Rooms
6
Living space
160 m2
Selling price
EUR 415,000.–
Notify on price drop
"NEW HOUSE for sale!! 3 bedrooms + a parental suite on the ground floor"
Address
55600 JUVIGNY SUR LOISONPrice
- Purchase price:
- EUR 415,000.–
- Notify on price drop
Main information
- Availability:
- By agreement
- Type:
- Single house
- No. of rooms:
- 6
- Surface living:
- 160 m2
Characteristics
Parking space
Documents (0)
Description
OPTIMHOME Real Estate has the pleasure of offering you this rare property in the north of Meusien, close to Belgium and Luxembourg!
You dream of a house for your family, modern, with low energy consumption and ready to move in?
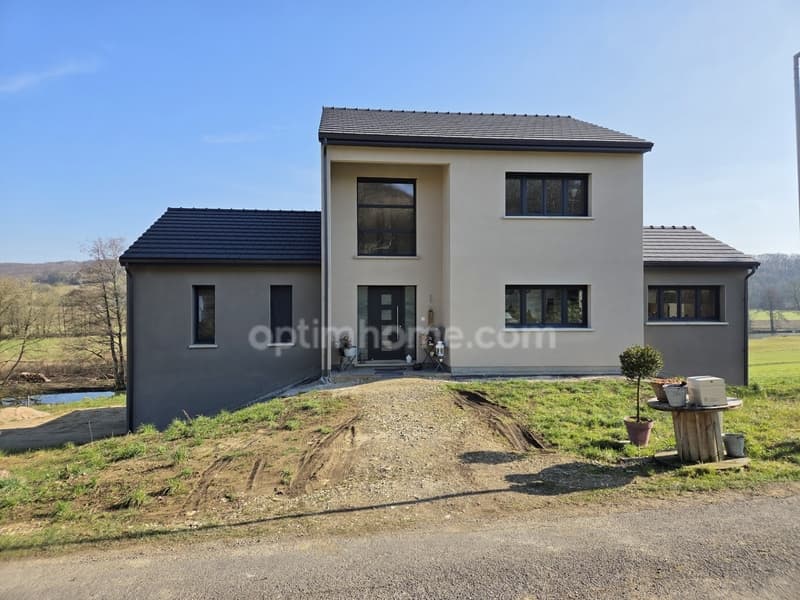
This beautiful, new house from 2024, built according to the latest standards and regulations, will seduce you with its high-quality amenities and privileged living environment, combining modern comfort and spacious rooms.
A property designed for your well-being:
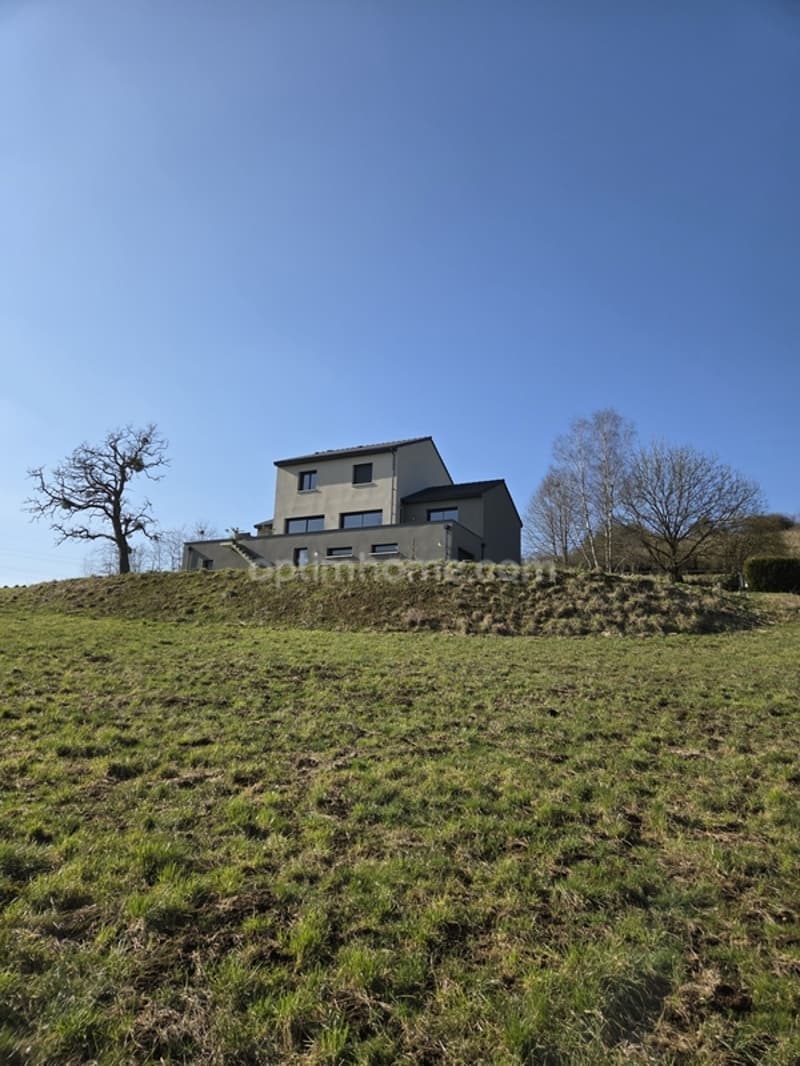
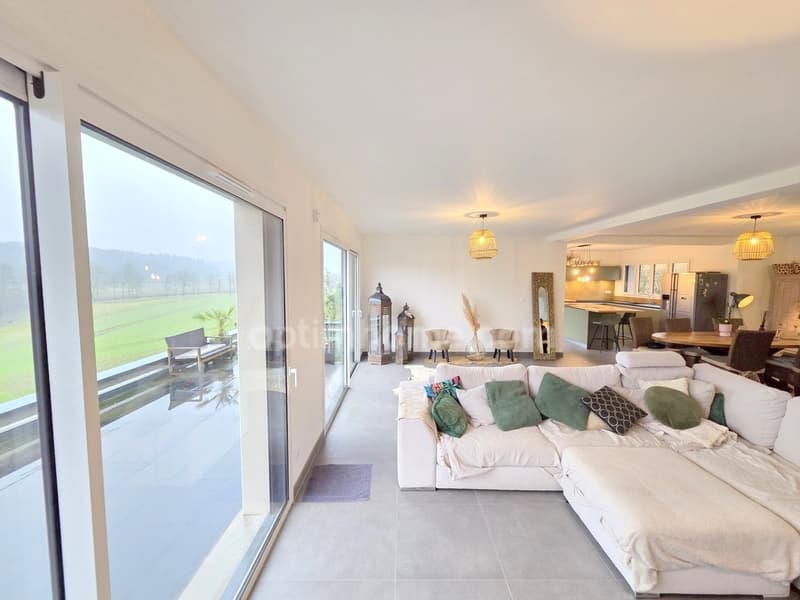
160 m2 of living space on a plot of about 40 ares with an unobstructed view of the surrounding nature and its preserved ecosystem!
The rooms are arranged as follows:
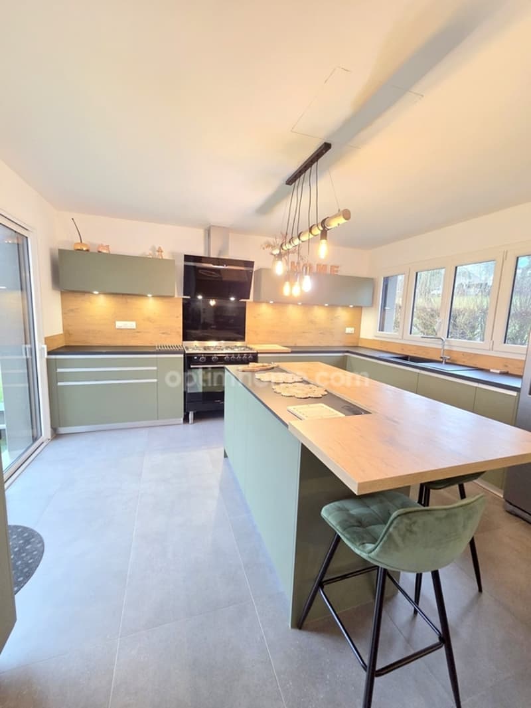
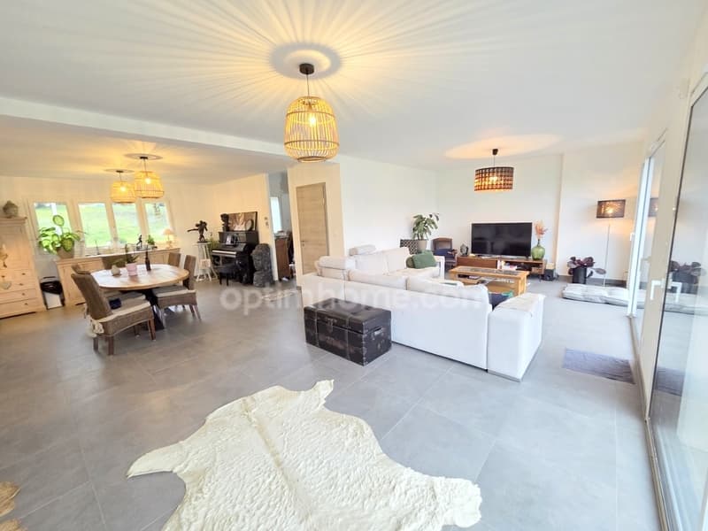
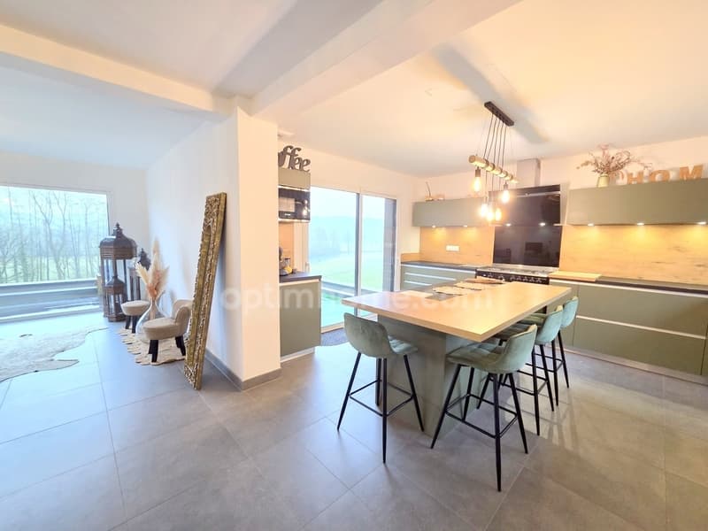
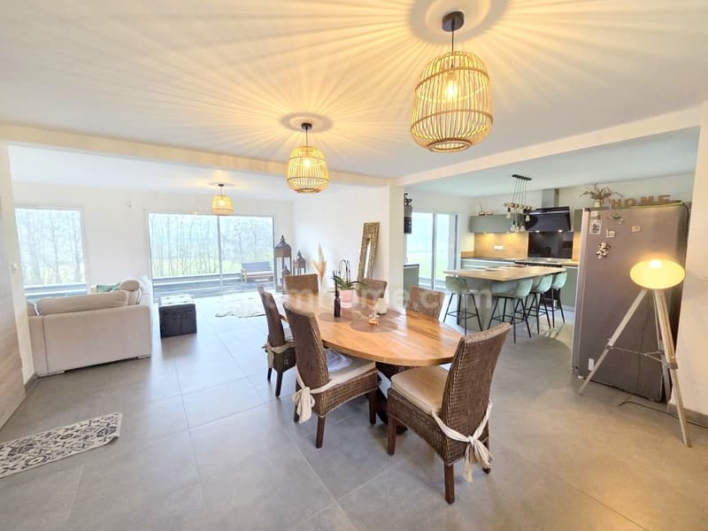
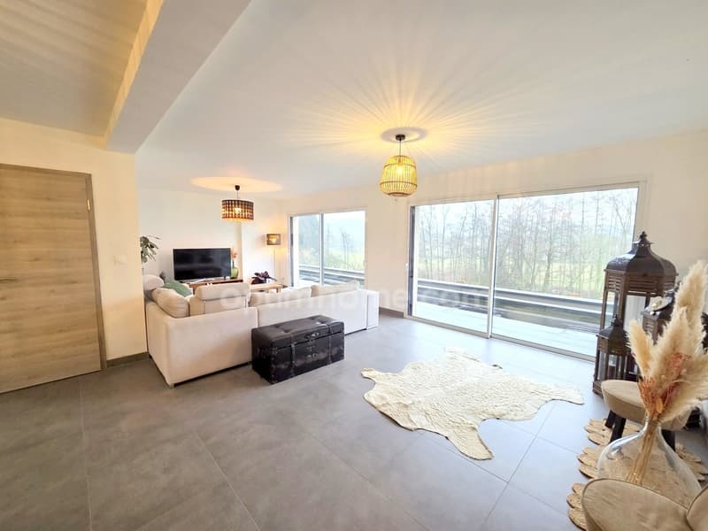
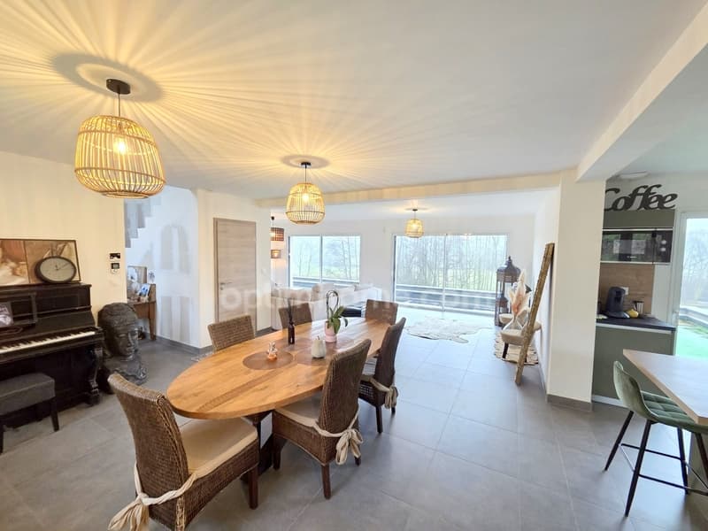
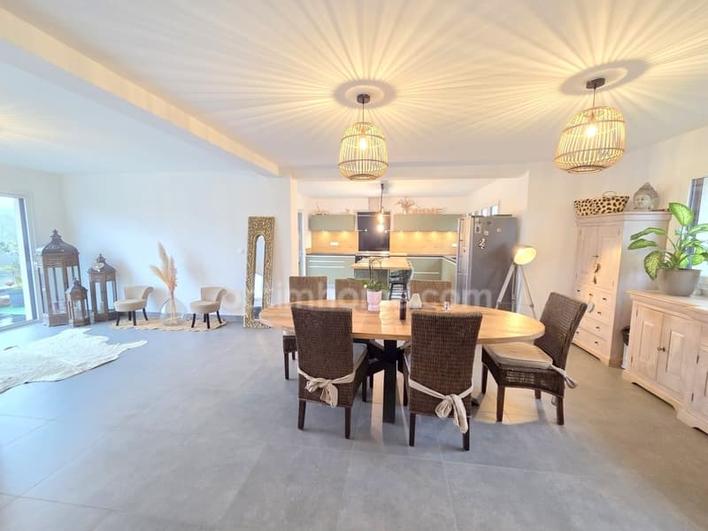
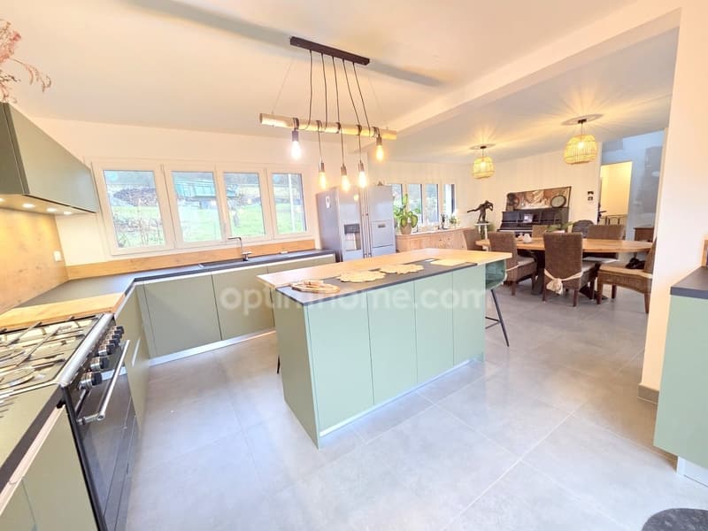
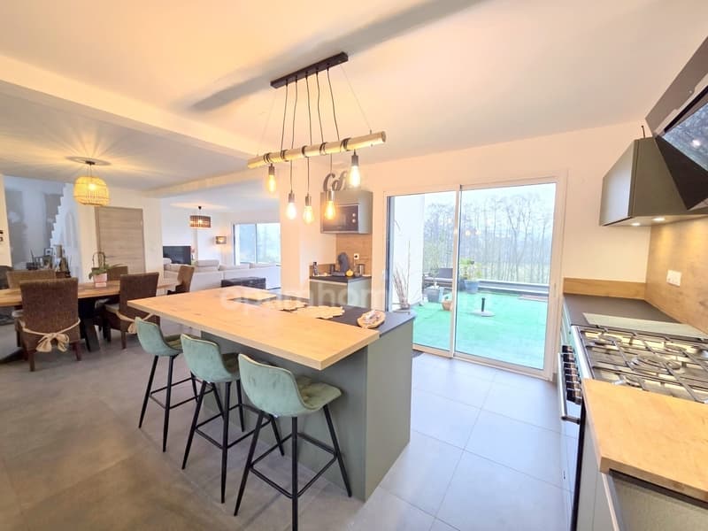
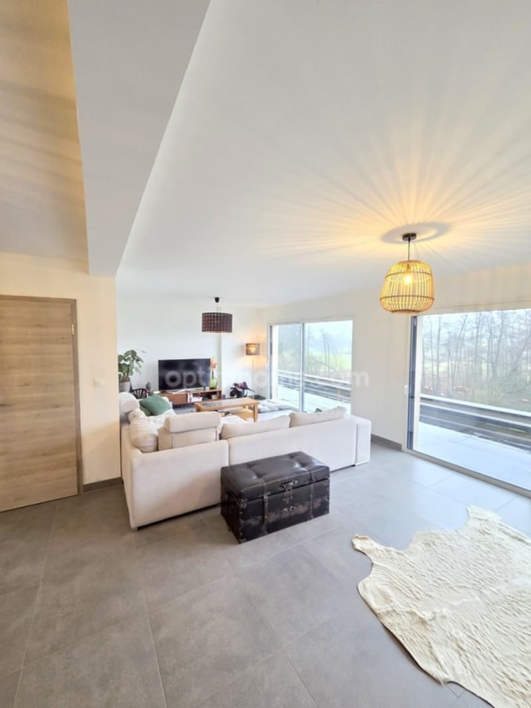
*On the ground floor: a spacious entrance hall, a high-end equipped kitchen by Arthur.B, open to the very bright living room of 69 m2. Access to the terrace through 2 glass sliding doors.
On the same level, a separate toilet and a parental suite of about 23 m2 with dressing room and bathroom.
*On the first floor: 3 bedrooms of 11.50/13.50/14 m2 and a bathroom.
*Large, versatile basement of over 190 m2: a real strategic asset!
This large, fully exploitable space offers a rare potential in the area!
Thanks to its spacious rooms, accessibility, and 2 motorized doors, it is ideally suited for numerous projects:
*Professional activity: perfect for setting up a hair salon or beauty farm, a medical or health center (dentist, physiotherapist, osteopath, ...); an independent office that can receive customers, a workshop or any other liberal activity requiring large spaces and seeking a qualitative framework.
*Rental or family project: possibility of creating an independent living space, a studio or an additional living area to accommodate the family, teenagers, tenants or a private fitness room.
*Parking and storage: capacity for about 6 vehicles with a very comfortable storage area.
A versatile and rare space!
Ideal for developing your projects, creating additional income or simply enjoying an exceptional volume! A real, independent area offering freedom of layout.
*Double glazing + entrance door and aluminum sliding doors.
*Wastewater treatment: micro-station COMPLIANT!!
*Floor heating with air/water heat pump for optimal comfort, soft heat and economy.
Located in Juvigny-sur-Loison, this house benefits from a calm and green environment in an idyllic living setting, while being close to the roads leading to Belgium and Luxembourg.
Some finishing works will be necessary to adapt it completely to your taste: some interior paintings and the completion of the outdoor facilities (terrace, ...)
If you have questions and/or wish to schedule a visit!... contact me quickly to discuss!!
The fees are to be paid by the seller.
Information on the risks to which this property is exposed is available on the Géorisques website: www. georisques. gouv. fr.
Contact Melissandre GUILLAUME, individual entrepreneur, commercial agent of OptimHome (RSAC N893 822 189 Greffe de BAR LE DUC) 06 72 85 71 50 (Ref. 610244 )
You dream of a house for your family, modern, with low energy consumption and ready to move in?
This beautiful, new house from 2024, built according to the latest standards and regulations, will seduce you with its high-quality amenities and privileged living environment, combining modern comfort and spacious rooms.
A property designed for your well-being:
160 m2 of living space on a plot of about 40 ares with an unobstructed view of the surrounding nature and its preserved ecosystem!
The rooms are arranged as follows:
*On the ground floor: a spacious entrance hall, a high-end equipped kitchen by Arthur.B, open to the very bright living room of 69 m2. Access to the terrace through 2 glass sliding doors.
On the same level, a separate toilet and a parental suite of about 23 m2 with dressing room and bathroom.
*On the first floor: 3 bedrooms of 11.50/13.50/14 m2 and a bathroom.
*Large, versatile basement of over 190 m2: a real strategic asset!
This large, fully exploitable space offers a rare potential in the area!
Thanks to its spacious rooms, accessibility, and 2 motorized doors, it is ideally suited for numerous projects:
*Professional activity: perfect for setting up a hair salon or beauty farm, a medical or health center (dentist, physiotherapist, osteopath, ...); an independent office that can receive customers, a workshop or any other liberal activity requiring large spaces and seeking a qualitative framework.
*Rental or family project: possibility of creating an independent living space, a studio or an additional living area to accommodate the family, teenagers, tenants or a private fitness room.
*Parking and storage: capacity for about 6 vehicles with a very comfortable storage area.
A versatile and rare space!
Ideal for developing your projects, creating additional income or simply enjoying an exceptional volume! A real, independent area offering freedom of layout.
*Double glazing + entrance door and aluminum sliding doors.
*Wastewater treatment: micro-station COMPLIANT!!
*Floor heating with air/water heat pump for optimal comfort, soft heat and economy.
Located in Juvigny-sur-Loison, this house benefits from a calm and green environment in an idyllic living setting, while being close to the roads leading to Belgium and Luxembourg.
Some finishing works will be necessary to adapt it completely to your taste: some interior paintings and the completion of the outdoor facilities (terrace, ...)
If you have questions and/or wish to schedule a visit!... contact me quickly to discuss!!
The fees are to be paid by the seller.
Information on the risks to which this property is exposed is available on the Géorisques website: www. georisques. gouv. fr.
Contact Melissandre GUILLAUME, individual entrepreneur, commercial agent of OptimHome (RSAC N893 822 189 Greffe de BAR LE DUC) 06 72 85 71 50 (Ref. 610244 )

Free
Create an account for more options
Create your account to manage your favorites across all devices, keep track of your search alerts, and never miss an update. Everything you need for your home search, all in one place!
Advertiser

OPTIMHOME
rue du Mas de Verchant - Immeuble DIVER'CITY 639
34170Castelnau le Lez
Contact
Madame Melissandre GUILLAUME
- Listing ID
- 4003291157
- Object ref.
- 830039999437