Rooms
12
Living space
498 m2
Selling price
EUR 840,000.–
"Exceptional 16th Century Estate - Close to Cholet | Potential > 1,200 m²"
Address
49280 MAZIERES EN MAUGESPrice
- Purchase price:
- EUR 840,000.–
Main information
- Availability:
- By agreement
- Type:
- Castle
- No. of rooms:
- 12
- Surface living:
- 498 m2
- Land area:
- 10326 m2
- Room height:
- 3.37 m
- Year built:
- 1550
Characteristics
With a summer house
Fireplace
Documents (0)
Description
Ideal Investment: Boutique Hotel, Events, Seminars or Luxury Residence
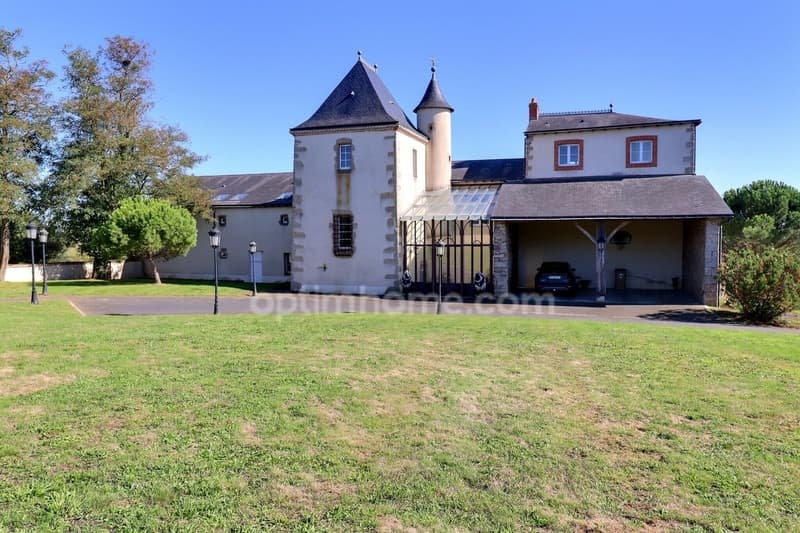
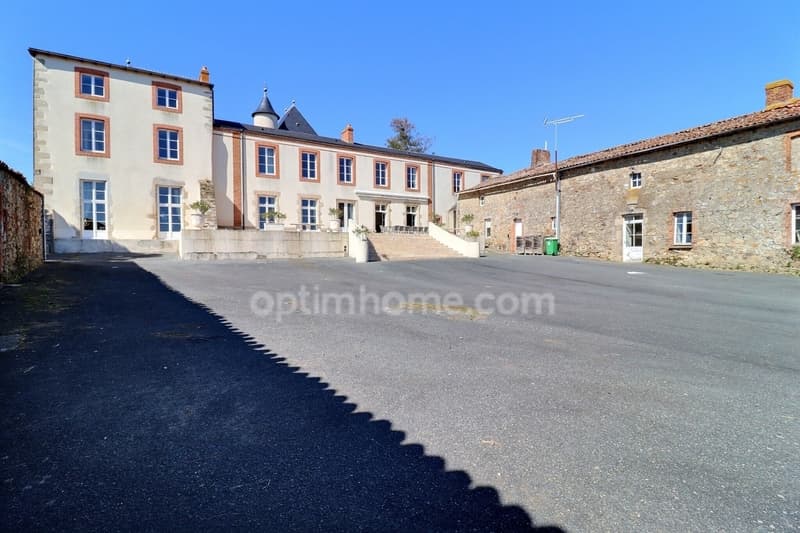
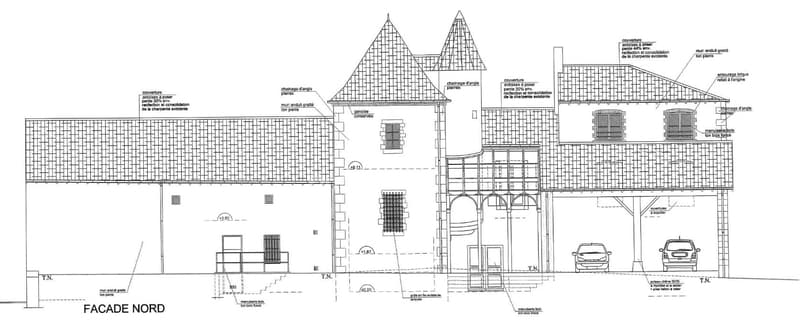
Just 5 minutes from Cholet, discover this 1550 architectural gem, perfectly maintained, nestled in the heart of a one-hectare enclosed park. Combining the charm of history with tomorrow's technological requirements, this rare estate on the market offers an opportunity for exceptional development.
The Highlights at a Glance:
Monumental Surfaces: Nearly 500 m² for the castle and outbuildings, i.e., a global potential of over 1,200 m².
Capacity: 8 spacious rooms, including an unusual suite nestled in a tower (a strong asset for high-end rental).
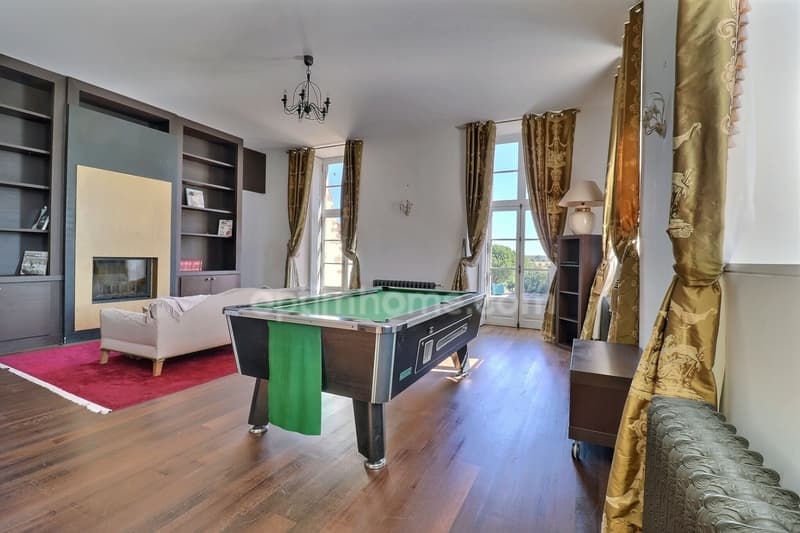
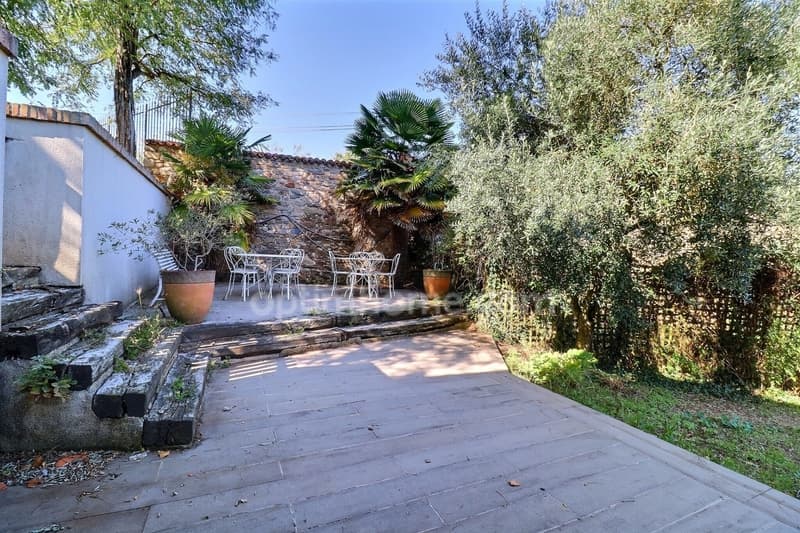
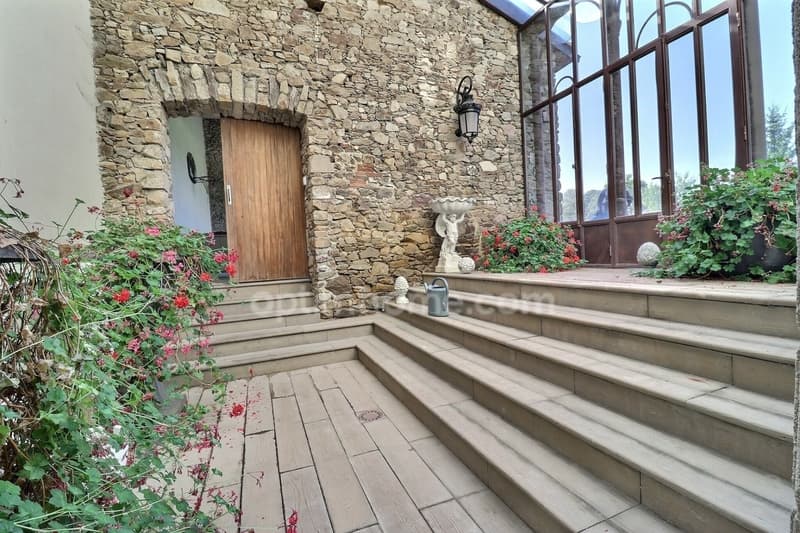
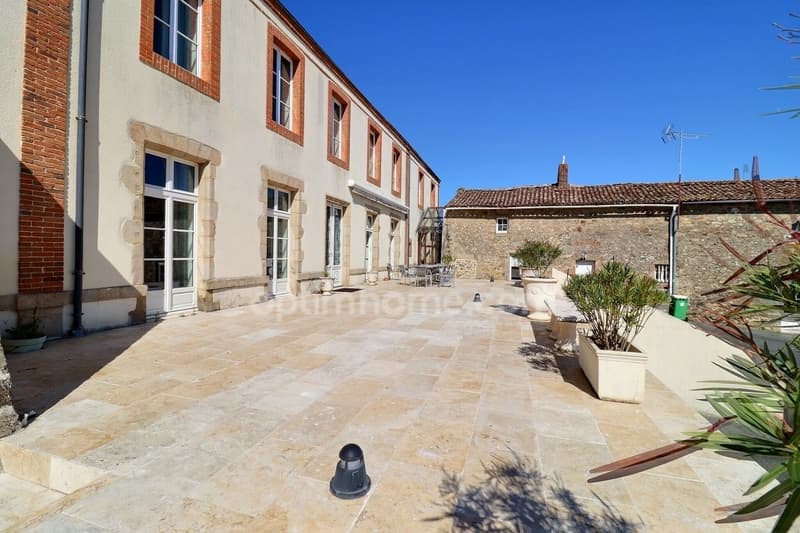
Art of Receiving: Prestigious ground floor (Grand Salon, Billiard Room, Veranda) opening onto a monumental 127 m² terrace.
Hyper-connected: High-speed fiber optic (8 Gbit/s), TGV station 6 km away, immediate proximity to Nantes/Angers. Strategic proximity to Puy du Fou and vineyards.
A Commercial Starter: The Castle (498 m²)
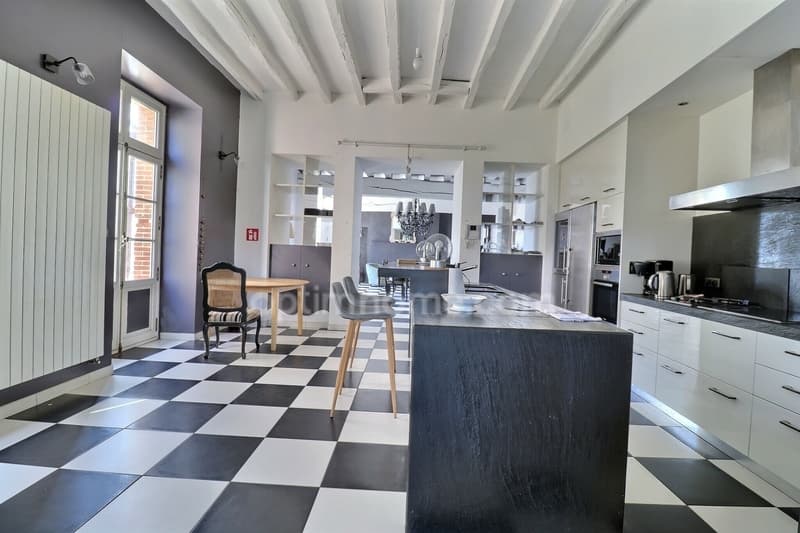
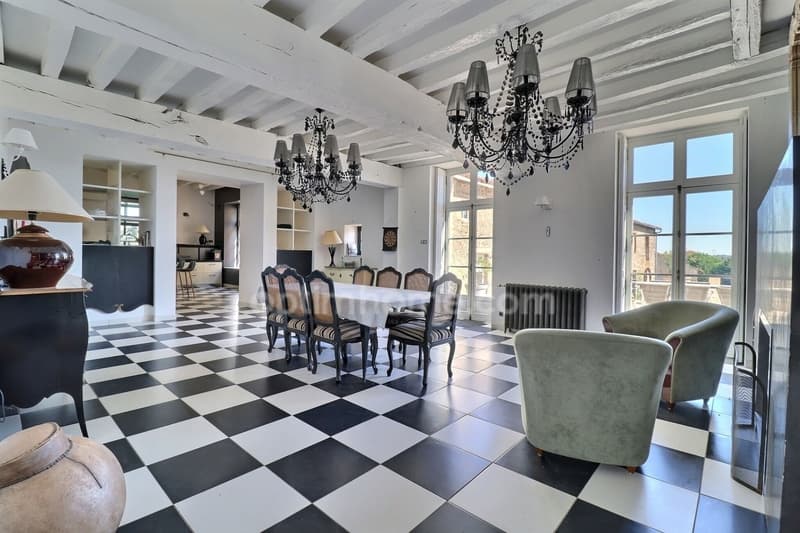
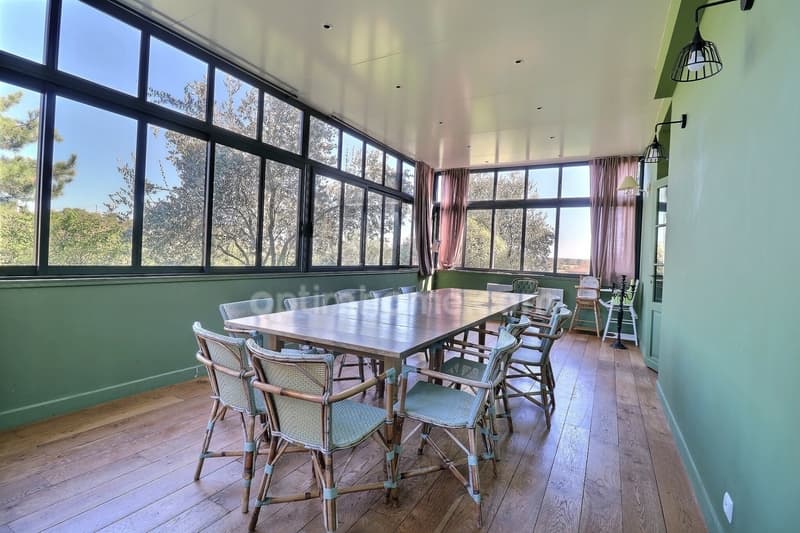
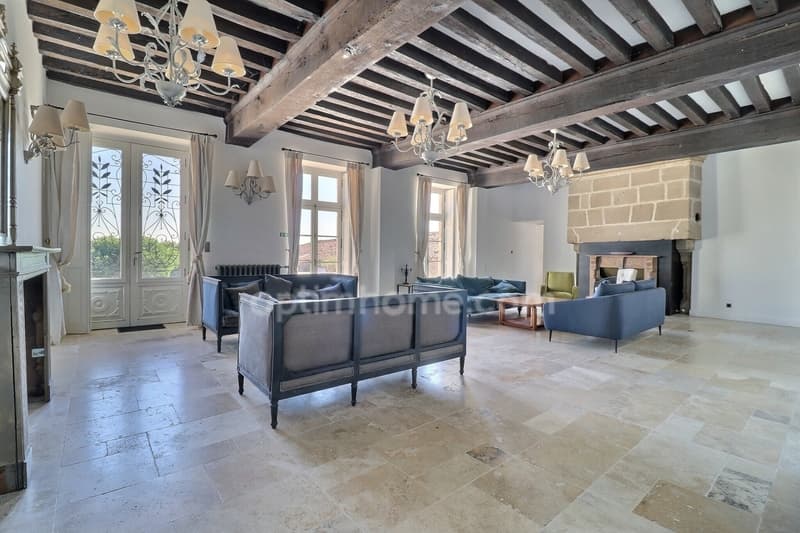
The ground floor is an invitation to large receptions. Its generous volumes, period fireplaces, and high ceilings are bathed in light thanks to a superb veranda/veranda.
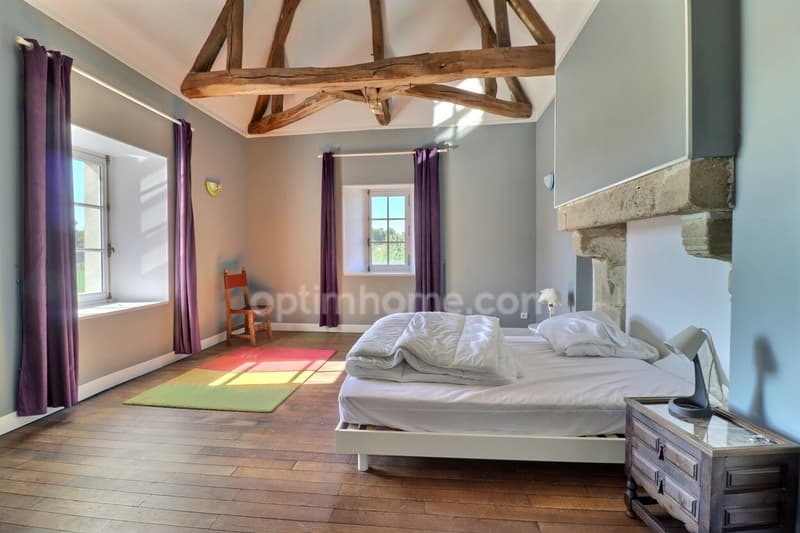
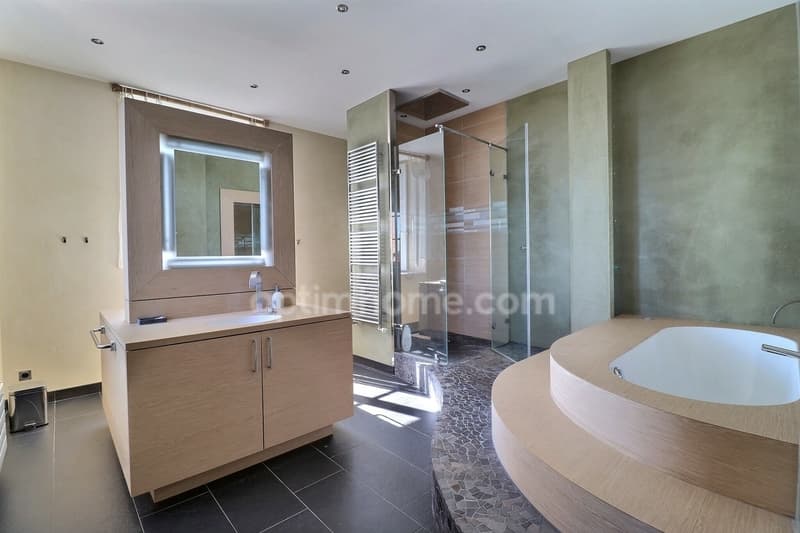
On the floor, the 8 rooms offer the immediate comfort required for a luxury accommodation or a family project.
A Blank Canvas for Your Projects: The Outbuildings (570 m²)
Here, your business plan can take on another dimension. With a 121 m² longère, a hangar, and various buildings to be renovated, let your imagination run wild:
Creation of a large reception room (weddings, seminars).
Setting up a high-end wellness/Spa area.
Transformation of the annexes into charming holiday homes or additional hotel suites.
The Park
A hectare entirely enclosed by stone walls and wrought iron gates. With its vegetable garden, pond, and open view of the countryside, it is the perfect setting for outdoor cocktails, weddings, or professional retreats in nature.
Technical Data & Logistics
General Condition: Perfect state of conservation and maintenance (no major work to be expected on the castle).
Comfort: Double glazing (wood/aluminum), gas heating (castle) and electric heating (longère).
Property Tax: 4,332 €.
Climate/Energy Diagnosis: (To be completed: DPE / GES)
The Expert's Opinion: A rare and strategic patrimonial investment, ideally located in an extremely dynamic economic and tourist sector. Ready to be exploited. The fees are to be paid by the seller.
Information on the risks to which this property is exposed is available on the Géorisques website: www.georisques.gouv.fr.
Contact Pascal ROGER, individual entrepreneur, OptimHome commercial agent (RSAC N490 791 456 Greffe de NANTES) 06 78 13 43 87 (Ref. 596029)
Just 5 minutes from Cholet, discover this 1550 architectural gem, perfectly maintained, nestled in the heart of a one-hectare enclosed park. Combining the charm of history with tomorrow's technological requirements, this rare estate on the market offers an opportunity for exceptional development.
The Highlights at a Glance:
Monumental Surfaces: Nearly 500 m² for the castle and outbuildings, i.e., a global potential of over 1,200 m².
Capacity: 8 spacious rooms, including an unusual suite nestled in a tower (a strong asset for high-end rental).
Art of Receiving: Prestigious ground floor (Grand Salon, Billiard Room, Veranda) opening onto a monumental 127 m² terrace.
Hyper-connected: High-speed fiber optic (8 Gbit/s), TGV station 6 km away, immediate proximity to Nantes/Angers. Strategic proximity to Puy du Fou and vineyards.
A Commercial Starter: The Castle (498 m²)
The ground floor is an invitation to large receptions. Its generous volumes, period fireplaces, and high ceilings are bathed in light thanks to a superb veranda/veranda.
On the floor, the 8 rooms offer the immediate comfort required for a luxury accommodation or a family project.
A Blank Canvas for Your Projects: The Outbuildings (570 m²)
Here, your business plan can take on another dimension. With a 121 m² longère, a hangar, and various buildings to be renovated, let your imagination run wild:
Creation of a large reception room (weddings, seminars).
Setting up a high-end wellness/Spa area.
Transformation of the annexes into charming holiday homes or additional hotel suites.
The Park
A hectare entirely enclosed by stone walls and wrought iron gates. With its vegetable garden, pond, and open view of the countryside, it is the perfect setting for outdoor cocktails, weddings, or professional retreats in nature.
Technical Data & Logistics
General Condition: Perfect state of conservation and maintenance (no major work to be expected on the castle).
Comfort: Double glazing (wood/aluminum), gas heating (castle) and electric heating (longère).
Property Tax: 4,332 €.
Climate/Energy Diagnosis: (To be completed: DPE / GES)
The Expert's Opinion: A rare and strategic patrimonial investment, ideally located in an extremely dynamic economic and tourist sector. Ready to be exploited. The fees are to be paid by the seller.
Information on the risks to which this property is exposed is available on the Géorisques website: www.georisques.gouv.fr.
Contact Pascal ROGER, individual entrepreneur, OptimHome commercial agent (RSAC N490 791 456 Greffe de NANTES) 06 78 13 43 87 (Ref. 596029)

Free
Create an account for more options
Create your account to manage your favorites across all devices, keep track of your search alerts, and never miss an update. Everything you need for your home search, all in one place!
Advertiser

OPTIMHOME
rue du Mas de Verchant - Immeuble DIVER'CITY 639
34170Castelnau le Lez
Contact
Monsieur Pascal ROGER
- Listing ID
- 4003291153
- Object ref.
- 830033933396