Rooms
7
Living space
203 m2
Selling price
EUR 2,520,000.–
"ARCHITECT-DESIGNED VILLA ON PILOTS - EXCLUSIVITY & YACHTING SPIRIT"
Address
33120 ARCACHONPrice
- Purchase price:
- EUR 2,520,000.–
Main information
- Availability:
- By agreement
- Type:
- Single house
- No. of rooms:
- 7
- Surface living:
- 203 m2
- Land area:
- 723 m2
Documents (0)
Description
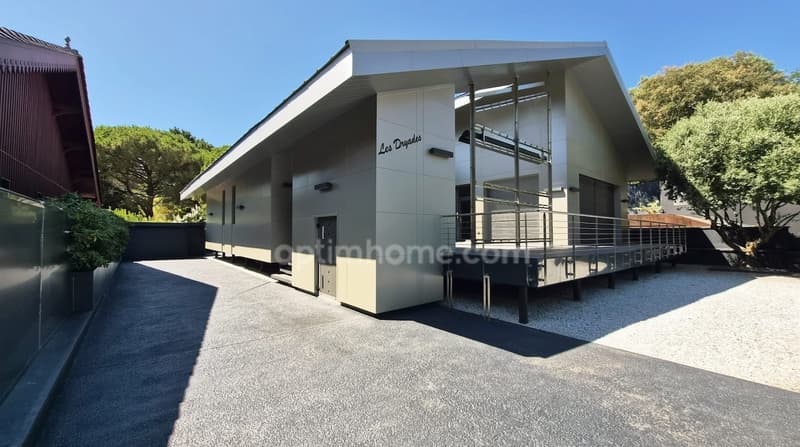
MAGNIFICENT ARCHITECT-DESIGNED VILLA ON PILOTS - EXCLUSIVITY & YACHTING SPIRIT:
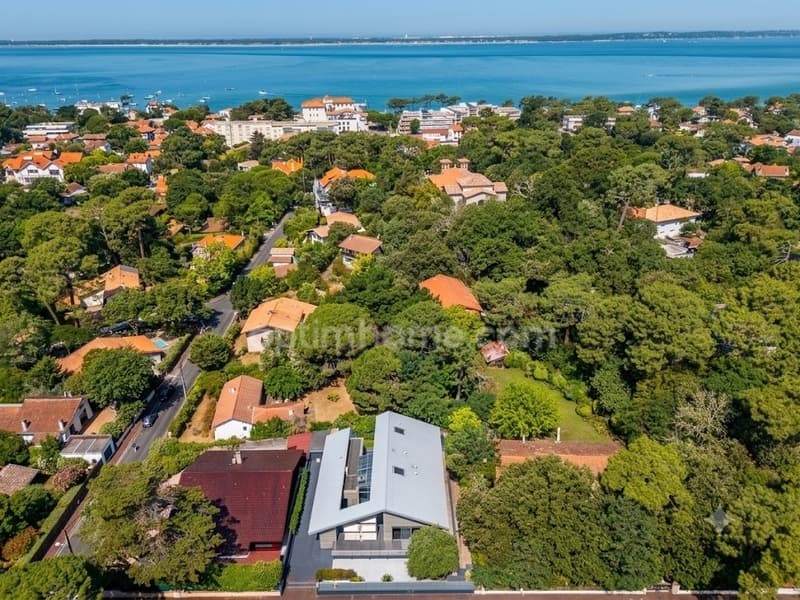
A unique architectural signature in the heart of the pines, offering an unparalleled "indoor-outdoor" lifestyle and high-end amenities, just two steps from the Bassin.
Located in a quiet and ultra-privileged environment of Pyla-sur-Mer (Saint-Antoine de Padoue sector), discover this superb contemporary property built in 2006.
With over 200 m² of living space, it integrates perfectly into the heart of a landscaped and tree-filled garden of over 700 m². A true haven of peace designed for lovers of the Bassin.
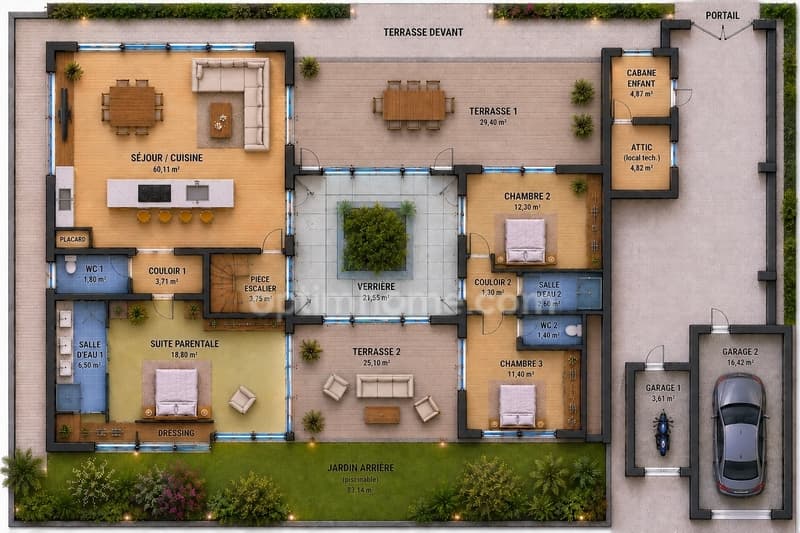
THE GROUND FLOOR: LIGHT, VOLUMES AND COMMUNION WITH NATURE
The main floor has been designed to maximize natural light and fluidize spaces:
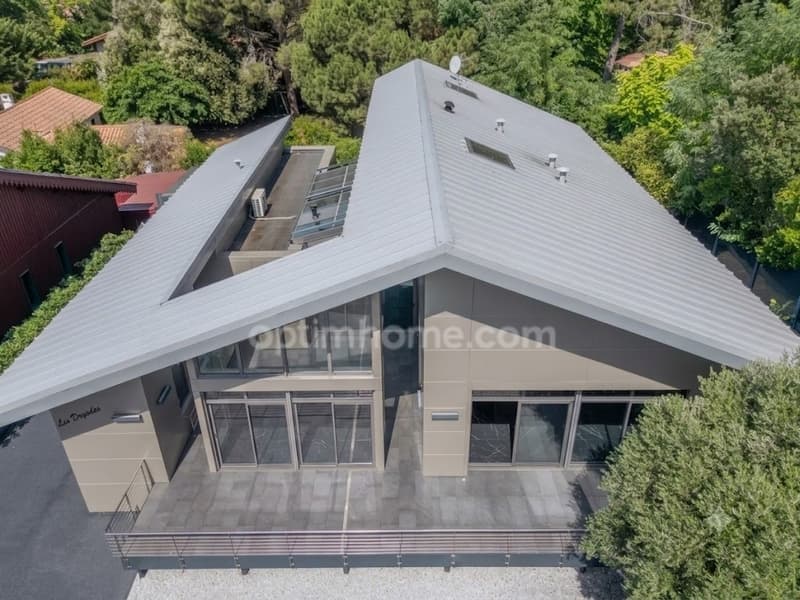
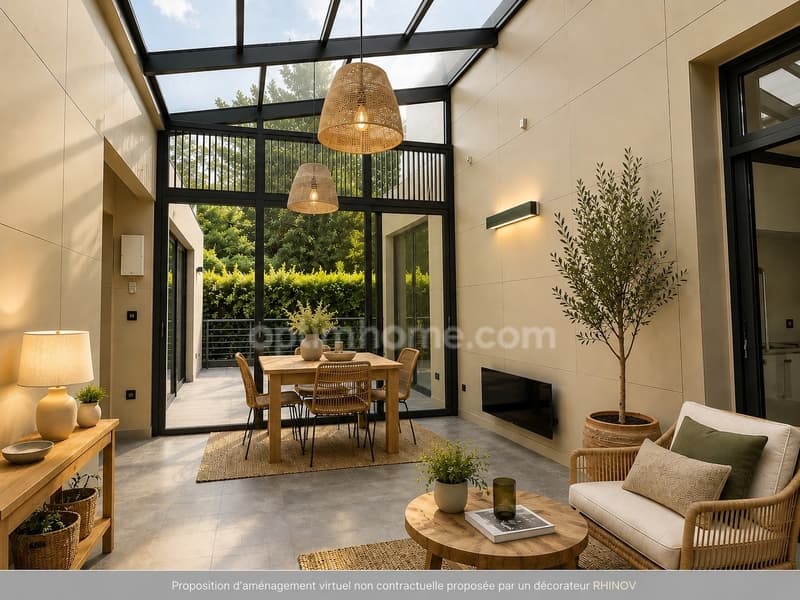
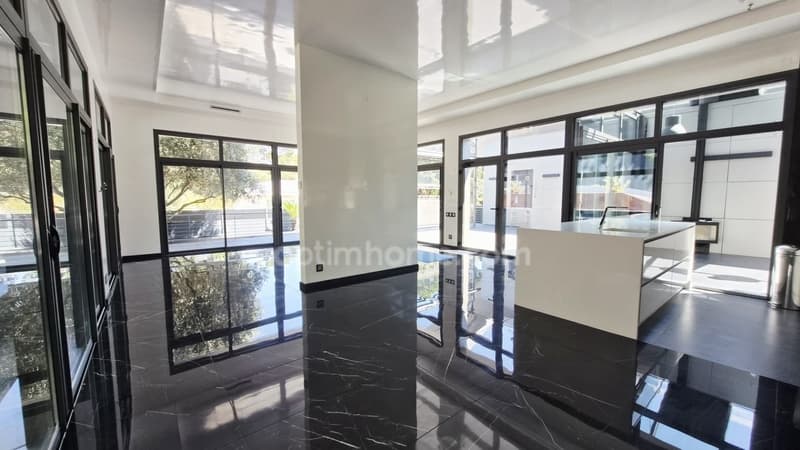
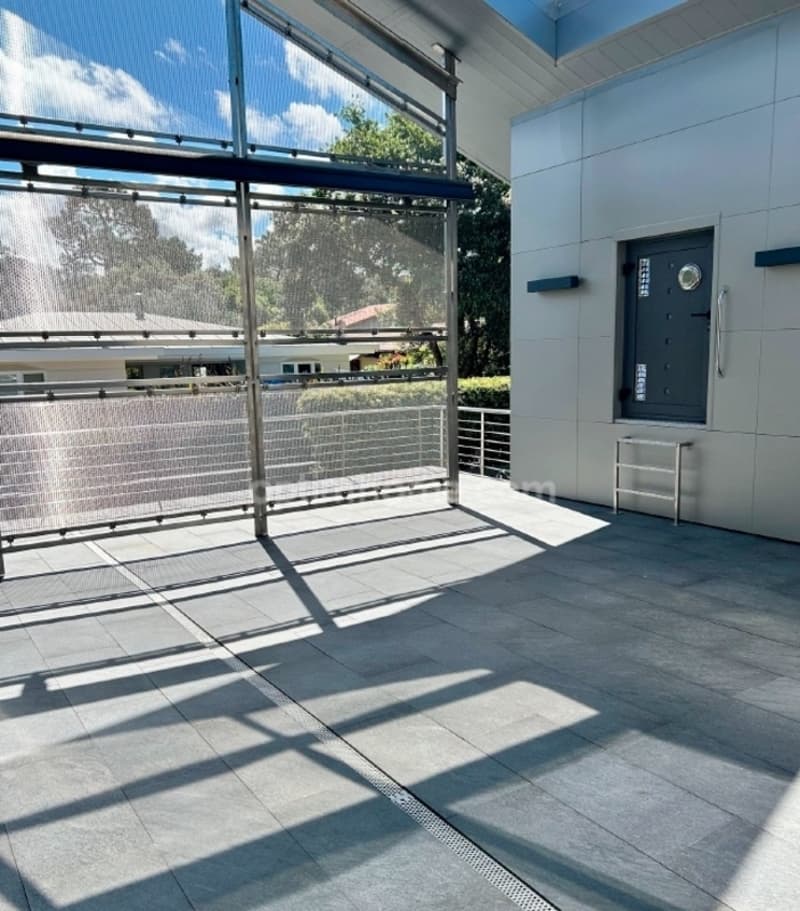
The Reception: Two large living areas, modulable, bathed in light thanks to immense glass windows, opening directly onto numerous suspended wooden terraces.
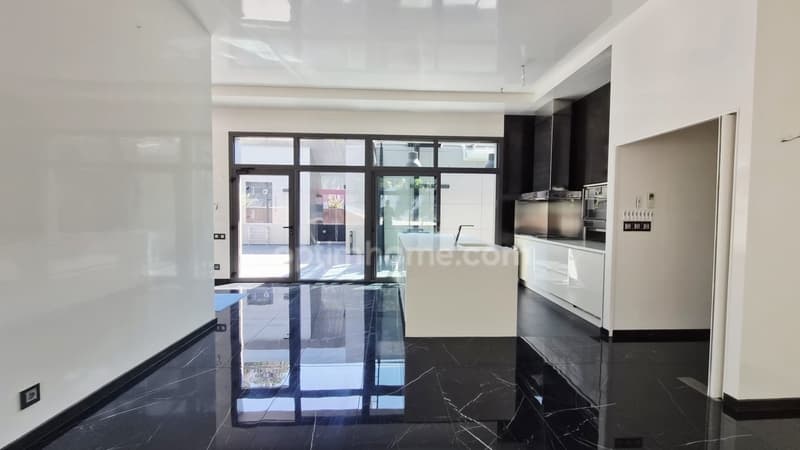
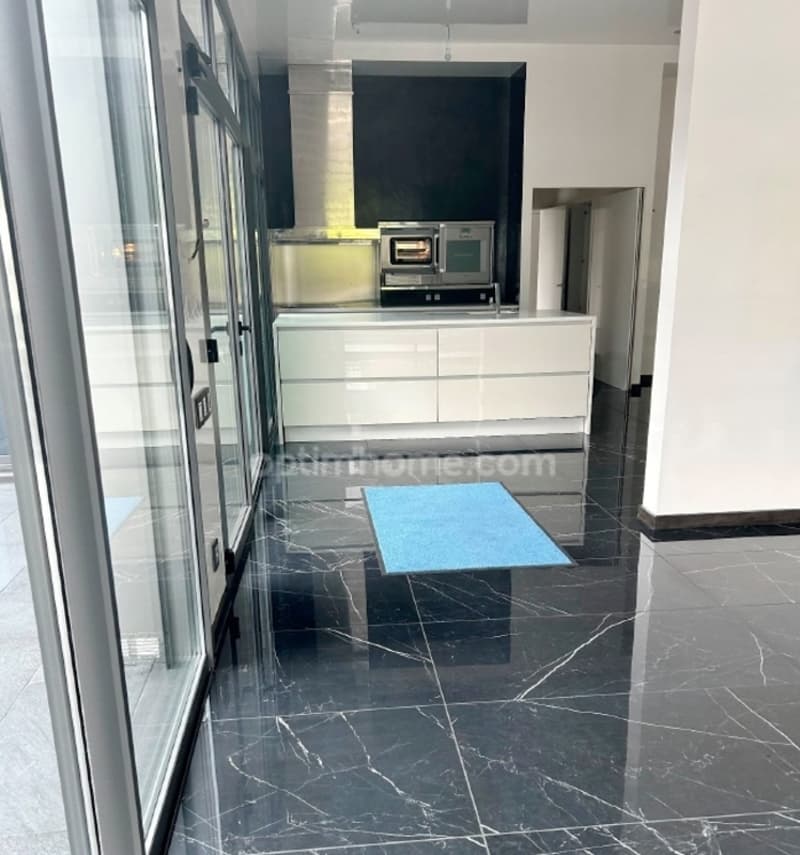
The Kitchen: A high-end American kitchen, fully equipped with Gaggenau appliances, ideal for convivial moments.
The Night Space: A vast parental suite with dressing room and private bathroom, complemented by two other comfortable bedrooms and two bathrooms with WC.
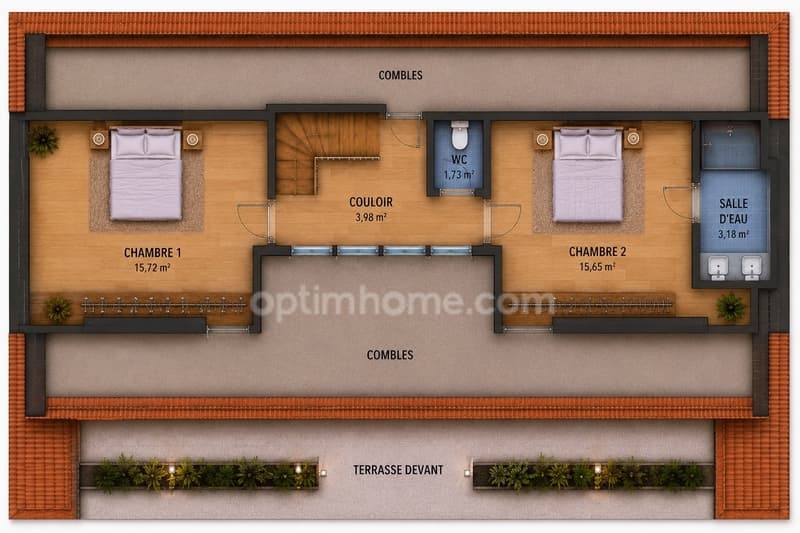
THE UPPER FLOOR: AN EXCLUSIVE "CRUISE" ATMOSPHERE
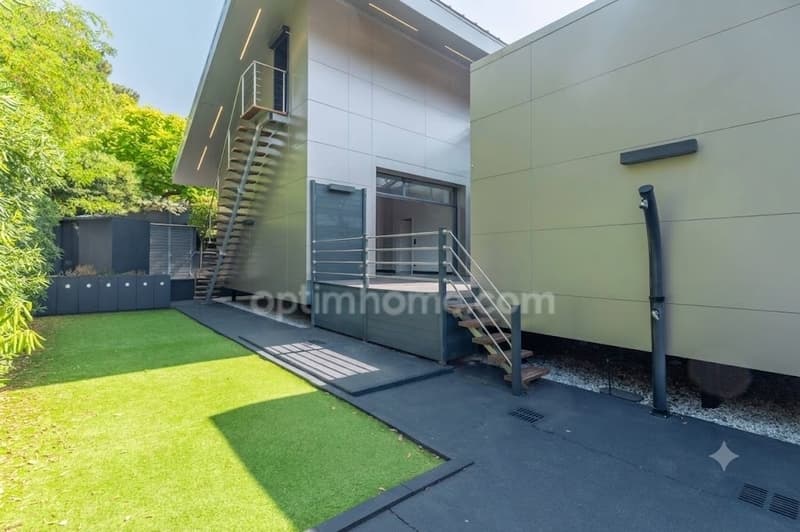
The coup de coeur: On the upper floor, the work of noble wood instantly evokes the plush interior of a luxury yacht. This independent space accommodates two additional bedrooms, a bathroom, and toilets. A warm, cozy cocoon ideal for receiving family and guests in complete intimacy.
AN OUTDOOR SPACE DESIGNED FOR RETURN FROM THE BEACH
The demanding landscaped garden hides absolute comfort features:
Art of living: An automatic irrigation system for serene maintenance and an outdoor shower, the indispensable luxury after a day of navigation or beach.
Dependences and Storage: A garage for cars, a second independent garage dedicated to motorcycles and bicycles, as well as two storage cabins for nautical equipment.
Technical and Comfort: Irreproachable amenities with underfloor heating, gainable heating, reversible air conditioning, and electric radiators for tailored thermal comfort in all seasons.
SYNTHETIC TECHNICAL SHEET:
Location: Pyla-sur-Mer (33115) - Sought-after sector
Surface: +200 m² living space / Land: +700 m²
Configuration: 5 bedrooms / 4 bathrooms / 4 WC
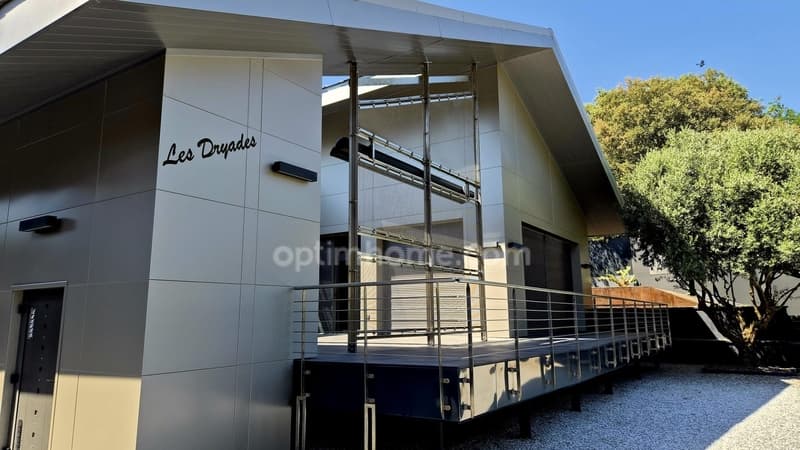
The "Pluses": Pilotis architecture, Gaggenau appliances, double garage (car + two-wheeler), total air conditioning, outdoor shower.
MARKETING FILE AND PRIVATE VISITS ON REFERENCE ONLY.
A rare opportunity on the Pylatais market. Contact me 7 days a week to discuss your acquisition project.
Richard BOURGET
Your Optimhome France - Atlantic Real Estate Advisor The agency fees are borne by the buyer, i.e. 5.00% TTC of the price excluding fees.
Information on the risks to which this property is exposed is available on the Géorisques website: www. georisques. gouv. fr.
Contact Richard BOURGET Individual Entrepreneur, OptimHome Commercial Agent (RSAC N982 679 110 Greffe de LA ROCHELLE) 06 80 15 91 38 (ref. 611682 )
A unique architectural signature in the heart of the pines, offering an unparalleled "indoor-outdoor" lifestyle and high-end amenities, just two steps from the Bassin.
Located in a quiet and ultra-privileged environment of Pyla-sur-Mer (Saint-Antoine de Padoue sector), discover this superb contemporary property built in 2006.
With over 200 m² of living space, it integrates perfectly into the heart of a landscaped and tree-filled garden of over 700 m². A true haven of peace designed for lovers of the Bassin.
THE GROUND FLOOR: LIGHT, VOLUMES AND COMMUNION WITH NATURE
The main floor has been designed to maximize natural light and fluidize spaces:
The Reception: Two large living areas, modulable, bathed in light thanks to immense glass windows, opening directly onto numerous suspended wooden terraces.
The Kitchen: A high-end American kitchen, fully equipped with Gaggenau appliances, ideal for convivial moments.
The Night Space: A vast parental suite with dressing room and private bathroom, complemented by two other comfortable bedrooms and two bathrooms with WC.
THE UPPER FLOOR: AN EXCLUSIVE "CRUISE" ATMOSPHERE
The coup de coeur: On the upper floor, the work of noble wood instantly evokes the plush interior of a luxury yacht. This independent space accommodates two additional bedrooms, a bathroom, and toilets. A warm, cozy cocoon ideal for receiving family and guests in complete intimacy.
AN OUTDOOR SPACE DESIGNED FOR RETURN FROM THE BEACH
The demanding landscaped garden hides absolute comfort features:
Art of living: An automatic irrigation system for serene maintenance and an outdoor shower, the indispensable luxury after a day of navigation or beach.
Dependences and Storage: A garage for cars, a second independent garage dedicated to motorcycles and bicycles, as well as two storage cabins for nautical equipment.
Technical and Comfort: Irreproachable amenities with underfloor heating, gainable heating, reversible air conditioning, and electric radiators for tailored thermal comfort in all seasons.
SYNTHETIC TECHNICAL SHEET:
Location: Pyla-sur-Mer (33115) - Sought-after sector
Surface: +200 m² living space / Land: +700 m²
Configuration: 5 bedrooms / 4 bathrooms / 4 WC
The "Pluses": Pilotis architecture, Gaggenau appliances, double garage (car + two-wheeler), total air conditioning, outdoor shower.
MARKETING FILE AND PRIVATE VISITS ON REFERENCE ONLY.
A rare opportunity on the Pylatais market. Contact me 7 days a week to discuss your acquisition project.
Richard BOURGET
Your Optimhome France - Atlantic Real Estate Advisor The agency fees are borne by the buyer, i.e. 5.00% TTC of the price excluding fees.
Information on the risks to which this property is exposed is available on the Géorisques website: www. georisques. gouv. fr.
Contact Richard BOURGET Individual Entrepreneur, OptimHome Commercial Agent (RSAC N982 679 110 Greffe de LA ROCHELLE) 06 80 15 91 38 (ref. 611682 )

Free
Create an account for more options
Create your account to manage your favorites across all devices, keep track of your search alerts, and never miss an update. Everything you need for your home search, all in one place!
Advertiser

OPTIMHOME
rue du Mas de Verchant - Immeuble DIVER'CITY 639
34170Castelnau le Lez
Contact
Monsieur Richard BOURGET
- Listing ID
- 4003291150
- Object ref.
- 830030651679