Rooms
7
Living space
299 m2
Selling price
EUR 499,000.–
"Renovated old farmhouse with pool, barn and studio"
Address
55600 QUINCY LANDZECOURTPrice
- Purchase price:
- EUR 499,000.–
Main information
- Availability:
- By agreement
- Type:
- Single house
- No. of rooms:
- 7
- Surface living:
- 299 m2
- Land area:
- 4205 m2
- Room height:
- 2.5 m
- Year built:
- 1800
Characteristics
With a summer house
Fireplace
Parking space
Swimming pool
Documents (0)
Description
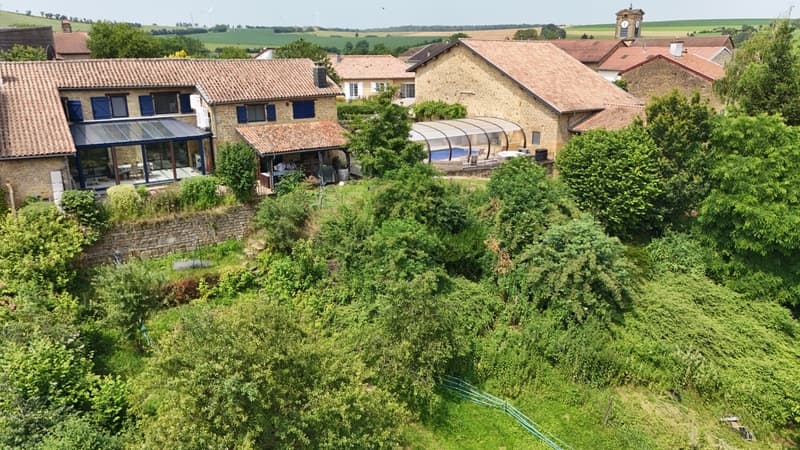
For sale in exclusivity, in immediate proximity to Belgium and Luxembourg, this superb character property located in the town of Quincy-Landzécourt will seduce lovers of authenticity, large volumes, and quality amenities. This entirely renovated old farmhouse develops around 272 m² of living space and is situated on a magnificent wooded plot of over 42 ares bordered by the Loison river.
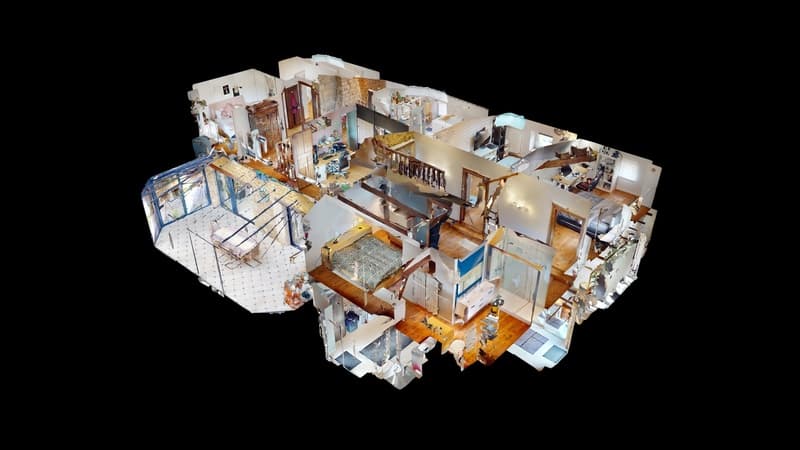
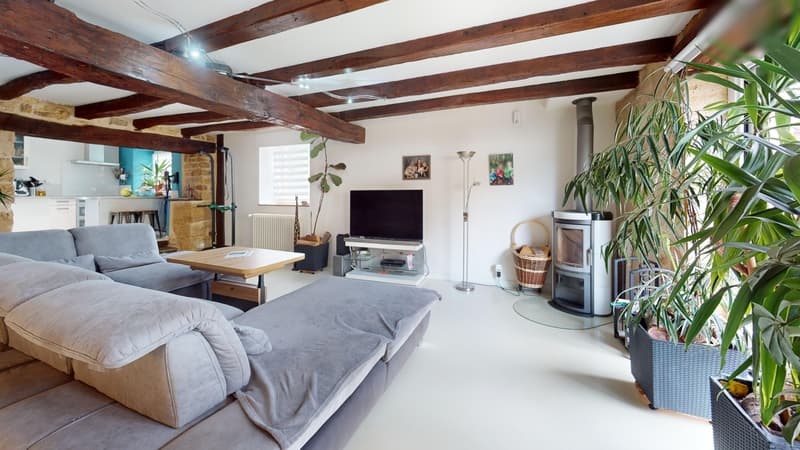
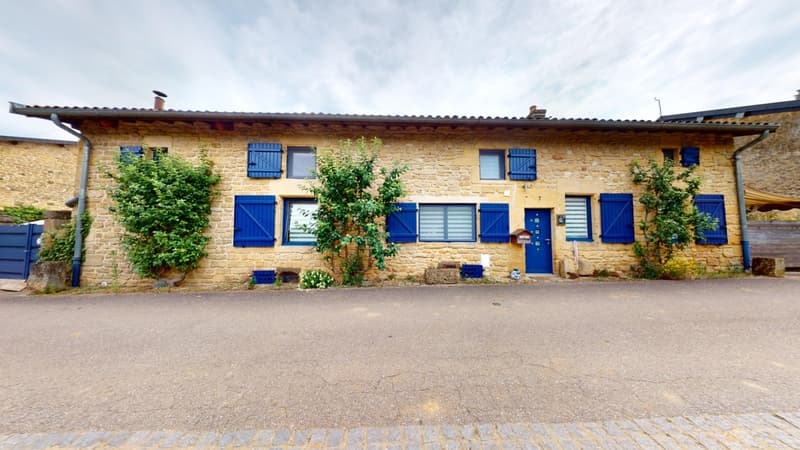
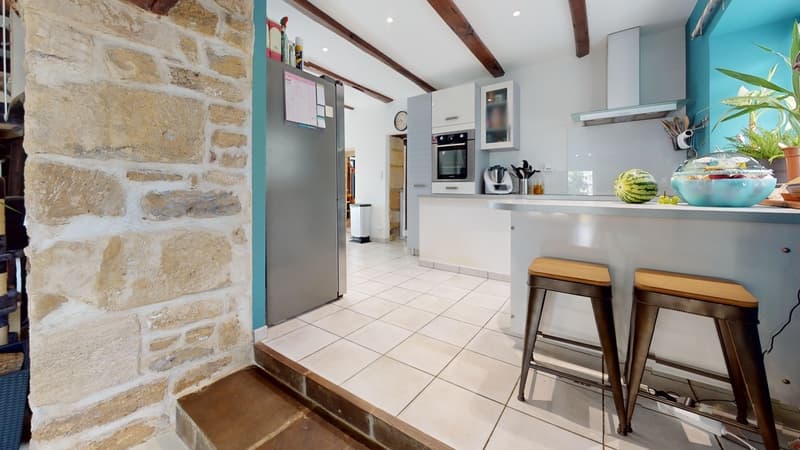
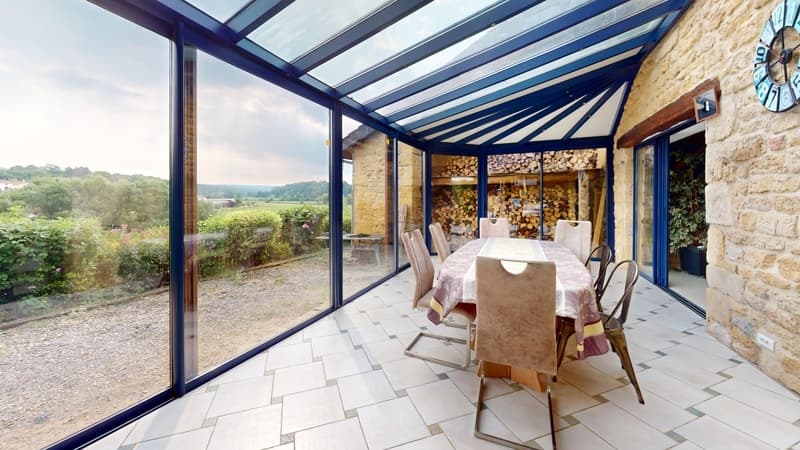
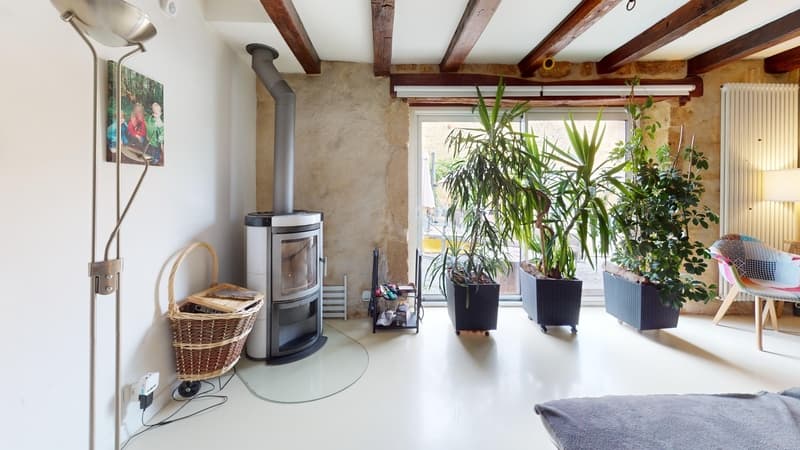
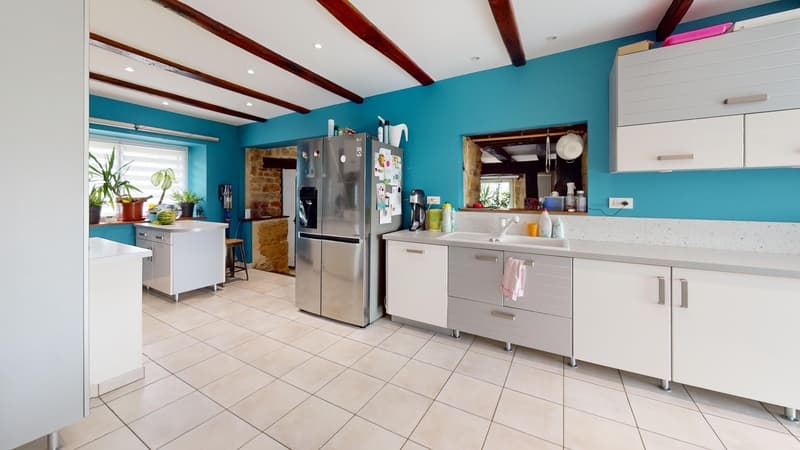
Behind its charming stone facade, the house offers a warm atmosphere perfectly blending the charm of the old with modern comfort. Upon entering, you will discover beautiful, bright living spaces with exposed beams, stone walls, wood fires, and large openings onto the exterior. The vast living room opens onto a light-filled veranda with direct access to the pool area. The fully equipped, convivial, and modern kitchen perfectly complements this living space designed for receiving family and friends.
The ground floor also features a shower room, a laundry room, independent toilets, as well as several annexes that can serve as a playroom, secondary living room, or relaxation area according to your desires.
Upstairs, a hallway serves four beautiful bedrooms, an arranged office ideal for teleworking, as well as a superb parental suite with dressing room, shower room, and private toilet. A large family bathroom with bathtub, shower, and double sink completes the set. The exposed beams and sloping ceilings bring enormous charm to the sleeping areas.
In terms of comfort, the property benefits from recent and efficient equipment. Heating is ensured by a pellet boiler with a storage silo offering excellent autonomy. Two wood fires complement the installation for optimal comfort in the off-season. The recently installed air conditioning in the bedrooms and veranda guarantees comfortable temperatures during the summer periods.
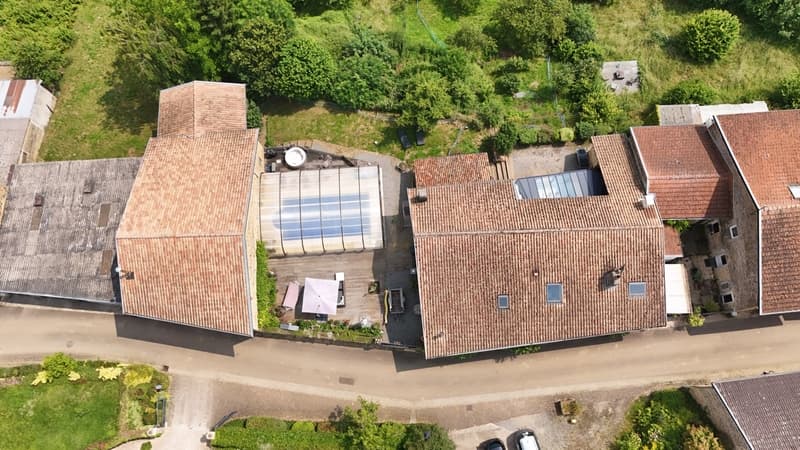
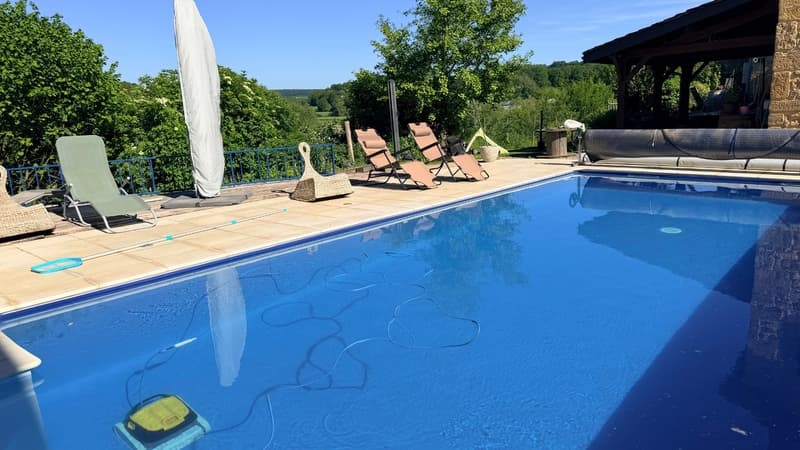
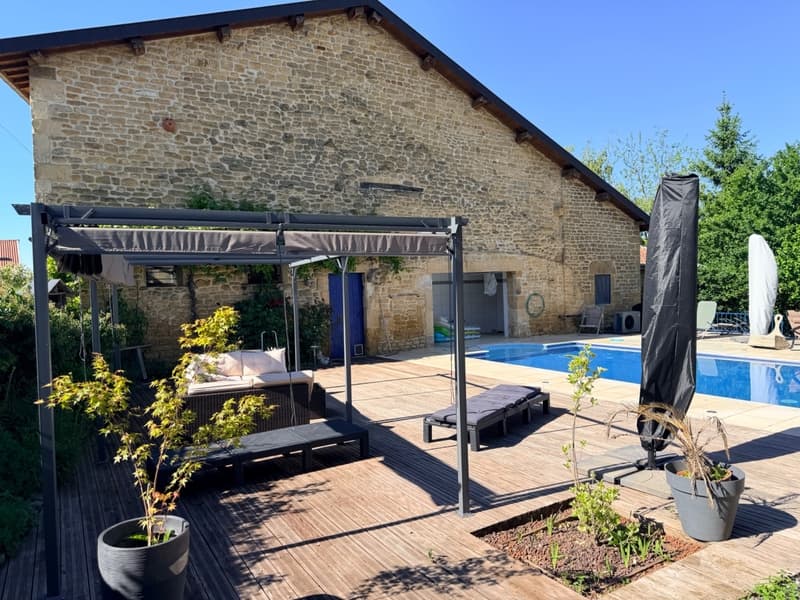
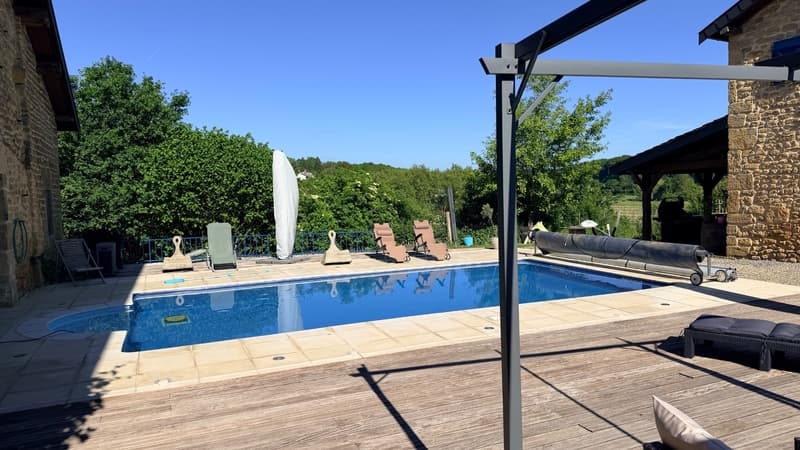
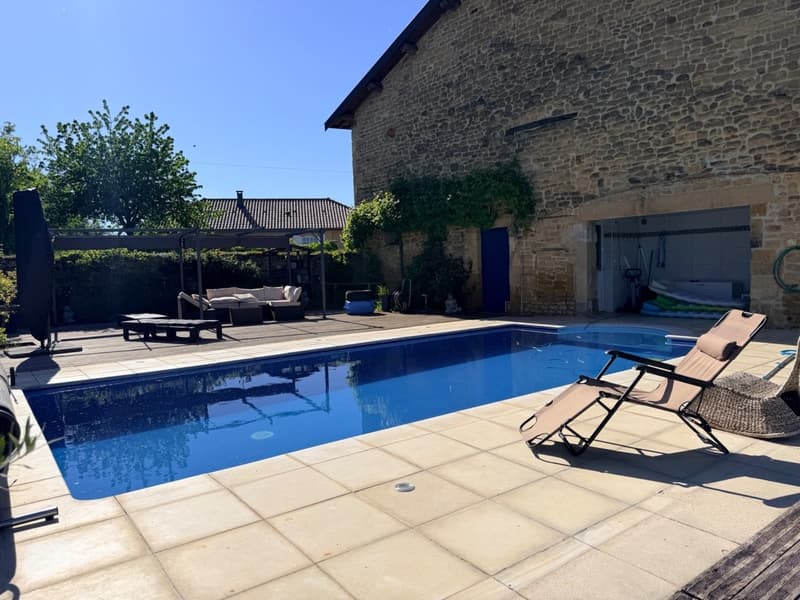
The exteriors are a real asset of this property. Several terraces allow you to fully enjoy the different outdoor living spaces: a terrace in front of the veranda, a covered terrace ideal for family meals, and a relaxation area arranged around the pool with garden furniture. All this benefits from remarkable privacy thanks to the stone walls and surrounding vegetation.
Facing the house, a large barn with an automatic sectional door allows you to park several vehicles and offers significant storage potential thanks to its mezzanine. You will also find a fitted-out gym, various storage spaces, as well as the technical room for the pool. An independent studio finally completes this real estate complex with multiple possibilities.
The village of Quincy-Landzécourt, appreciated for its calm and convivial living environment, offers a dynamic associative life with its associative café and numerous cultural and festive activities. The nearby towns of Montmédy and Stenay offer all the necessary amenities: shops, schools, colleges, high schools, restaurants, pharmacies, and health centers.
A virtual visit has been carried out to prepare your discovery of this exceptional property as well as possible. Do not hesitate to ask for the link for a complete immersion before your on-site visit.
The fees are borne by the seller.
The Energy Performance Diagnostic (DPE) has been carried out according to a valid but not reliable and not binding method.
Information on the risks to which this property is exposed is available on the Géorisques website: www.georisques.gouv.fr.
Contact Antoine MARION, individual entrepreneur, OptimHome commercial agent (RSAC N890 066 566 Greffe de BAR LE DUC) 07 86 44 95 54 (Ref. 608802)
Behind its charming stone facade, the house offers a warm atmosphere perfectly blending the charm of the old with modern comfort. Upon entering, you will discover beautiful, bright living spaces with exposed beams, stone walls, wood fires, and large openings onto the exterior. The vast living room opens onto a light-filled veranda with direct access to the pool area. The fully equipped, convivial, and modern kitchen perfectly complements this living space designed for receiving family and friends.
The ground floor also features a shower room, a laundry room, independent toilets, as well as several annexes that can serve as a playroom, secondary living room, or relaxation area according to your desires.
Upstairs, a hallway serves four beautiful bedrooms, an arranged office ideal for teleworking, as well as a superb parental suite with dressing room, shower room, and private toilet. A large family bathroom with bathtub, shower, and double sink completes the set. The exposed beams and sloping ceilings bring enormous charm to the sleeping areas.
In terms of comfort, the property benefits from recent and efficient equipment. Heating is ensured by a pellet boiler with a storage silo offering excellent autonomy. Two wood fires complement the installation for optimal comfort in the off-season. The recently installed air conditioning in the bedrooms and veranda guarantees comfortable temperatures during the summer periods.
The exteriors are a real asset of this property. Several terraces allow you to fully enjoy the different outdoor living spaces: a terrace in front of the veranda, a covered terrace ideal for family meals, and a relaxation area arranged around the pool with garden furniture. All this benefits from remarkable privacy thanks to the stone walls and surrounding vegetation.
Facing the house, a large barn with an automatic sectional door allows you to park several vehicles and offers significant storage potential thanks to its mezzanine. You will also find a fitted-out gym, various storage spaces, as well as the technical room for the pool. An independent studio finally completes this real estate complex with multiple possibilities.
The village of Quincy-Landzécourt, appreciated for its calm and convivial living environment, offers a dynamic associative life with its associative café and numerous cultural and festive activities. The nearby towns of Montmédy and Stenay offer all the necessary amenities: shops, schools, colleges, high schools, restaurants, pharmacies, and health centers.
A virtual visit has been carried out to prepare your discovery of this exceptional property as well as possible. Do not hesitate to ask for the link for a complete immersion before your on-site visit.
The fees are borne by the seller.
The Energy Performance Diagnostic (DPE) has been carried out according to a valid but not reliable and not binding method.
Information on the risks to which this property is exposed is available on the Géorisques website: www.georisques.gouv.fr.
Contact Antoine MARION, individual entrepreneur, OptimHome commercial agent (RSAC N890 066 566 Greffe de BAR LE DUC) 07 86 44 95 54 (Ref. 608802)

Free
Create an account for more options
Create your account to manage your favorites across all devices, keep track of your search alerts, and never miss an update. Everything you need for your home search, all in one place!
Advertiser

OPTIMHOME
rue du Mas de Verchant - Immeuble DIVER'CITY 639
34170Castelnau le Lez
Contact
Monsieur Antoine MARION
- Listing ID
- 4003291141
- Object ref.
- 830038014468