Rooms
6
Living space
197 m2
Selling price
EUR 998,000.–
"ORVAULT "LA FORÊT" - Prestigious single-storey architect's villa"
Address
rue des Arbousiers 7, 44700 ORVAULTPrice
- Purchase price:
- EUR 998,000.–
Main information
- Availability:
- By agreement
- Type:
- Single house
- No. of rooms:
- 6
- Surface living:
- 197 m2
- Land area:
- 1167 m2
- Room height:
- 2.5 m
- Year built:
- 2013
Characteristics
With a summer house
Parking space
Swimming pool
Documents (0)
Description
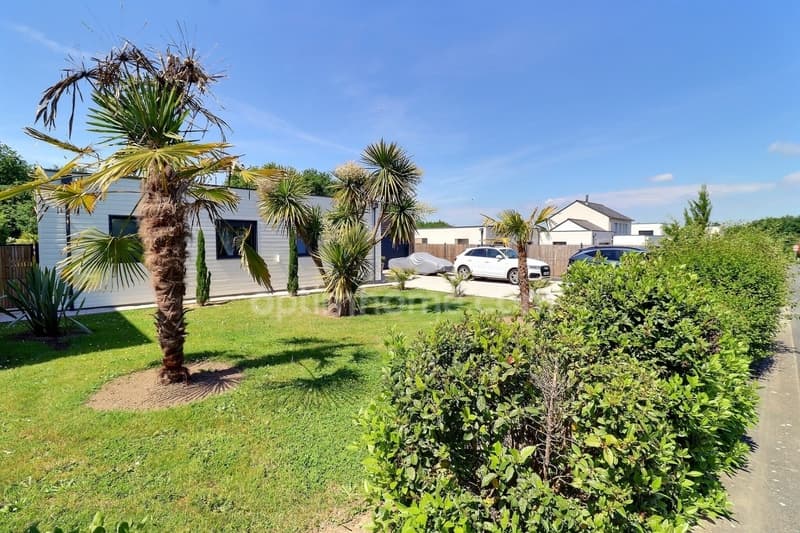
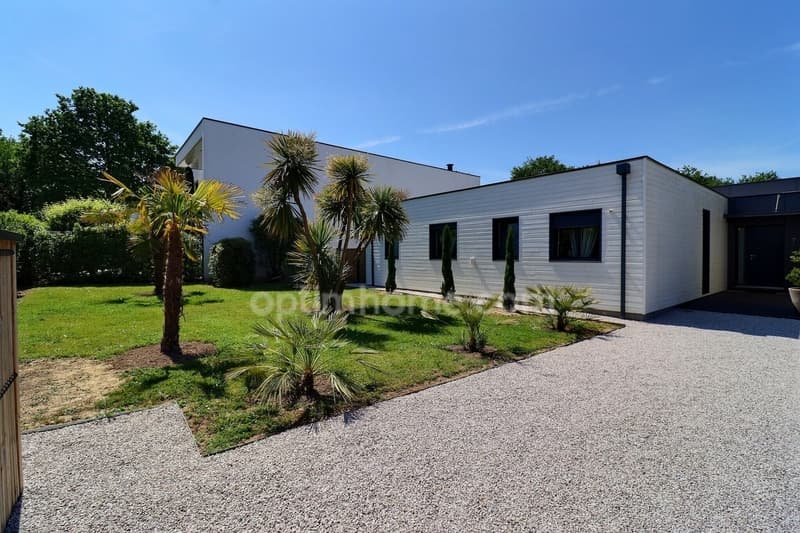
Located in the heart of the most sought-after residential area in Orvault, discover this contemporary architectural signature. Nestled in a landscaped plot of over 1,000 m², sheltered from views, this magnificent 197 m² villa offers the rare privilege of a life on one level. An impeccable property where absolute calm meets modern elegance.
THE XXL RECEPTION AREA
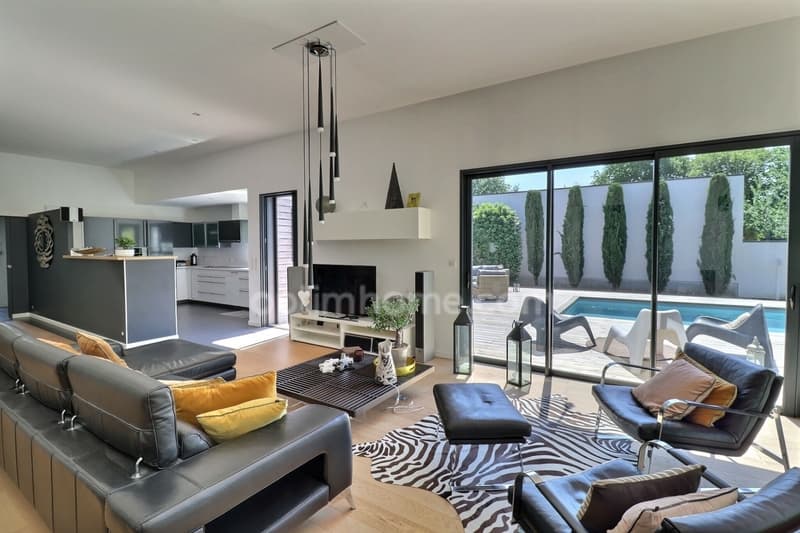
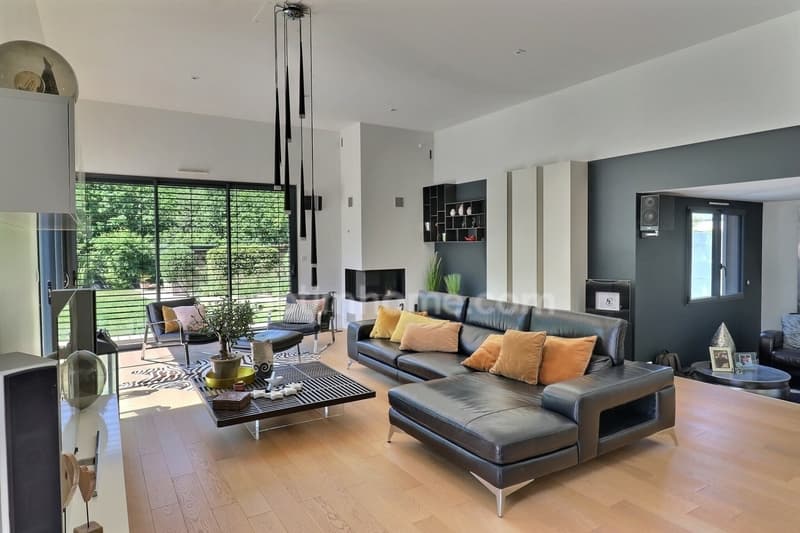
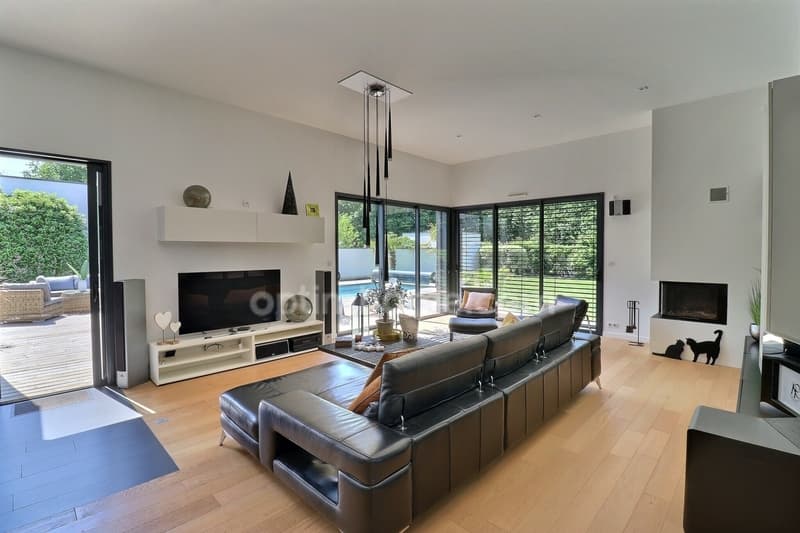
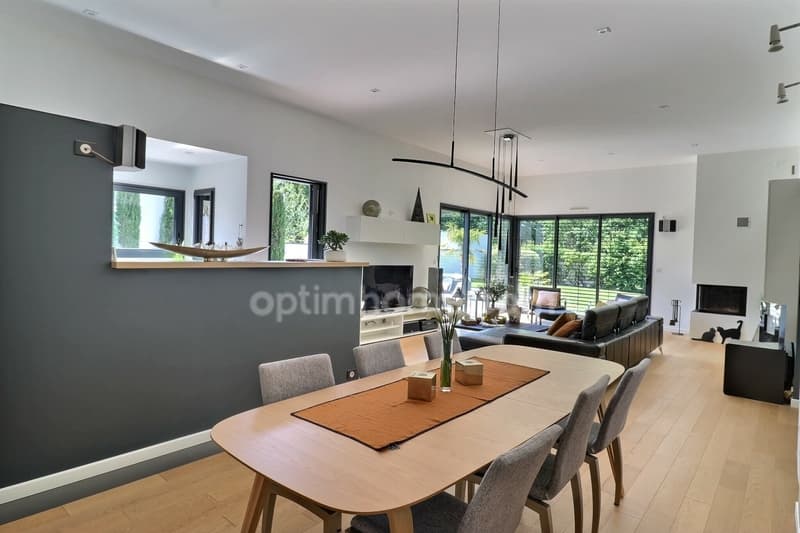
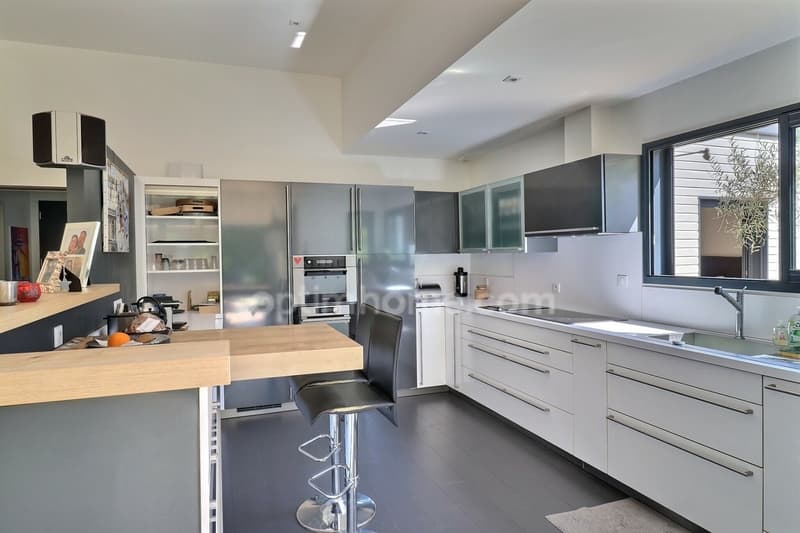
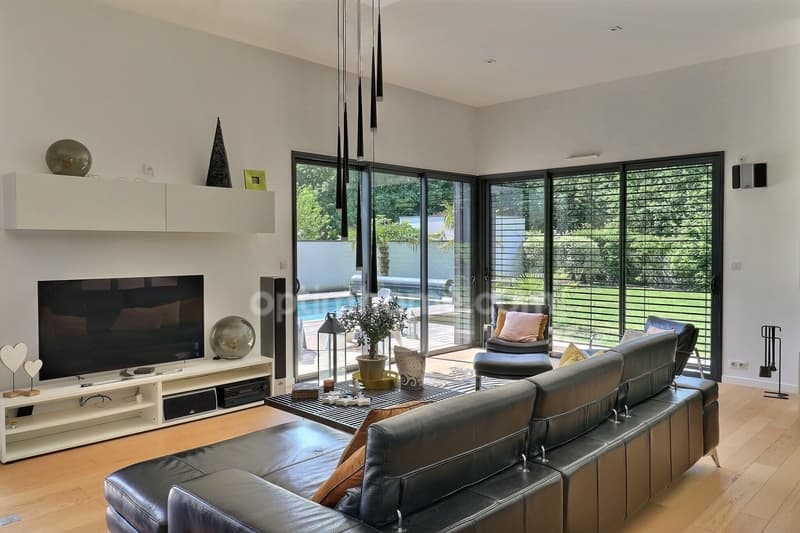
The living area of over 70 m² impresses with its volumes and brightness, rhythmized by a fireplace with insert and a high-end open kitchen. Its large sliding glass doors blur the boundary between inside and outside, opening directly onto the terraces.
AN OUTDOOR SPACE FOR RELAXATION
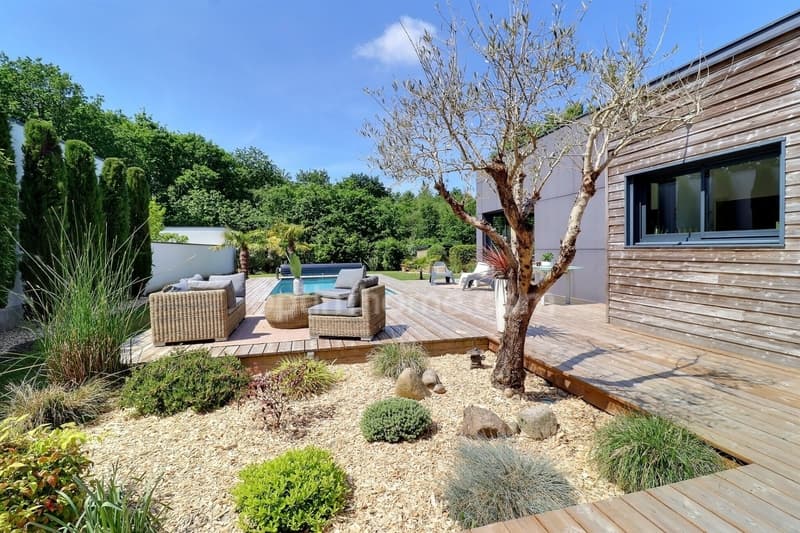
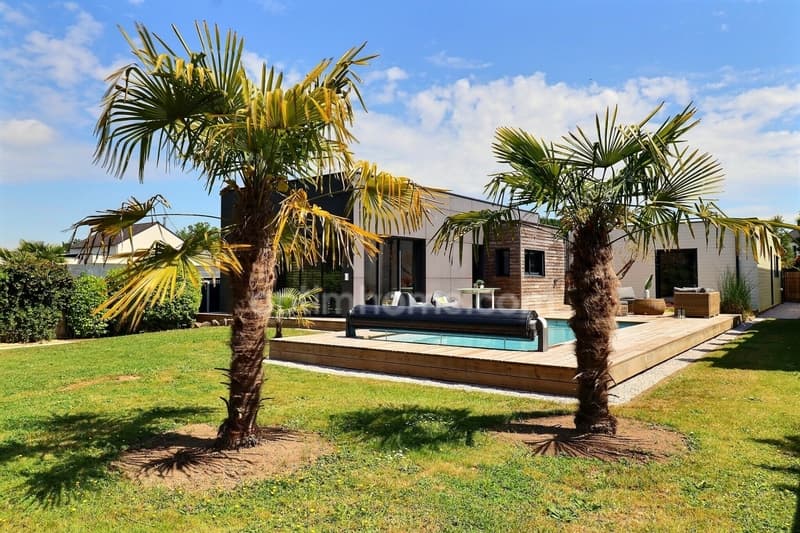
100 m² wooden terrace, ideally exposed for perfect moments of conviviality.
Heated pool: A true haven of peace, equipped with a counter-current swimming system and an electric safety curtain.
THE SLEEPING AREA: PRESERVED INTIMACY
An intelligent distribution designed for the comfort of the whole family:
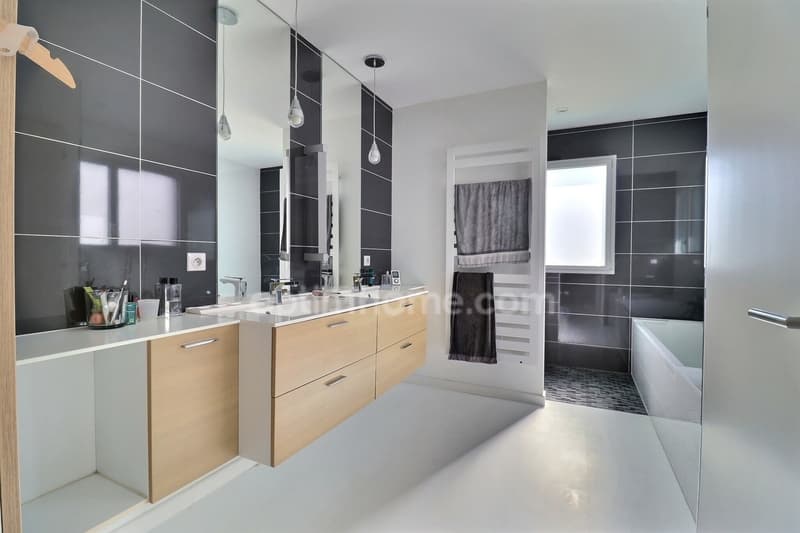
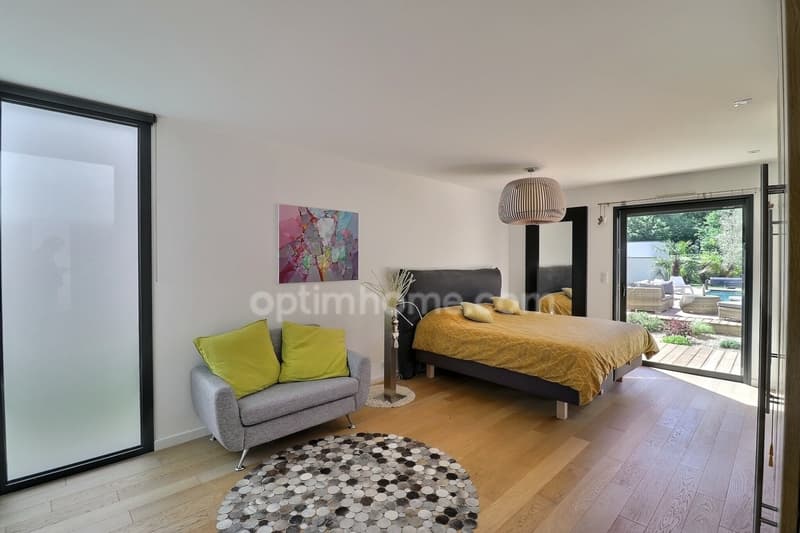
An exclusive parental suite of 23 m² with dressing room and complete bathroom (bathtub + shower).
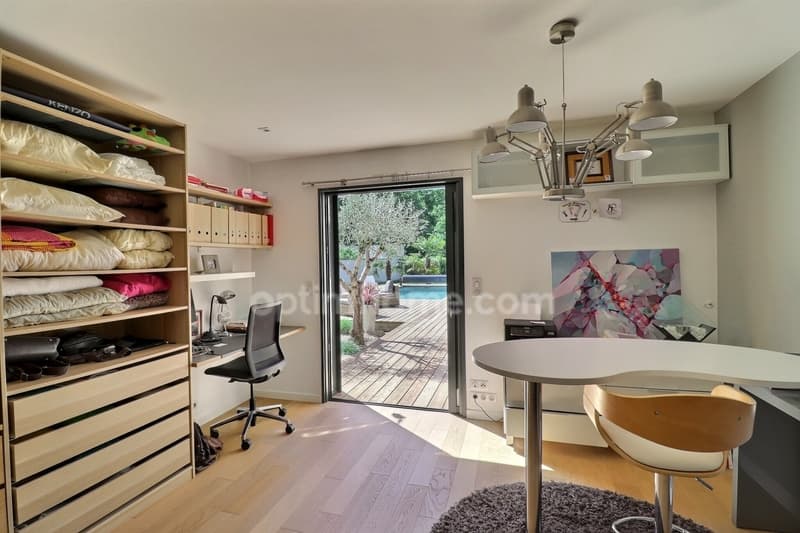
Three other spacious bedrooms, including a superb second bedroom of 20 m² (ideal for guests, a teenager or a large home office).
Independent bathrooms and toilets.
PERFORMANCES AND STRATEGIC LIVING CONTEXT
Underfloor heating (gas condensation), aluminum joinery, high-end insulation, and ultra-high-speed fiber optic (8 Gbit/s). No work required.
The wooded environment offers sovereign calm, just a few minutes from the shops in Sautron and the center of Orvault. The city center of Nantes is quickly accessible, transportation (Line 89) is just a few steps away, and the airport can be reached in 15 minutes.
EXPERT'S OPINION:
"An exceptional property that checks all the boxes: the most prestigious address in the sector, absolute comfort on one level, and impeccable outdoor areas for total tranquility."
Complete file, metered plans, and access to the immersive virtual tour are available after a first qualified phone call. The fees are paid by the seller.
Information on the risks to which this property is exposed is available on the Géorisques website: www.georisques.gouv.fr.
Contact Pascal ROGER, Individual Entrepreneur, OptimHome Commercial Agent (RSAC N490 791 456 NANTES Registry) 06 78 13 43 87 (Ref. 607650)
THE XXL RECEPTION AREA
The living area of over 70 m² impresses with its volumes and brightness, rhythmized by a fireplace with insert and a high-end open kitchen. Its large sliding glass doors blur the boundary between inside and outside, opening directly onto the terraces.
AN OUTDOOR SPACE FOR RELAXATION
100 m² wooden terrace, ideally exposed for perfect moments of conviviality.
Heated pool: A true haven of peace, equipped with a counter-current swimming system and an electric safety curtain.
THE SLEEPING AREA: PRESERVED INTIMACY
An intelligent distribution designed for the comfort of the whole family:
An exclusive parental suite of 23 m² with dressing room and complete bathroom (bathtub + shower).
Three other spacious bedrooms, including a superb second bedroom of 20 m² (ideal for guests, a teenager or a large home office).
Independent bathrooms and toilets.
PERFORMANCES AND STRATEGIC LIVING CONTEXT
Underfloor heating (gas condensation), aluminum joinery, high-end insulation, and ultra-high-speed fiber optic (8 Gbit/s). No work required.
The wooded environment offers sovereign calm, just a few minutes from the shops in Sautron and the center of Orvault. The city center of Nantes is quickly accessible, transportation (Line 89) is just a few steps away, and the airport can be reached in 15 minutes.
EXPERT'S OPINION:
"An exceptional property that checks all the boxes: the most prestigious address in the sector, absolute comfort on one level, and impeccable outdoor areas for total tranquility."
Complete file, metered plans, and access to the immersive virtual tour are available after a first qualified phone call. The fees are paid by the seller.
Information on the risks to which this property is exposed is available on the Géorisques website: www.georisques.gouv.fr.
Contact Pascal ROGER, Individual Entrepreneur, OptimHome Commercial Agent (RSAC N490 791 456 NANTES Registry) 06 78 13 43 87 (Ref. 607650)

Free
Create an account for more options
Create your account to manage your favorites across all devices, keep track of your search alerts, and never miss an update. Everything you need for your home search, all in one place!
Advertiser

OPTIMHOME
rue du Mas de Verchant - Immeuble DIVER'CITY 639
34170Castelnau le Lez
Contact
Monsieur Pascal ROGER
- Listing ID
- 4003291138
- Object ref.
- 830037803063