Rooms
6
Living space
190 m2
Selling price
EUR 648,000.–
"VERNÈGUES - Cazan area (13) | Beautiful 190 m² house with a view"
Address
13116 VERNEGUESPrice
- Purchase price:
- EUR 648,000.–
Main information
- Availability:
- By agreement
- Type:
- Single house
- No. of rooms:
- 6
- Surface living:
- 190 m2
- Land area:
- 1658 m2
Characteristics
Parking space
Swimming pool
Documents (0)
Description
A house that is ready to move in, where you just have to put down your suitcases !!
Pascal CHAMEROY, real estate advisor from OPTIMHOME, offers you the opportunity to discover in Vernègues this 190 m² house, which is located in the heights of Cazan, just a few minutes by car from the international golf course of the Pont Royal domain and which benefits from a privileged environment with all the charm and authenticity of a beautiful Provençal house.
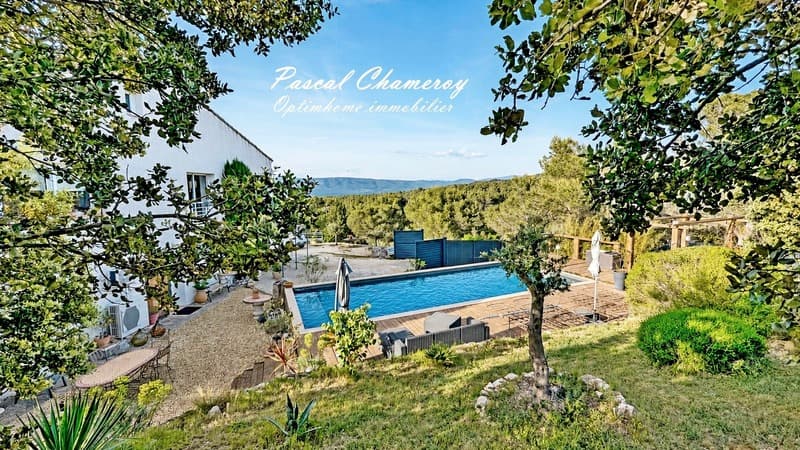
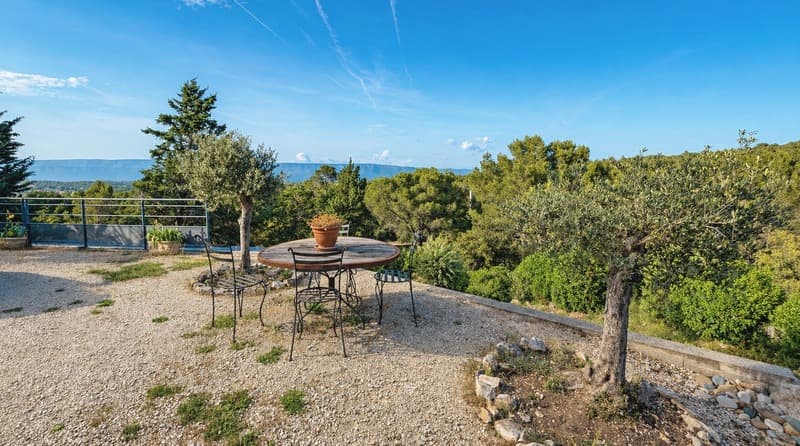
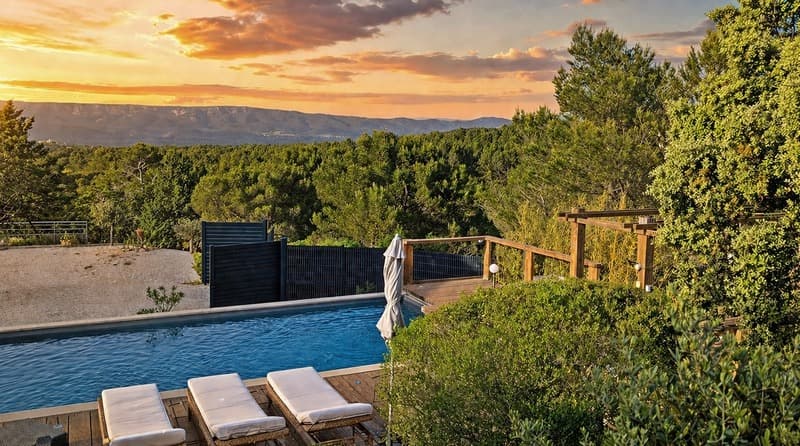
In a remarkable natural environment, it enjoys an exceptional panoramic view of the small Lubéron, offering a rare and particularly sought-after living environment.
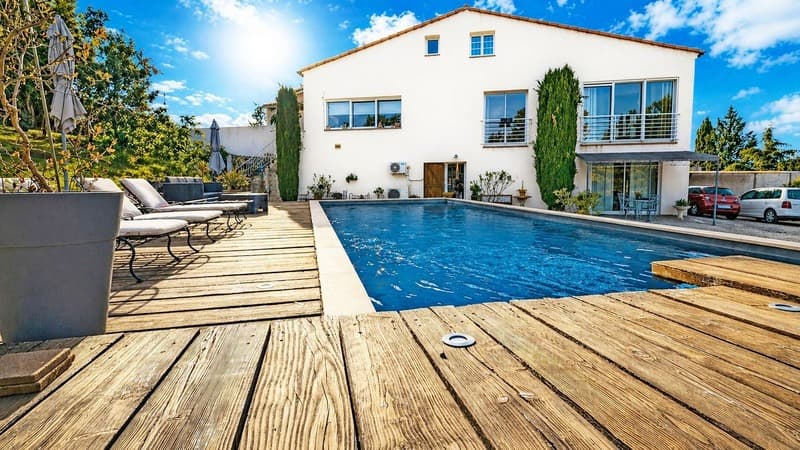
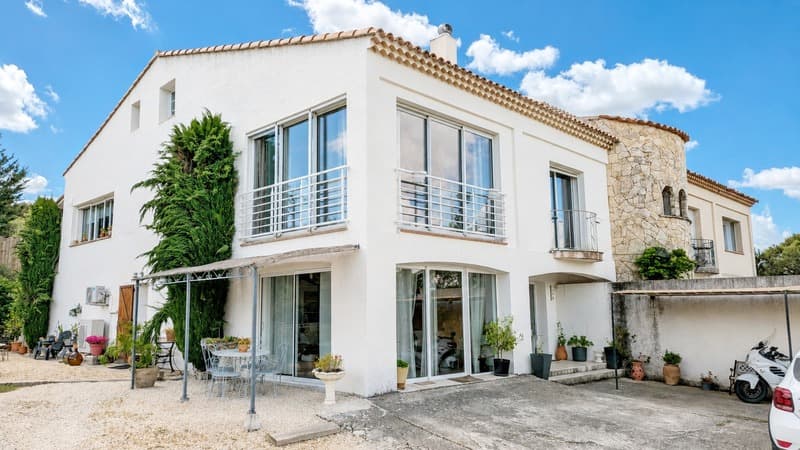
Located on a 1,658 m² plot of land with a north-east-south exposure, this very beautiful house has over 190 m² of living space and seduces with its generous volumes and omnipresent brightness.
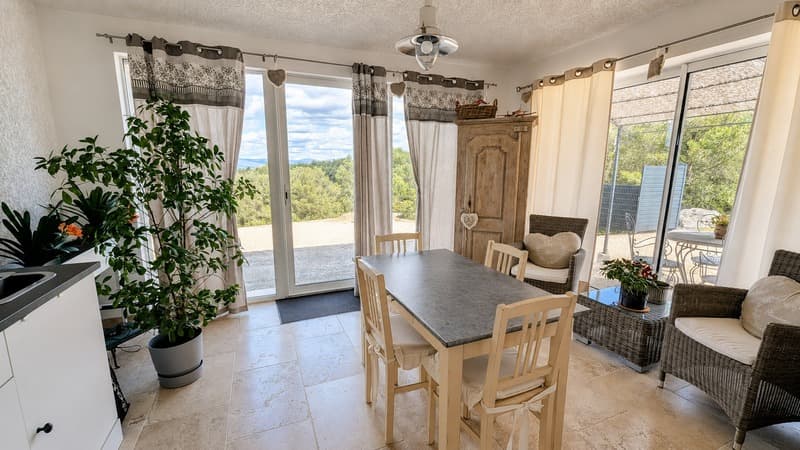
As soon as you enter the house, your gaze is drawn to the numerous openings to the outside, giving a feeling of rare space.
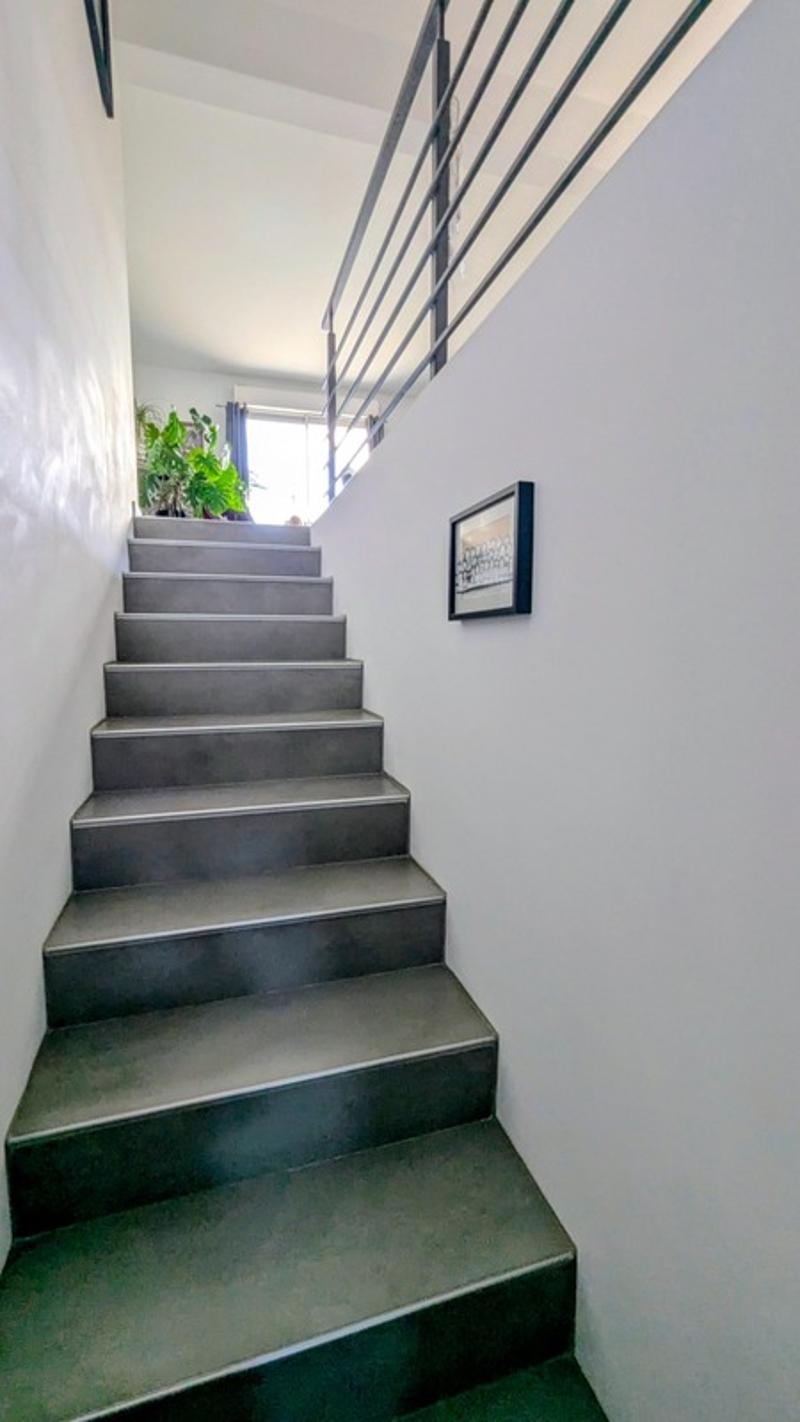
The house is built on three levels:
The ground floor is a 55 m² T3 apartment (currently listed as "Gîtes de France") which can be completely independent or attached to the main house. It consists of:
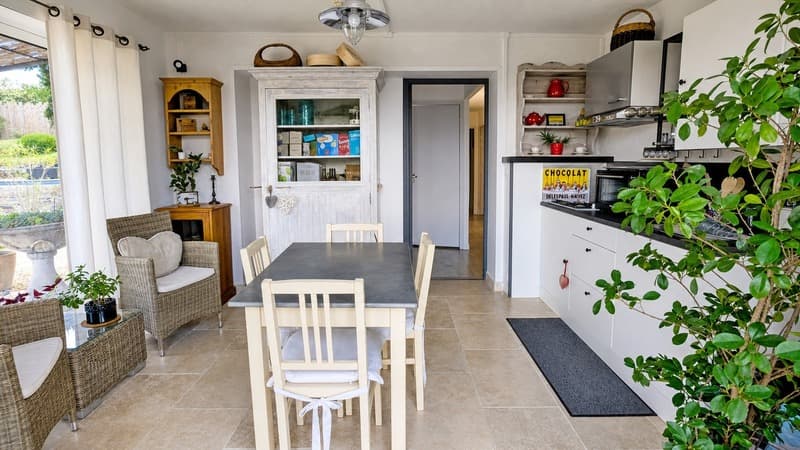
- a dining room with open kitchen opening onto a terrace with a view of the Lubéron,
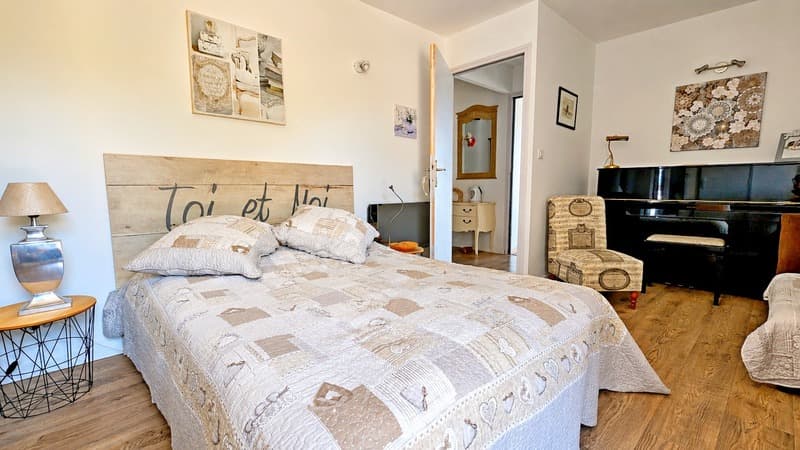
- a beautiful bedroom with shower and closets,
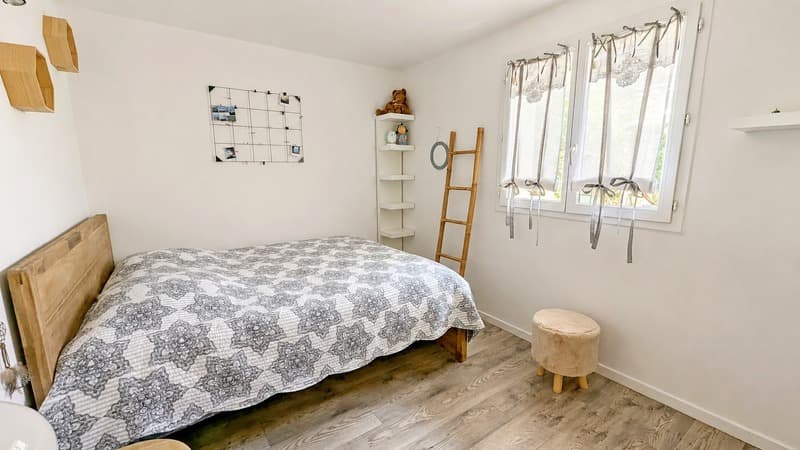
- a second bedroom,
- a bathroom with WC,
- a separate WC,
- a blind room, a laundry room and the boiler room (not included in the area).
The upper part (currently the main house) consists of:
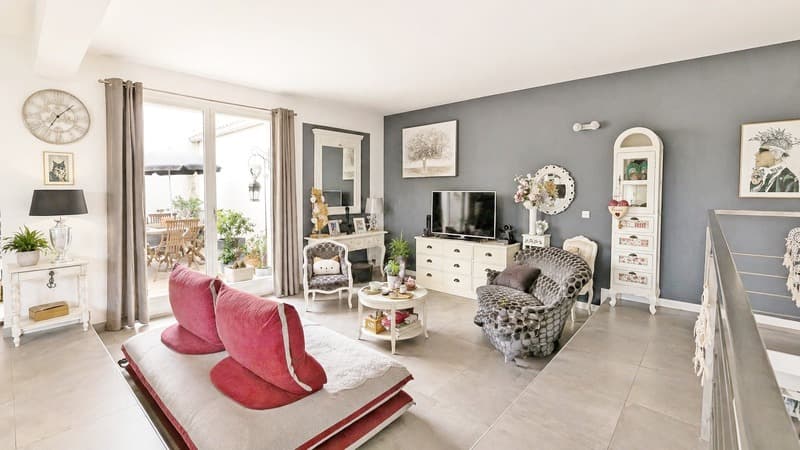
- a large, very bright living room with a small interior patio and a magnificent glass room offering a superb view of the Lubéron,
- a beautiful, separate kitchen,
- a bedroom with dressing room,
- separate WC,
- a parental suite (air-conditioned) with attic, bathroom, WC and closets in triple execution.
Outside, everything invites you to enjoy the Provençal art of living:
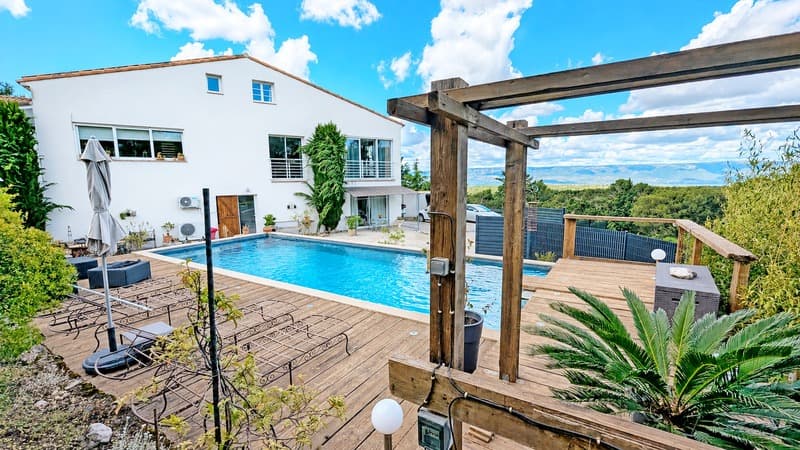
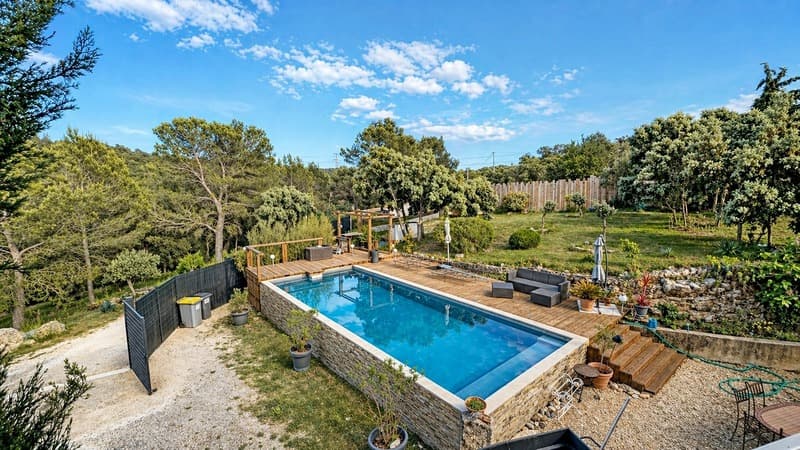
- swimming pool 10 x 4
- sunny terraces
- land with dominant view
- workshop of about 40 m²
- numerous parking spaces
Appreciable additional services: recently standardized septic tank, materials of very high quality, floor heating and cooling by a heat pump, air conditioning in the parental suite, solar panels for self-consumption with resale of the surplus, numerous storage spaces everywhere in the house, dressing room, laundry room...
A very beautiful property, rare in this area, which combines potential comfort and premium location, just a few minutes from amenities and main axes.
Contact me to organize a visit.
.
.
The fees are to be paid by the seller.
Information on the risks to which this property is exposed is available on the Géorisques website: www.georisques.gouv.fr.
Contact Pascal CHAMEROY, Individual Entrepreneur, Commercial Agent of OptimHome (RSAC N904 258 845 Greffe of SALON DE PROVENCE) 06 07 03 46 43 (Ref. 607218)
Pascal CHAMEROY, real estate advisor from OPTIMHOME, offers you the opportunity to discover in Vernègues this 190 m² house, which is located in the heights of Cazan, just a few minutes by car from the international golf course of the Pont Royal domain and which benefits from a privileged environment with all the charm and authenticity of a beautiful Provençal house.
In a remarkable natural environment, it enjoys an exceptional panoramic view of the small Lubéron, offering a rare and particularly sought-after living environment.
Located on a 1,658 m² plot of land with a north-east-south exposure, this very beautiful house has over 190 m² of living space and seduces with its generous volumes and omnipresent brightness.
As soon as you enter the house, your gaze is drawn to the numerous openings to the outside, giving a feeling of rare space.
The house is built on three levels:
The ground floor is a 55 m² T3 apartment (currently listed as "Gîtes de France") which can be completely independent or attached to the main house. It consists of:
- a dining room with open kitchen opening onto a terrace with a view of the Lubéron,
- a beautiful bedroom with shower and closets,
- a second bedroom,
- a bathroom with WC,
- a separate WC,
- a blind room, a laundry room and the boiler room (not included in the area).
The upper part (currently the main house) consists of:
- a large, very bright living room with a small interior patio and a magnificent glass room offering a superb view of the Lubéron,
- a beautiful, separate kitchen,
- a bedroom with dressing room,
- separate WC,
- a parental suite (air-conditioned) with attic, bathroom, WC and closets in triple execution.
Outside, everything invites you to enjoy the Provençal art of living:
- swimming pool 10 x 4
- sunny terraces
- land with dominant view
- workshop of about 40 m²
- numerous parking spaces
Appreciable additional services: recently standardized septic tank, materials of very high quality, floor heating and cooling by a heat pump, air conditioning in the parental suite, solar panels for self-consumption with resale of the surplus, numerous storage spaces everywhere in the house, dressing room, laundry room...
A very beautiful property, rare in this area, which combines potential comfort and premium location, just a few minutes from amenities and main axes.
Contact me to organize a visit.
.
.
The fees are to be paid by the seller.
Information on the risks to which this property is exposed is available on the Géorisques website: www.georisques.gouv.fr.
Contact Pascal CHAMEROY, Individual Entrepreneur, Commercial Agent of OptimHome (RSAC N904 258 845 Greffe of SALON DE PROVENCE) 06 07 03 46 43 (Ref. 607218)

Free
Create an account for more options
Create your account to manage your favorites across all devices, keep track of your search alerts, and never miss an update. Everything you need for your home search, all in one place!
Advertiser

OPTIMHOME
rue du Mas de Verchant - Immeuble DIVER'CITY 639
34170Castelnau le Lez
Contact
Monsieur Pascal CHAMEROY
- Listing ID
- 4003291135
- Object ref.
- 830038903598