Rooms
10
Living space
215 m2
Selling price
EUR 905,000.–
"MÉRINDOL (84) | Magnificent 215 m² charming property (sold)"
Address
84360 MERINDOLPrice
- Purchase price:
- EUR 905,000.–
Main information
- Availability:
- By agreement
- Type:
- Single house
- No. of rooms:
- 10
- Surface living:
- 215 m2
- Land area:
- 3800 m2
- Year built:
- 1784
Characteristics
With a summer house
Parking space
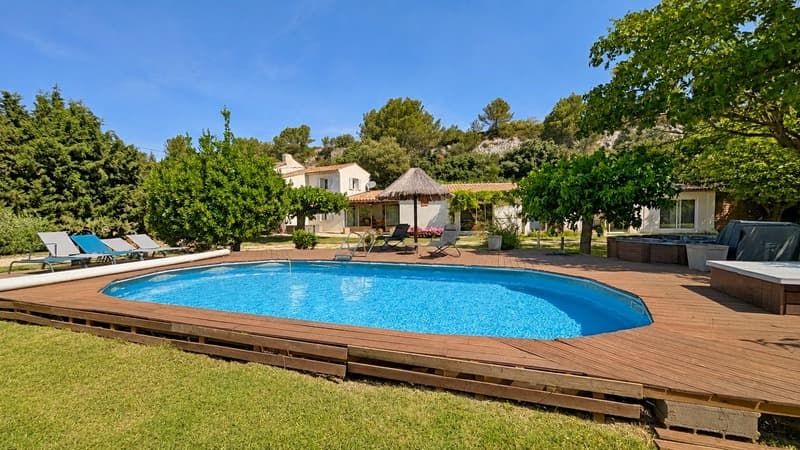
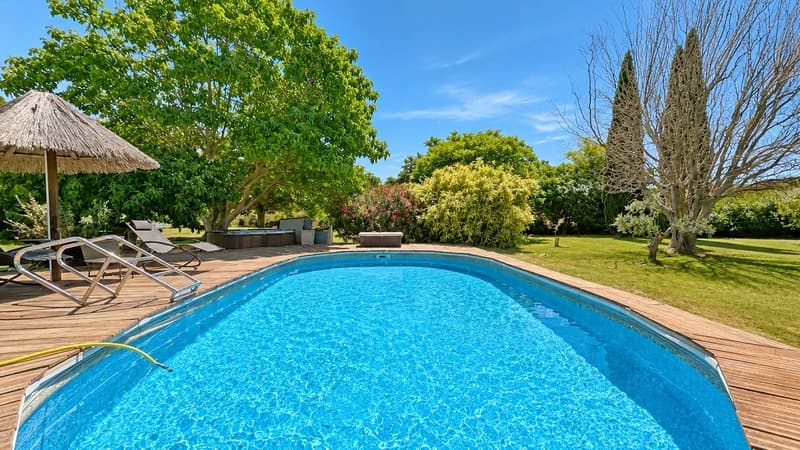
Swimming pool
Documents (0)
Description
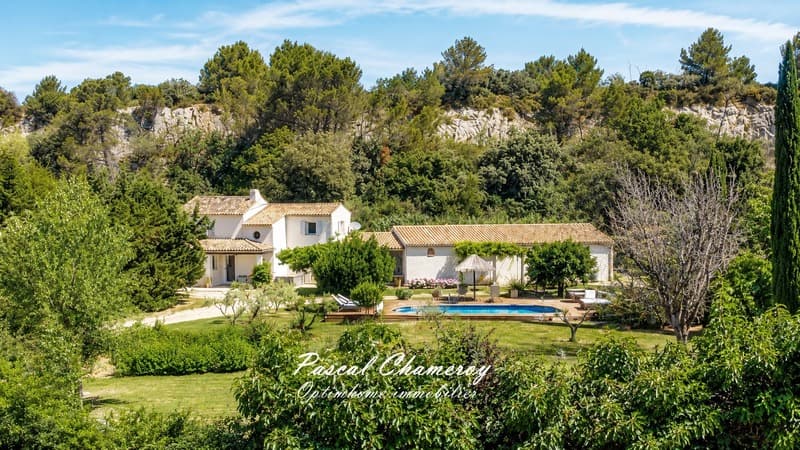
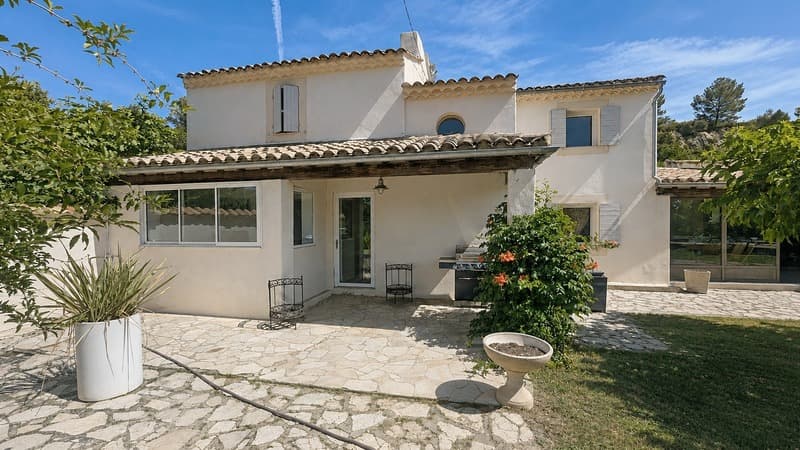
Pascal CHAMEROY, real estate advisor Optimhome, offers you the opportunity to discover, in the countryside of Mérindol, an authentic Provençal village nestled at the foot of the Lubéron, this magnificent charming property that combines the charm of the old with contemporary comfort and comprises a total of 10 rooms, including 6 bedrooms.
Located in a preserved natural environment, at the foot of a rocky bar that effectively protects it from the mistral, this property offers a rare and privileged living space.
Here, the calm is truly absolute: the song of the cicadas often constitutes the only soundtrack of your summer days, inviting you to serenity and the sweetness of Provençal life.
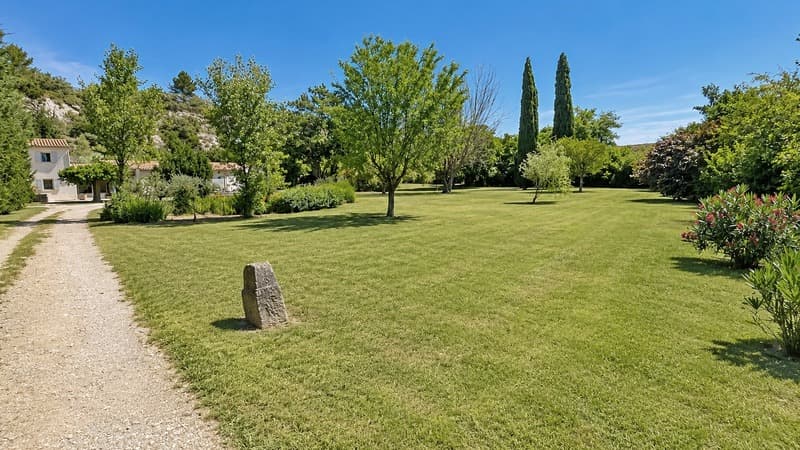
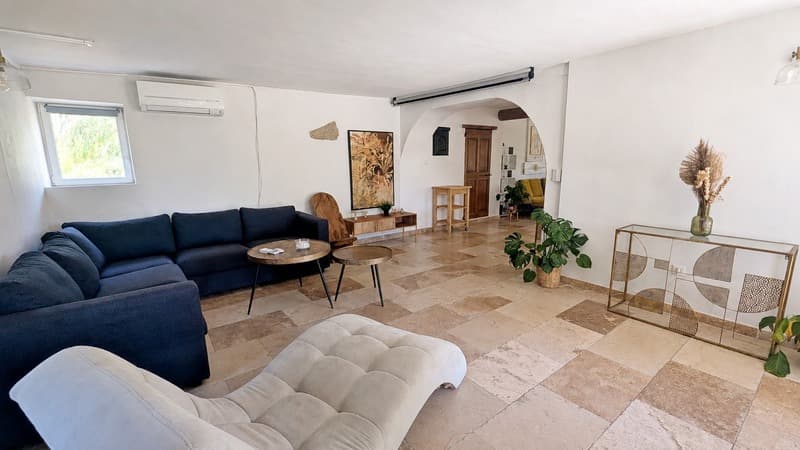
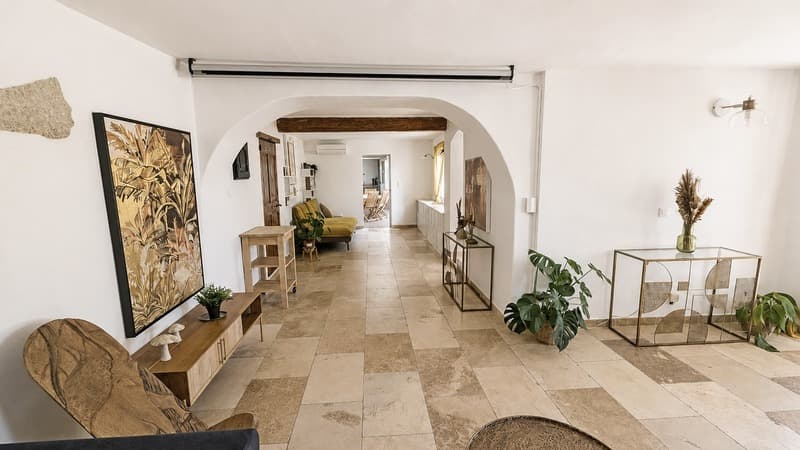
Situated on a 3,639 m² plot with a south-facing exposure, this property develops 215 m² of living space and immediately seduces with its generous volumes, omnipresent luminosity, and warm atmosphere.
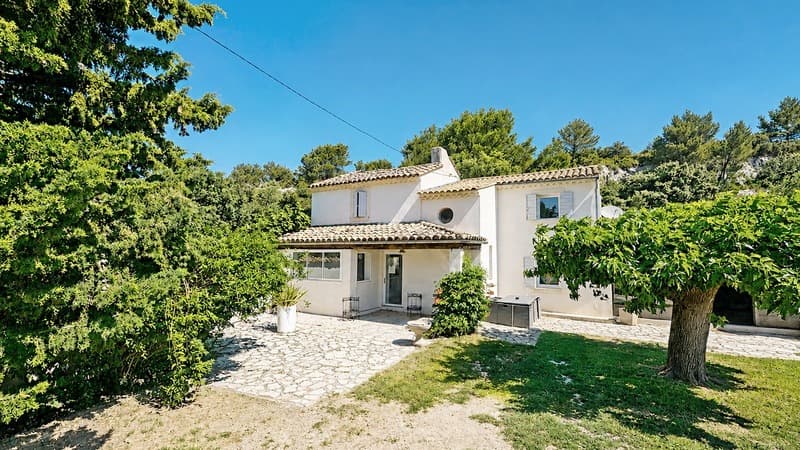
It consists of a stone building dating from 1784, entirely renovated with care, as well as three independent guest rooms built in 1985 and perfectly integrated into the whole.
This configuration offers many possibilities: family residence, seasonal rental activity, tourist accommodation, or shared housing project for seniors.
The main house includes:
On the ground floor:
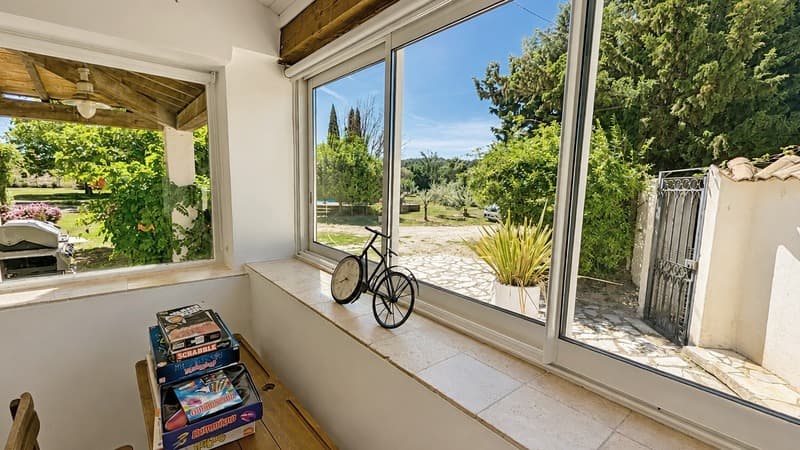
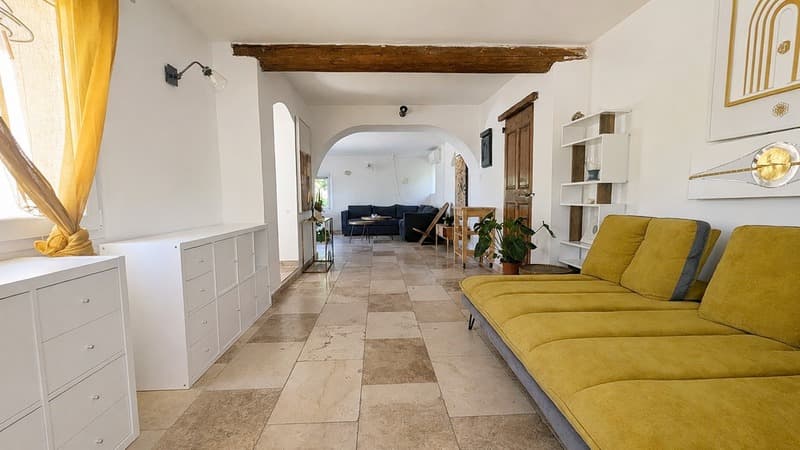
o a welcoming entrance; o a vast, light-filled living room; o a beautiful, open kitchen benefiting from a large bay window to the outside; o a bathroom with WC.
Upstairs:
o three bedrooms, including a parental suite with its private bathroom and WC.
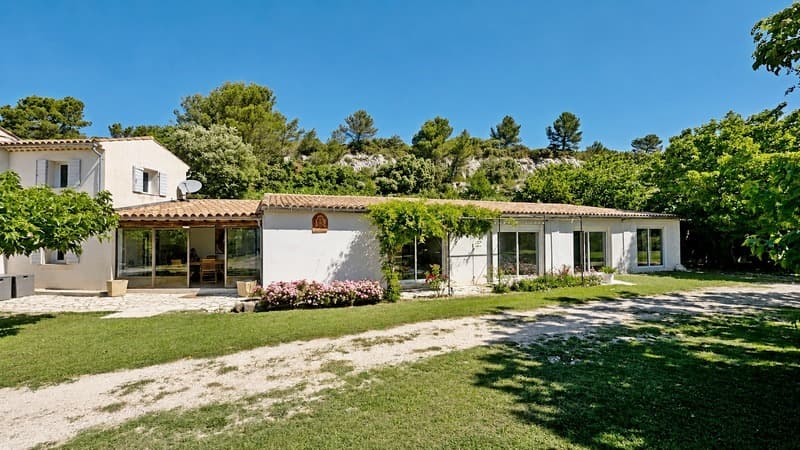
The outbuildings
The annex consists of three independent rooms on the ground floor, each with its own bathroom and private WC.
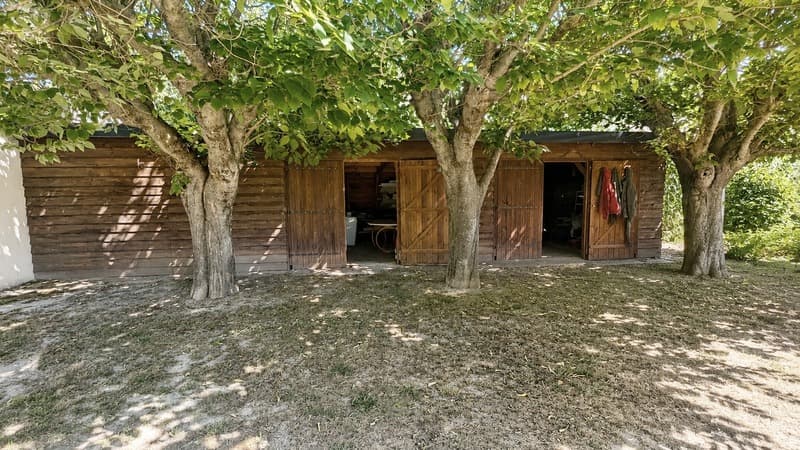
A large garage-workshop completes the property.
Outside, the art of Provençal living takes on its full meaning:
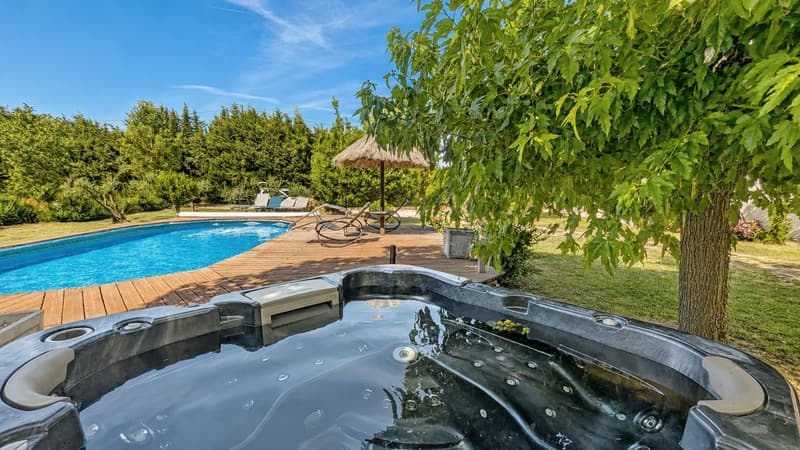
o south-facing exposure; o swimming pool and jacuzzi; o large, sunny terraces; o 3,639 m² of wooded land; o numerous parking spaces.
Additional services
o The house is sold furnished (possibility of selling it empty); o reversible air conditioning in all rooms; o water supply to the house ensured by a well with a booster pump and filtration system; o irrigation of the outdoors fed by a canal located at the back of the property, distributed via an electric pump.
An authentic and characterful property, ideal for lovers of Provence looking for an exceptional place to live or a project with high potential.
Contact me to organize a visit.
.
.
The fees are to be paid by the seller. The Diagnostic de Performance Énergétique (DPE) was carried out according to a valid but not reliable and not opposed method. The information on the risks to which this property is exposed is available on the Géorisques website: www.georisques.gouv.fr.
Contact Pascal CHAMEROY, Individual Entrepreneur, Commercial Agent OptimHome (RSAC N904 258 845 Greffe of SALON DE PROVENCE) 06 07 03 46 43 (Ref. 610024)
Located in a preserved natural environment, at the foot of a rocky bar that effectively protects it from the mistral, this property offers a rare and privileged living space.
Here, the calm is truly absolute: the song of the cicadas often constitutes the only soundtrack of your summer days, inviting you to serenity and the sweetness of Provençal life.
Situated on a 3,639 m² plot with a south-facing exposure, this property develops 215 m² of living space and immediately seduces with its generous volumes, omnipresent luminosity, and warm atmosphere.
It consists of a stone building dating from 1784, entirely renovated with care, as well as three independent guest rooms built in 1985 and perfectly integrated into the whole.
This configuration offers many possibilities: family residence, seasonal rental activity, tourist accommodation, or shared housing project for seniors.
The main house includes:
On the ground floor:
o a welcoming entrance; o a vast, light-filled living room; o a beautiful, open kitchen benefiting from a large bay window to the outside; o a bathroom with WC.
Upstairs:
o three bedrooms, including a parental suite with its private bathroom and WC.
The outbuildings
The annex consists of three independent rooms on the ground floor, each with its own bathroom and private WC.
A large garage-workshop completes the property.
Outside, the art of Provençal living takes on its full meaning:
o south-facing exposure; o swimming pool and jacuzzi; o large, sunny terraces; o 3,639 m² of wooded land; o numerous parking spaces.
Additional services
o The house is sold furnished (possibility of selling it empty); o reversible air conditioning in all rooms; o water supply to the house ensured by a well with a booster pump and filtration system; o irrigation of the outdoors fed by a canal located at the back of the property, distributed via an electric pump.
An authentic and characterful property, ideal for lovers of Provence looking for an exceptional place to live or a project with high potential.
Contact me to organize a visit.
.
.
The fees are to be paid by the seller. The Diagnostic de Performance Énergétique (DPE) was carried out according to a valid but not reliable and not opposed method. The information on the risks to which this property is exposed is available on the Géorisques website: www.georisques.gouv.fr.
Contact Pascal CHAMEROY, Individual Entrepreneur, Commercial Agent OptimHome (RSAC N904 258 845 Greffe of SALON DE PROVENCE) 06 07 03 46 43 (Ref. 610024)

Free
Create an account for more options
Create your account to manage your favorites across all devices, keep track of your search alerts, and never miss an update. Everything you need for your home search, all in one place!
Advertiser

OPTIMHOME
rue du Mas de Verchant - Immeuble DIVER'CITY 639
34170Castelnau le Lez
Contact
Monsieur Pascal CHAMEROY
- Listing ID
- 4003291132
- Object ref.
- 830032276432