Rooms
6
Living space
218 m2
Selling price
EUR 480,000.–
"Chateau de Petit-xivry 1700"
Address
54260 GRAND FAILLYPrice
- Purchase price:
- EUR 480,000.–
Main information
- Availability:
- By agreement
- Type:
- Single house
- No. of rooms:
- 6
- Surface living:
- 218 m2
- Land area:
- 13752 m2
- Room height:
- 2.8 m
- Year built:
- 1700
Characteristics
Fireplace
Parking space
Documents (0)
Description
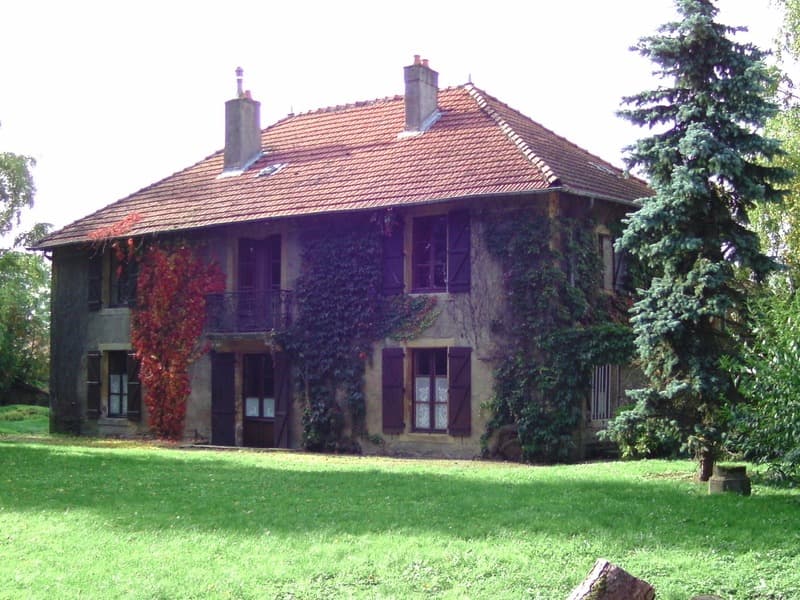
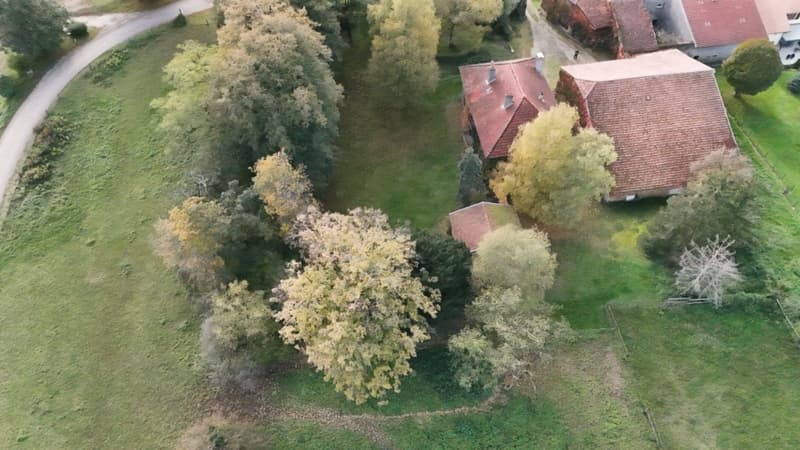
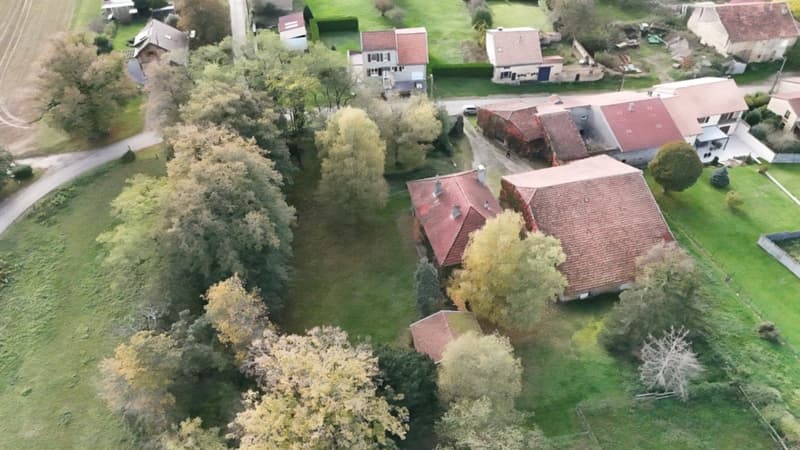
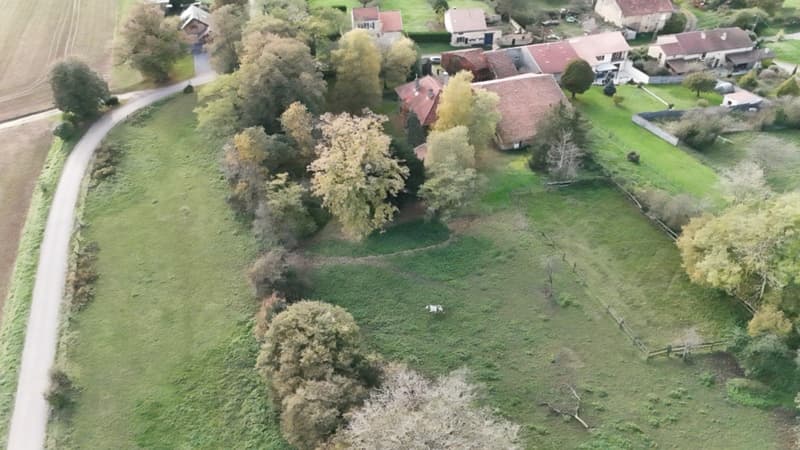
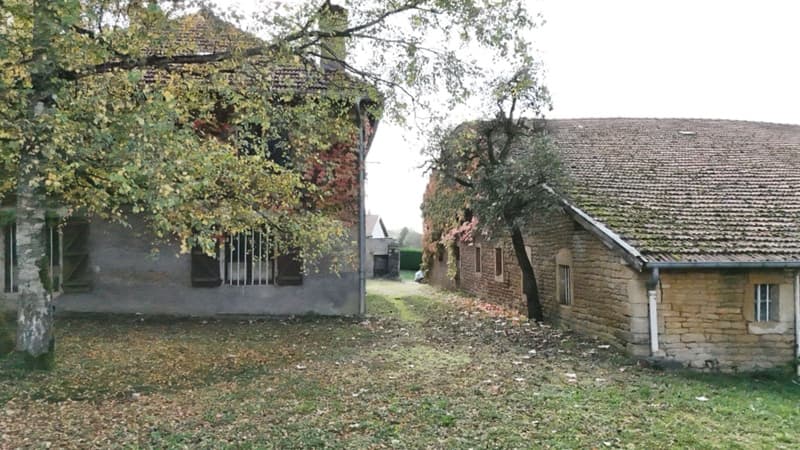
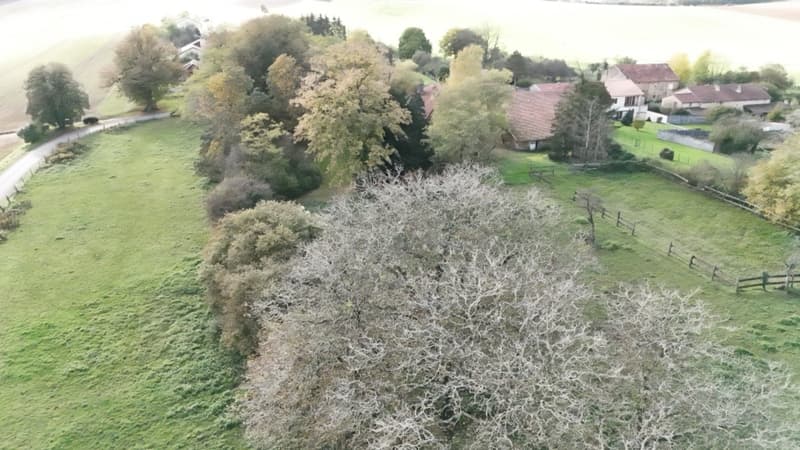
For sale in exclusivity near Belgium and Luxembourg, the town of Grand Failly, this magnificent estate of over 1.37 hectares.
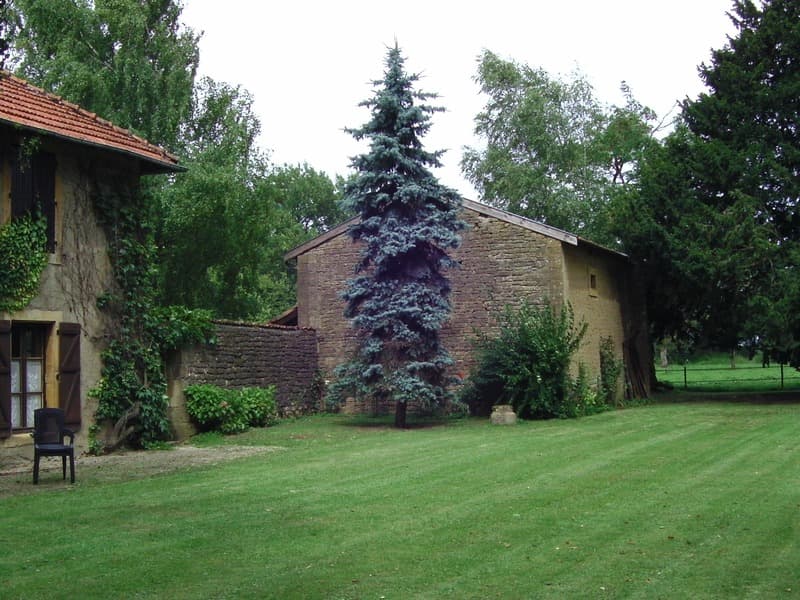
Four buildings make up this farm:
1- The living area
2- A stable with 6 boxes
3- A saddlery
4- A workshop
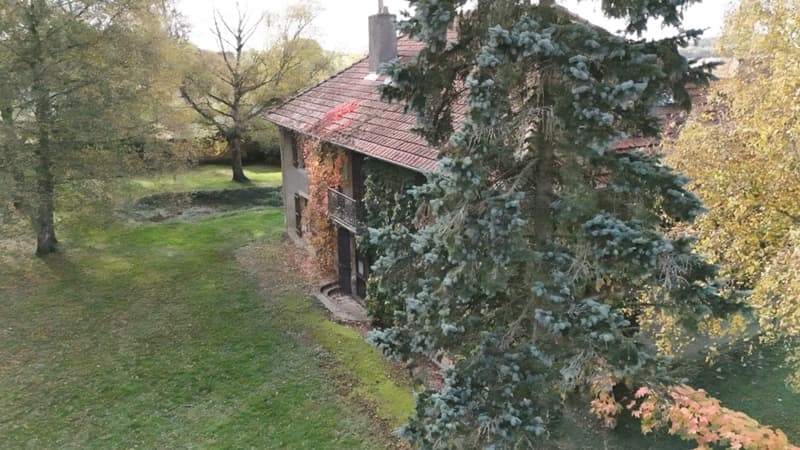
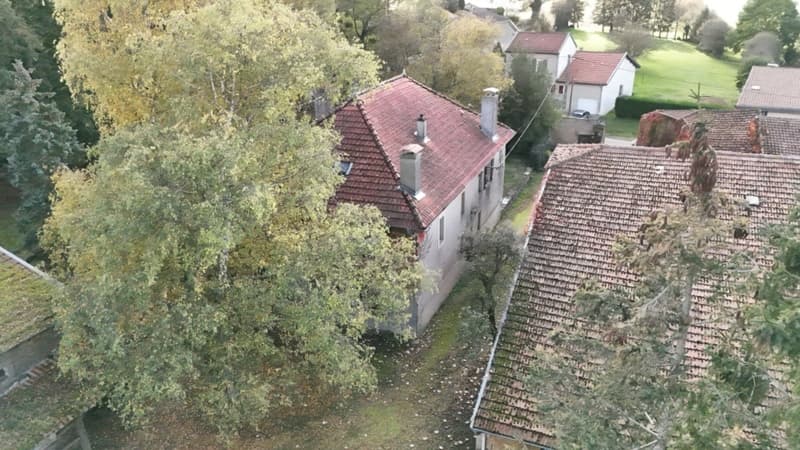
The house, dating from 1700, consists on the ground floor of an entrance of 9.8m², a kitchen of 13.03m², a living room of 23.45m², a dining room of 23.09m² with a fireplace, a laundry room with shower and boiler room of 10.5m² and two bedrooms of 13.7m² and 23.3m² with dressing room.
On the first floor, a landing gives access to an apartment with two bedrooms of 19.25m² and 17.77m² (with shower), an open kitchen, a living-dining room and a bathroom, all on an area of 110m².
The central heating is ensured by a recent gas condensing boiler.
The woodwork, doors, bed alcoves, window frames and door passages are superbly preserved and add to the charm of the house. Almost every room has a fireplace. The largest, in the dining room, is still functional. (The others were checked recently and are in working order.)
A large, convertible attic provides a beautiful potential for additional space.
Of course, there is a vaulted cellar in the basement!
The stables: 6 horse boxes for the stable area and a large, adjacent barn. All on a floor area of 340m².
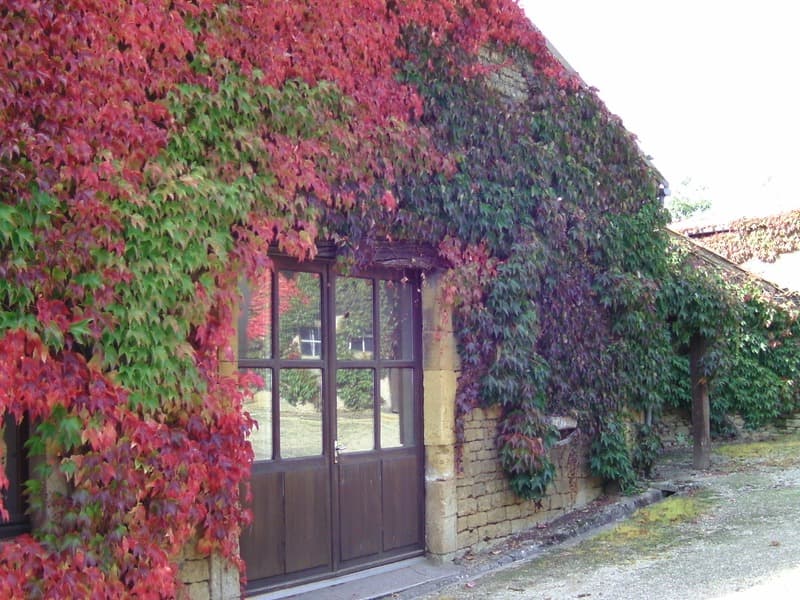
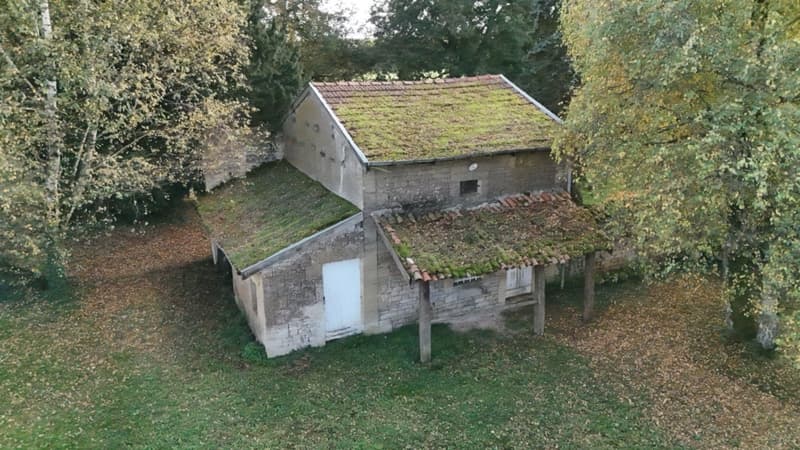
The saddlery, which looks like a small house, offers a floor area of 29m². It is divided into two rooms (saddlery + workshop) on the ground floor and an attic space. A shed on the side allows you to store your firewood.
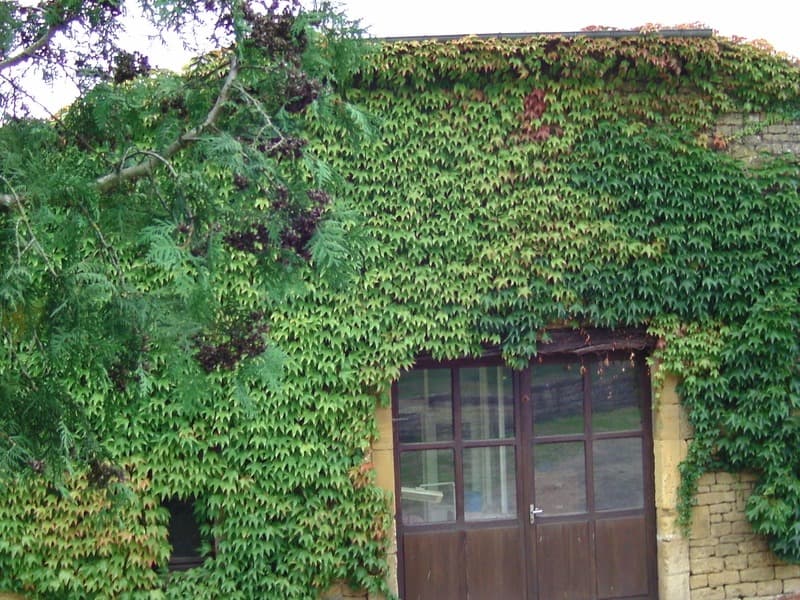
The workshop is located at the entrance of the courtyard, 50m² of floor space could be suitable for a professional activity or could be converted into a studio...
The estate extends over 13,752m² exactly.
In addition to the buildings described above, there is a central, paved courtyard, a horse track and a fenced park (sometimes with a fence, sometimes with a wall).
The property is listed as a castle in the heritage register.
Love at first sight!!
The fees are borne by the seller.
Information on the risks to which this property is exposed is available on the Géorisques website: www.georisques.gouv.fr.
Contact Antoine MARION, Individual Entrepreneur, Commercial Agent OptimHome (RSAC N890 066 566 Greffe de BAR LE DUC) 07 86 44 95 54 (Ref. 607085)
Four buildings make up this farm:
1- The living area
2- A stable with 6 boxes
3- A saddlery
4- A workshop
The house, dating from 1700, consists on the ground floor of an entrance of 9.8m², a kitchen of 13.03m², a living room of 23.45m², a dining room of 23.09m² with a fireplace, a laundry room with shower and boiler room of 10.5m² and two bedrooms of 13.7m² and 23.3m² with dressing room.
On the first floor, a landing gives access to an apartment with two bedrooms of 19.25m² and 17.77m² (with shower), an open kitchen, a living-dining room and a bathroom, all on an area of 110m².
The central heating is ensured by a recent gas condensing boiler.
The woodwork, doors, bed alcoves, window frames and door passages are superbly preserved and add to the charm of the house. Almost every room has a fireplace. The largest, in the dining room, is still functional. (The others were checked recently and are in working order.)
A large, convertible attic provides a beautiful potential for additional space.
Of course, there is a vaulted cellar in the basement!
The stables: 6 horse boxes for the stable area and a large, adjacent barn. All on a floor area of 340m².
The saddlery, which looks like a small house, offers a floor area of 29m². It is divided into two rooms (saddlery + workshop) on the ground floor and an attic space. A shed on the side allows you to store your firewood.
The workshop is located at the entrance of the courtyard, 50m² of floor space could be suitable for a professional activity or could be converted into a studio...
The estate extends over 13,752m² exactly.
In addition to the buildings described above, there is a central, paved courtyard, a horse track and a fenced park (sometimes with a fence, sometimes with a wall).
The property is listed as a castle in the heritage register.
Love at first sight!!
The fees are borne by the seller.
Information on the risks to which this property is exposed is available on the Géorisques website: www.georisques.gouv.fr.
Contact Antoine MARION, Individual Entrepreneur, Commercial Agent OptimHome (RSAC N890 066 566 Greffe de BAR LE DUC) 07 86 44 95 54 (Ref. 607085)

Free
Create an account for more options
Create your account to manage your favorites across all devices, keep track of your search alerts, and never miss an update. Everything you need for your home search, all in one place!
Advertiser

OPTIMHOME
rue du Mas de Verchant - Immeuble DIVER'CITY 639
34170Castelnau le Lez
Contact
Monsieur Antoine MARION
- Listing ID
- 4003291130
- Object ref.
- 830031359803