Rooms
5.5
Living space
198 m2
Selling price
CHF 1,092,000.–
"New construction - Family villa in Movelier"
Address
Movelier, 2812 MovelierPrice
- Purchase price:
- CHF 1,092,000.–
Main information
- Availability:
- By agreement
- Type:
- Single house
- No. of rooms:
- 5.5
- Surface living:
- 198 m2
Documents (0)
Description
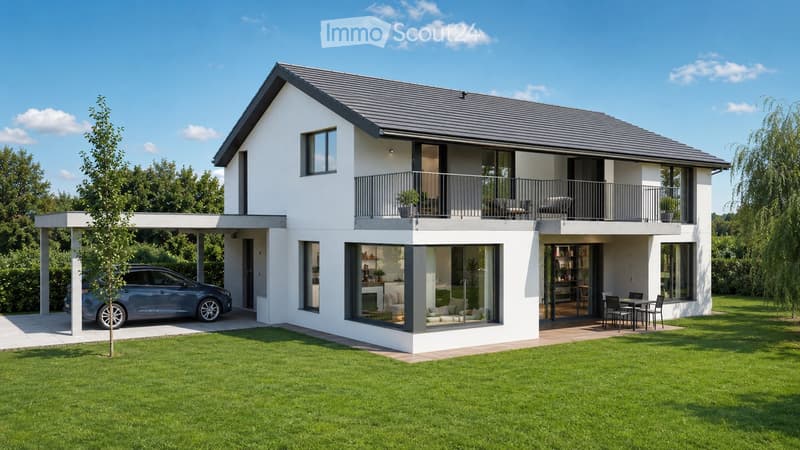
Detached family house with 2 floors, 5.5 rooms + office (8 m²) and covered parking for two cars.
(without basement)
This residence is modern and spacious, it was designed to offer a comfortable and functional living space. The construction is carried out with high-quality materials, combining aesthetics and durability.
This house represents a unique opportunity to live in a modern and comfortable environment, while enjoying the natural beauty of Movelier. The well-arranged interior spaces and the carefully designed exterior amenities make it an ideal place to live for a family.
Ground floor:
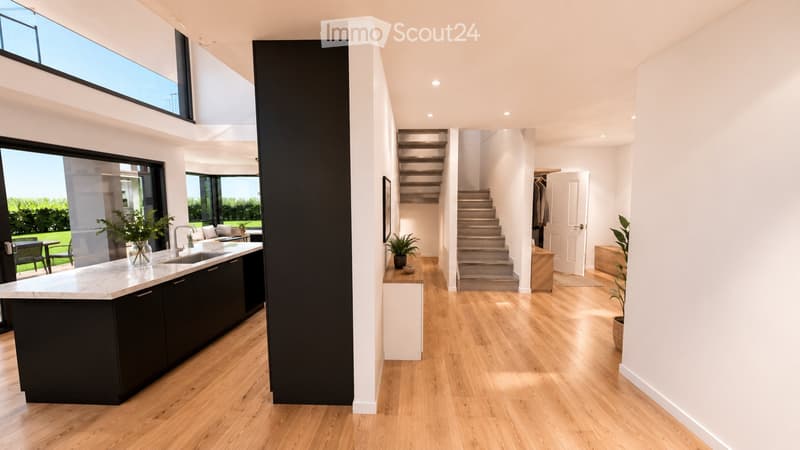
Entrance: 20.60 m²
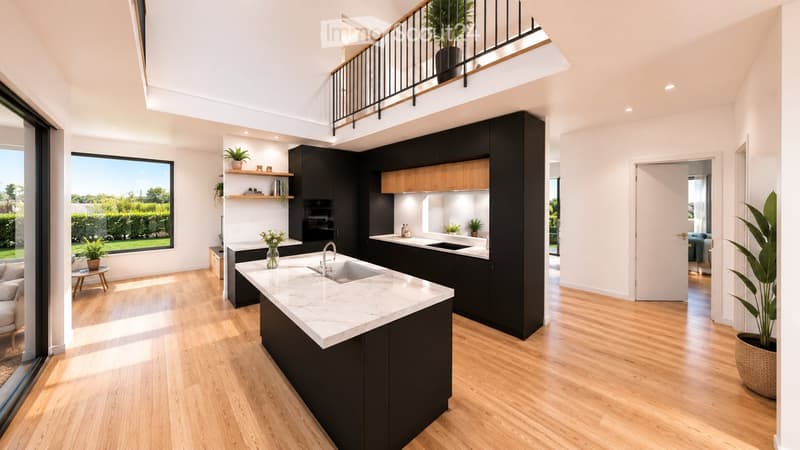
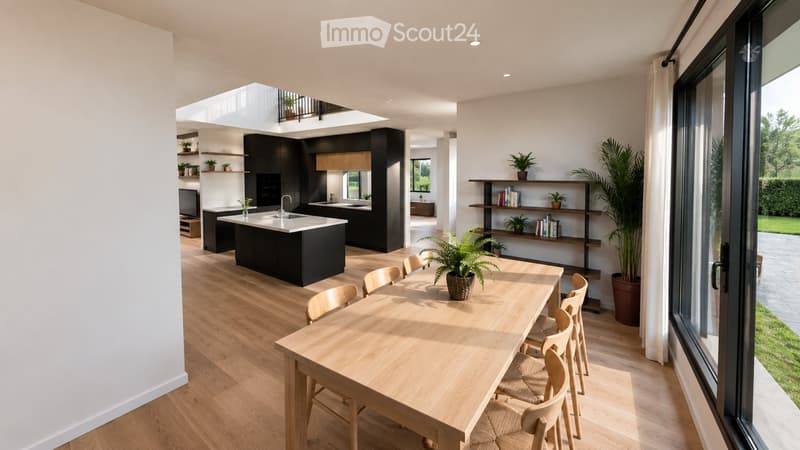
Open kitchen with dining and living area: 48.38 m²
Guest room: 14.62 m²
Office: 7.98 m²
Shower room: 5.85 m²
Technical room: 11.39 m²
Terrace: Accessible from the kitchen, offering a convivial outdoor space
First floor:
Room 1: 14.83 m²
Room 2: 17.65 m²
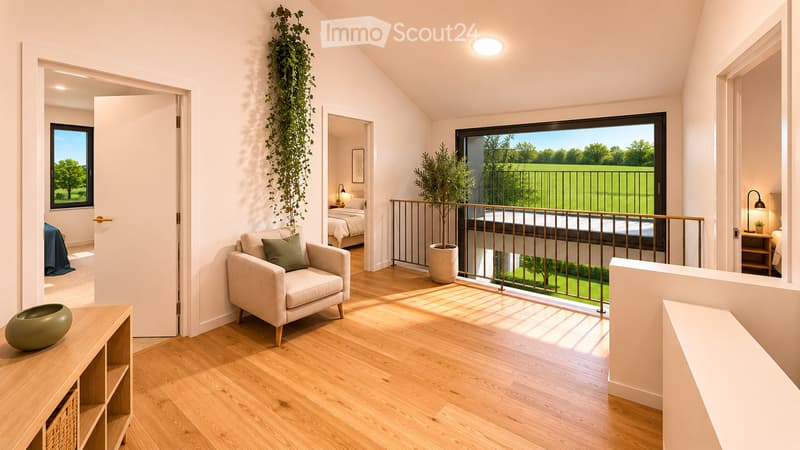
Room 3 with dressing room: 21.49 m²
Bathroom: 14.91 m²
Gallery: 12.42 m²
Laundry room: 8.10 m²
Balcony: Accessible from two rooms, offering a panoramic view
Technical specifications:
Structure: 150 mm thick brick, 200 mm thick EPS insulation
Roof: Grey tiles with 20% slope, equipped with photovoltaic panels
Insulation: Thermal insulation under the living room ceiling, additional insulation with 60 mm thickness
Exterior amenities:
Entrance canopy: Asphalt
Garden: Lawned area (without trees)
Terrace: Wood imitation flooring
Energy efficiency:
Heating: Heat pump for optimal energy efficiency
Insulation: Advanced insulation systems for thermal comfort in all seasons
Aesthetics:
Façades: White plastered
Windows: Large glass surfaces for exceptional natural light conditions
Roof: Grey tiles and photovoltaic panels
?
Accessibility and view:
Accessibility: Well connected to roads and public transport
View: Panoramic view of the surrounding hills, offering a peaceful and pleasant living environment
NOTES
This property is a sale on a construction plan basis. The construction work will begin as soon as the administrative formalities are completed. You will have the opportunity to personalize certain aspects of the house according to your preferences, particularly the interior design and specific amenities.
The project will be carried out by renowned companies, guaranteeing high-quality materials and compliance with the latest energy and environmental standards.
For more information about the provisional schedule, construction phases or personalization options, do not hesitate to contact us.
(without basement)
This residence is modern and spacious, it was designed to offer a comfortable and functional living space. The construction is carried out with high-quality materials, combining aesthetics and durability.
This house represents a unique opportunity to live in a modern and comfortable environment, while enjoying the natural beauty of Movelier. The well-arranged interior spaces and the carefully designed exterior amenities make it an ideal place to live for a family.
Ground floor:
Entrance: 20.60 m²
Open kitchen with dining and living area: 48.38 m²
Guest room: 14.62 m²
Office: 7.98 m²
Shower room: 5.85 m²
Technical room: 11.39 m²
Terrace: Accessible from the kitchen, offering a convivial outdoor space
First floor:
Room 1: 14.83 m²
Room 2: 17.65 m²
Room 3 with dressing room: 21.49 m²
Bathroom: 14.91 m²
Gallery: 12.42 m²
Laundry room: 8.10 m²
Balcony: Accessible from two rooms, offering a panoramic view
Technical specifications:
Structure: 150 mm thick brick, 200 mm thick EPS insulation
Roof: Grey tiles with 20% slope, equipped with photovoltaic panels
Insulation: Thermal insulation under the living room ceiling, additional insulation with 60 mm thickness
Exterior amenities:
Entrance canopy: Asphalt
Garden: Lawned area (without trees)
Terrace: Wood imitation flooring
Energy efficiency:
Heating: Heat pump for optimal energy efficiency
Insulation: Advanced insulation systems for thermal comfort in all seasons
Aesthetics:
Façades: White plastered
Windows: Large glass surfaces for exceptional natural light conditions
Roof: Grey tiles and photovoltaic panels
?
Accessibility and view:
Accessibility: Well connected to roads and public transport
View: Panoramic view of the surrounding hills, offering a peaceful and pleasant living environment
NOTES
This property is a sale on a construction plan basis. The construction work will begin as soon as the administrative formalities are completed. You will have the opportunity to personalize certain aspects of the house according to your preferences, particularly the interior design and specific amenities.
The project will be carried out by renowned companies, guaranteeing high-quality materials and compliance with the latest energy and environmental standards.
For more information about the provisional schedule, construction phases or personalization options, do not hesitate to contact us.
Mortgage Calculator
From dream house to home ownership: the mortgage calculator can help you estimate the affordability of this property.

Free
Create an account for more options
Create your account to manage your favorites across all devices, keep track of your search alerts, and never miss an update. Everything you need for your home search, all in one place!
- Listing ID
- 4003290342
- Object ref.
- 52599603