Rooms
5.5
Living space
192 m2
Selling price
CHF 830,000.–
"House with 5.5 rooms from 2008 with garden and terrace in Sigirino"
Address
Vicolo Dei Portici 12, 6806 SigirinoTravel time
- 29 min.Station: Mezzovico
Surrounding information
Supermarket
19 min.AldiPharmacy
23 min.Farmacia San LuigiSchool
16 min.Scuola elementarePublic Transport
4 min.Sigirino
Times refer to the route on foot.
Price
- Purchase price:
- CHF 830,000.–
Main information
- Availability:
- Immediately
- Type:
- Single house
- No. of rooms:
- 5.5
- Number of floors:
- 2
- Surface living:
- 192 m2
- Land area:
- 291 m2
- Year built:
- 2008
Characteristics
Balcony / Terrace
Parking space
Documents (0)
Description
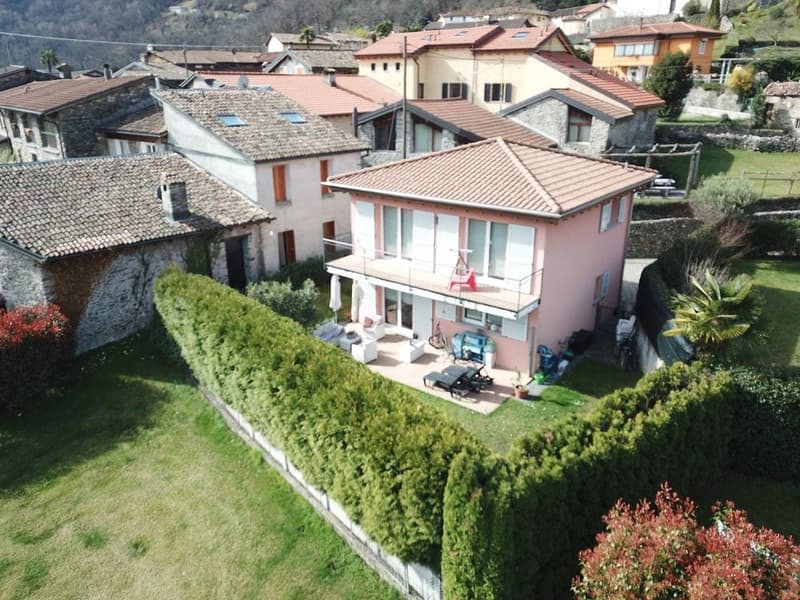
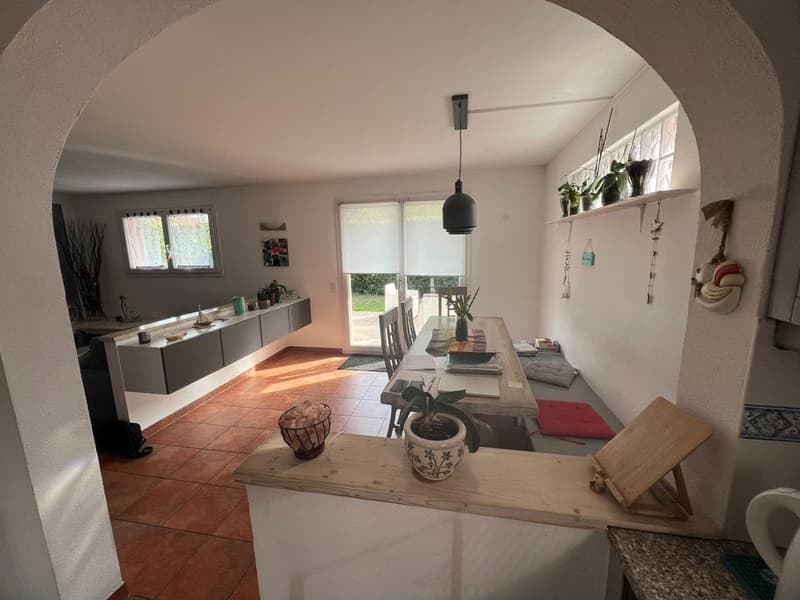
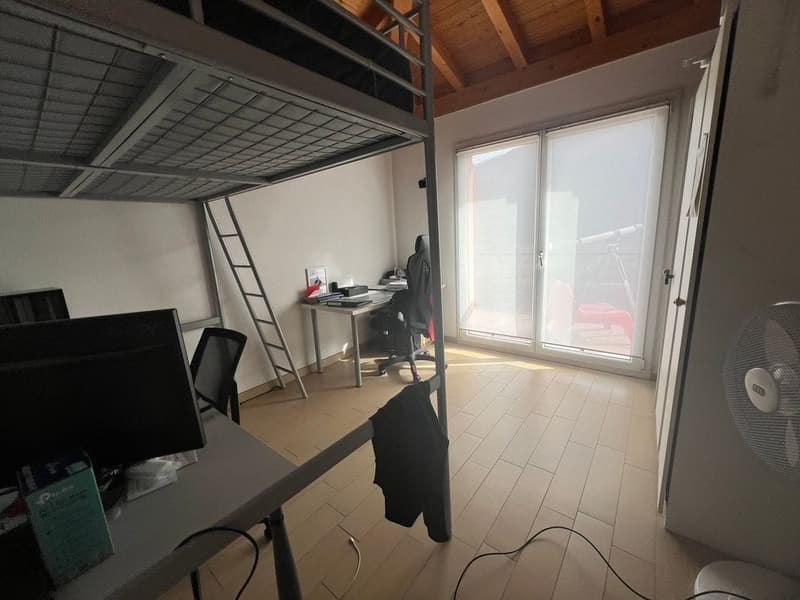
In the heart of Sigirino (Monteceneri), this single-family house with 5.5 rooms from 2008 is well-maintained and bright, ideal for families and smart working. 192 m² of living space on three levels and flat outdoor spaces guarantee daily comfort.
- Modern, quiet 5.5-room apartment
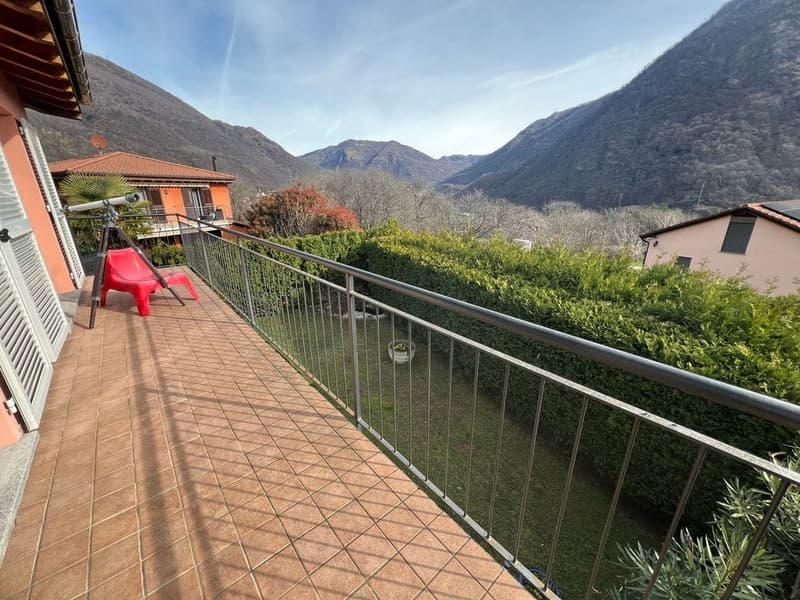
- Garden 291 m², terrace 30 m², balcony 12 m²
- Wellness area with sauna; ready to move in
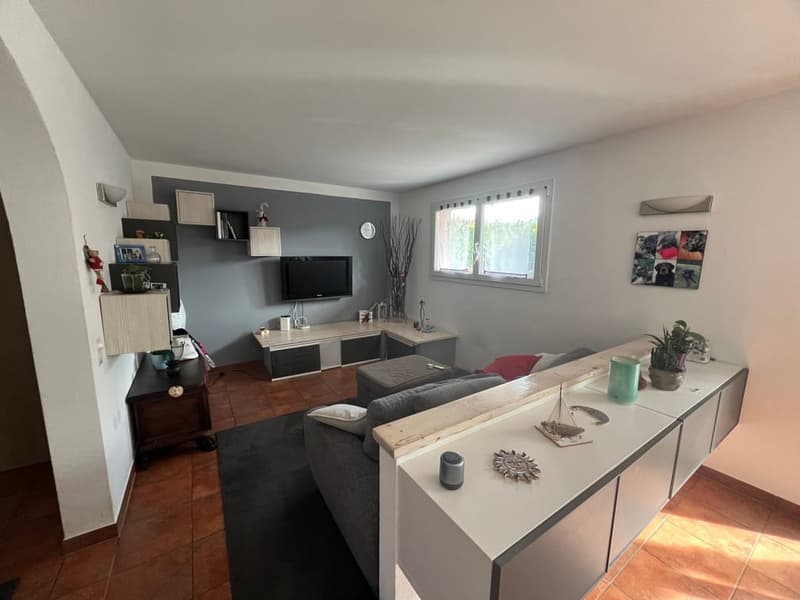
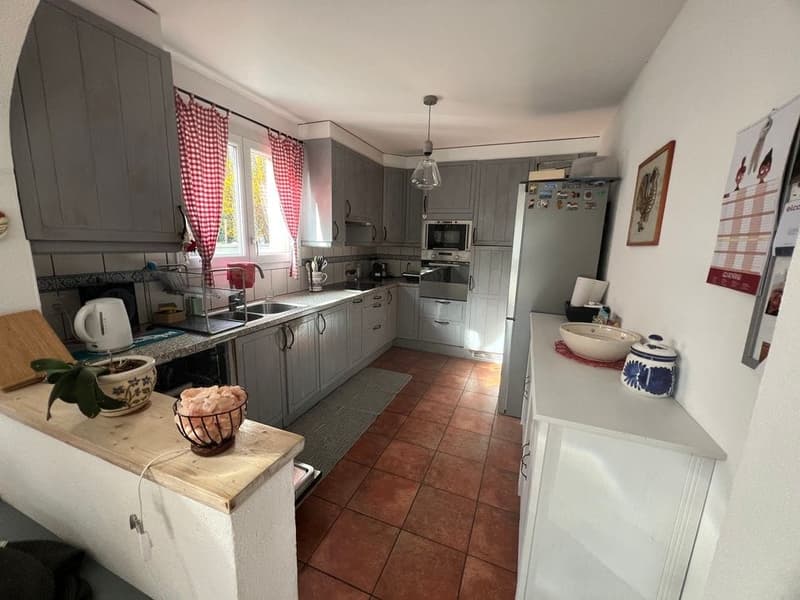
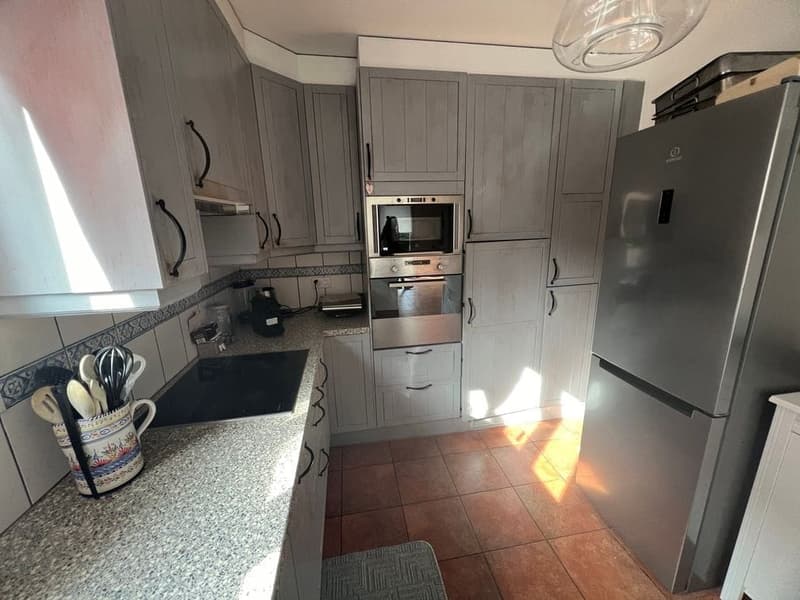
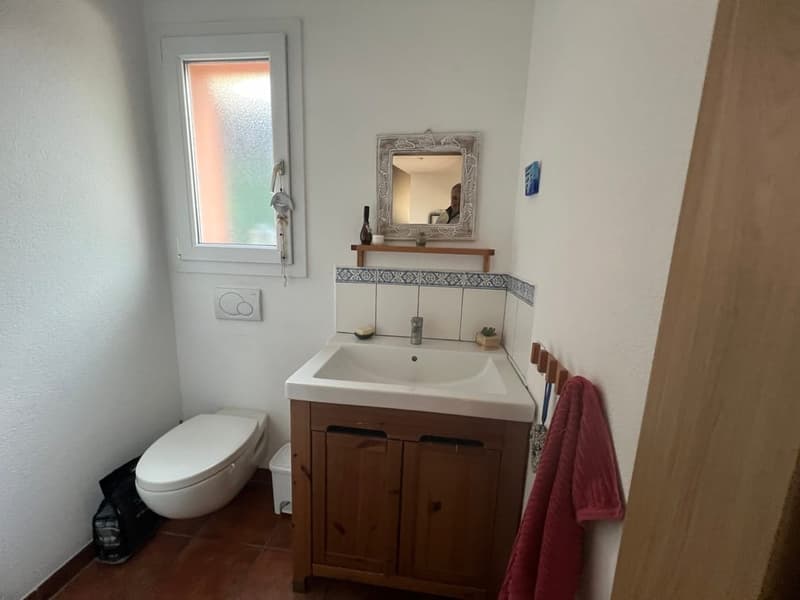
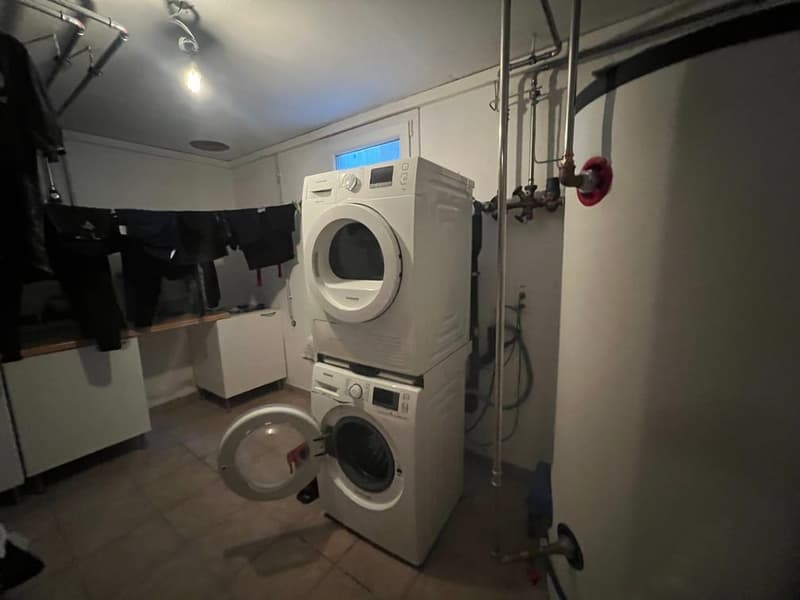
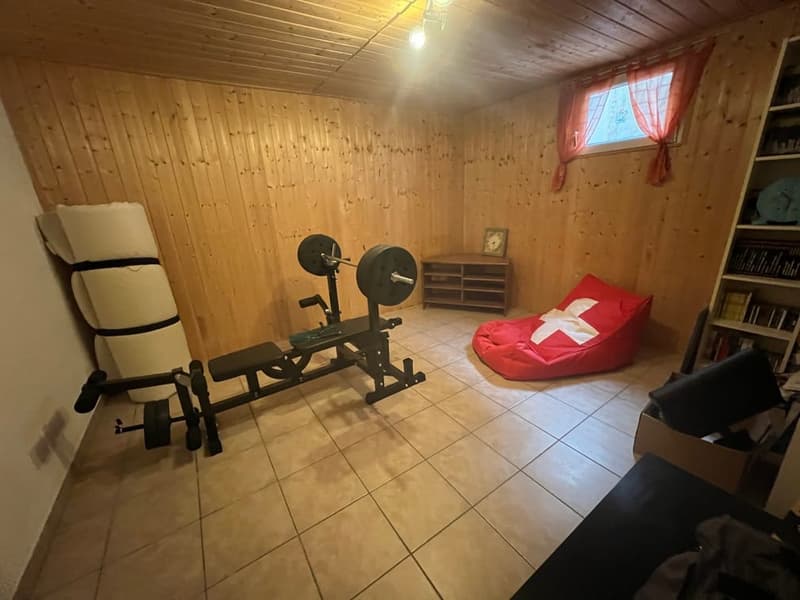
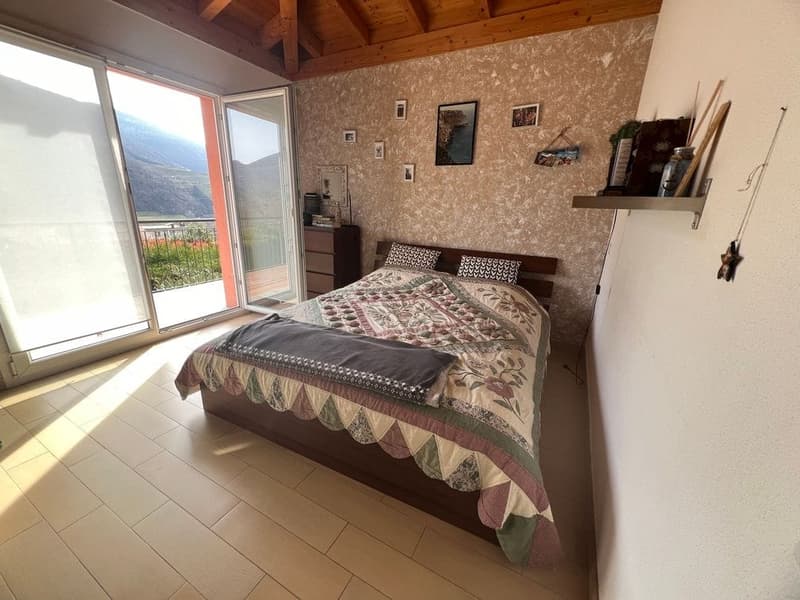
- Interior spaces: approx. 192 m² on 3 levels; living/dining room with exit to the 30 m² terrace, functional kitchen, 3 bathrooms; on the 1st floor 3 bedrooms, balcony 12 m² and roof with visible beams; in the basement 2 hobby/fitness rooms, wellness area with sauna and shower, laundry room and cellar.
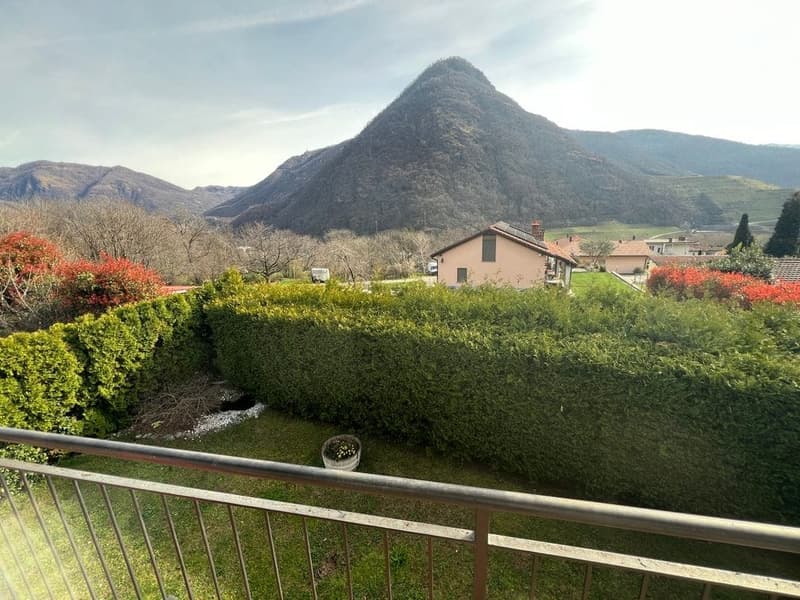
- Exterior: private, flat garden area of approx. 291 m², fenced and reserved, with mountain view.
- Efficiency: floor heating with geothermal heat pump; PVC windows with double glazing and aluminum shutters.
- Parking & extras: 2 outdoor parking spaces, charging column for electric vehicles, building volume approx. 672 m.
- Address: Vicolo dei Portici 12, 6806 Sigirino (Monteceneri). Available immediately.
- Financing: possibility to take over a mortgage with a monthly payment of less than CHF 500 until 2031.
- Mobility and services: S10 from Rivera-Bironico every 30', A2 exit Rivera in 5'; approx. 15' to Lugano/Bellinzona; schools and shops nearby; Monte Tamaro and Splash & Spa within a few minutes.
- Modern, quiet 5.5-room apartment
- Garden 291 m², terrace 30 m², balcony 12 m²
- Wellness area with sauna; ready to move in
Mortgage Calculator
From dream house to home ownership: the mortgage calculator can help you estimate the affordability of this property.

Free
Create an account for more options
Create your account to manage your favorites across all devices, keep track of your search alerts, and never miss an update. Everything you need for your home search, all in one place!
Viewing
Contact for viewing
Aris Ghilardi
Contact
Aris Ghilardi
- Listing ID
- 4003290143
- Object ref.
- 6a2bfcf118e80ed0037fcef0