Rooms
5.5
Living space
150 m2
Selling price
CHF 1,490,000.–
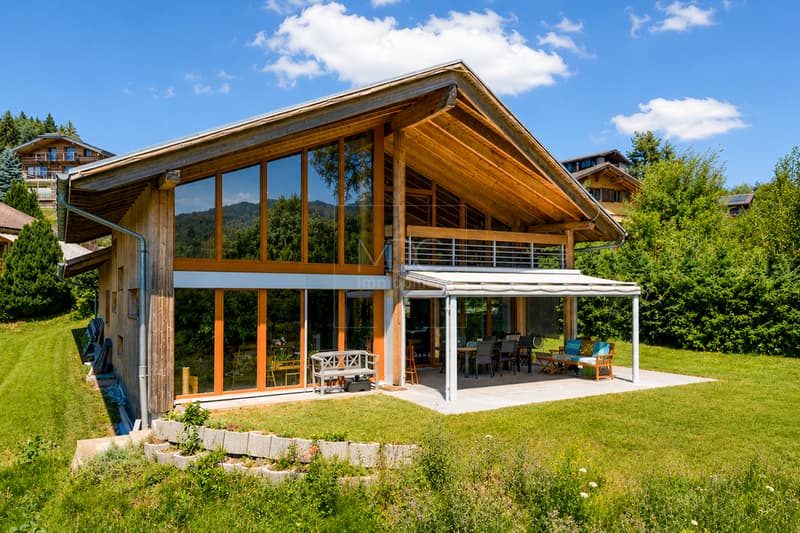
"Beautiful contemporary chalet with panoramic view in Châtel-St-Denis"
Address
1618 Châtel-St-DenisPrice
- Purchase price:
- CHF 1,490,000.–
Main information
- Availability:
- By agreement
- Type:
- Chalet
- No. of rooms:
- 5.5
- Surface living:
- 150 m2
- Floor space:
- 220 m2
- Land area:
- 1217 m2
- Volume:
- 1044 m3
- Year built:
- 2006
Characteristics
Balcony / Terrace
Documents (0)
Description
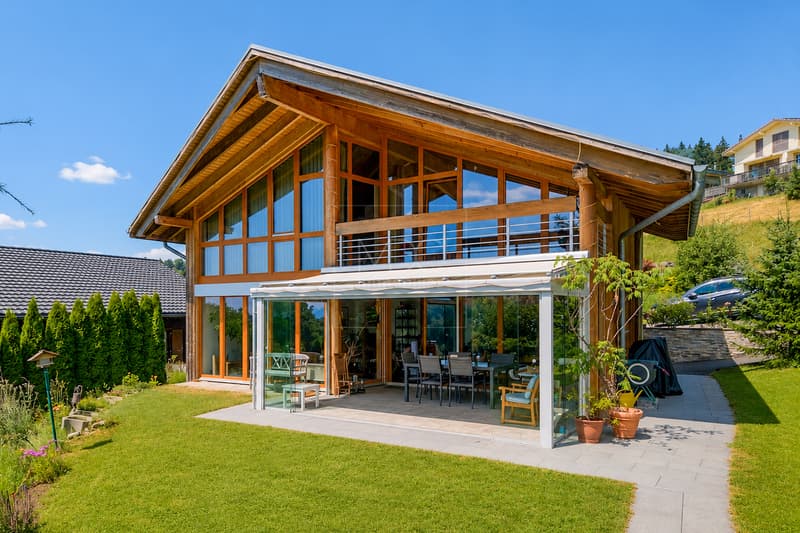
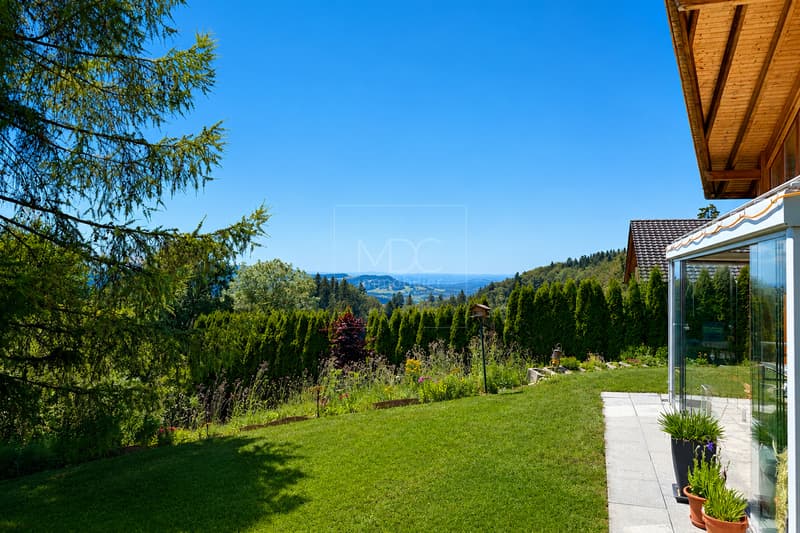
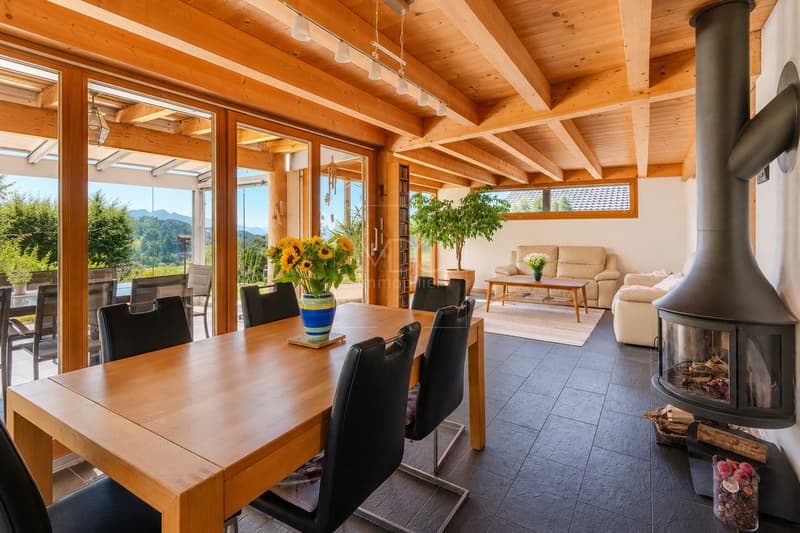
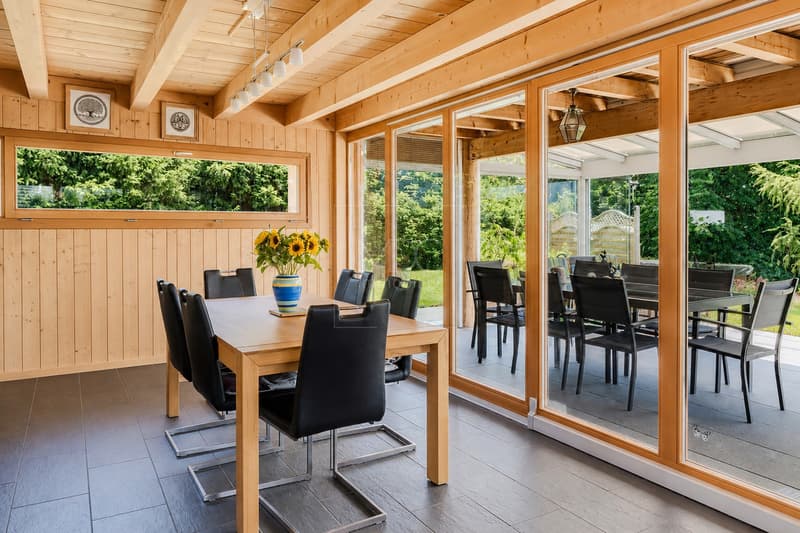
Bright contemporary chalet with 5.5 rooms, 150 m² living area, on a plot of 1'217 m², with spectacular views of the mountains and surrounding nature. It offers a large living area with open kitchen and suspended fireplace, a veranda overlooking the garden, three comfortable bedrooms, two bathrooms, and a large basement.
5 minutes from the highway
Year of construction 2006
Wood and concrete construction,
Insulation with wood wool
Living area 150 m²
Usable area 220 m²
Plot area 1'217 m²
Volume 1'044 m
Pellet heating
Radiators
Double-glazed windows and doors
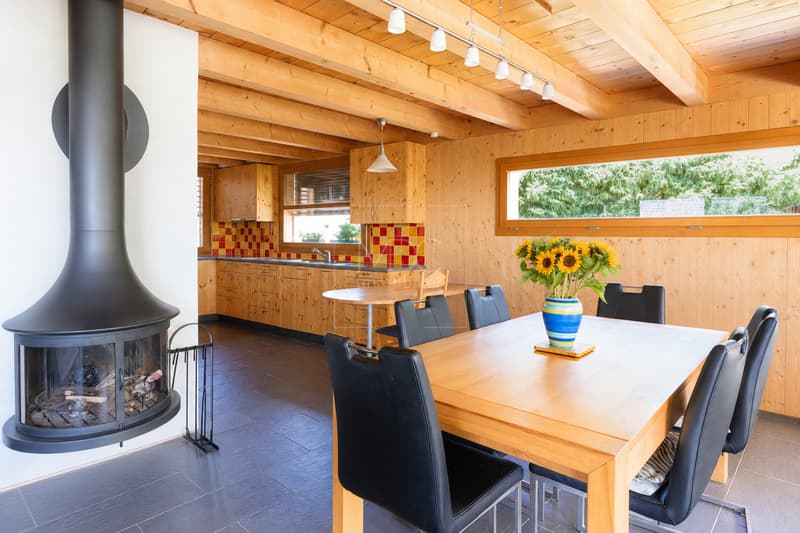
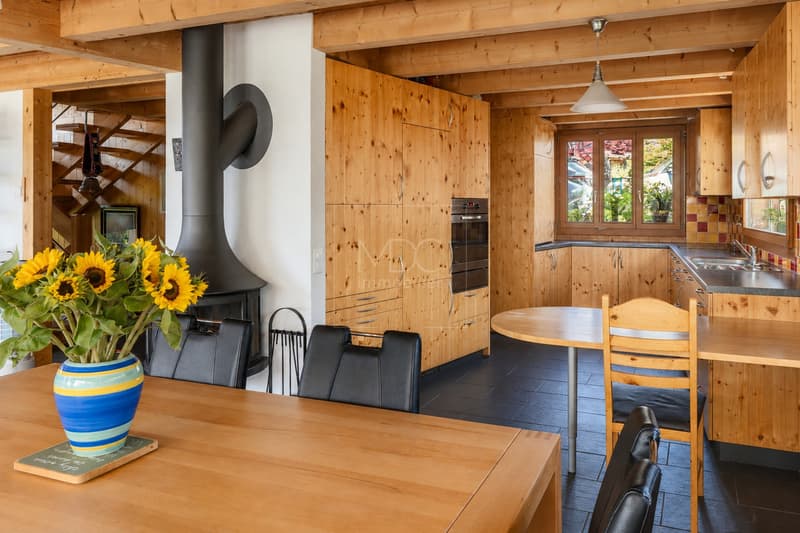
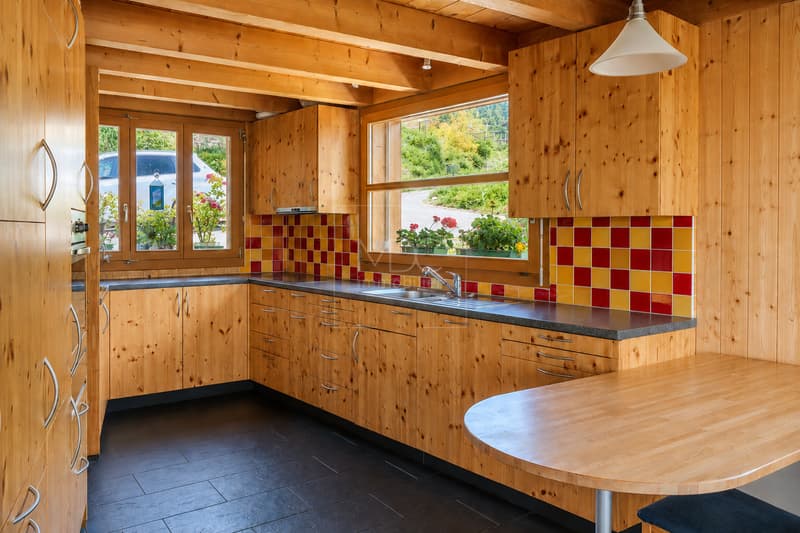
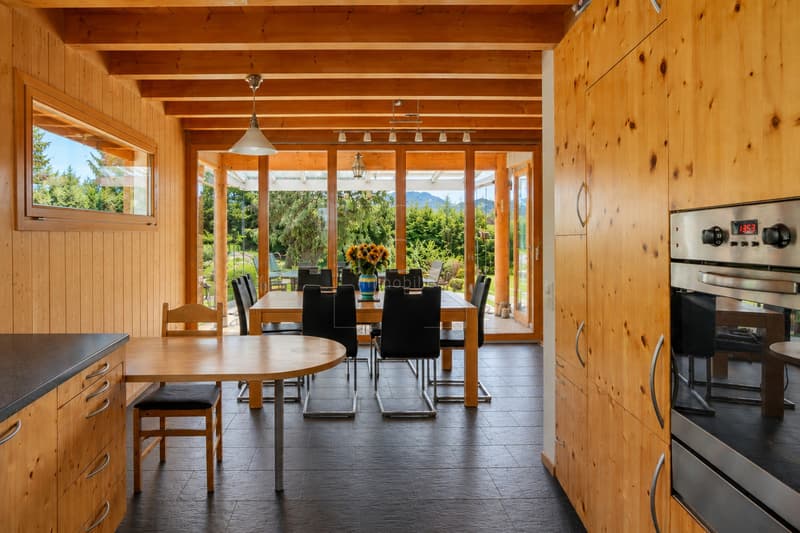
Large living area with open kitchen
Three bedrooms with 11, 16 and 21 m2
Large balcony
Gallery of 22 m² (possibility of creating an additional bedroom)
Bathroom with double sink, bathtub and WC
Bathroom with shower and WC
Built-in wardrobes
Suspended fireplace
Large availability
Laundry room
Wine cellar with constant humidity and temperature
Technical room
Pergola with electrically opening roof and fully opening glass surfaces
Beautiful garden
Jacuzzi garden house
Double carport
Parking spaces
Help community of the Frasse (transport...)
Schools and shops within 5-7 minutes
Availability by arrangement
ACCESS
5 minutes from the highway
8 minutes from Vevey,
25 minutes from Bulle
35 minutes from Fribourg
SHOPPING
All amenities within 5-7 minutes: shops, doctors, pharmacy, restaurants
TRANSPORT
7 minutes from Châtel-St-Denis train station
Help community of the Frasse (transport...)
GROUND FLOOR
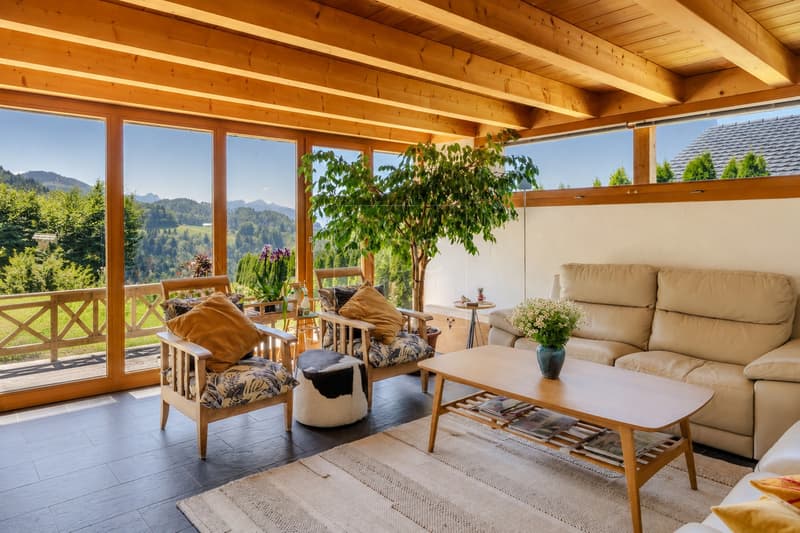
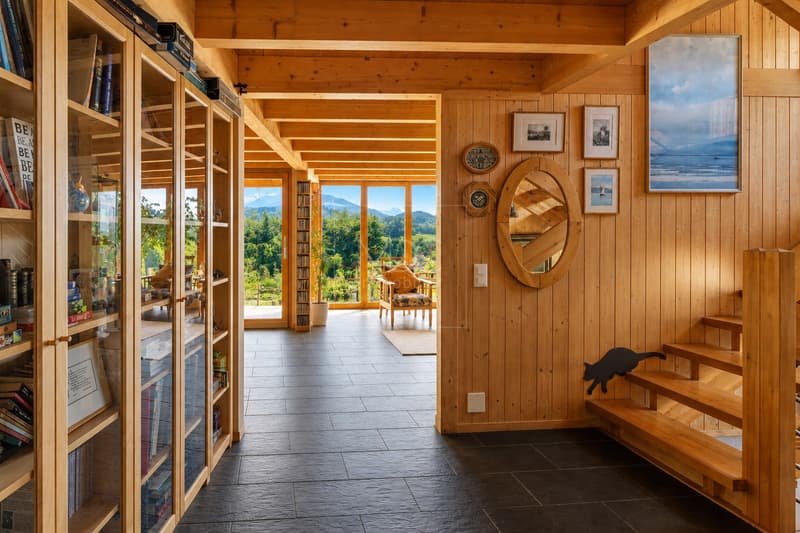
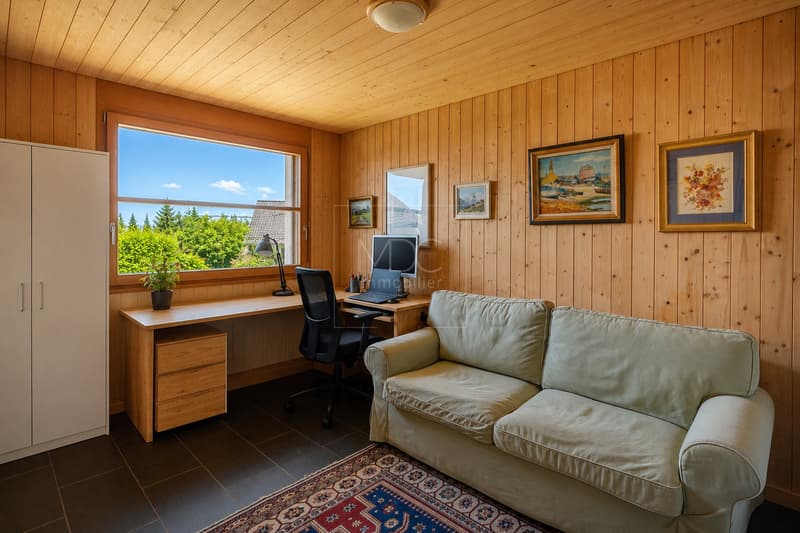
A generous entrance hall welcomes the visitor and introduces a warm living area. The large living area combines the living room and dining area, both with an elegant suspended fireplace. The kitchen opens onto the dining area. The veranda, an extension of the living room, offers a breathtaking view of the mountains and the garden. An office/bedroom and a bathroom with WC complete this area
UPPER FLOOR
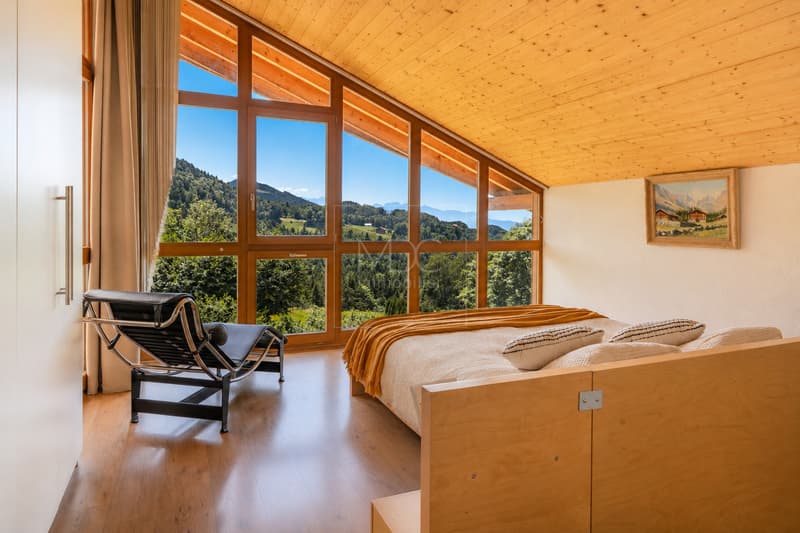
A large gallery of 22 m² (which can be converted into a bedroom or creative space) distributes the rooms, a large bedroom of 21.5 m² benefits from a spectacular panoramic view of the mountains through large windows, a second bedroom of 17 m² also has a panoramic view and a beautiful bathroom with double sink, bathtub The two bedrooms have a view of a covered balcony of about 10 m2
ATTIC
Accessible via the carport
BASEMENT
A available space of 35 m², a laundry room, a wine cellar with constant humidity and temperature, a technical room, and the pellet heating
OUTDOOR FACILITIES
Beautiful bucolic garden with terrace, a pergola with electrically opening roof and fully opening glass surfaces, balcony on the upper floor with view of the mountains, double carport, and parking spaces (3 to 5 spaces)
5 minutes from the highway
Year of construction 2006
Wood and concrete construction,
Insulation with wood wool
Living area 150 m²
Usable area 220 m²
Plot area 1'217 m²
Volume 1'044 m
Pellet heating
Radiators
Double-glazed windows and doors
Large living area with open kitchen
Three bedrooms with 11, 16 and 21 m2
Large balcony
Gallery of 22 m² (possibility of creating an additional bedroom)
Bathroom with double sink, bathtub and WC
Bathroom with shower and WC
Built-in wardrobes
Suspended fireplace
Large availability
Laundry room
Wine cellar with constant humidity and temperature
Technical room
Pergola with electrically opening roof and fully opening glass surfaces
Beautiful garden
Jacuzzi garden house
Double carport
Parking spaces
Help community of the Frasse (transport...)
Schools and shops within 5-7 minutes
Availability by arrangement
ACCESS
5 minutes from the highway
8 minutes from Vevey,
25 minutes from Bulle
35 minutes from Fribourg
SHOPPING
All amenities within 5-7 minutes: shops, doctors, pharmacy, restaurants
TRANSPORT
7 minutes from Châtel-St-Denis train station
Help community of the Frasse (transport...)
GROUND FLOOR
A generous entrance hall welcomes the visitor and introduces a warm living area. The large living area combines the living room and dining area, both with an elegant suspended fireplace. The kitchen opens onto the dining area. The veranda, an extension of the living room, offers a breathtaking view of the mountains and the garden. An office/bedroom and a bathroom with WC complete this area
UPPER FLOOR
A large gallery of 22 m² (which can be converted into a bedroom or creative space) distributes the rooms, a large bedroom of 21.5 m² benefits from a spectacular panoramic view of the mountains through large windows, a second bedroom of 17 m² also has a panoramic view and a beautiful bathroom with double sink, bathtub The two bedrooms have a view of a covered balcony of about 10 m2
ATTIC
Accessible via the carport
BASEMENT
A available space of 35 m², a laundry room, a wine cellar with constant humidity and temperature, a technical room, and the pellet heating
OUTDOOR FACILITIES
Beautiful bucolic garden with terrace, a pergola with electrically opening roof and fully opening glass surfaces, balcony on the upper floor with view of the mountains, double carport, and parking spaces (3 to 5 spaces)
Mortgage Calculator
From dream house to home ownership: the mortgage calculator can help you estimate the affordability of this property.

Free
Create an account for more options
Create your account to manage your favorites across all devices, keep track of your search alerts, and never miss an update. Everything you need for your home search, all in one place!
Viewing
Contact for viewing
Didier Michaux
Advertiser

MDC Immobilier Sàrl
Route Villageoise 73
1617Remaufens
Contact
- Listing ID
- 4003289873
- Object ref.
- 6086011