
"Charming semi-detached villa with large garden in Purasca"
Address
6989 PurascaPrice
- Purchase price:
- CHF 1,350,000.–
- Notify on price drop
Main information
- Availability:
- By agreement
- Type:
- Villa
- No. of rooms:
- 9
- Floor:
- GF
- Surface living:
- 230 m2
- Land area:
- 1359 m2
- Last refurbishment:
- 2010
- Year built:
- 1975
Characteristics
Pets allowed
Balcony / Terrace
Fireplace
Parking space
Garage
Documents (0)
Description
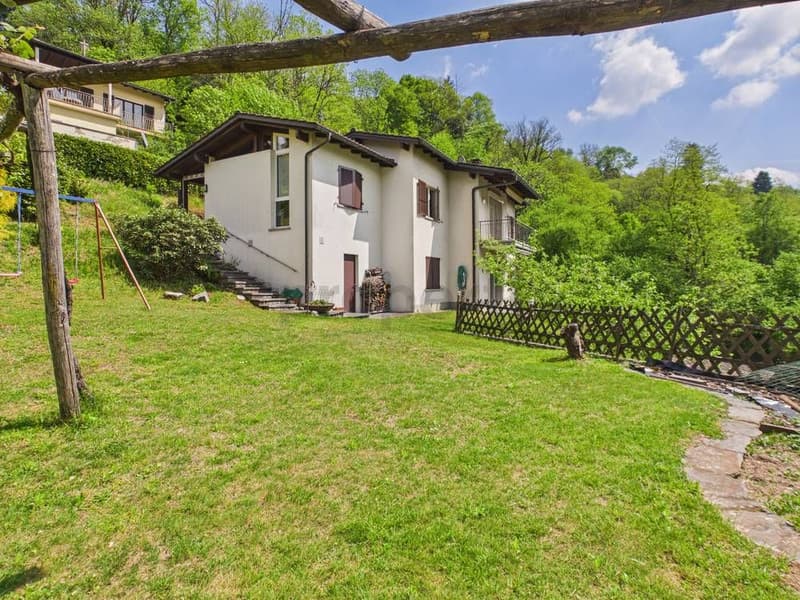
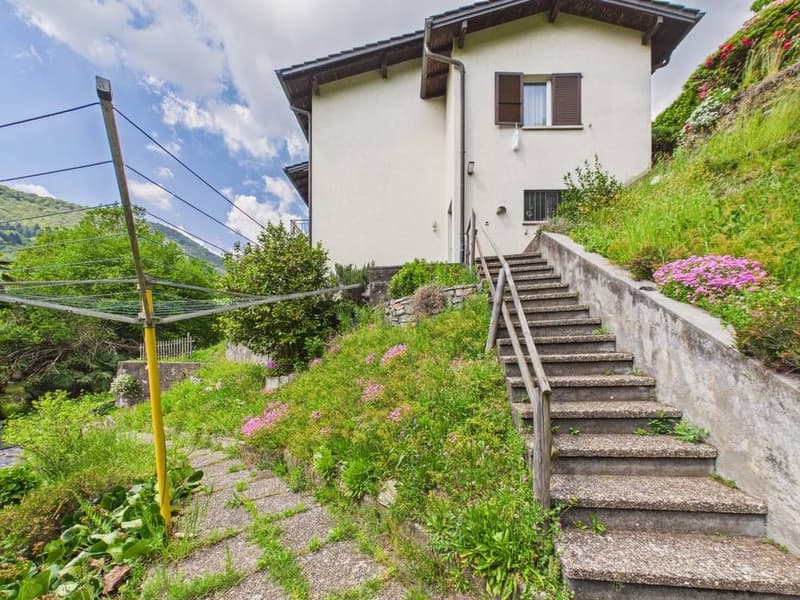
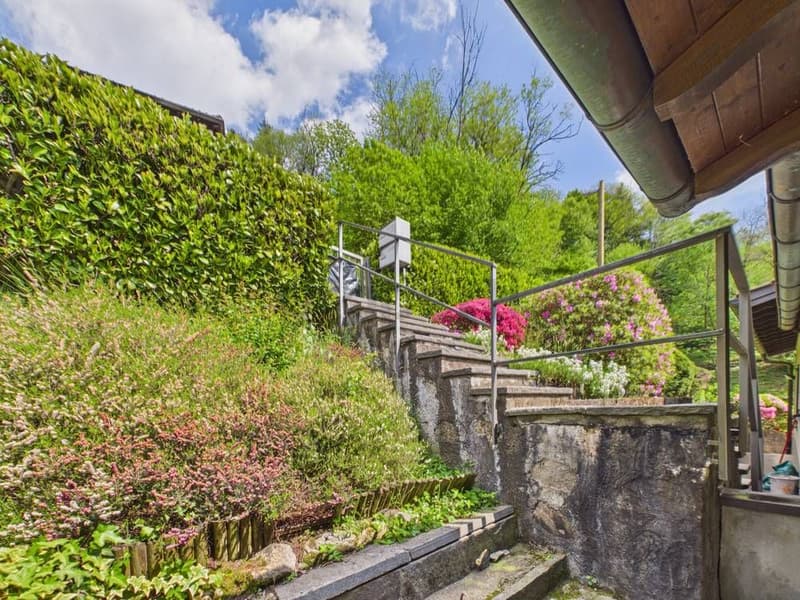
In the green heart of Purasca, in a quiet and reserved residential area surrounded by nature, we offer for sale this elegant semi-detached villa with 9 rooms, an ideal solution for those seeking privacy, large living spaces, and a high quality of life.
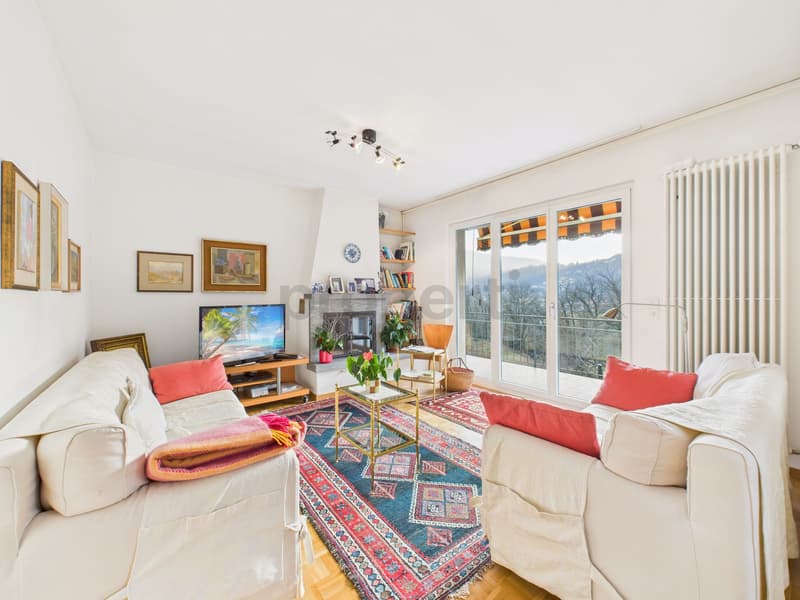
The property boasts a breathtaking view of the Ticino hills and an optimal solar exposure, ensuring bright rooms throughout the day. A perfect home for families with children and for those who want to live in close contact with nature without giving up the convenience of services.
The location is particularly interesting also due to the proximity to the main infrastructure: Madonna del Piano bus stop only 1.77 km away, elementary school (Scuola Elementare di Ponte Tresa) 1.79 km, Ponte Tresa train station 2.23 km, Lugano Golf Club 4.5 km, and the Italian border of Ponte Tresa reachable in about 10 minutes.
The house develops on multiple levels, with a harmonious and functional distribution of spaces:
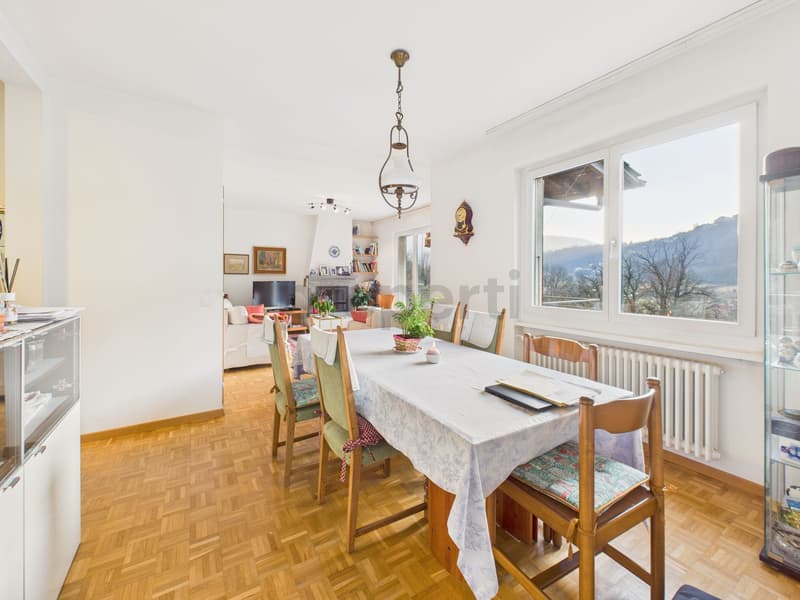
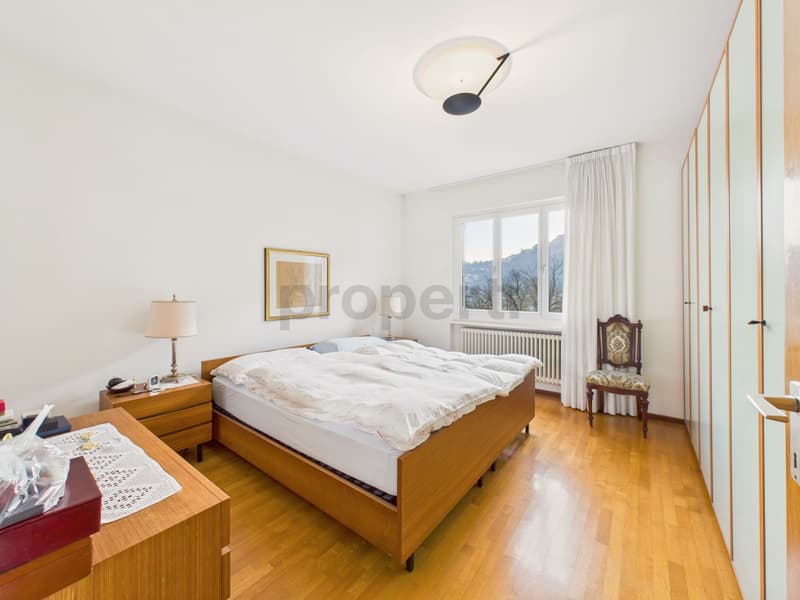
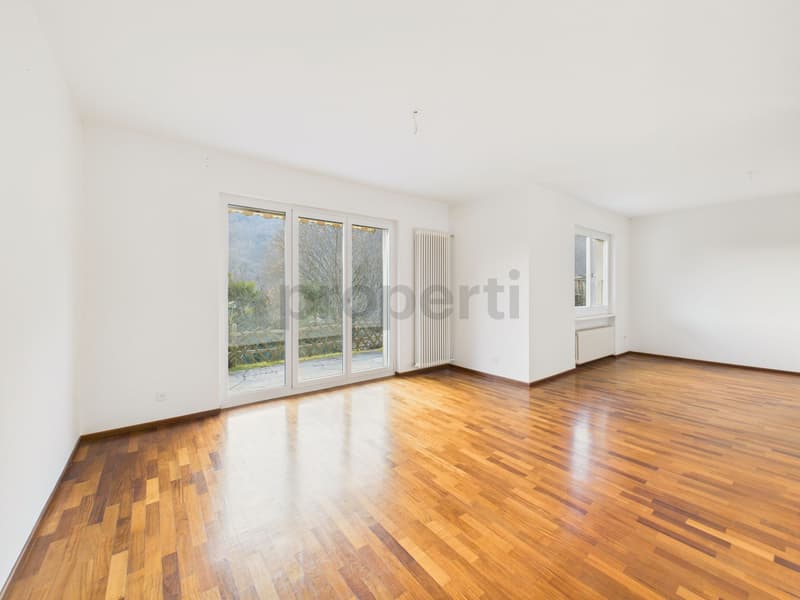
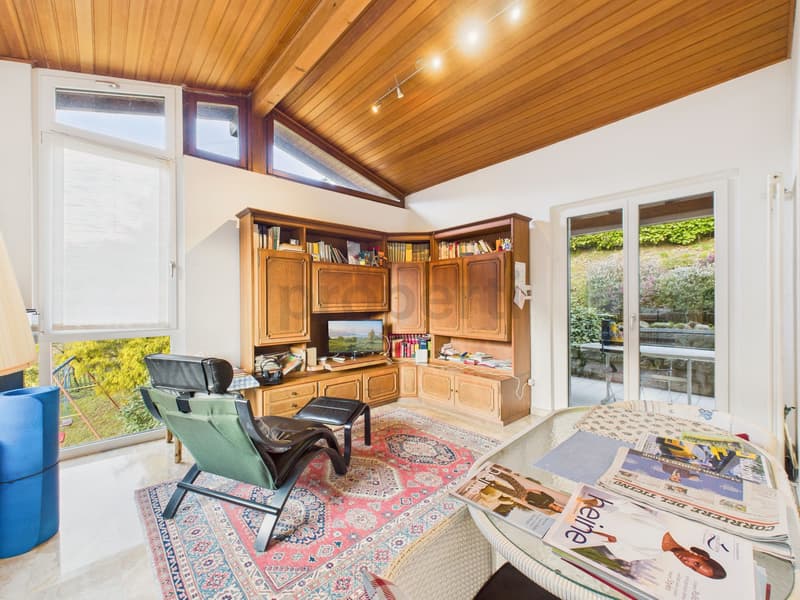
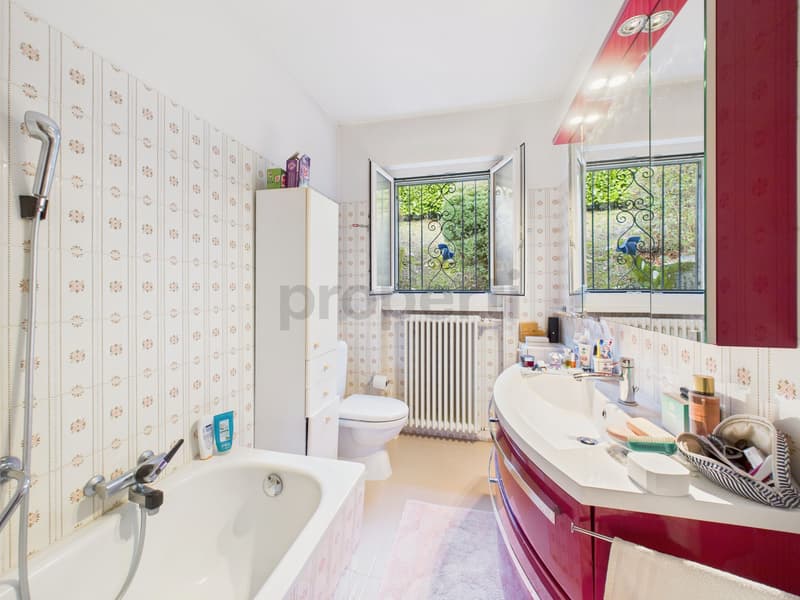
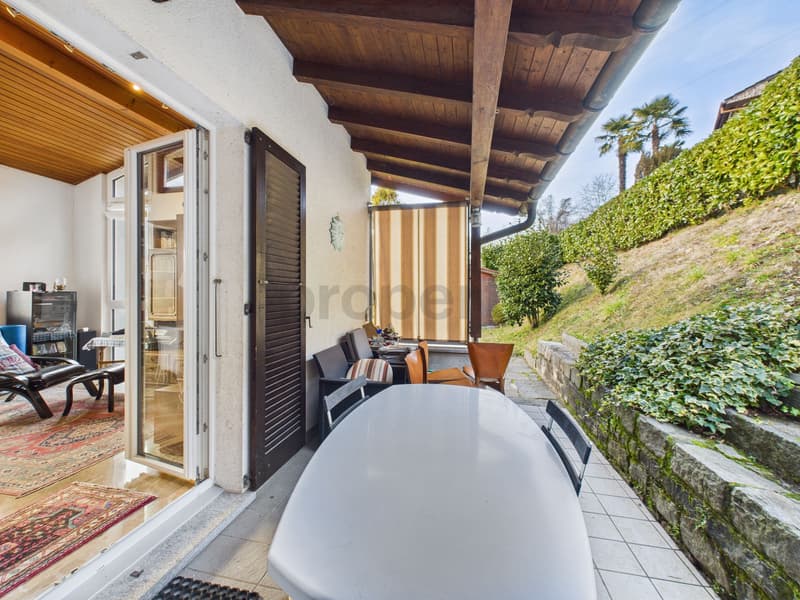
On the upper floor, of about 150 sqm, there is a bright living area with living and dining room, enhanced by a fireplace that creates a warm and welcoming atmosphere. The open-plan kitchen, recently renovated, integrates perfectly with the living area. The sleeping area includes three bedrooms and two windowed bathrooms (bathtub and shower). The floor is completed by a panoramic terrace of 22 sqm and a balcony of 10 sqm, ideal for moments of relaxation outdoors.
On the lower floor, of about 80 sqm, there is an independent apartment consisting of a bedroom, a large living room, bathroom, and walk-in closet: a perfect solution for guests, family members, or a separate workspace/hobby room.
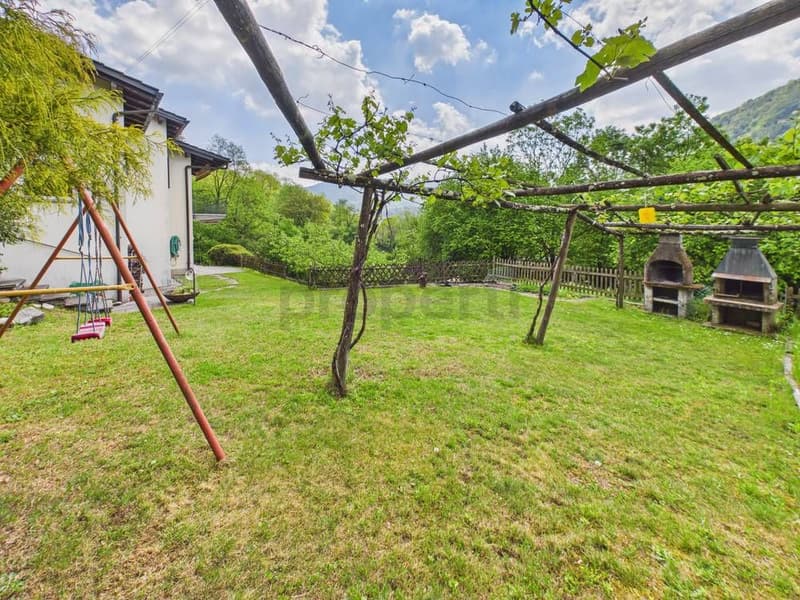
Outside, the private garden of 1,360 sqm represents a true green oasis. An ideal space for families and children, perfect for living outdoors and enjoying the beautiful season, also thanks to the grill area, ideal for barbecues and social moments.
The property also has 3 outdoor parking spaces and a garage.
The villa has recently undergone important renovation work, including:
- roof insulation
- renewed heating system (heat pump)
- new windows with double glazing
- renovation of the kitchen and bathrooms
The house is in good condition, with the possibility of personalization.
- semi-detached villa with 9 rooms
- about 230 sqm of living space
- garden of 1,360 sqm with grill area
- covered terrace and balcony
- independent apartment with separate entrance
- heat pump
- 3 parking spaces + garage
- ideal for families and garden lovers
- green context, optimal exposure, and open view
- proximity to infrastructure, schools, and public transport
Interested?
Contact us for a non-binding consultation and discover the charm of this property in person.
Maddalena Stella
+41 76 657 02 40
Mortgage Calculator
From dream house to home ownership: the mortgage calculator can help you estimate the affordability of this property.

Create an account for more options
Create your account to manage your favorites across all devices, keep track of your search alerts, and never miss an update. Everything you need for your home search, all in one place!

Contact
Maddalena Stella
- Listing ID
- 4003289662
- Object ref.
- a00c400000KSVQMAA5_07EJ5