Living space
662 m2
Selling price
CHF 1,550,000.–
"Multi-family house with additional building land"
Address
Dorfstrasse 50, 3374 WangenriedTravel time
- 55 min.Station: Wangen an der Aare
Surrounding information
School
3 min.WaldeckwegPublic Transport
1 min.Wangenried Schule
Times refer to the route on foot.
Price
- Purchase price:
- CHF 1,550,000.–
Main information
- Availability:
- By agreement
- Type:
- Multi-family house
- Number of floors:
- 4
- Surface living:
- 662 m2
- Land area:
- 1341 m2
- Year built:
- 1974
Characteristics
Balcony / Terrace
Child-friendly
Parking space
Garage
Documents (0)
Description
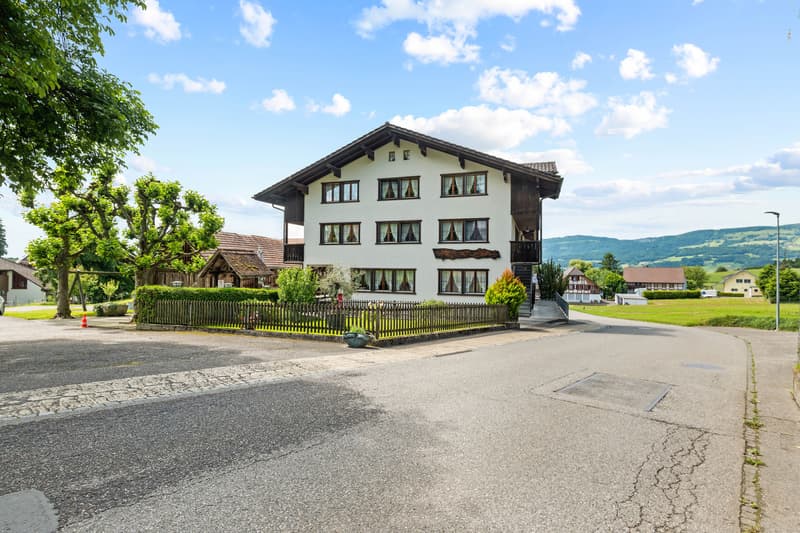
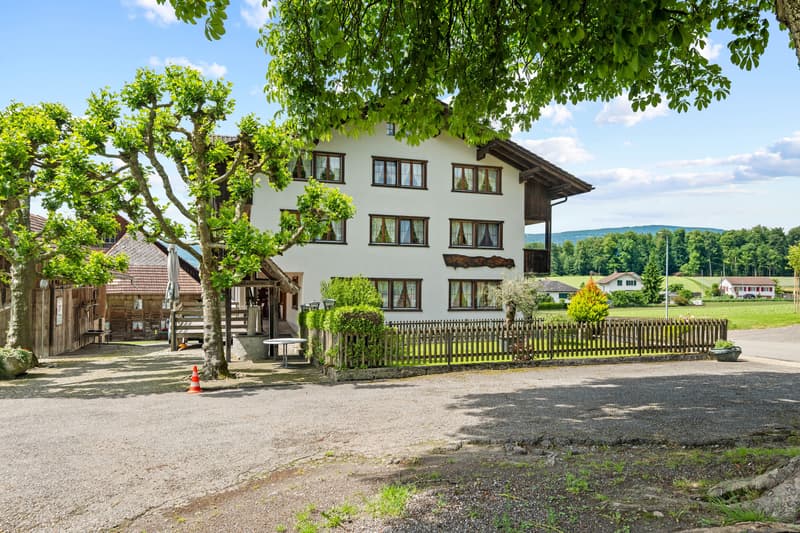
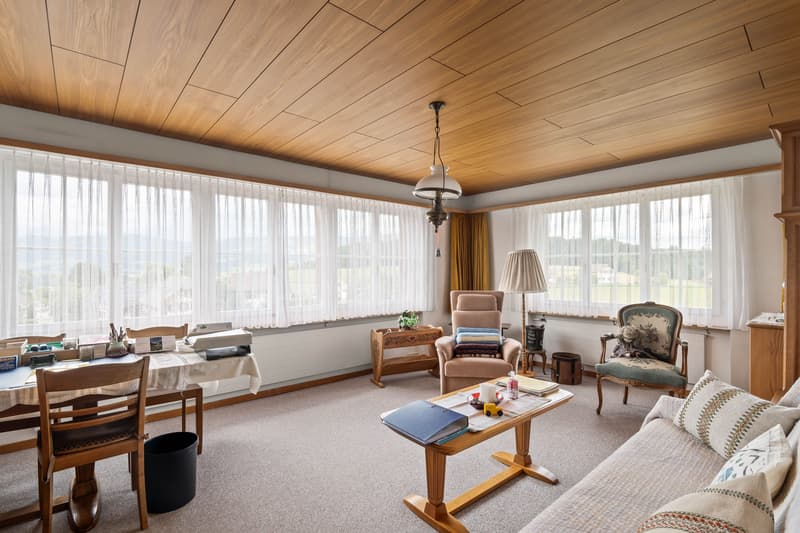
Solid multi-family house in a sunny, quiet village location of Wangenried - with far-reaching and mountain views as well as development potential thanks to optional building land. Ideal for investors or a comprehensive concept with living and optional commercial use.
The most important at a glance
The most important at a glance
- Year of construction 1974, 4 floors; building volume approx. 2'991 m
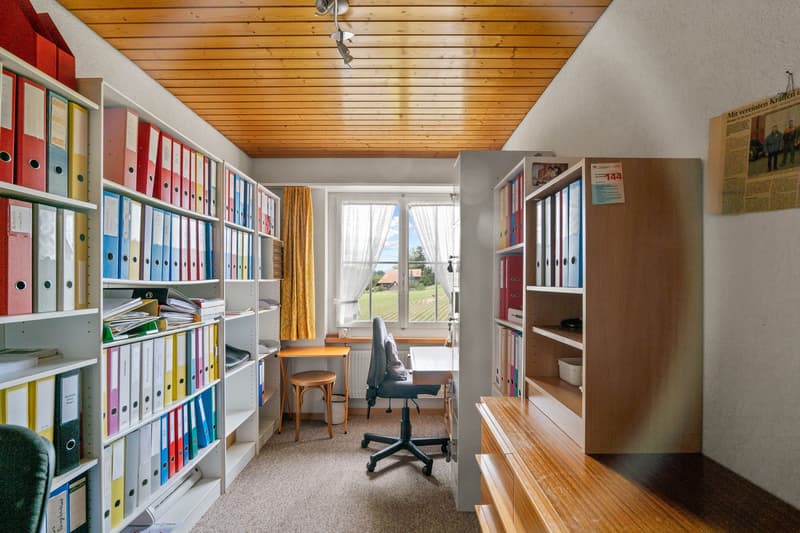
- Living/usable area total approx. 662 m²
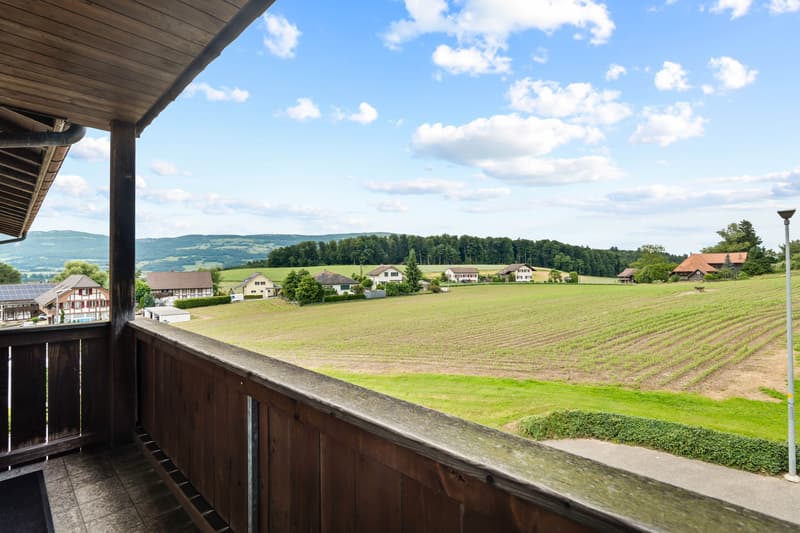
- Balcony areas approx. 41 m² with distant and mountain views
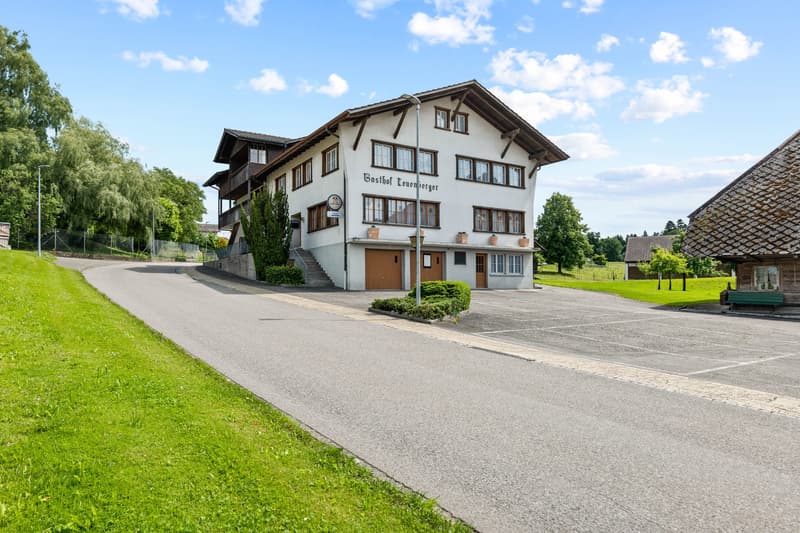
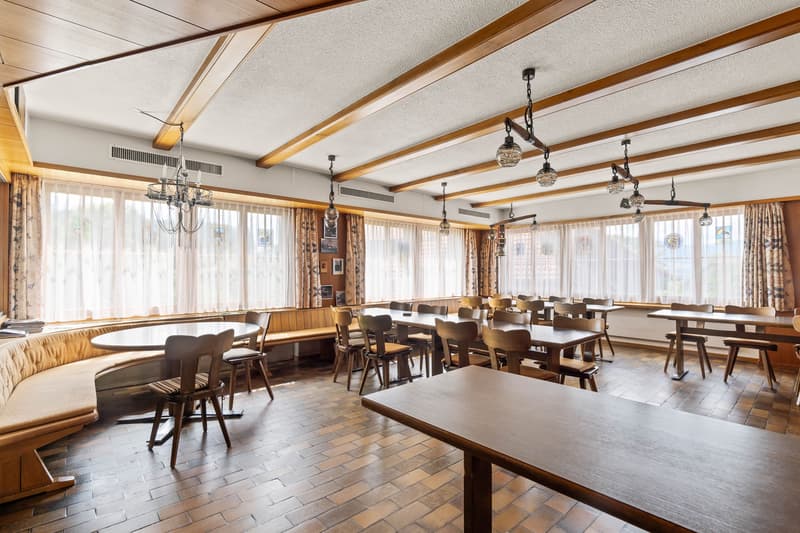
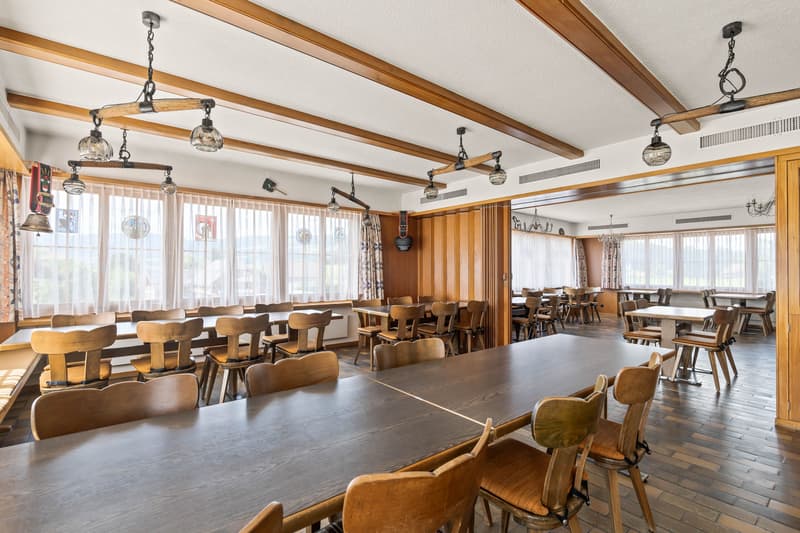
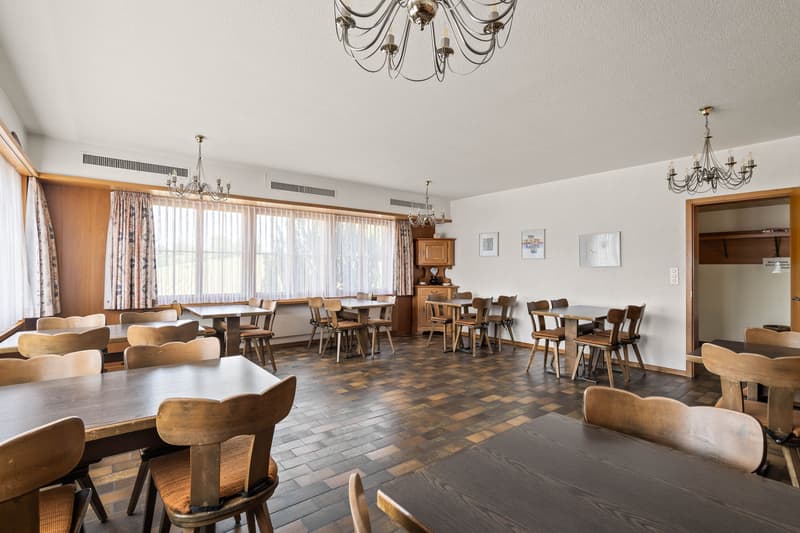
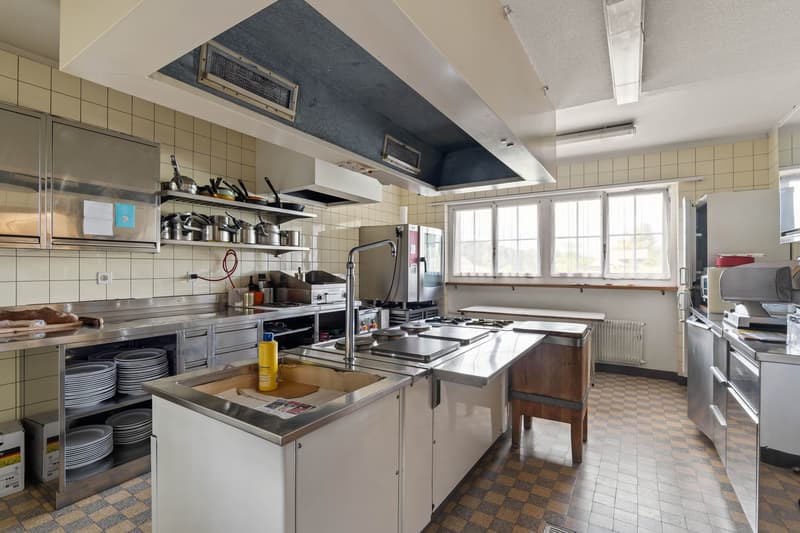
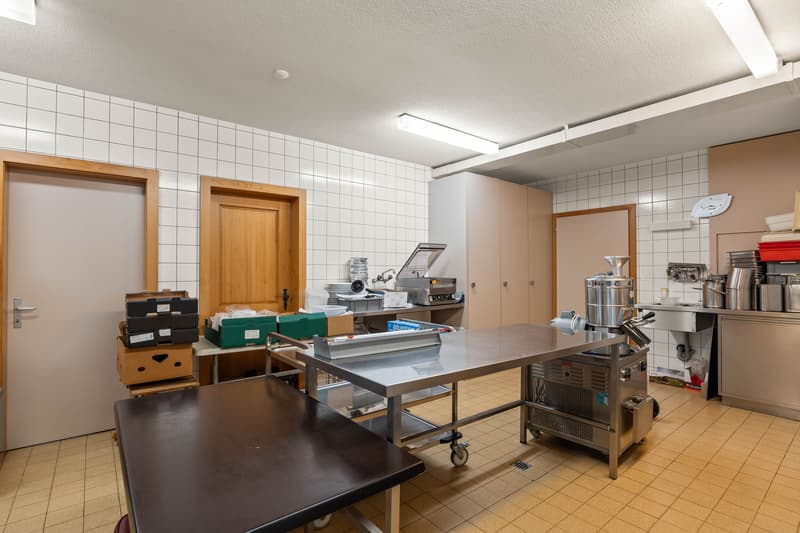
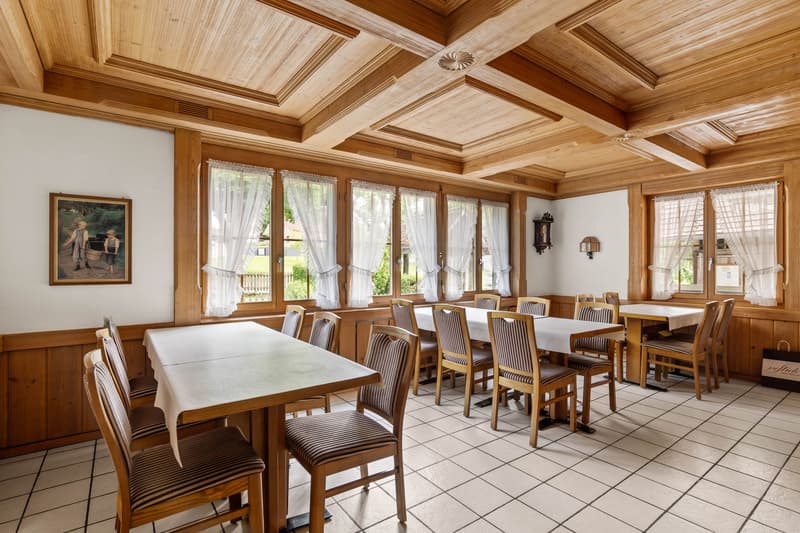
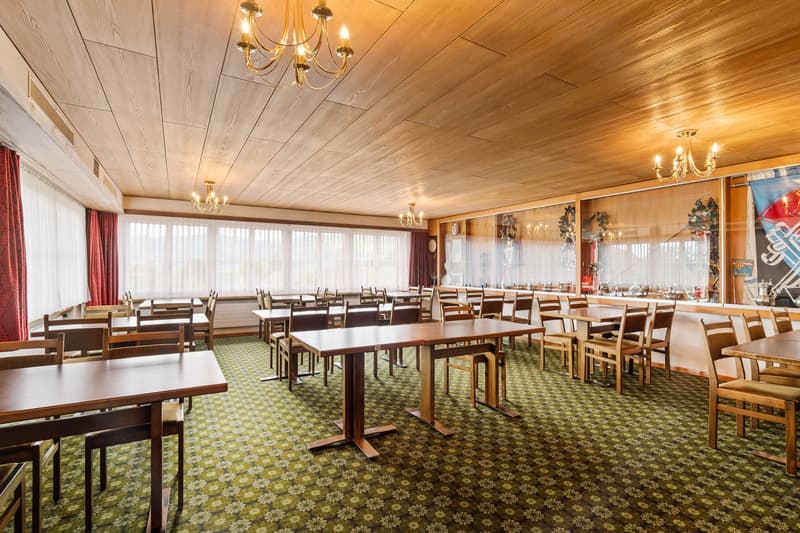
- Ground floor currently gastronomy area (dining room, bar, kitchen) - conversion to apartments possible; commercial use optional
- Basement with technology and spacious cellar/storage rooms approx. 211 m² as well as additional garage
- Parking: several outdoor parking spaces, 2 separate garages plus 1 garage in the basement
- Plot approx. 1'341 m²; child-friendly, sunny slope location
- Heating: oil heating, heat distribution via wall heating
- Availability: by arrangement
- Purchase price of property: CHF 1'550'000
- Optional: adjacent building land approx. 1'500 m² for approx. CHF 450/m²
- Public transport in front of the house; Wangen a. d. Aare train station approx. 1.6 km
- A1 junction approx. 2.7 km; Bern approx. 35 minutes, Olten approx. 20 minutes
- Recreation: Inkwilersee approx. 4 km, Aare approx. 3 km; shopping/schools/doctors in Herzogenbuchsee nearby
- Attractive investment object with stable substance
- Flexible use: living, mixed use or new development with additional building land
Mortgage Calculator
From dream house to home ownership: the mortgage calculator can help you estimate the affordability of this property.

Free
Create an account for more options
Create your account to manage your favorites across all devices, keep track of your search alerts, and never miss an update. Everything you need for your home search, all in one place!
Viewing
Contact for viewing
Claudia Colombo
Advertiser

Colombo Immobilien GmbH
Zweienweg 3
4543Deitingen
Contact
Claudia Colombo
- Listing ID
- 4003288512
- Object ref.
- 6a47ff7bb92efc0df9d5824b