Rooms
4.5
Living space
108 m2
Selling price
CHF 880,000.–
Notify on price drop
"Family Apartment 4.5 Rooms with Private Garden and Two Terraces"
Address
1618 Châtel-St-DenisPrice
- Purchase price:
- CHF 880,000.–
- Notify on price drop
Main information
- Availability:
- By agreement
- Type:
- Apartment
- No. of rooms:
- 4.5
- Floor:
- GF
- Surface living:
- 108 m2
- Year built:
- 2018
Characteristics
Balcony / Terrace
Child-friendly
Elevator
Documents (0)
Description
Opportunity for a family looking for a prime location between Bulle and Vevey (15 minutes).
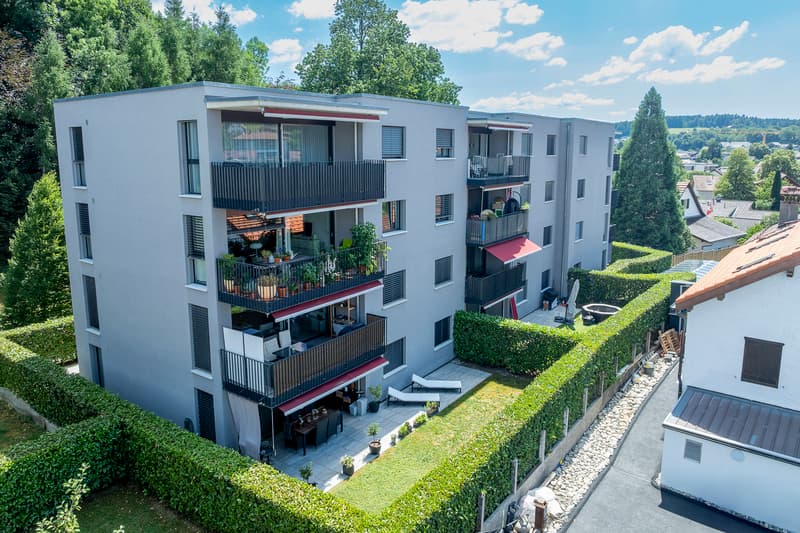
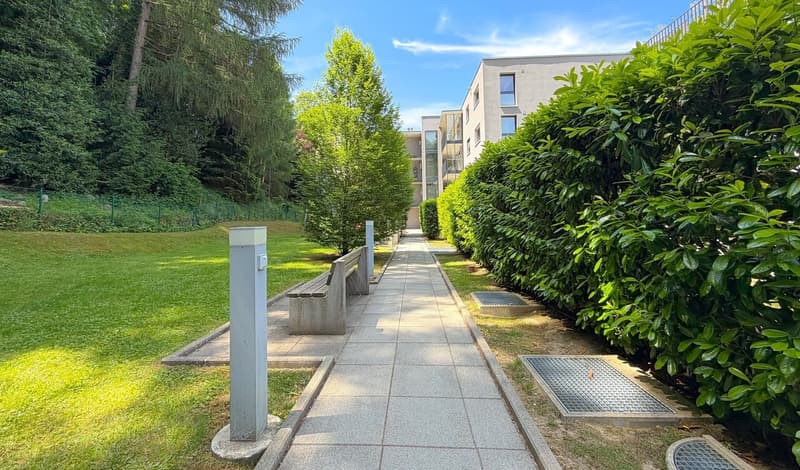
Located in close proximity to the Veveyse river, this recent construction is situated in a residential area on the edge of a forest, offering a calm and bucolic living environment. Like a single-family home, the entrance door is private and even covered from the elevator that connects the basement and underground parking. The perfectly maintained exterior areas serve the main entrance of the two buildings that make up the PPE, as well as a ramp leading to the underground parking.
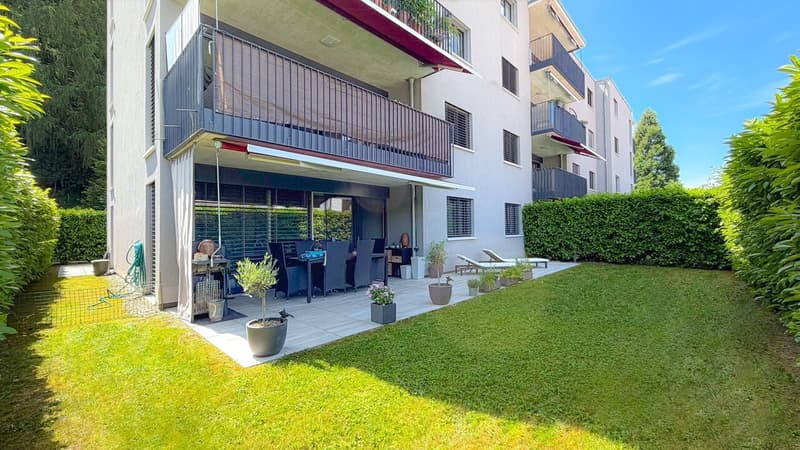
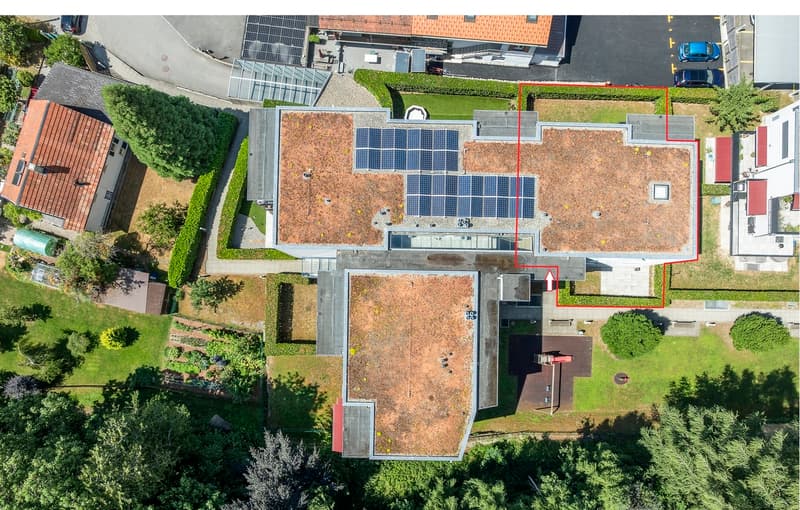
The apartment, which is accessible from the ground floor, dominates a complete corner of the building and features a main terrace with a garden to the northwest, as well as a secondary terrace adjacent to the kitchen to the southeast, consisting of:
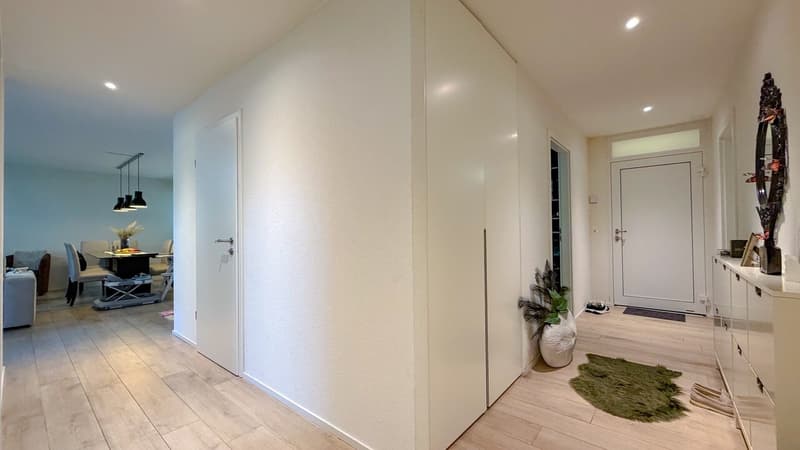
- entrance hall with cloakroom and various integrated storage spaces
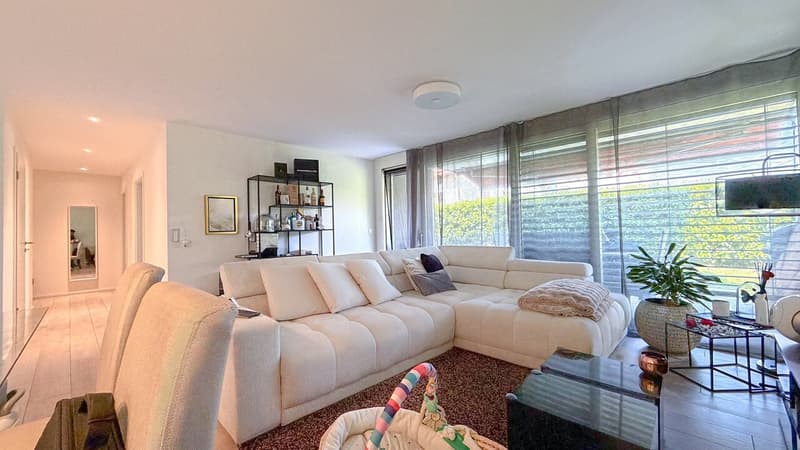
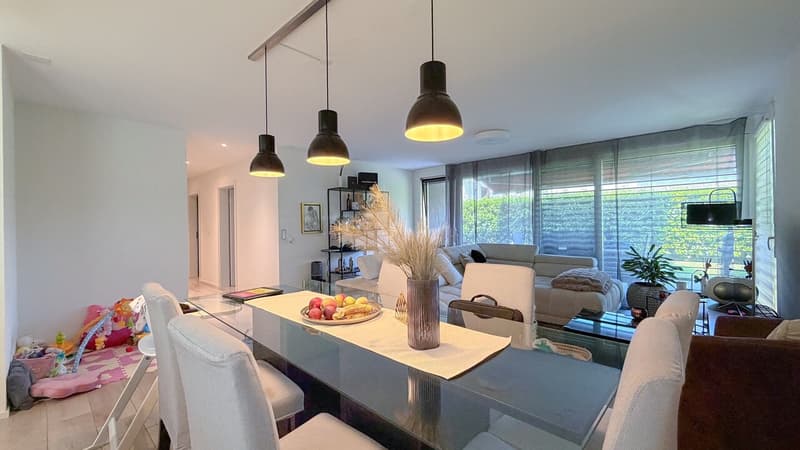
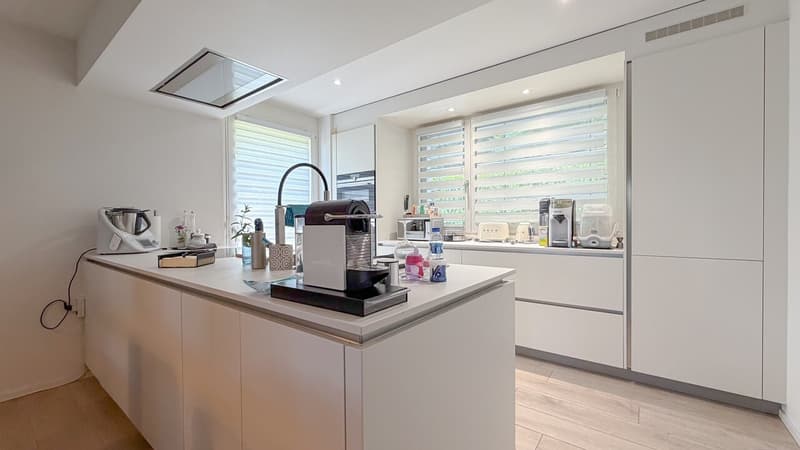
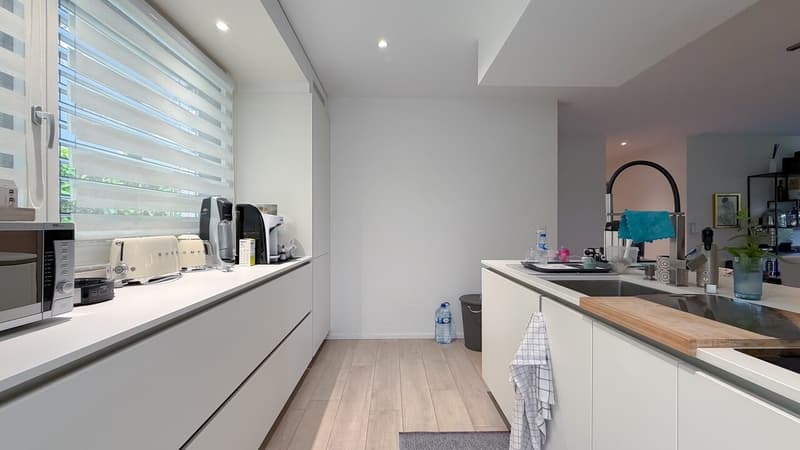
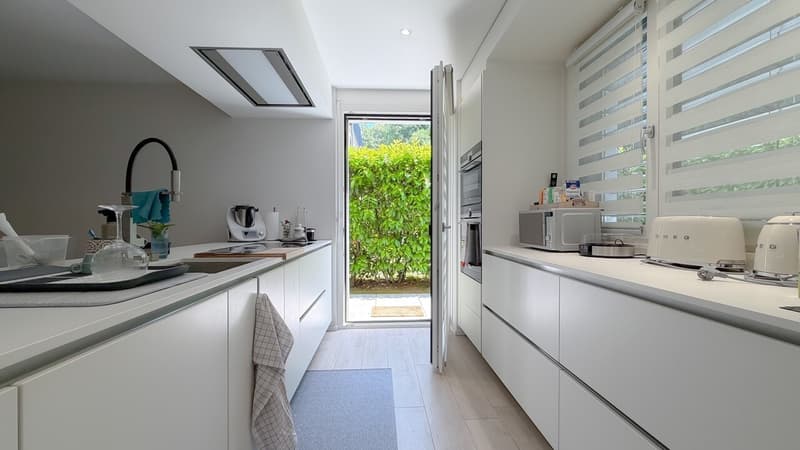
- spacious living room of 42m2 with equipped kitchen (ceramic, induction hob 16/9e, built-in extractor hood)
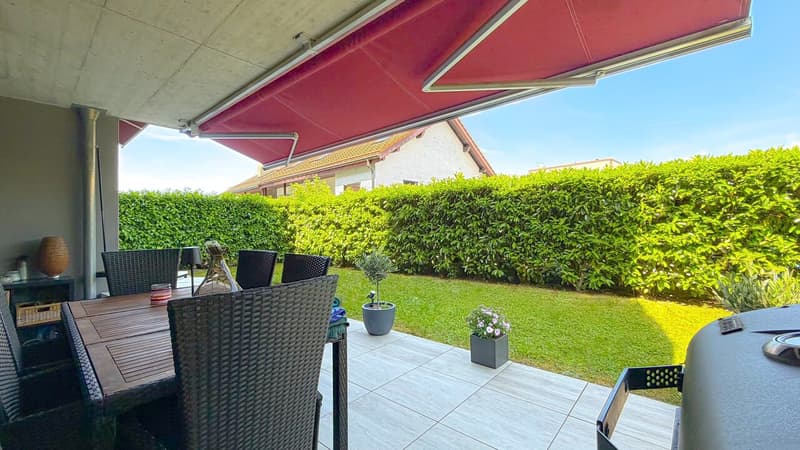
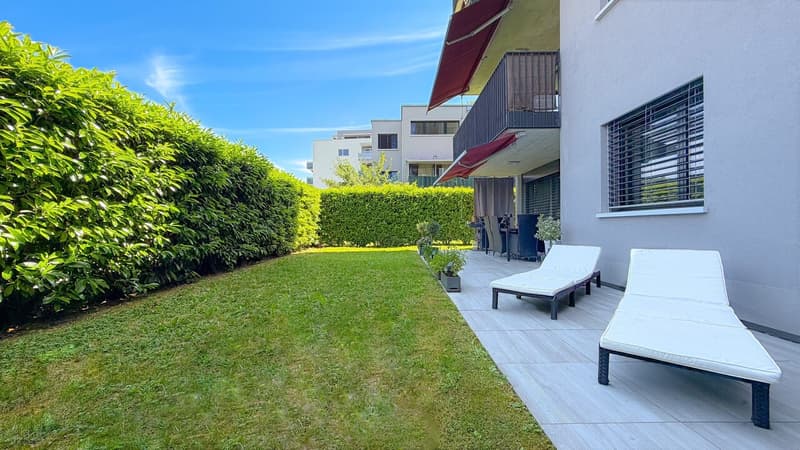
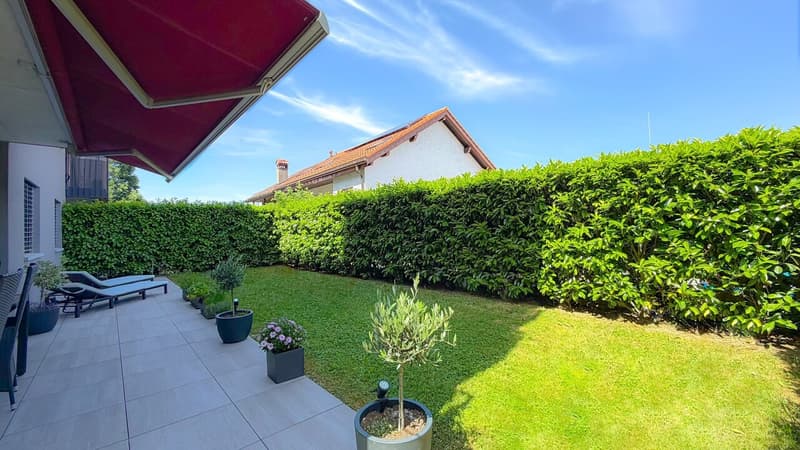
- flat garden of 135m2, privatized by a laurel hedge adjacent to the living room, with a partially covered terrace of 27m2 for evening sun and a second terrace of about 15m2 accessible from the kitchen to enjoy the morning sun.
- three bedrooms, including a parental suite with integrated dressing room and private bathroom with WC
- separate laundry room with connections for a washing column and storage space
- Italian-style shower room with WC
- lit cellar in the basement with electrical outlet
- two secure indoor parking spaces (No. 20 and 21) at Fr. 30,000.- each
Modern and eco-responsible construction equipped with a geothermal heat pump combined with 60m2 of photovoltaic panels, high-quality insulating joinery made of wood-metal, motorized slats for the living area, and a choice of high-end finishes. The common areas include several visitor spaces as well as a playground located in a secure area behind the residence, protected from any noise pollution.
The apartment is sold vacant of any rental or occupation, with immediate entry or as agreed upon.
Located in close proximity to the Veveyse river, this recent construction is situated in a residential area on the edge of a forest, offering a calm and bucolic living environment. Like a single-family home, the entrance door is private and even covered from the elevator that connects the basement and underground parking. The perfectly maintained exterior areas serve the main entrance of the two buildings that make up the PPE, as well as a ramp leading to the underground parking.
The apartment, which is accessible from the ground floor, dominates a complete corner of the building and features a main terrace with a garden to the northwest, as well as a secondary terrace adjacent to the kitchen to the southeast, consisting of:
- entrance hall with cloakroom and various integrated storage spaces
- spacious living room of 42m2 with equipped kitchen (ceramic, induction hob 16/9e, built-in extractor hood)
- flat garden of 135m2, privatized by a laurel hedge adjacent to the living room, with a partially covered terrace of 27m2 for evening sun and a second terrace of about 15m2 accessible from the kitchen to enjoy the morning sun.
- three bedrooms, including a parental suite with integrated dressing room and private bathroom with WC
- separate laundry room with connections for a washing column and storage space
- Italian-style shower room with WC
- lit cellar in the basement with electrical outlet
- two secure indoor parking spaces (No. 20 and 21) at Fr. 30,000.- each
Modern and eco-responsible construction equipped with a geothermal heat pump combined with 60m2 of photovoltaic panels, high-quality insulating joinery made of wood-metal, motorized slats for the living area, and a choice of high-end finishes. The common areas include several visitor spaces as well as a playground located in a secure area behind the residence, protected from any noise pollution.
The apartment is sold vacant of any rental or occupation, with immediate entry or as agreed upon.
Mortgage Calculator
From dream house to home ownership: the mortgage calculator can help you estimate the affordability of this property.

Free
Create an account for more options
Create your account to manage your favorites across all devices, keep track of your search alerts, and never miss an update. Everything you need for your home search, all in one place!
Viewing
Contact for viewing
Daniel CIKIC
Advertiser

Vimova Transactions SA
Place Benjamin-Constant 2
1003Lausanne
- Listing ID
- 4003288344
- Object ref.
- 6066979