Rooms
8
Living space
210 m2
Selling price
EUR 885,000.–
"Armoy (74200): Remarkable Architect-Designed Villa Type 8"
Address
74200 ArmoyPrice
- Purchase price:
- EUR 885,000.–
Main information
- Availability:
- By agreement
- Type:
- Single house
- No. of rooms:
- 8
- Number of floors:
- 2
- Surface living:
- 210 m2
- Floor space:
- 455 m2
- Land area:
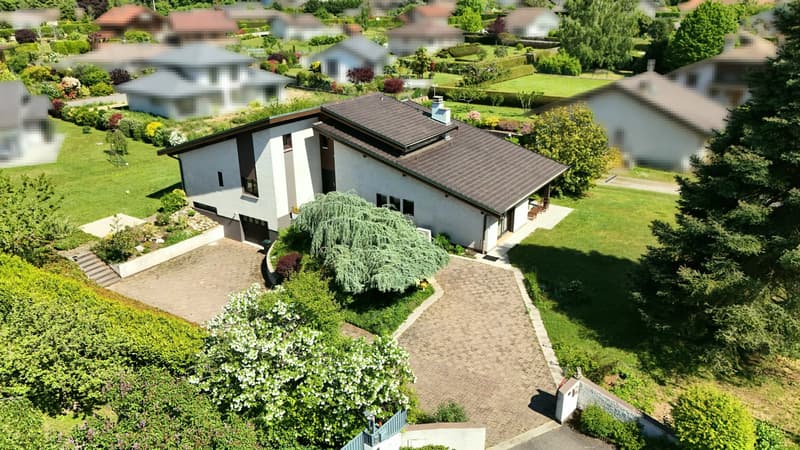
- 1880 m2
- Last refurbishment:
- 2024
- Year built:
- 1978
Characteristics
Balcony / Terrace
Fireplace
View
Garage
Waste water connection
Documents (0)
Description
A rare exclusivity, not to be missed!
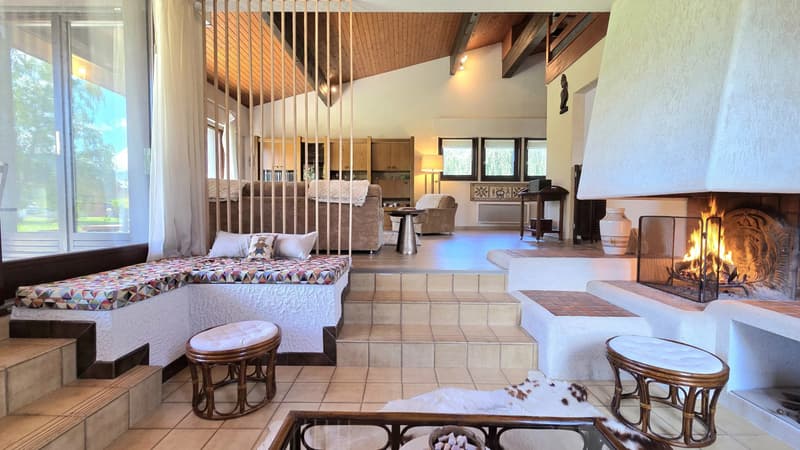
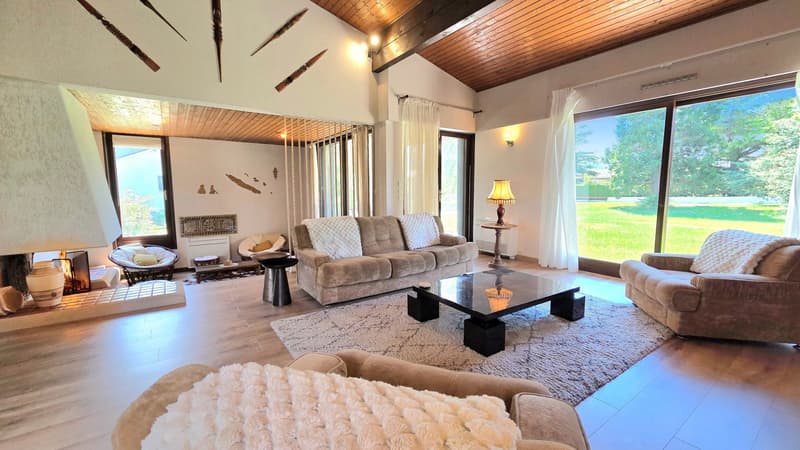
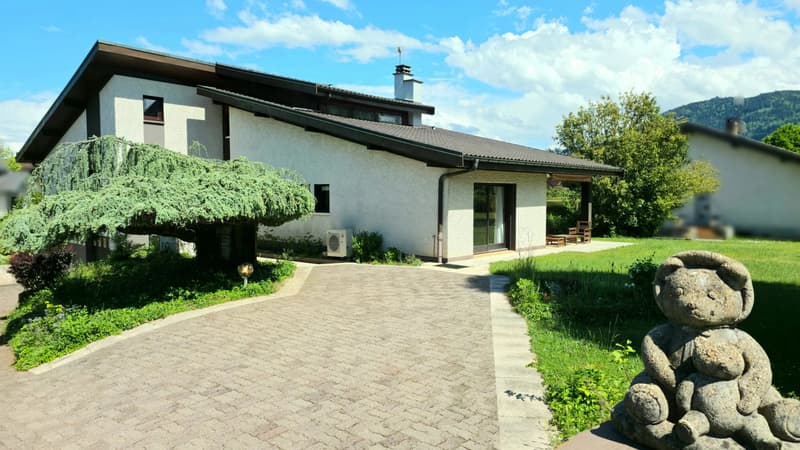
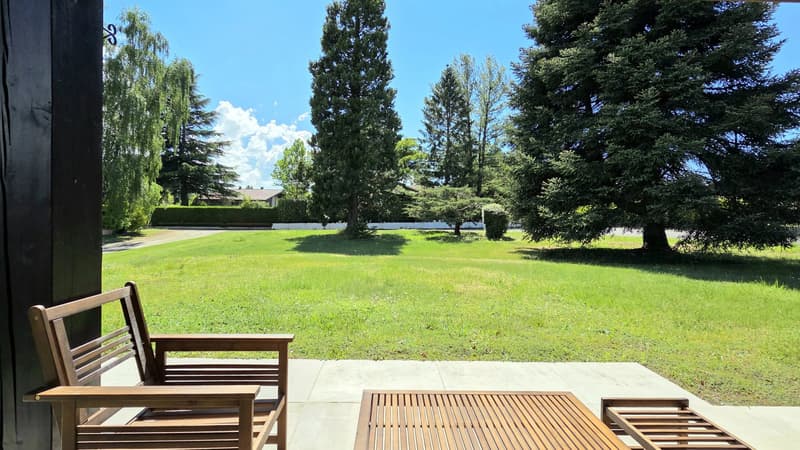
In the highly sought-after commune of Armoy (74200), just 6 minutes from Thonon-les-Bains, I invite you to discover this remarkable architect-designed villa of type 8, developing 455 m2 of total surface area, including 210 m2 of living space. It offers 5 bedrooms, 3 bathrooms, and a vast integral basement. Built in 1978 at the end of a privileged residential estate, this property is situated on a 1,880 m2 flat plot, perfectly suitable for a swimming pool. Its modernist architecture with Alpine accents gives it a unique identity and timeless charm. South-facing, this home benefits from generous natural light throughout the day and an absolutely quiet environment.
For this opportunity, it is strongly advised to contact me without delay.
To optimize the energy performance of the property and aim for a D classification, insulation work will need to be considered. According to the diagnostician's estimate, the maximum cost is estimated at 50,500 €.
Compliance with sewage regulations will require replacing the current septic tank with a complete sewage system, with a budget of around 10,000 € including VAT.
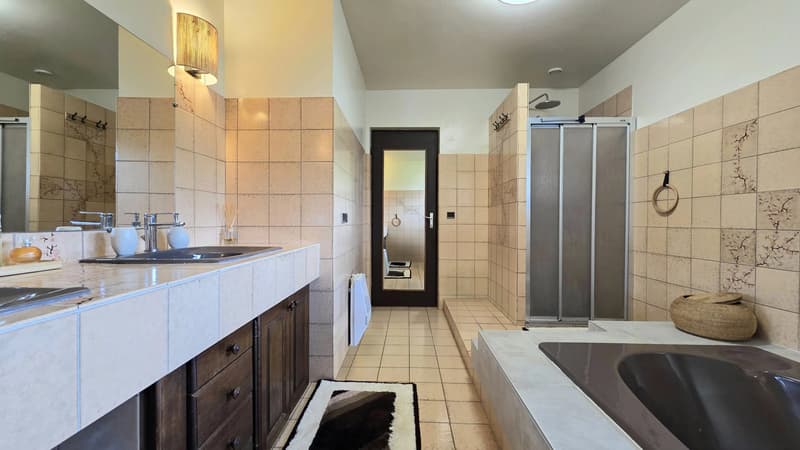
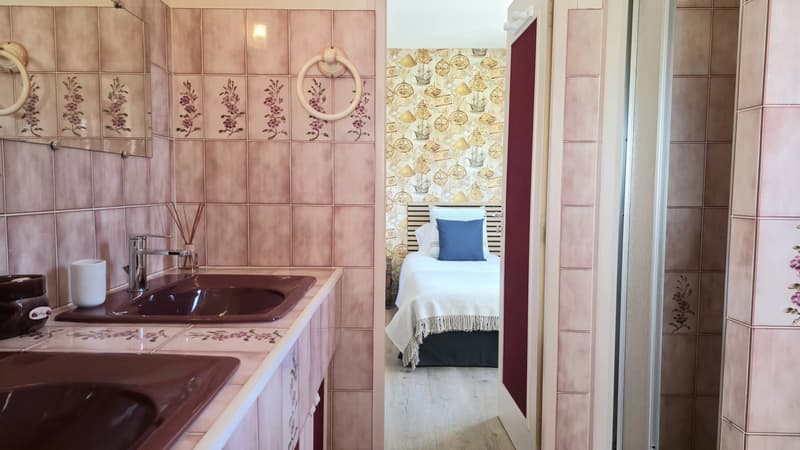
Possible additional work: renovation of bathrooms
Organization of the ground floor:
-Entrance with integrated cupboards and WC;
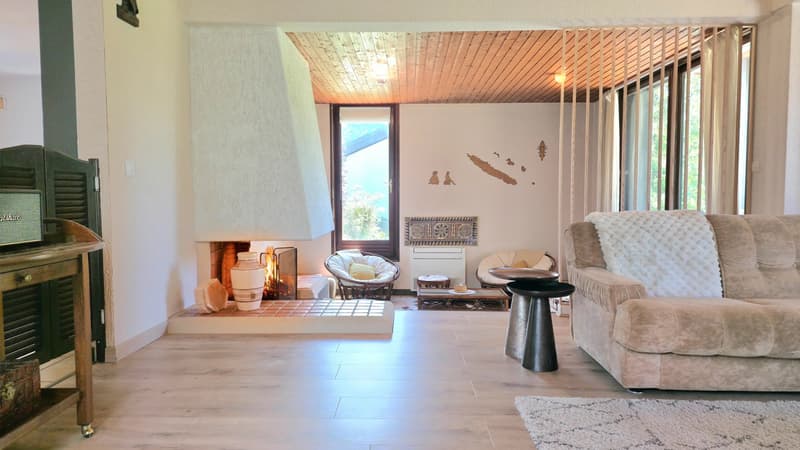
-Exceptional cathedral room of 50 m2 with fireplace, without vis-à-vis, and directly accessible to a terrace;
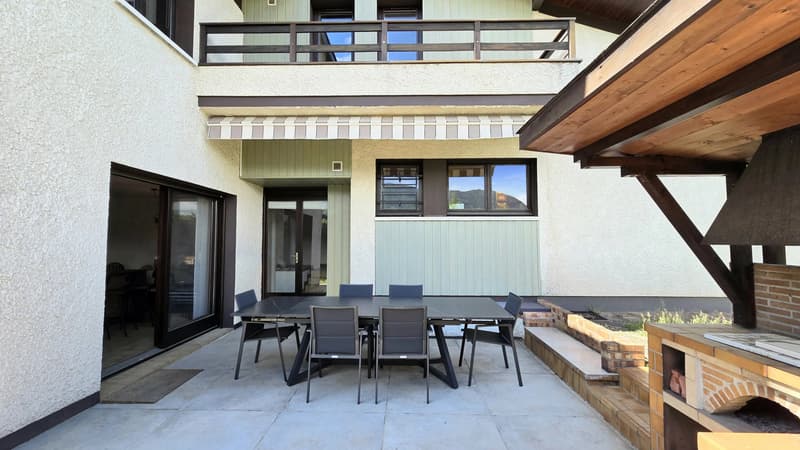
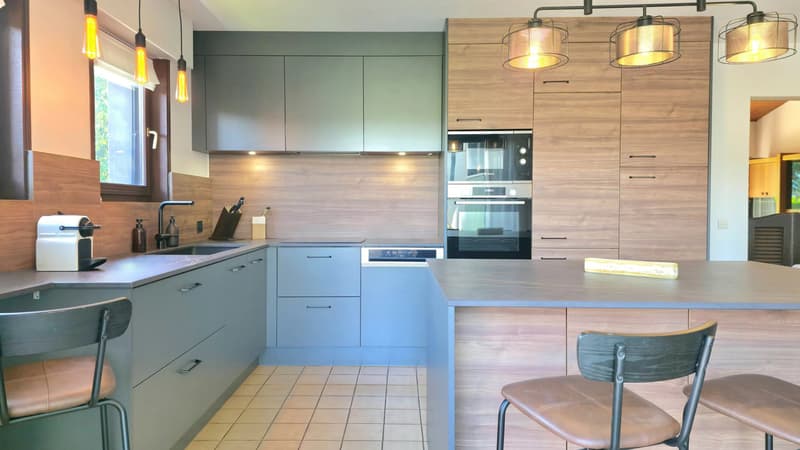
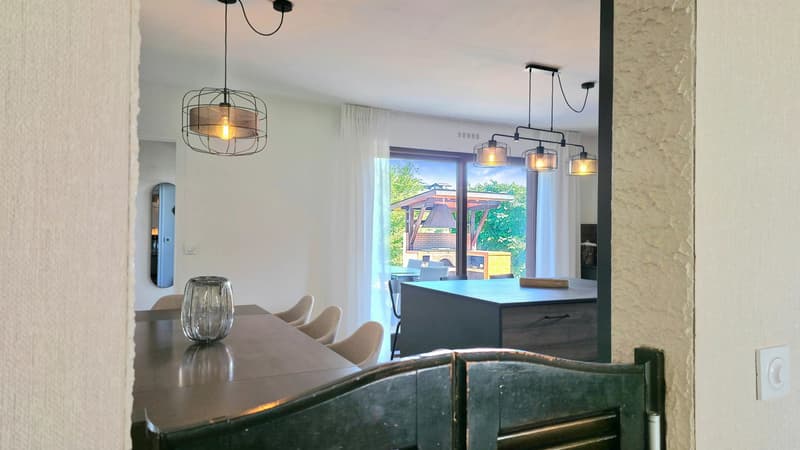
-Adjacent kitchen of 25 m2, equipped with a Dekton worktop and access to a terrace with summer kitchen;
-Passage with storage spaces;
-Parental bedroom of 13.50 m2 with private bathroom and shower of 11 m2;
-2 bedrooms of 14 m2 connected by a bathroom with WC of 4.17 m2.
On the upper floor:
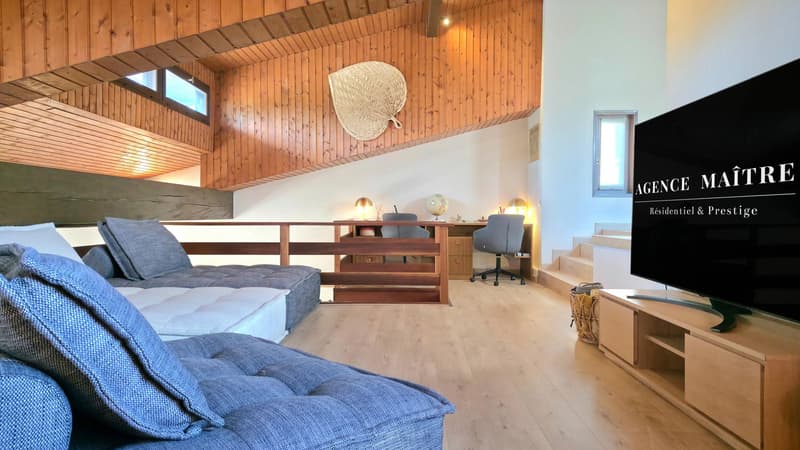
-Spacious mezzanine of 28 m2;
-Passage and WC;
-1 bedroom of 11.19 m2 with shower and sink;
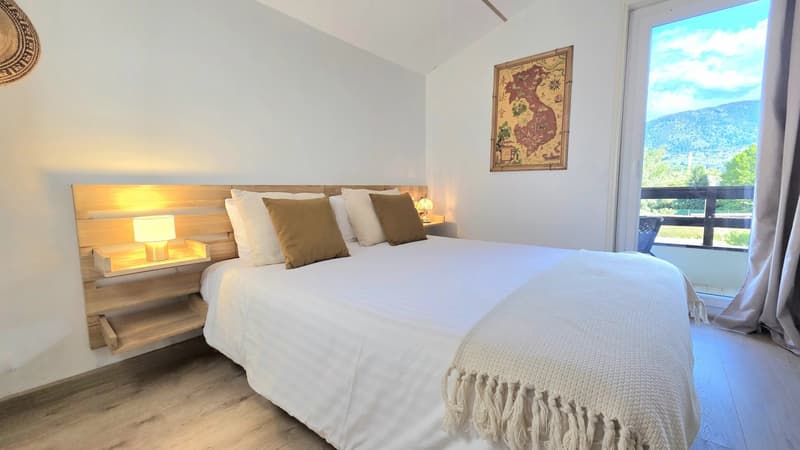
-1 bedroom of 10.04 m2 with direct access to the balcony;
-2 attics complete this floor.
The house also benefits from a complete basement of 165 m2, including a garage, a workshop, a laundry room, and several annexes to be developed according to your needs or desires: wine cellar, game room, fitness area?
Estate fees: 90 €/year
Find a presentation video of the property directly in this ad and on my social networks: Facebook, Instagram, LinkedIn: @agencemaitre
Before contacting me, your financing capacity must have been analyzed and validated by a mortgage broker or your bank advisor. I can also provide you with the contact details of a trusted broker.
Environment:
-Less than 10 minutes by car: nursery, schools, Thonon-les-Bains, departmental road, supermarket, bakery, gym, forest and hiking trails, doctor, hospital
-Less than 30 minutes from the Hirmentaz ski area
-16 minutes from the ferry terminal (ferry connections to Évian-les-Bains, Lausanne, Morges, Yvoire, Margencel, Anthy-sur-Léman, Séchex)
-12 minutes from Thonon-les-Bains train station: trains, TGV, and Léman Express in the direction of Évian-les-Bains, Bellegarde-sur-Valserine, Coppet, and Annemasse
Property tax: 1,932 €/year
Heating and air conditioning: reversible air-air heat pump, complemented by electric radiators
Sanitary hot water production: electric boiler
Do you have a real estate project? Would you like to know the value of your property? I accompany you personally in Haute-Savoie (74) and in the Ain (01), with a tailored service and a single contact person.
Inter-agency transactions are possible, subject to the presentation of a qualified buyer who has never contacted me directly.
The agency fees are entirely borne by the seller.
Information on the risks to which this property is exposed is available on the official website Géorisques.gouv.fr.
T-card issued by the CCI of Haute-Savoie.
In the highly sought-after commune of Armoy (74200), just 6 minutes from Thonon-les-Bains, I invite you to discover this remarkable architect-designed villa of type 8, developing 455 m2 of total surface area, including 210 m2 of living space. It offers 5 bedrooms, 3 bathrooms, and a vast integral basement. Built in 1978 at the end of a privileged residential estate, this property is situated on a 1,880 m2 flat plot, perfectly suitable for a swimming pool. Its modernist architecture with Alpine accents gives it a unique identity and timeless charm. South-facing, this home benefits from generous natural light throughout the day and an absolutely quiet environment.
For this opportunity, it is strongly advised to contact me without delay.
To optimize the energy performance of the property and aim for a D classification, insulation work will need to be considered. According to the diagnostician's estimate, the maximum cost is estimated at 50,500 €.
Compliance with sewage regulations will require replacing the current septic tank with a complete sewage system, with a budget of around 10,000 € including VAT.
Possible additional work: renovation of bathrooms
Organization of the ground floor:
-Entrance with integrated cupboards and WC;
-Exceptional cathedral room of 50 m2 with fireplace, without vis-à-vis, and directly accessible to a terrace;
-Adjacent kitchen of 25 m2, equipped with a Dekton worktop and access to a terrace with summer kitchen;
-Passage with storage spaces;
-Parental bedroom of 13.50 m2 with private bathroom and shower of 11 m2;
-2 bedrooms of 14 m2 connected by a bathroom with WC of 4.17 m2.
On the upper floor:
-Spacious mezzanine of 28 m2;
-Passage and WC;
-1 bedroom of 11.19 m2 with shower and sink;
-1 bedroom of 10.04 m2 with direct access to the balcony;
-2 attics complete this floor.
The house also benefits from a complete basement of 165 m2, including a garage, a workshop, a laundry room, and several annexes to be developed according to your needs or desires: wine cellar, game room, fitness area?
Estate fees: 90 €/year
Find a presentation video of the property directly in this ad and on my social networks: Facebook, Instagram, LinkedIn: @agencemaitre
Before contacting me, your financing capacity must have been analyzed and validated by a mortgage broker or your bank advisor. I can also provide you with the contact details of a trusted broker.
Environment:
-Less than 10 minutes by car: nursery, schools, Thonon-les-Bains, departmental road, supermarket, bakery, gym, forest and hiking trails, doctor, hospital
-Less than 30 minutes from the Hirmentaz ski area
-16 minutes from the ferry terminal (ferry connections to Évian-les-Bains, Lausanne, Morges, Yvoire, Margencel, Anthy-sur-Léman, Séchex)
-12 minutes from Thonon-les-Bains train station: trains, TGV, and Léman Express in the direction of Évian-les-Bains, Bellegarde-sur-Valserine, Coppet, and Annemasse
Property tax: 1,932 €/year
Heating and air conditioning: reversible air-air heat pump, complemented by electric radiators
Sanitary hot water production: electric boiler
Do you have a real estate project? Would you like to know the value of your property? I accompany you personally in Haute-Savoie (74) and in the Ain (01), with a tailored service and a single contact person.
Inter-agency transactions are possible, subject to the presentation of a qualified buyer who has never contacted me directly.
The agency fees are entirely borne by the seller.
Information on the risks to which this property is exposed is available on the official website Géorisques.gouv.fr.
T-card issued by the CCI of Haute-Savoie.

Free
Create an account for more options
Create your account to manage your favorites across all devices, keep track of your search alerts, and never miss an update. Everything you need for your home search, all in one place!
Viewing
Contact for viewing
Thomas MAÎTRE

Contact
Thomas MAÎTRE
- Listing ID
- 4003288329
- Object ref.
- 87169263A