Rooms
4.5
Living space
91 m2
Selling price
CHF 1,200,000.–
"Detached 4, 5 bedroom bungalow + 679m2 plot"
Address
5074 EikenPrice
- Purchase price:
- CHF 1,200,000.–
Main information
- Availability:
- By agreement
- Type:
- Single house
- No. of rooms:
- 4.5
- Surface living:
- 91 m2
Documents (0)
Description
This well-maintained 4, 5 bedroom bungalow convinces with its solid substance, its practical room layout, the extensive surroundings, and attractive development opportunities.
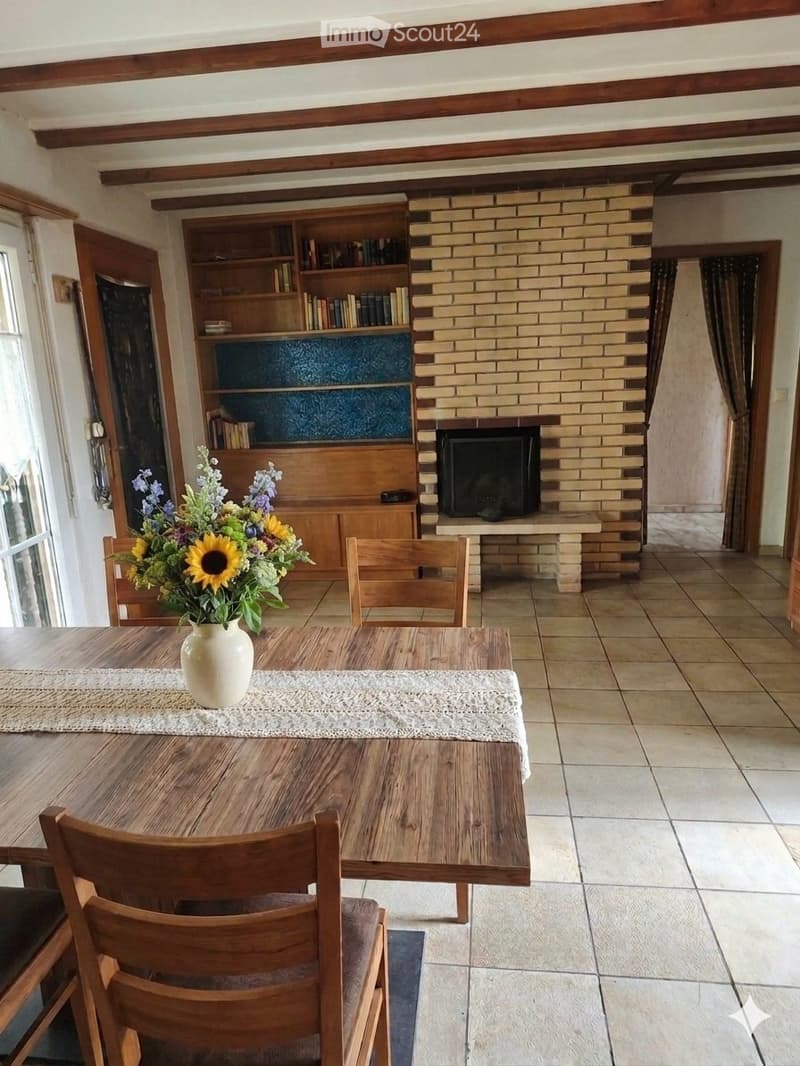
The spacious living and dining area with a fireplace forms the heart of the house and creates a pleasant living atmosphere.
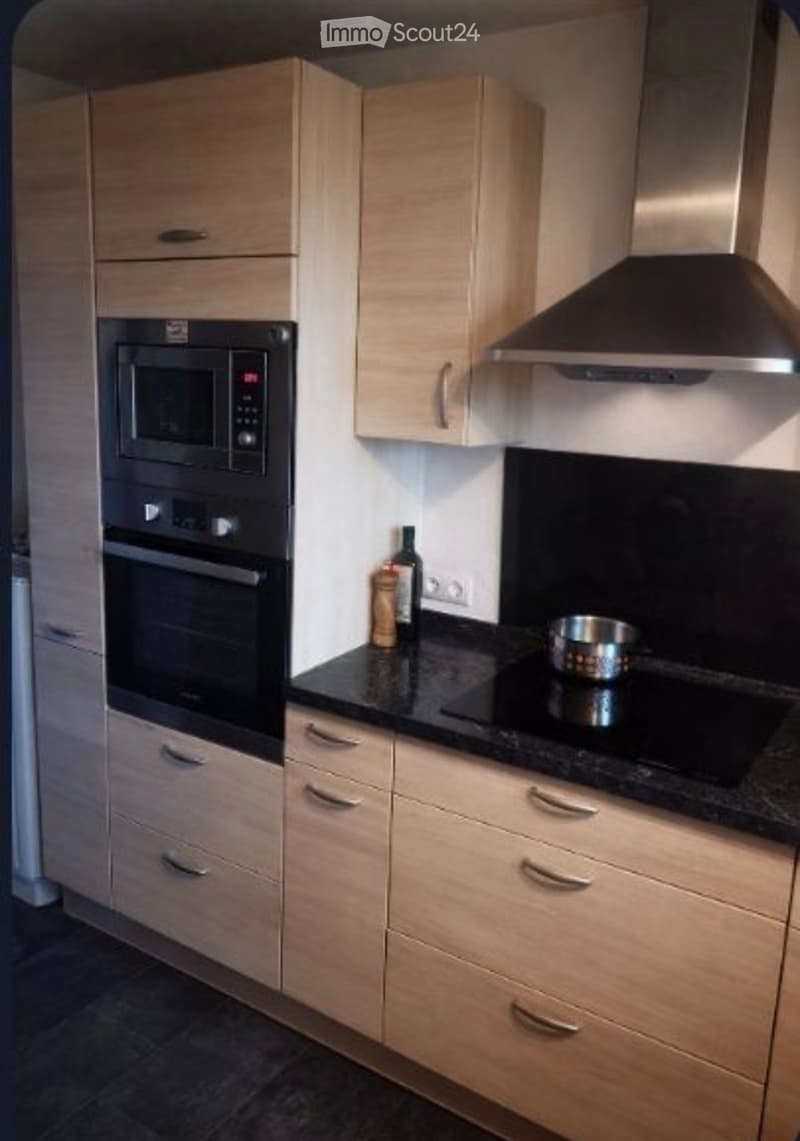
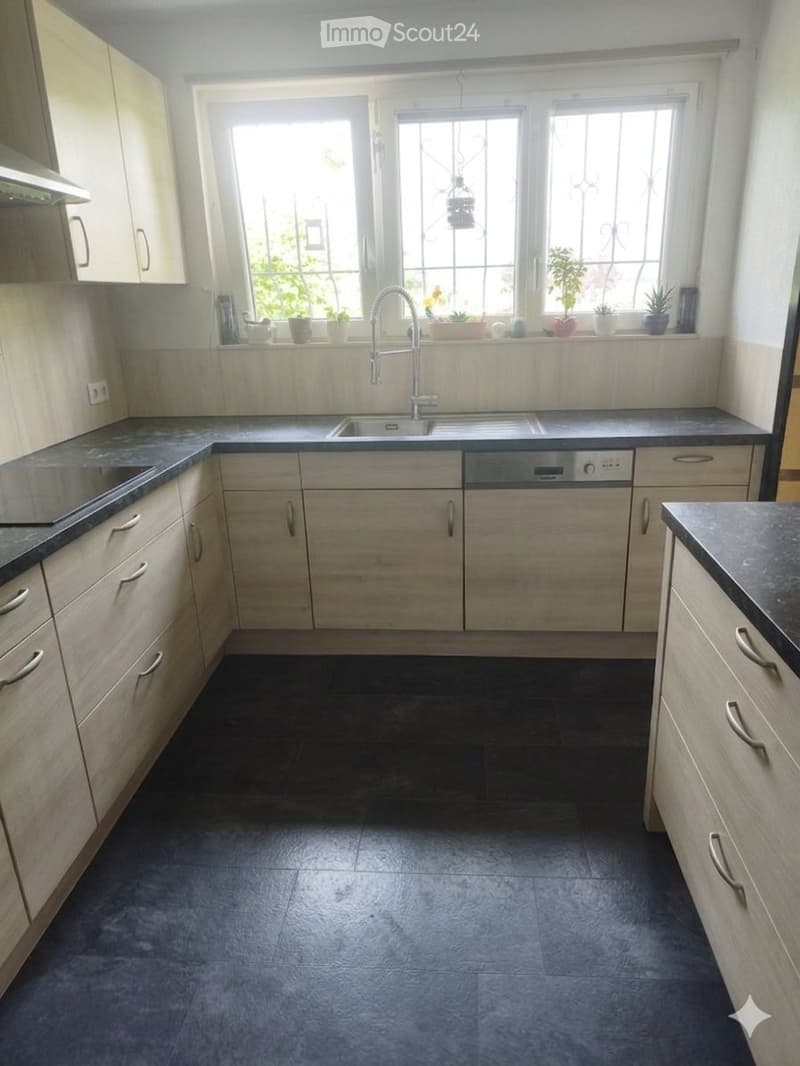
The adjacent kitchen offers modern comfort and blends harmoniously into the living concept.
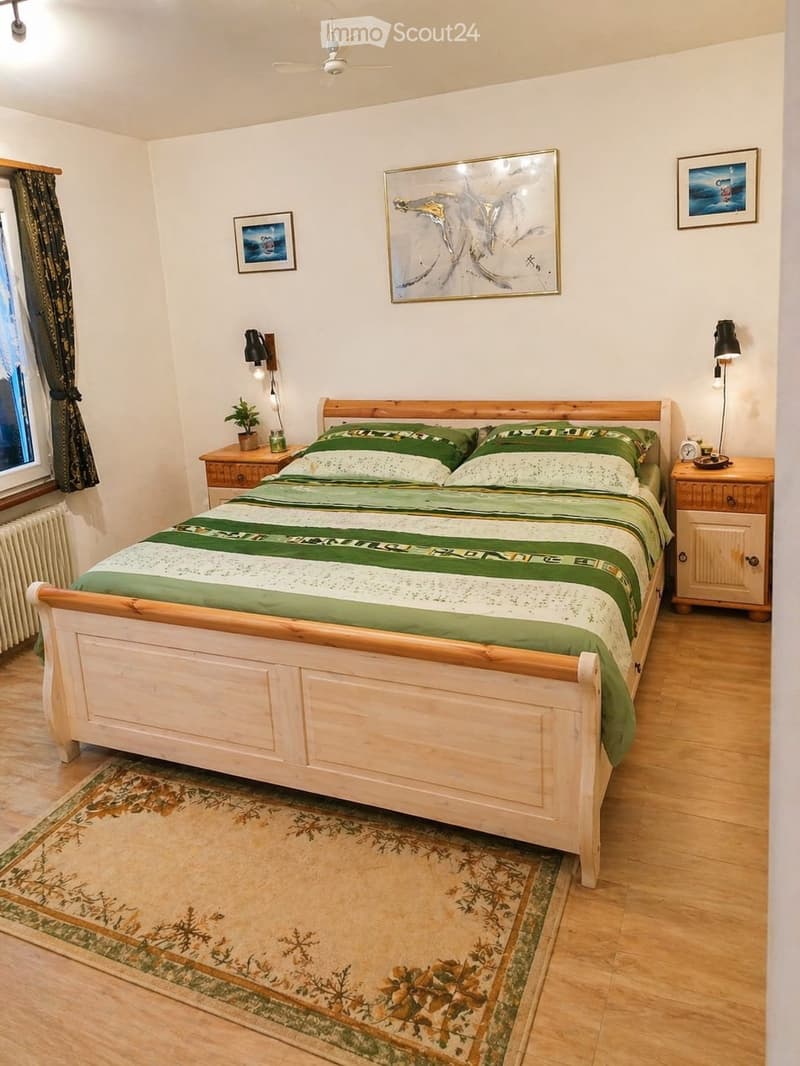
The 3 bedrooms have a pleasant size and flexible usability. Home office commuters will appreciate this.
A special plus is the attic with 40m2 of development potential, which can create additional living space.
Additionally, an extension of the 1st floor can be built (village core zone). A rare opportunity to significantly expand the living area.
Value increase potential for the future.
Direct sale - saving of sFr. 40,000.- in brokerage fees.
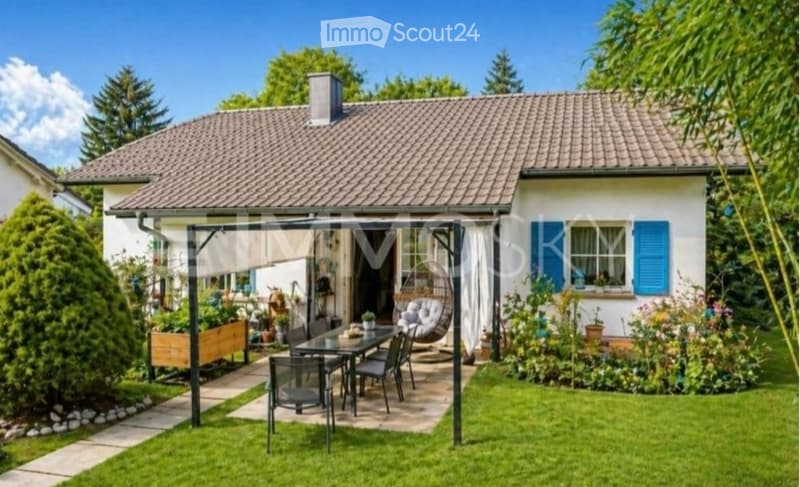
The well-maintained garden with a covered seating area invites you to spend cozy hours in the green.
Here you can enjoy privacy and tranquility.
Additionally, the property has a garage and 2 outdoor parking spaces.
Basement rooms and 1 new washing machine.
Plastic windows with double glazing in the living area.
Floor coverings made of natural stone and parquet in the living room, laminate in the other rooms.
Oil central heating with a freshly revised burner, 4300 liter tank.
New boiler 120 liters.
Outdoor area: Spacious surroundings around the house.
Year of construction 1962.
Living area approx. 91 m2.
Usable area approx. 226 m2.
Plot approximately 679 m2.
Location and infrastructure.
Traffic: Motorway access in 4 minutes.
Basel: 20 minutes.
Zurich: 30 minutes.
Connection: Train and bus connection.
Infrastructure: Kindergarten, school, lunch table.
Shopping facilities for daily needs are located directly on site.
Larger shopping centers (Migros, Coop, Aldi, and Lidl) are reachable in less than 10 minutes.
Sales price: sFr. 1,200,000.-.
Availability by arrangement.
The spacious living and dining area with a fireplace forms the heart of the house and creates a pleasant living atmosphere.
The adjacent kitchen offers modern comfort and blends harmoniously into the living concept.
The 3 bedrooms have a pleasant size and flexible usability. Home office commuters will appreciate this.
A special plus is the attic with 40m2 of development potential, which can create additional living space.
Additionally, an extension of the 1st floor can be built (village core zone). A rare opportunity to significantly expand the living area.
Value increase potential for the future.
Direct sale - saving of sFr. 40,000.- in brokerage fees.
The well-maintained garden with a covered seating area invites you to spend cozy hours in the green.
Here you can enjoy privacy and tranquility.
Additionally, the property has a garage and 2 outdoor parking spaces.
Basement rooms and 1 new washing machine.
Plastic windows with double glazing in the living area.
Floor coverings made of natural stone and parquet in the living room, laminate in the other rooms.
Oil central heating with a freshly revised burner, 4300 liter tank.
New boiler 120 liters.
Outdoor area: Spacious surroundings around the house.
Year of construction 1962.
Living area approx. 91 m2.
Usable area approx. 226 m2.
Plot approximately 679 m2.
Location and infrastructure.
Traffic: Motorway access in 4 minutes.
Basel: 20 minutes.
Zurich: 30 minutes.
Connection: Train and bus connection.
Infrastructure: Kindergarten, school, lunch table.
Shopping facilities for daily needs are located directly on site.
Larger shopping centers (Migros, Coop, Aldi, and Lidl) are reachable in less than 10 minutes.
Sales price: sFr. 1,200,000.-.
Availability by arrangement.
Mortgage Calculator
From dream house to home ownership: the mortgage calculator can help you estimate the affordability of this property.

Free
Create an account for more options
Create your account to manage your favorites across all devices, keep track of your search alerts, and never miss an update. Everything you need for your home search, all in one place!
- Listing ID
- 4003287023
- Object ref.
- 81714028