Rooms
6.5
Living space
214 m2
Selling price
CHF 980,000.–
"House with two independent units, born from a carpentry"
Address
Via Arciprete Don Gottardo Zurin 3, 6826 Riva San VitaleTravel time
- 11 min.Station: Capolago-Riva San Vitale
Surrounding information
School
5 min.Scuola elementarePharmacy
2 min.Farmacia Amavita Neuroni (Farmacia Neuroni SA)Supermarket
2 min.DennerPublic Transport
1 min.Scuola Media
Times refer to the route on foot.
Price
- Purchase price:
- CHF 980,000.–
Main information
- Availability:
- By agreement
- Type:
- Single house
- No. of rooms:
- 6.5
- Surface living:
- 214 m2
Documents (0)
Description
A few steps from Lake Riva San Vitale, this house was born from the transformation of an old carpentry, completely renovated in 2003. An unusual property, characterized by bright rooms, large volumes, and remarkable flexibility of use.
The property consists of two independent units, with a total area of about 214 m², and can be used as a single-family house with generous dimensions, a two-family house, or as a house with a professional studio, office, or creative space.
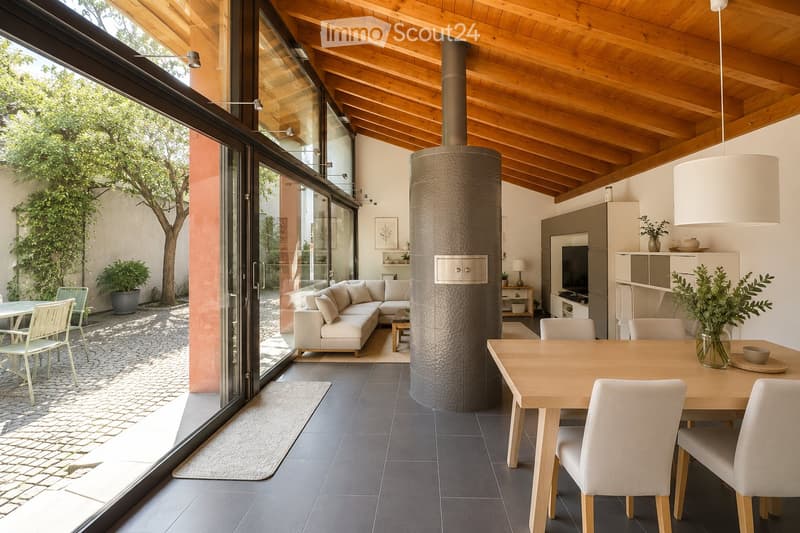
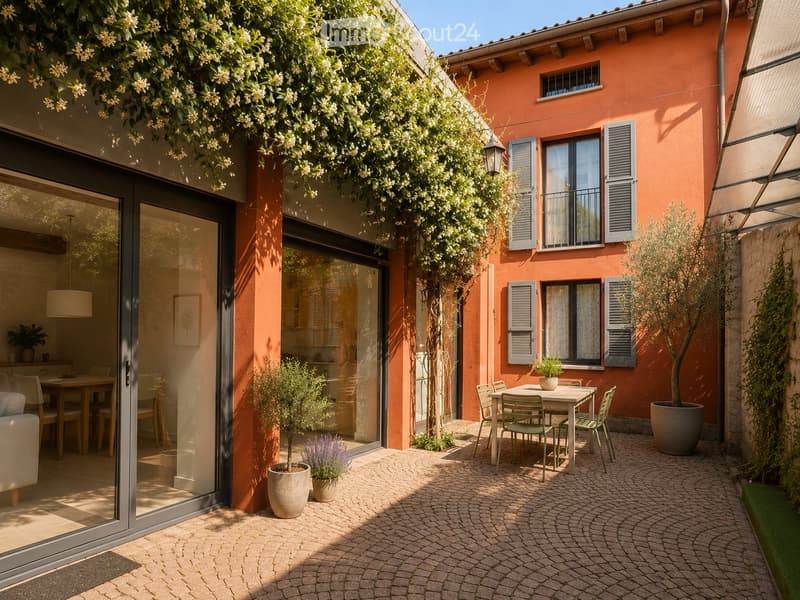
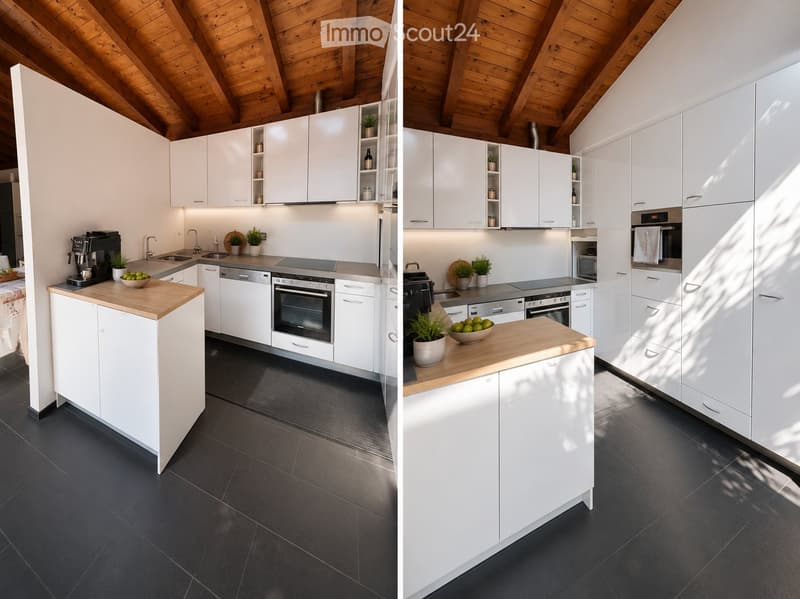
The apartment on the ground floor (3.5 rooms) develops around a living room with a kitchen of about 45 m², characterized by a pitched roof with exposed wooden beams and a large glass wall with a height of 3.70 m that opens directly onto the private courtyard of 52 m². The courtyard, paved with porphyry pebbles and enriched with an olive tree and jasmine, becomes a natural extension of the living space.
Two bedrooms, a walk-in closet, a bathroom with a whirlpool tub, a second bathroom with a shower and Turkish bath, and a storage room complete the ground floor.
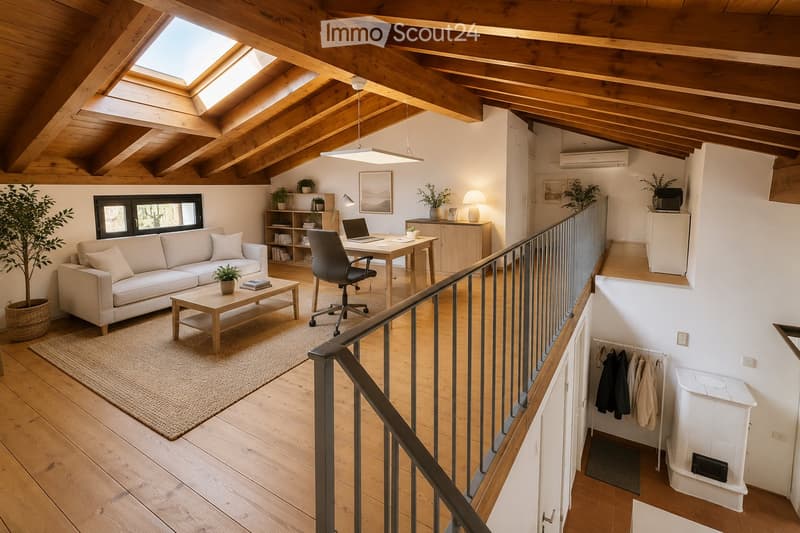
The upper floor has a large independent unit with an open space with double height, a loft, a separate room, a bathroom, and an additional room of about 17 m² to be completed. The preparations for a kitchen and additional services are already present, offering many possibilities for personalization.
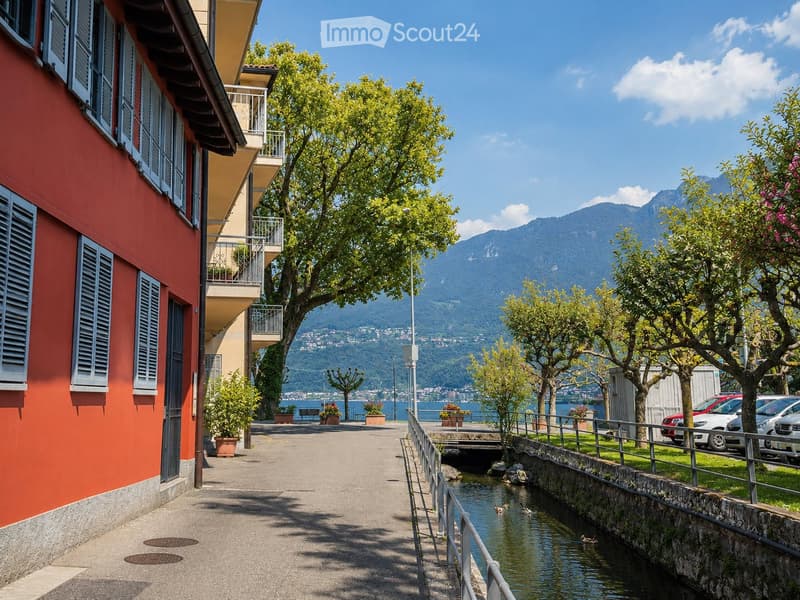
The house is located in a central position, just a few minutes' walk from the lake, the beach, the post office, the pharmacy, shops, restaurants, and schools. The FFS station of Capolago-Riva San Vitale is easily accessible and guarantees quick connections to Lugano and Mendrisio.
Among the main features:
- Gas heating with serpentine coils
- Air conditioning
- Private courtyard
- Technical room/laundry room
- Public parking in front of the building with the possibility of a municipal permit for residents of the core area.
The property is sold directly by the owners.
Availability: to be agreed with the owner.
Upon request, a complete brochure with photos, plans, videos, detailed description of the spaces, and further information is available.
The property consists of two independent units, with a total area of about 214 m², and can be used as a single-family house with generous dimensions, a two-family house, or as a house with a professional studio, office, or creative space.
The apartment on the ground floor (3.5 rooms) develops around a living room with a kitchen of about 45 m², characterized by a pitched roof with exposed wooden beams and a large glass wall with a height of 3.70 m that opens directly onto the private courtyard of 52 m². The courtyard, paved with porphyry pebbles and enriched with an olive tree and jasmine, becomes a natural extension of the living space.
Two bedrooms, a walk-in closet, a bathroom with a whirlpool tub, a second bathroom with a shower and Turkish bath, and a storage room complete the ground floor.
The upper floor has a large independent unit with an open space with double height, a loft, a separate room, a bathroom, and an additional room of about 17 m² to be completed. The preparations for a kitchen and additional services are already present, offering many possibilities for personalization.
The house is located in a central position, just a few minutes' walk from the lake, the beach, the post office, the pharmacy, shops, restaurants, and schools. The FFS station of Capolago-Riva San Vitale is easily accessible and guarantees quick connections to Lugano and Mendrisio.
Among the main features:
- Gas heating with serpentine coils
- Air conditioning
- Private courtyard
- Technical room/laundry room
- Public parking in front of the building with the possibility of a municipal permit for residents of the core area.
The property is sold directly by the owners.
Availability: to be agreed with the owner.
Upon request, a complete brochure with photos, plans, videos, detailed description of the spaces, and further information is available.
Mortgage Calculator
From dream house to home ownership: the mortgage calculator can help you estimate the affordability of this property.

Free
Create an account for more options
Create your account to manage your favorites across all devices, keep track of your search alerts, and never miss an update. Everything you need for your home search, all in one place!
- Listing ID
- 4003287006
- Object ref.
- 81681584