Rooms
3.5
Living space
110 m2
Selling price
CHF 950,000.–
"Single-family house with 3.5 rooms"
Address
Ra strada de Vigna 10, 6966 Villa LuganeseTravel time
- > 60 minStation: Taverne-Torricella
Surrounding information
Pharmacy
21 min.Farmacia di CadroSupermarket
14 min.CraiPublic Transport
4 min.Villa Luganese Paese
Times refer to the route on foot.
Price
- Purchase price:
- CHF 950,000.–
Main information
- Availability:
- By agreement
- Type:
- Single house
- No. of rooms:
- 3.5
- Surface living:
- 110 m2
Documents (0)
Description
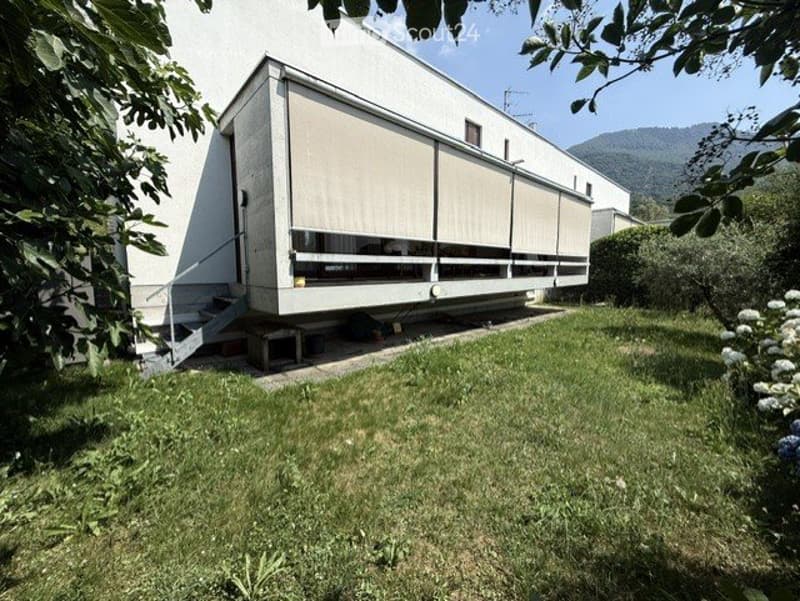
Immersed in the quiet and green of Villa Luganese, this refined single-family semi-detached house represents the ideal solution for those who want to live in an exclusive residential context, surrounded by nature and just a few minutes from all major services.
The house develops on two above-ground levels, plus a basement dedicated to service spaces laundry, woodshed and leisure time.
Access to the property is via a staircase that leads to the welcoming entrance patio, prelude to a house characterized by bright and well-distributed environments.
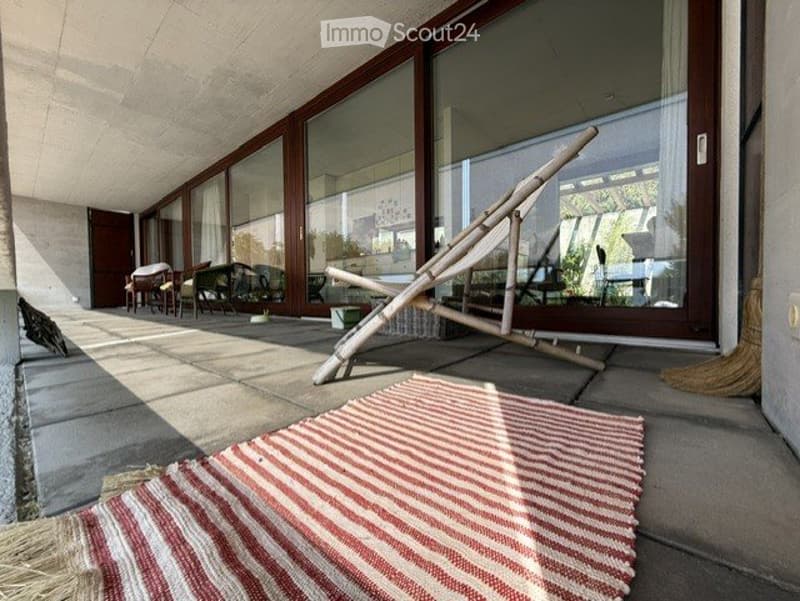
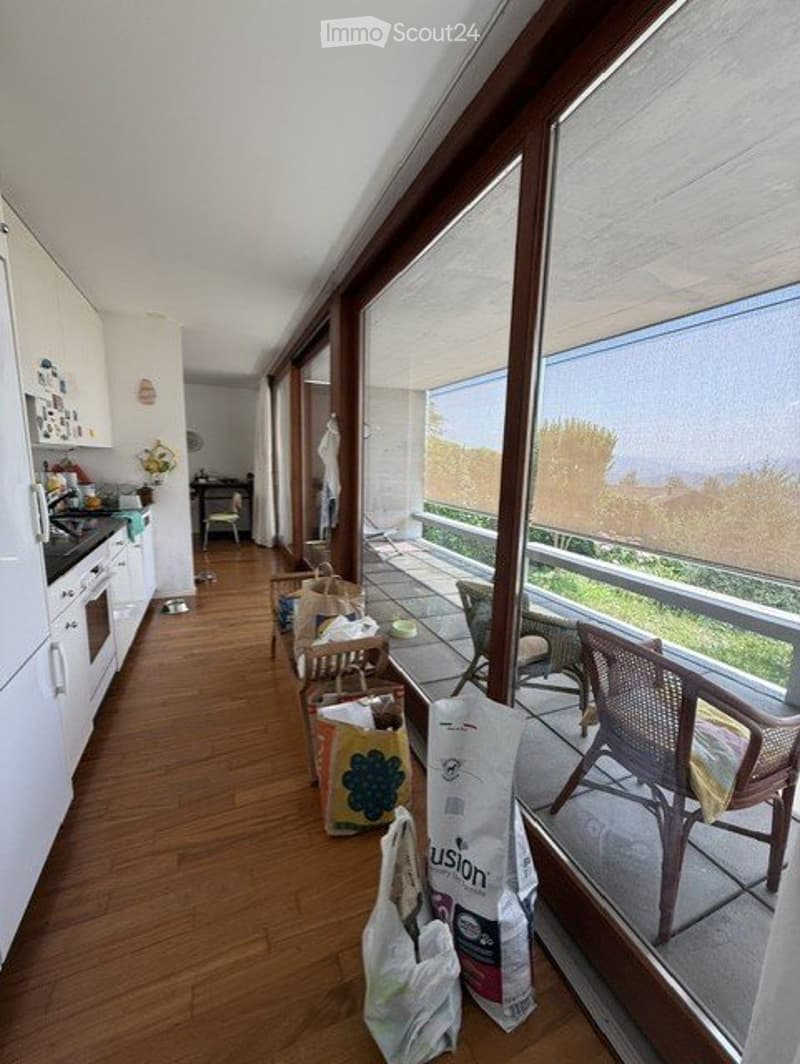
On the ground floor, we find a practical entrance hall with wardrobe, a fully equipped kitchen, dining area and an elegant living room with fireplace. The large windows give brightness to the environments and create a pleasant continuity between the internal spaces and the terrace, offering a splendid view of the private garden.
The first floor hosts the night area, composed of a spacious double bedroom, a second bedroom of generous dimensions, a bathroom with shower and a large bathroom with bathtub, designed to guarantee maximum comfort.
In the basement, there are the laundry room and a multifunctional room, ideal as a gym, hobby room, study or relaxation area, depending on needs.
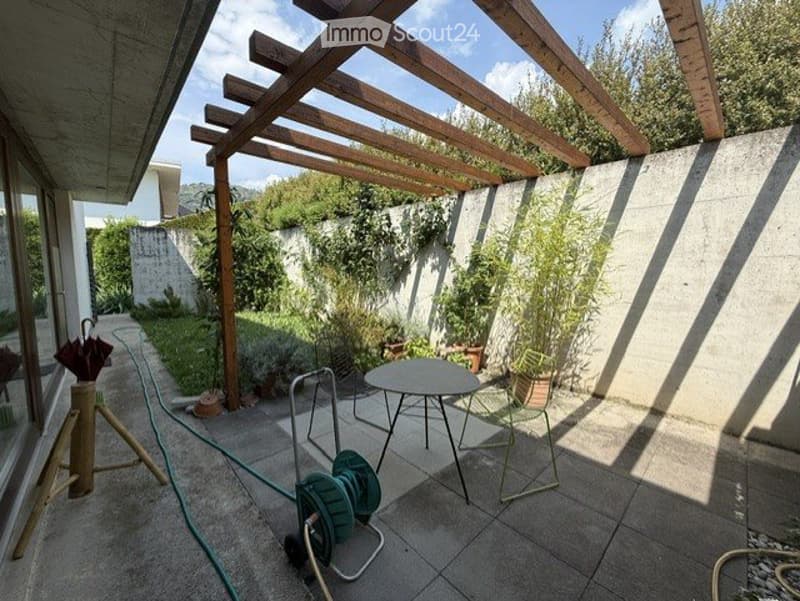
Outside, the manicured private garden, embellished with trees and vegetation, offers an oasis of tranquility and privacy, perfect for spending pleasant moments outdoors.
Two convenient external uncovered parking spaces complete the property.
The house is equipped with a modern heating system with air-water heat pump, which guarantees high living comfort and good energy efficiency.
A house with authentic charm, perfect for those looking for a welcoming, reserved and green environment, without giving up the proximity to Lugano and its services.
The property can also be purchased as a holiday home.
The house develops on two above-ground levels, plus a basement dedicated to service spaces laundry, woodshed and leisure time.
Access to the property is via a staircase that leads to the welcoming entrance patio, prelude to a house characterized by bright and well-distributed environments.
On the ground floor, we find a practical entrance hall with wardrobe, a fully equipped kitchen, dining area and an elegant living room with fireplace. The large windows give brightness to the environments and create a pleasant continuity between the internal spaces and the terrace, offering a splendid view of the private garden.
The first floor hosts the night area, composed of a spacious double bedroom, a second bedroom of generous dimensions, a bathroom with shower and a large bathroom with bathtub, designed to guarantee maximum comfort.
In the basement, there are the laundry room and a multifunctional room, ideal as a gym, hobby room, study or relaxation area, depending on needs.
Outside, the manicured private garden, embellished with trees and vegetation, offers an oasis of tranquility and privacy, perfect for spending pleasant moments outdoors.
Two convenient external uncovered parking spaces complete the property.
The house is equipped with a modern heating system with air-water heat pump, which guarantees high living comfort and good energy efficiency.
A house with authentic charm, perfect for those looking for a welcoming, reserved and green environment, without giving up the proximity to Lugano and its services.
The property can also be purchased as a holiday home.
Mortgage Calculator
From dream house to home ownership: the mortgage calculator can help you estimate the affordability of this property.

Free
Create an account for more options
Create your account to manage your favorites across all devices, keep track of your search alerts, and never miss an update. Everything you need for your home search, all in one place!
- Listing ID
- 4003286996
- Object ref.
- 81709732