Rooms
9
Selling price
CHF 3,290,000.–
"Beautiful 9-room family house renovated"
Address
1234 VessyPrice
- Purchase price:
- CHF 3,290,000.–
Main information
- Availability:
- Immediately
- Type:
- Single house
- No. of rooms:
- 9
- Floor space:
- 378 m2
- Land area:
- 912 m2
- Last refurbishment:
- 2014
- Year built:
- 1971
Characteristics
Child-friendly
Documents (0)
Description
Vessy, located in the commune of Veyrier, is characterized by a calm and green environment. Appreciated by families, the neighborhood has numerous green spaces and benefits from good public transportation and a network of bike paths allowing easy access to the center of Geneva.
This house is located in a residential area surrounded by green spaces, agricultural land, and wooded areas. Situated near the Arve and the banks of Vessy, it is set in a natural framework while remaining close to the infrastructure and services of the Geneva agglomeration.
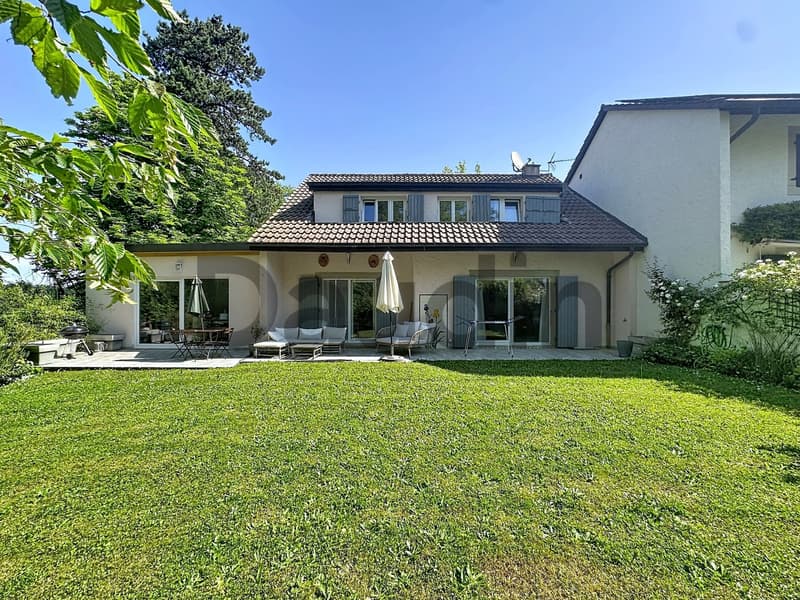
Located on the edge of an agricultural zone, this semi-detached house has undergone a complete renovation and expansion in 2014. It offers a gross living area of 233m2 (excluding soil) and has a total useful area of approximately 378 m2 spread over 3 levels.
The beautifully treed plot welcomes a well-kept garden and several pleasant outdoor spaces. The mature vegetation helps preserve the intimacy of the place and brings a green atmosphere to the entire property.
The house is distributed as follows:
Ground floor
First floor
Basement
This house is located in a residential area surrounded by green spaces, agricultural land, and wooded areas. Situated near the Arve and the banks of Vessy, it is set in a natural framework while remaining close to the infrastructure and services of the Geneva agglomeration.
Located on the edge of an agricultural zone, this semi-detached house has undergone a complete renovation and expansion in 2014. It offers a gross living area of 233m2 (excluding soil) and has a total useful area of approximately 378 m2 spread over 3 levels.
The beautifully treed plot welcomes a well-kept garden and several pleasant outdoor spaces. The mature vegetation helps preserve the intimacy of the place and brings a green atmosphere to the entire property.
The house is distributed as follows:
Ground floor
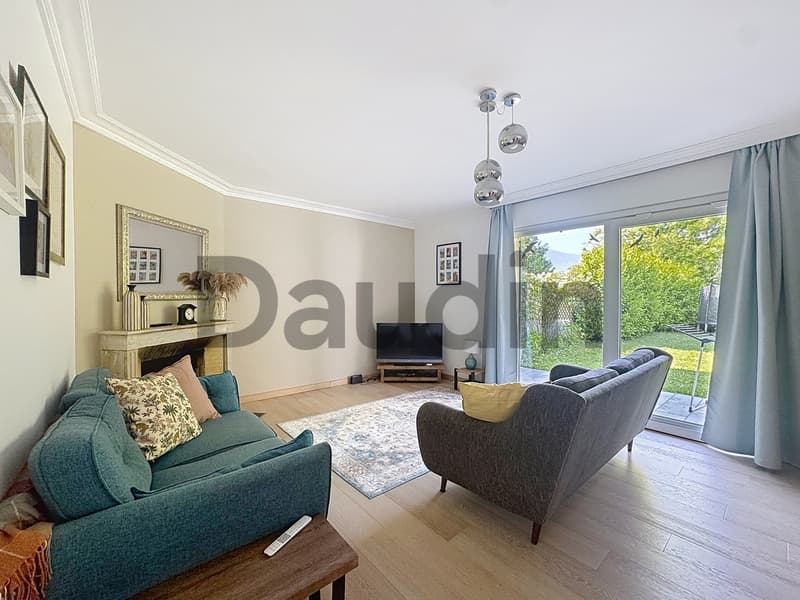
- Entrance hall with cloakroom;
- Guest toilet;
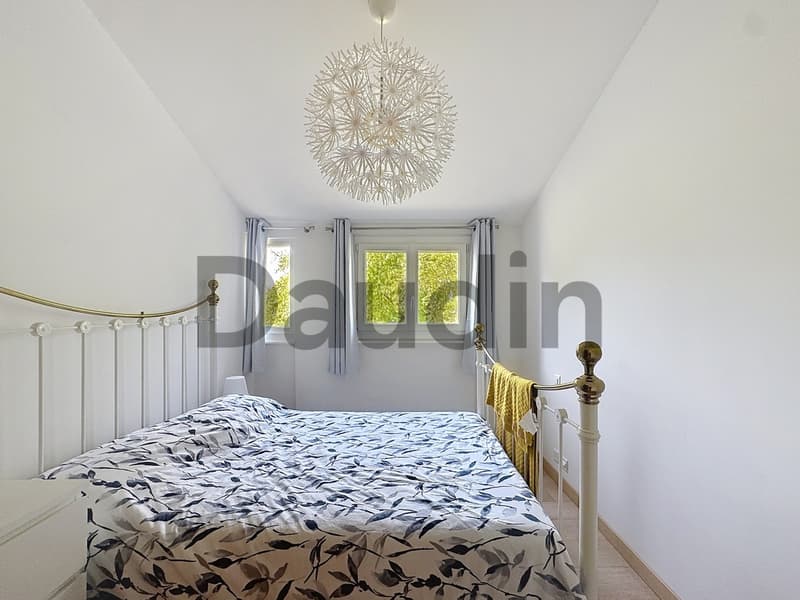
- Two bedrooms;
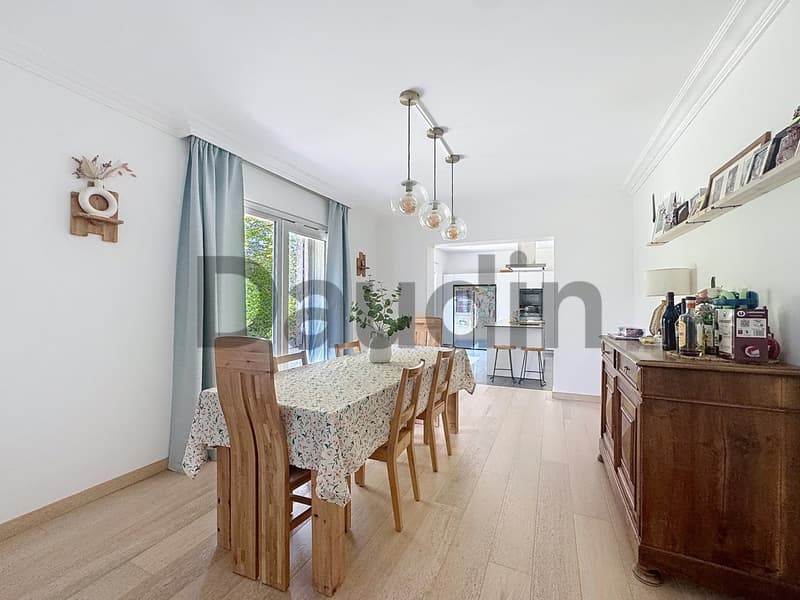
- Living room (living and dining room in enfilade) with access to the terrace and garden;
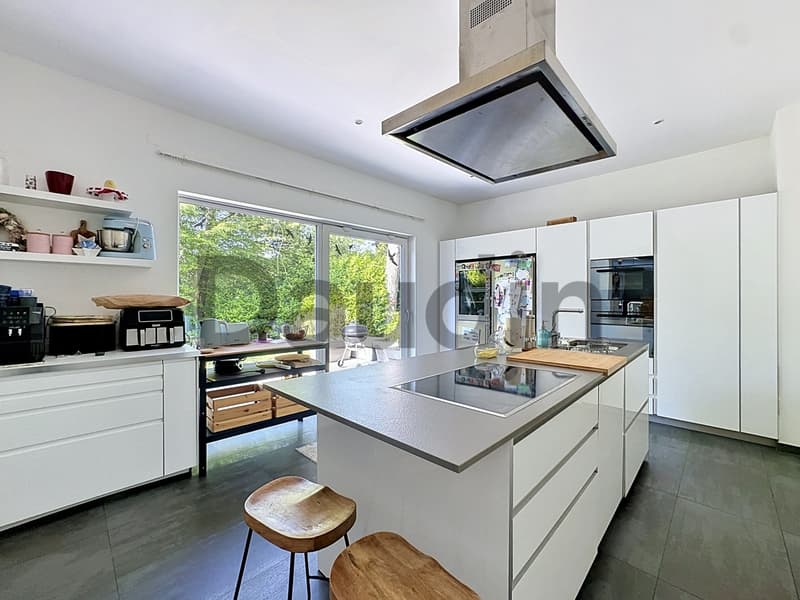
- Fully equipped kitchen.
First floor
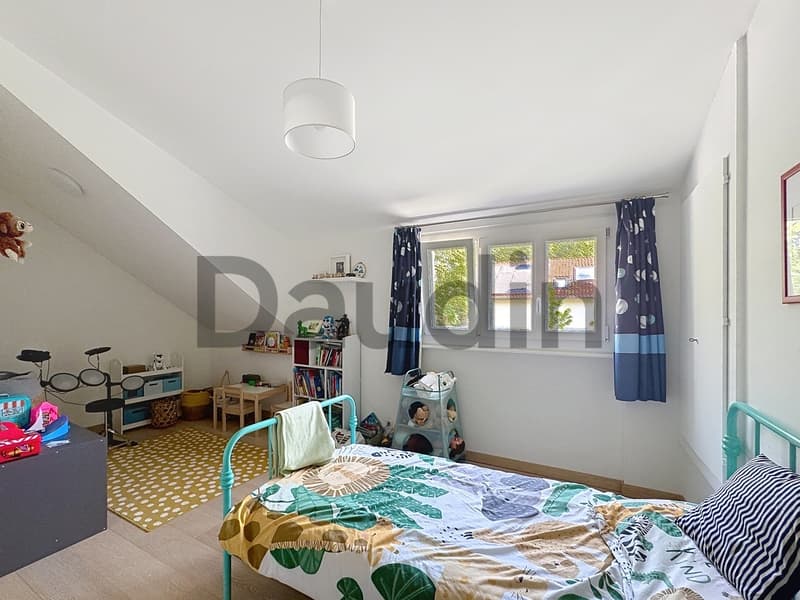
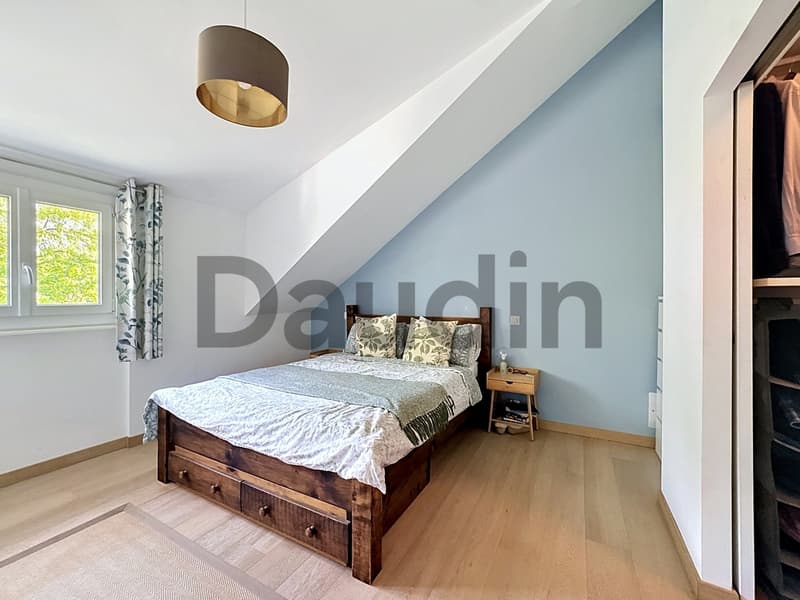
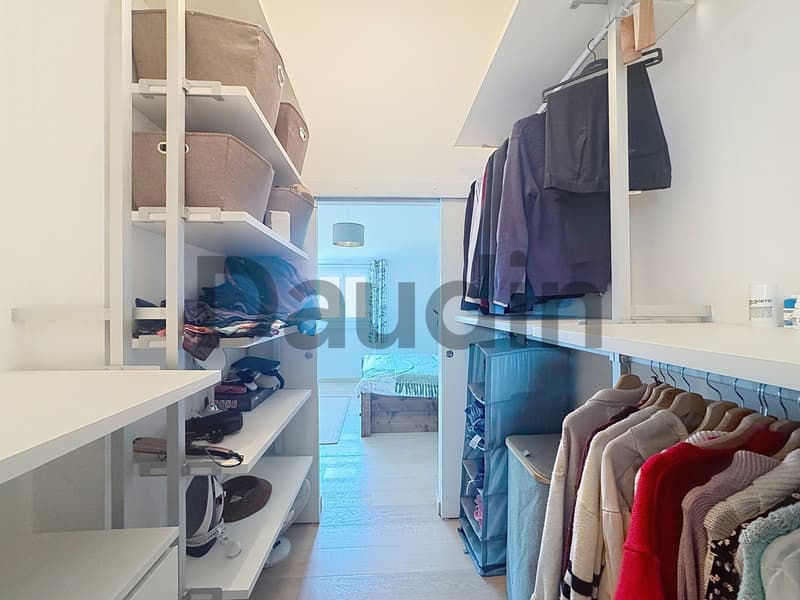
- Four bedrooms, including a parental suite with dressing room and en-suite bathroom;
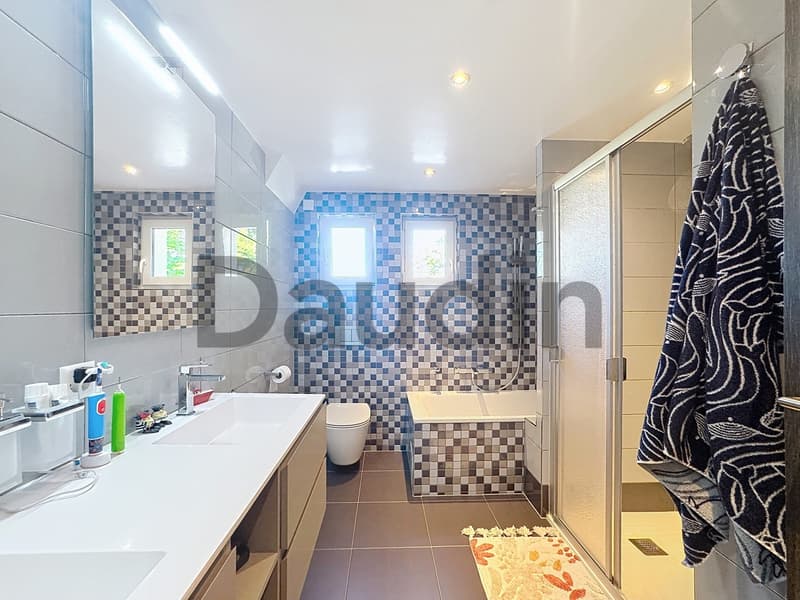
- Bathroom with bathtub, shower, toilet, and double sink.
Basement
- Two large multipurpose rooms;
- Bathroom;
- Technical room;
- Laundry room;
- Wine cellar.
Mortgage Calculator
From dream house to home ownership: the mortgage calculator can help you estimate the affordability of this property.

Free
Create an account for more options
Create your account to manage your favorites across all devices, keep track of your search alerts, and never miss an update. Everything you need for your home search, all in one place!
Viewing
Contact for viewing
Fabrice Rasti

Contact
- Listing ID
- 4003286700
- Object ref.
- FR-1234-3