Rooms
5.5
Living space
124 m2
Selling price
CHF 1,280,000.–
"5½ room single-family house with garden and panoramic view"
Address
Rebbergstrasse 20, 5621 ZufikonTravel time
- 4 min.Station: Zufikon
Surrounding information
Supermarket
10 min.DHL Service Point (Migros Bremgarten AG Box)Pharmacy
10 min.Reuss-ApothekeSchool
11 min.Schule ZufikonPublic Transport
4 min.Zufikon
Times refer to the route on foot.
Price
- Purchase price:
- CHF 1,280,000.–
Main information
- Availability:
- By agreement
- Type:
- Single house
- No. of rooms:
- 5.5
- Number of floors:
- 2
- Surface living:
- 124 m2
- Land area:
- 213 m2
- Last refurbishment:
- 2024
- Year built:
- 1988
Characteristics
Balcony / Terrace
Garage
Documents (0)
Description
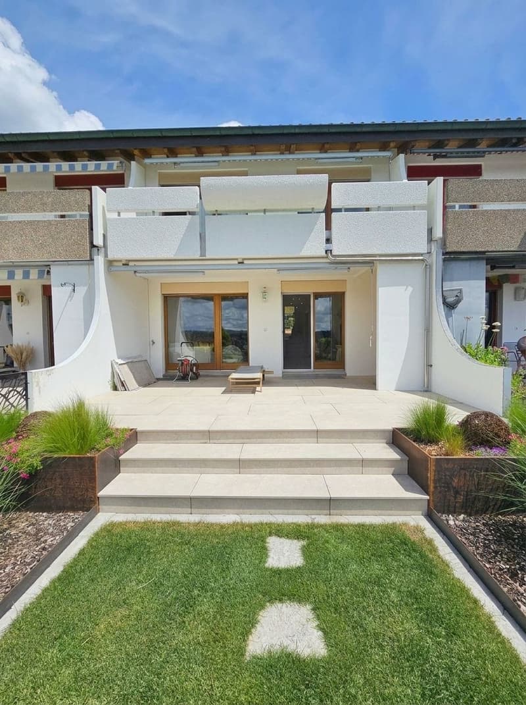
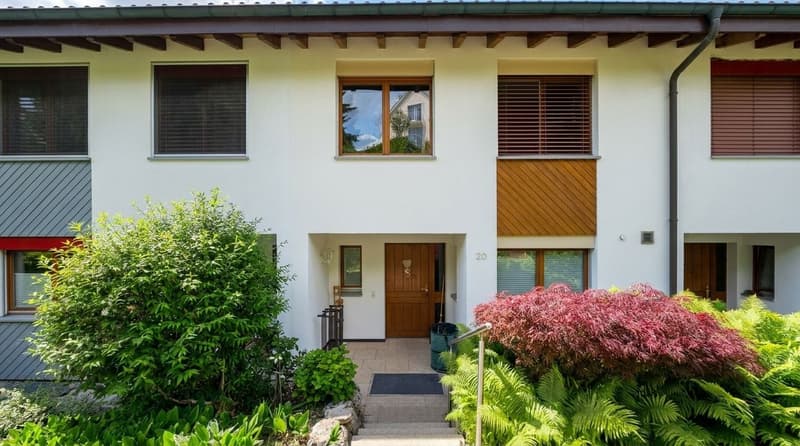
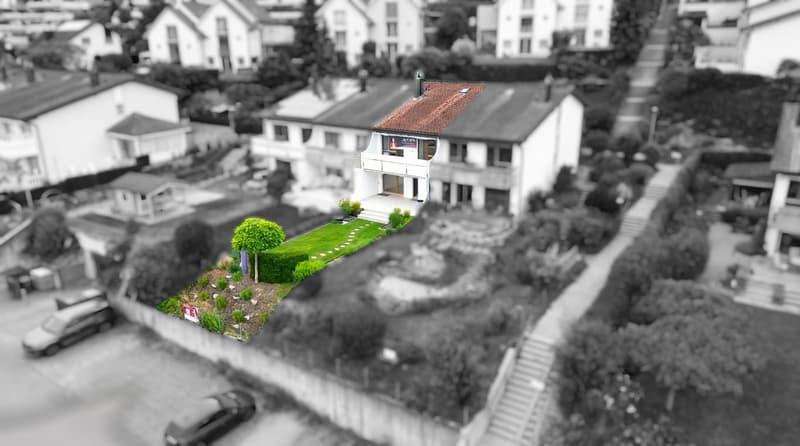
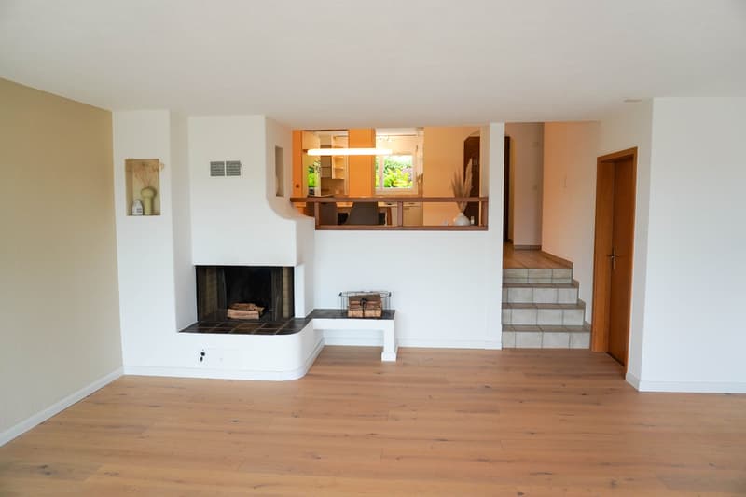
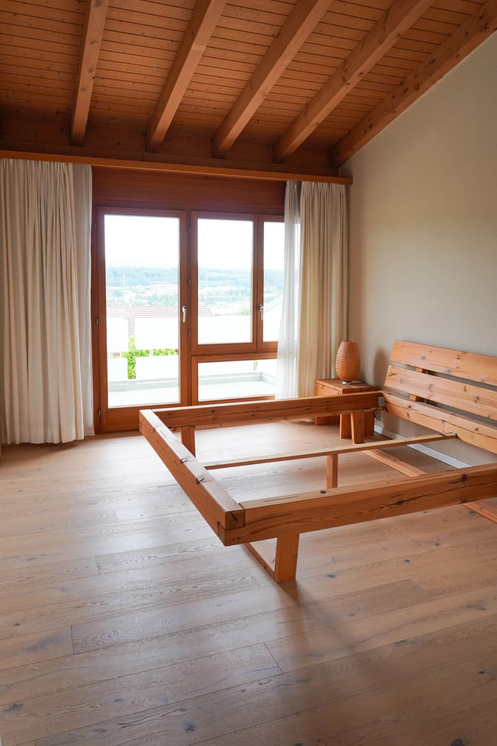
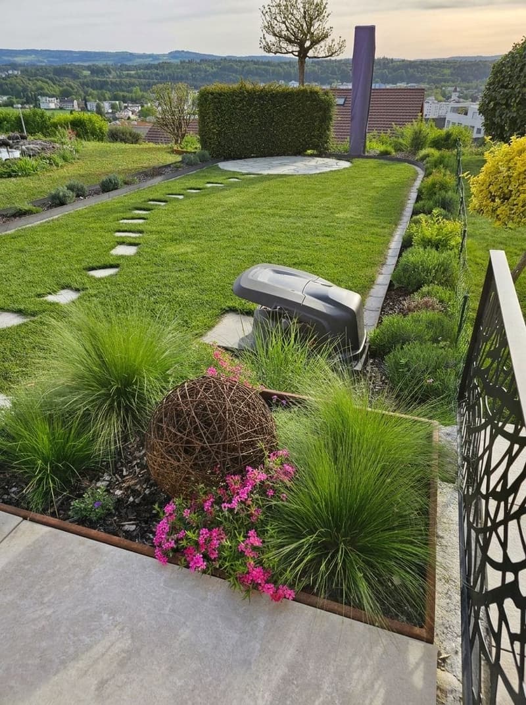
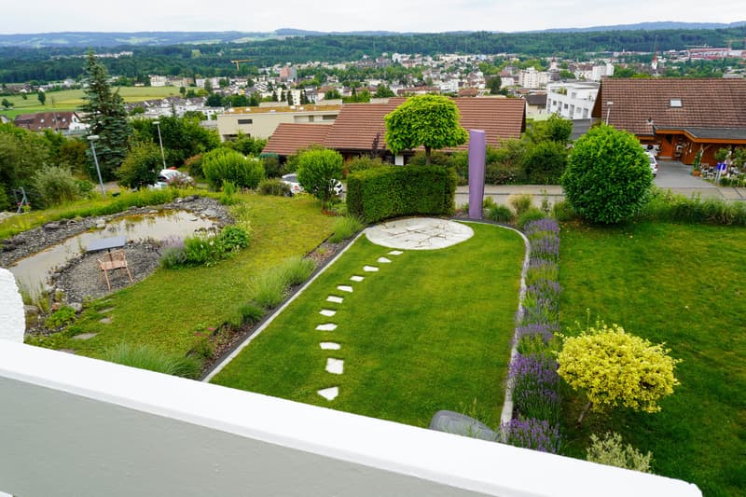
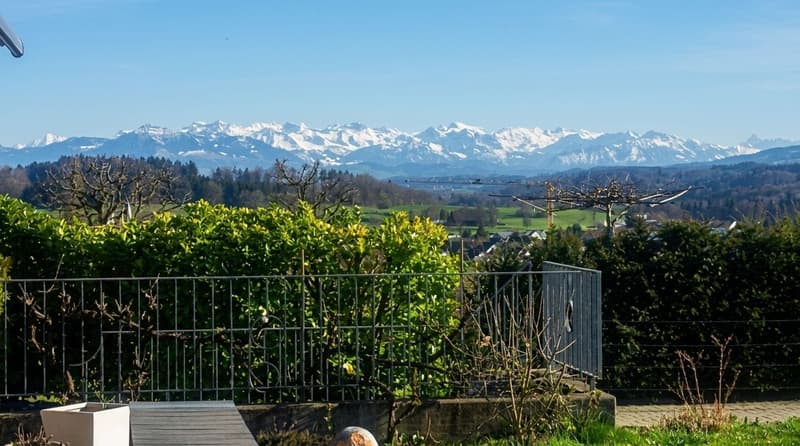
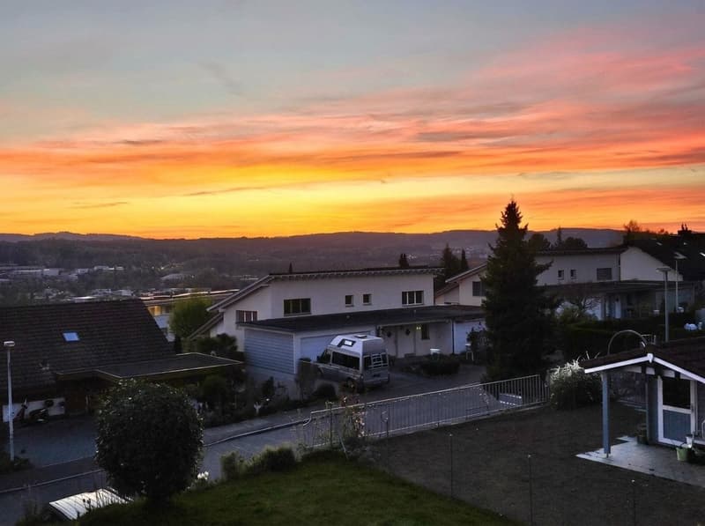
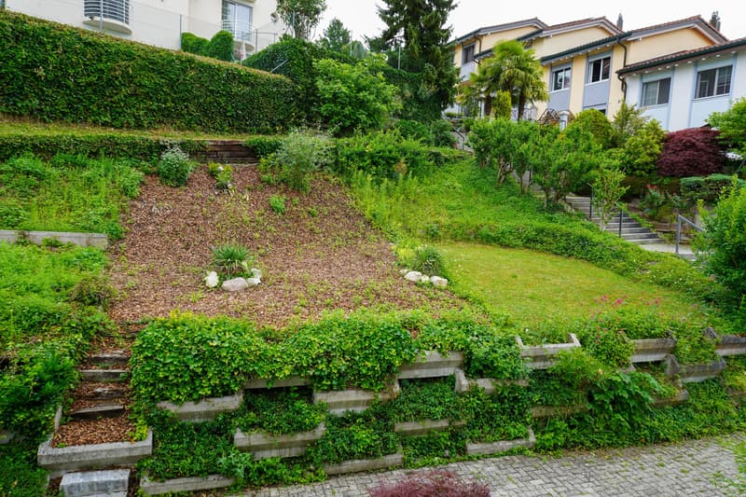
Sunny location on the vineyard in Zufikon. Well-maintained, very solidly built 5½-room single-family house with practical room layout. Bright rooms. Panoramic view to the mountains and unforgettable sunsets. The garden, the seating area, and the balcony extend everyday life outdoors. The location is quiet and pleasant.
- Areas: approx. 124 m² net living area. approx. 184 m² usable area. Plot approx. 213 m².
- Outdoor space: Front garden approx. 134 m². Partially covered seating area approx. 23 m². Balcony approx. 12 m². Separate garden area behind the house approx. 53 m².
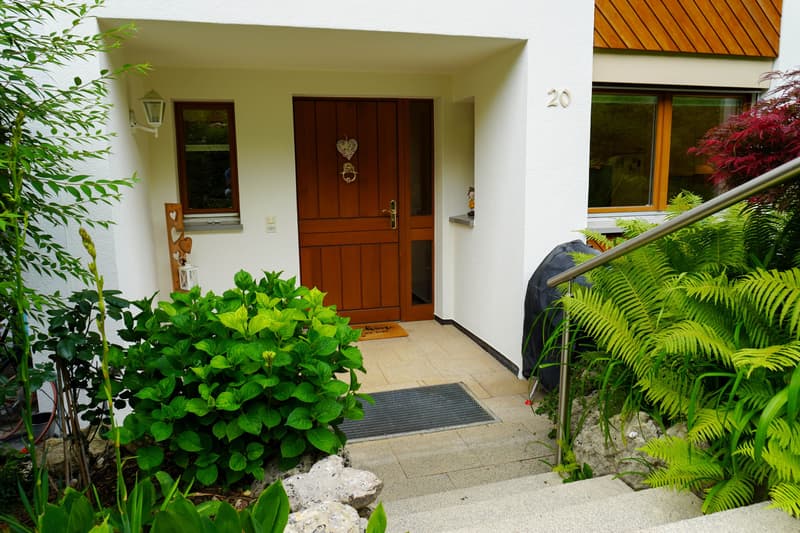
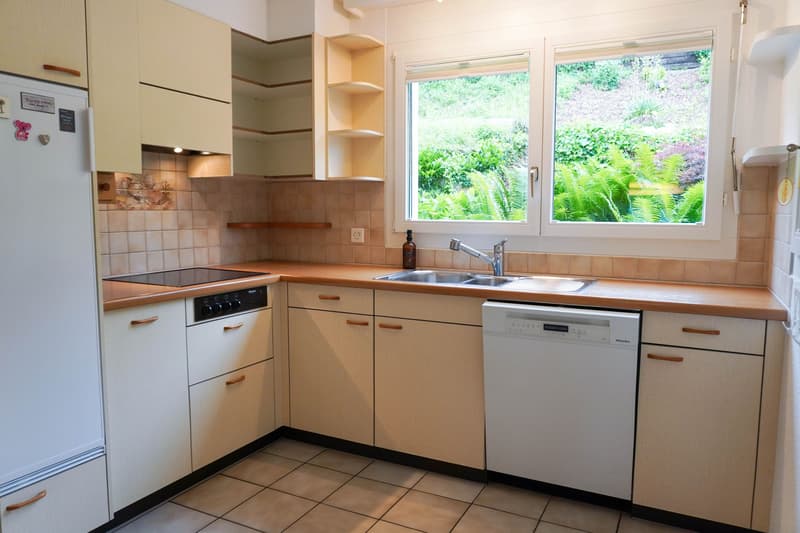
- Ground floor: Entrance with wardrobe and guest toilet. Kitchen with window. Dining area adjacent. Living room approx. 33 m² with wide window front and exit to seating area and garden.
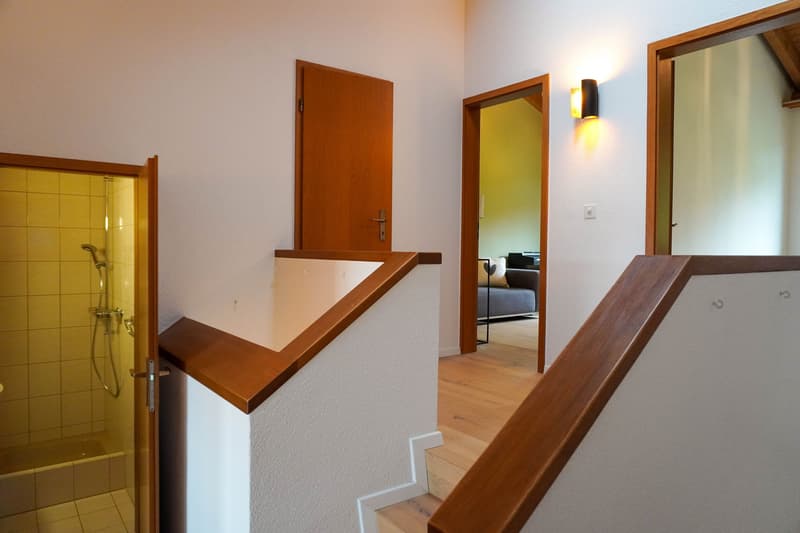
- Upper floor: Four rooms with approx. 16.5, 13, 11, and 10 m². Bathroom/WC and separate shower. Access to the balcony with a view of the greenery.
- Basement: Heated hobby room approx. 22 m² as a plus for work, music, or play. Separate cellar approx. 21 m². Laundry and additional auxiliary rooms increase usability in everyday life.
- Technology: Oil heating. Heat distribution via underfloor heating. Year of construction 1988. Surrounding work refreshed in 2024.
- Parking: 1 outdoor parking space included in the price.
- Location: Quiet in the Rebberg quarter. Short distances to the train station. Reussufer, forest paths, and old town Bremgarten nearby.
Mortgage Calculator
From dream house to home ownership: the mortgage calculator can help you estimate the affordability of this property.

Free
Create an account for more options
Create your account to manage your favorites across all devices, keep track of your search alerts, and never miss an update. Everything you need for your home search, all in one place!
Viewing
Contact for viewing
Elisabeth Dubler

Contact
Elisabeth Dubler
- Listing ID
- 4003284085
- Object ref.
- 6a463466bd9ac572719dfec4