Rooms
6
Living space
346 m2
Selling price
CHF 3,300,000.–
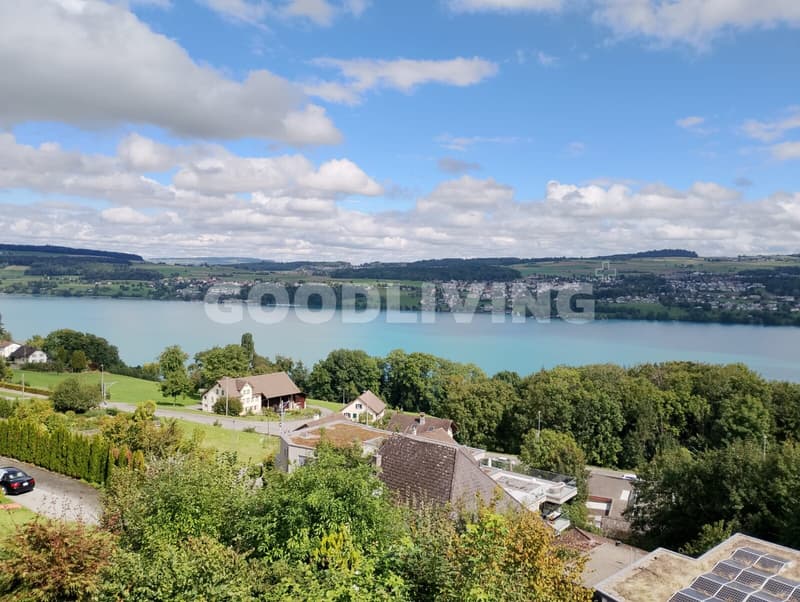
"Lake Hallwil...Mountains..and a dreamy living"
Address
5708 BirrwilPrice
- Purchase price:
- CHF 3,300,000.–
Main information
- Availability:
- 31.12.2026
- Type:
- Villa
- No. of rooms:
- 6
- Number of floors:
- 2
- Surface living:
- 346 m2
- Land area:
- 867 m2
- Volume:
- 2144 m3
- Year built:
- 2011
Documents (0)
Description
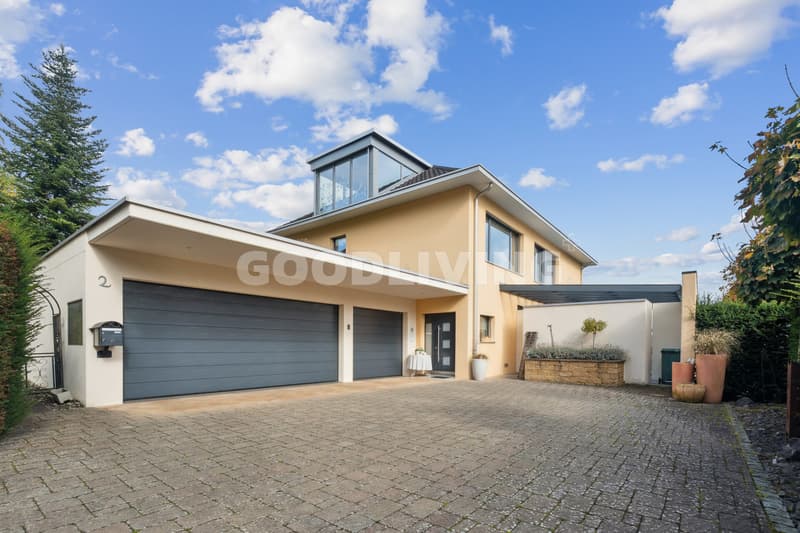
Far from the grey monotony, you will experience the entire beauty of individual, unconventional living here. Perched high above the lake, this villa offers you all that modern living culture is about today.
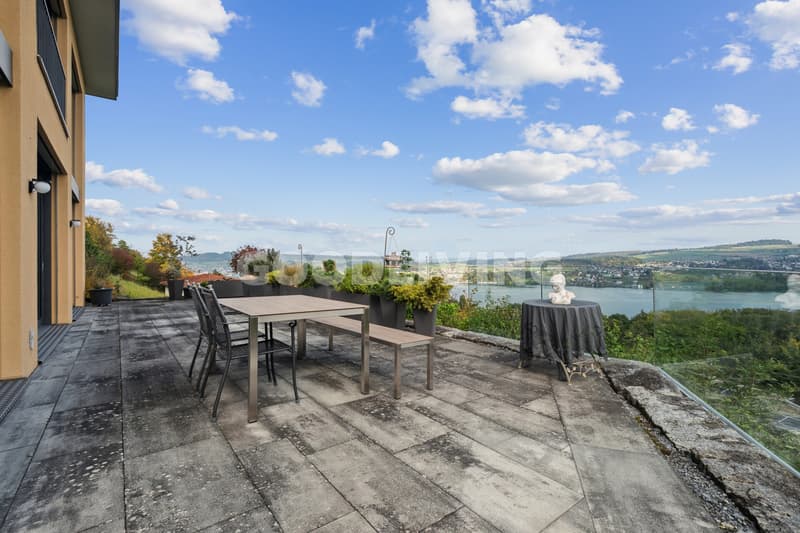
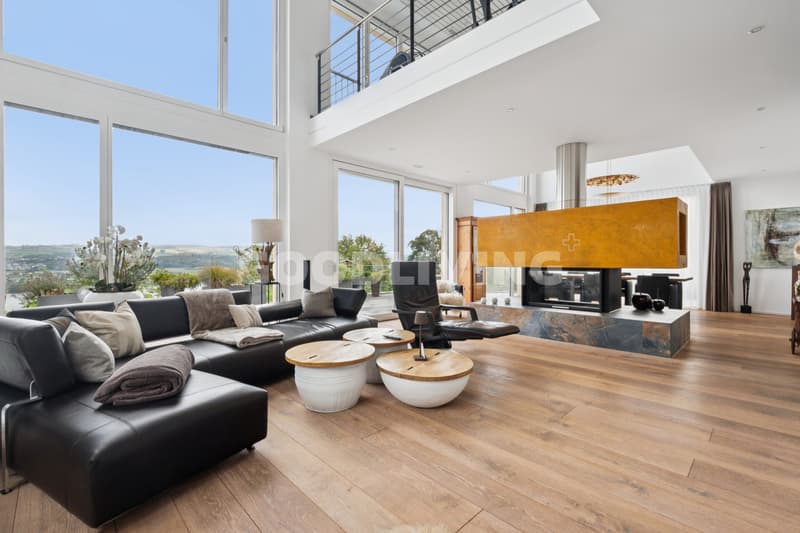
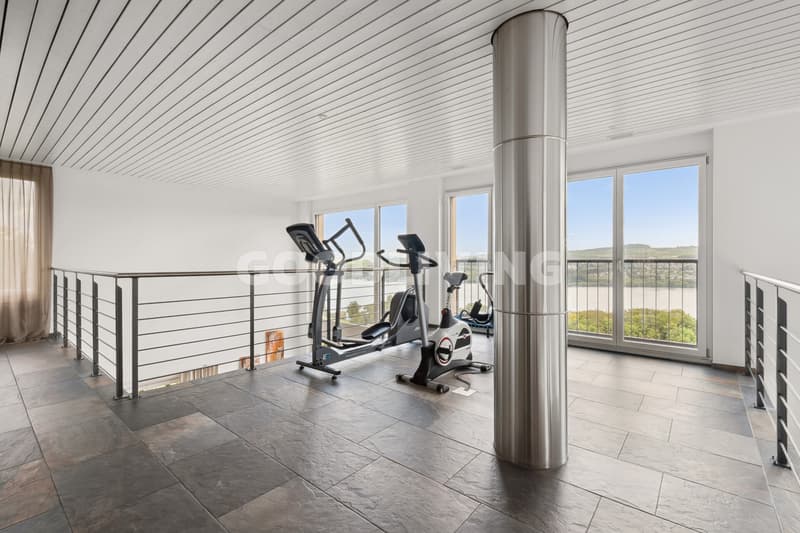
The well-thought-out architecture and the upscale equipment, combined with the grandiose view of Lake Hallwil and Lake Baldegger and the Inner Swiss Mountains, will delight you!
Birrwil is a tax-friendly (95%) municipality in the Swiss canton of Aargau. It belongs to the Kulm district and is located in the Seetal region on the west shore of Lake Hallwil.
- Minergie standard
- Bright living area with chimney
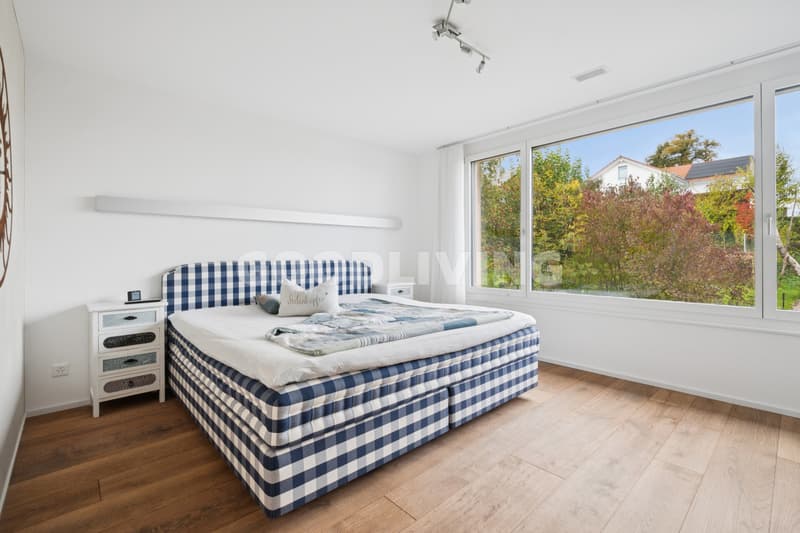
- Solid oak floors in living area and bedrooms
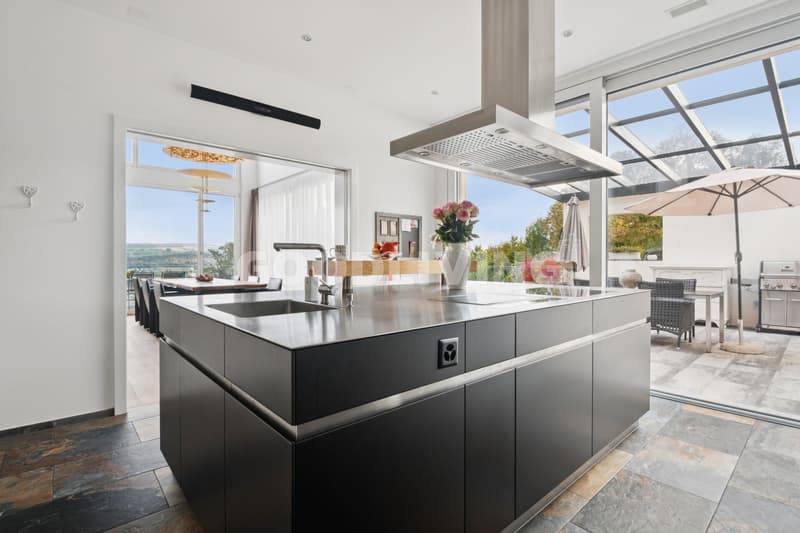
- Modern kitchen with wine fridge, Teppanyaki
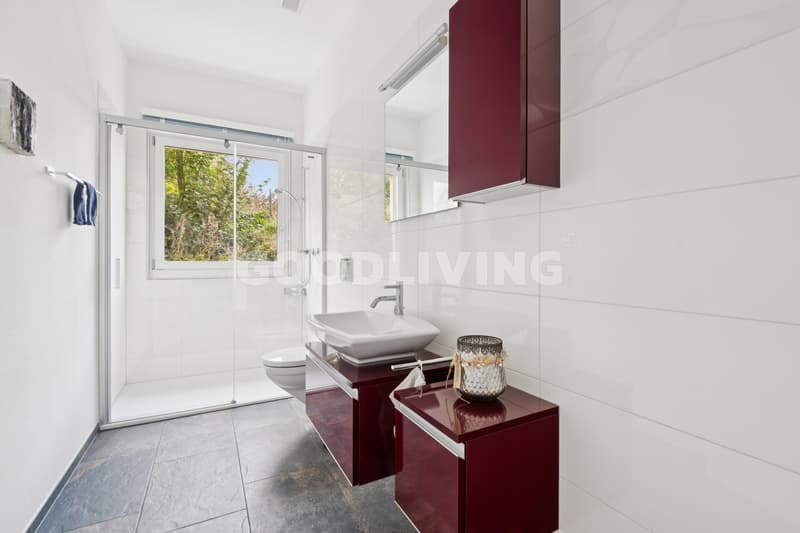
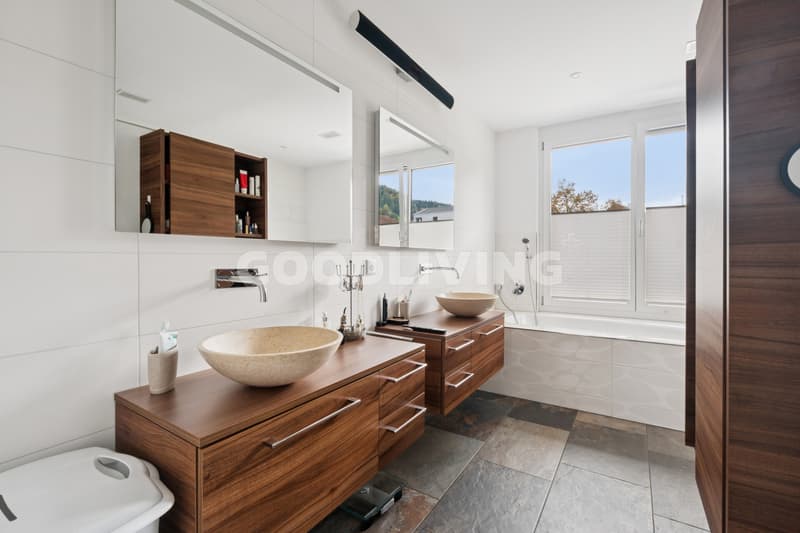
- 3 high-quality bathrooms
- Spacious, light-flooded rooms
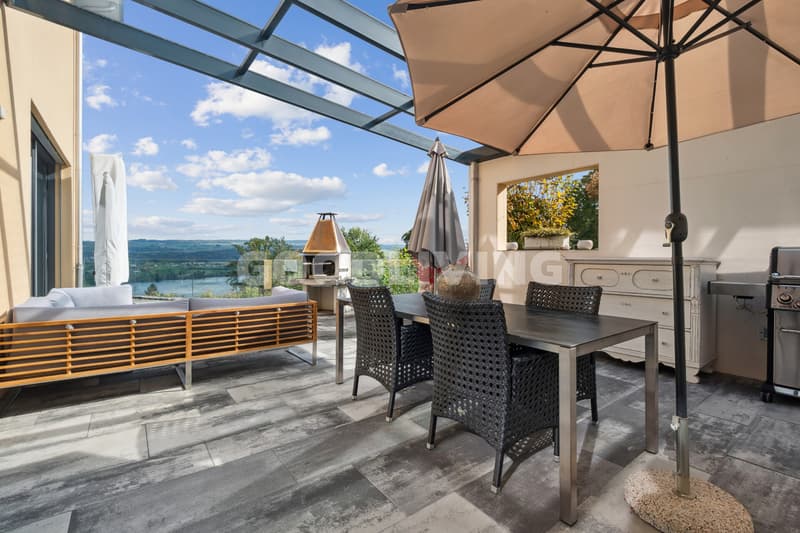
- Huge 100 m2 terrace
- Above-average room height of 2.80m on the ground floor
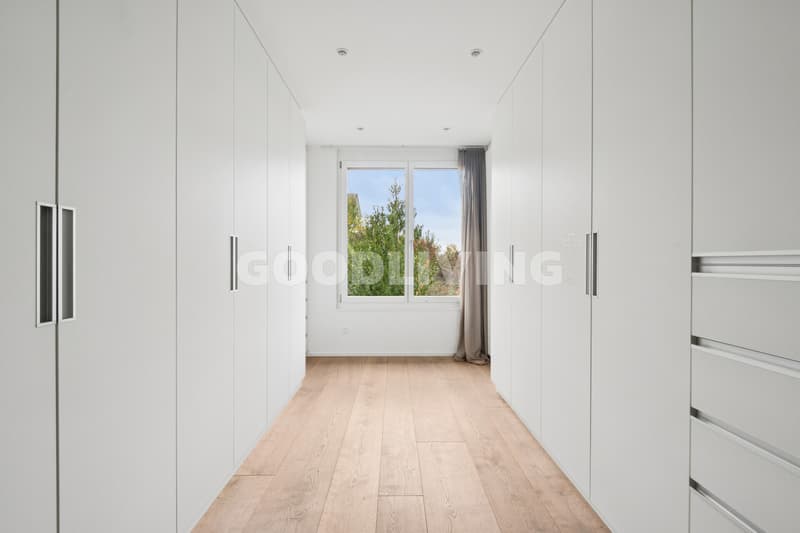
- Dressing room
- Water softening system
- Air-conditioned wine cellar
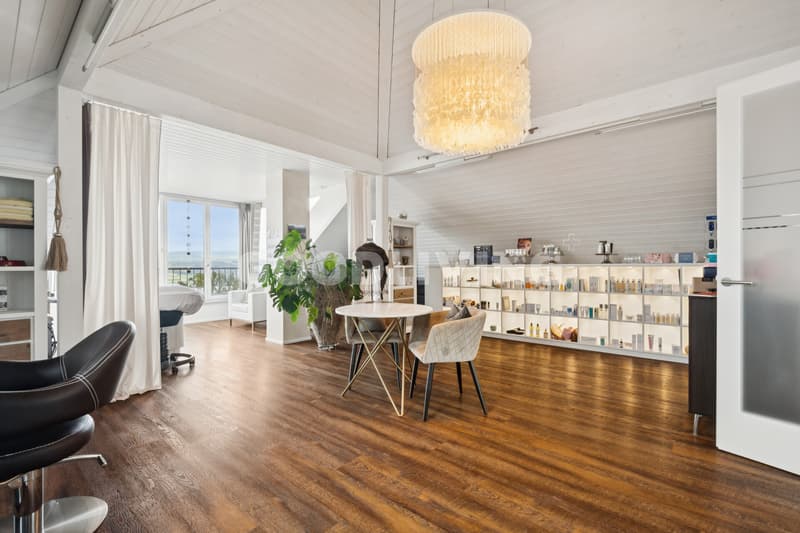
- Attic with air conditioning, shower/WC
- (Possibility for therapy room or office)
- B&O system throughout the house
- Separate laundry room
- 3 closed garages
- 4 outdoor parking spaces
- A spring water right exists on the property!
The house can be easily expanded to 8-9 rooms
Arrange a viewing appointment. You will be delighted
The well-thought-out architecture and the upscale equipment, combined with the grandiose view of Lake Hallwil and Lake Baldegger and the Inner Swiss Mountains, will delight you!
Birrwil is a tax-friendly (95%) municipality in the Swiss canton of Aargau. It belongs to the Kulm district and is located in the Seetal region on the west shore of Lake Hallwil.
- Minergie standard
- Bright living area with chimney
- Solid oak floors in living area and bedrooms
- Modern kitchen with wine fridge, Teppanyaki
- 3 high-quality bathrooms
- Spacious, light-flooded rooms
- Huge 100 m2 terrace
- Above-average room height of 2.80m on the ground floor
- Dressing room
- Water softening system
- Air-conditioned wine cellar
- Attic with air conditioning, shower/WC
- (Possibility for therapy room or office)
- B&O system throughout the house
- Separate laundry room
- 3 closed garages
- 4 outdoor parking spaces
- A spring water right exists on the property!
The house can be easily expanded to 8-9 rooms
Arrange a viewing appointment. You will be delighted
Mortgage Calculator
From dream house to home ownership: the mortgage calculator can help you estimate the affordability of this property.

Free
Create an account for more options
Create your account to manage your favorites across all devices, keep track of your search alerts, and never miss an update. Everything you need for your home search, all in one place!
Viewing
Contact for viewing
Sonja Hediger

Contact
Sonja Hediger
- Listing ID
- 4003280679
- Object ref.
- GL_SHED_45680