"Arrive. Breathe. Be at home."
Address
Im Wil 2, 8910 Affoltern am AlbisTravel time
- 26 min.Station: Affoltern am Albis
Surrounding information
School
14 min.Heilpädagogische Schule AffolternPublic Transport
3 min.Lilienberg
Times refer to the route on foot.
Price
- Purchase price:
- CHF 1,070,000.–
Main information
- Availability:
- By agreement
- Type:
- Apartment
- No. of rooms:
- 3.5
- Number of bathrooms:
- 2
- Floor:
- 2
- Surface living:
- 83 m2
- Year built:
- 2016
Characteristics
Balcony / Terrace
Dishwasher
View
Wheelchair access
Quiet neighborhood
Child-friendly
Garage
Elevator
Documents (0)
Description
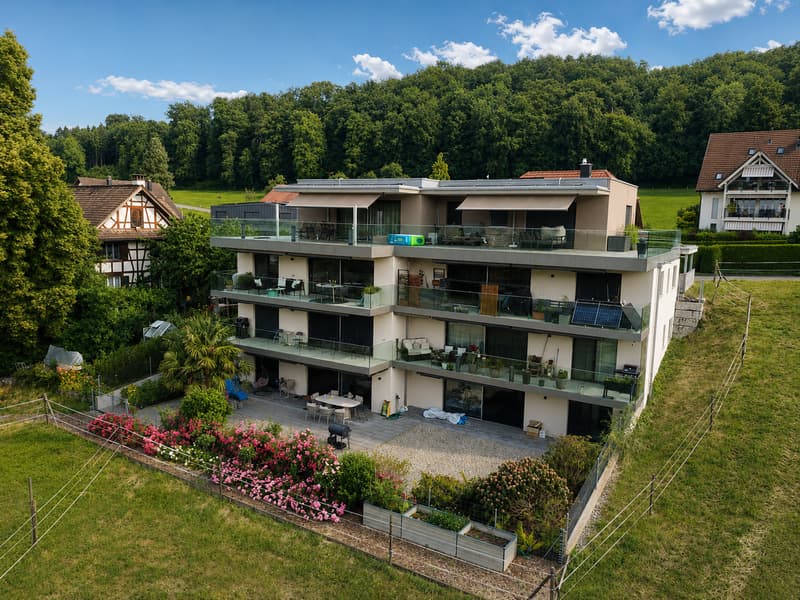
Elegant 3.5-room apartment with a far-reaching view in Affoltern am Albis
This modern and bright 3.5-room apartment convinces with high-quality construction, a well-thought-out floor plan, and a quiet, family-friendly location. The apartment is located on the 2nd floor of a well-maintained multi-family house with only six parties and offers approximately 83 m² of living space.
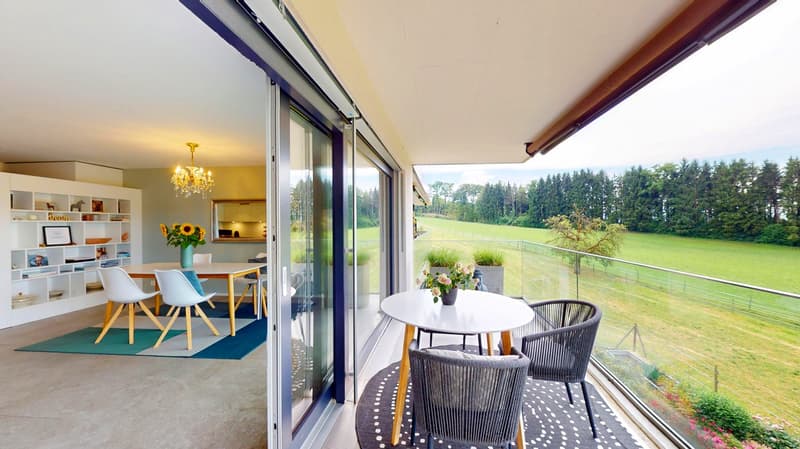
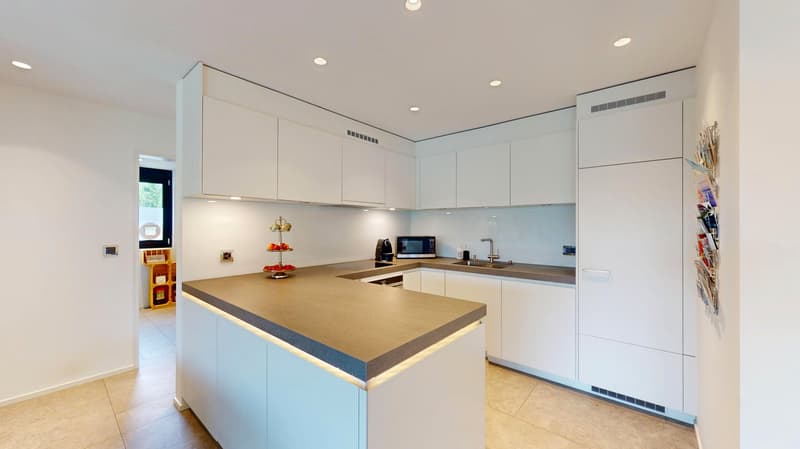
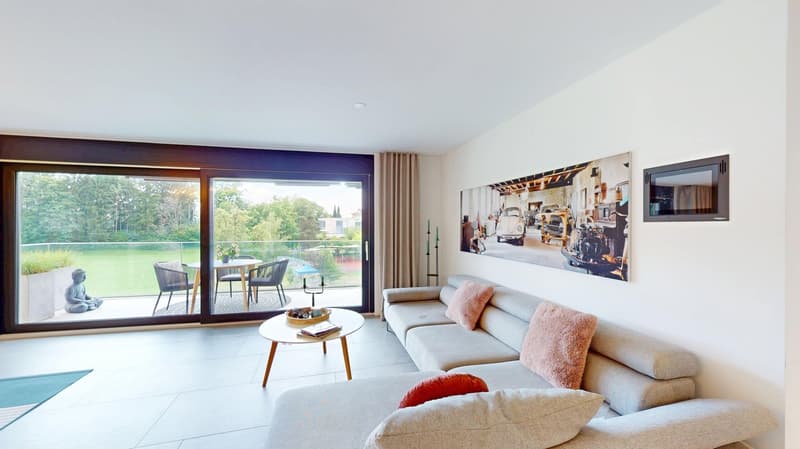
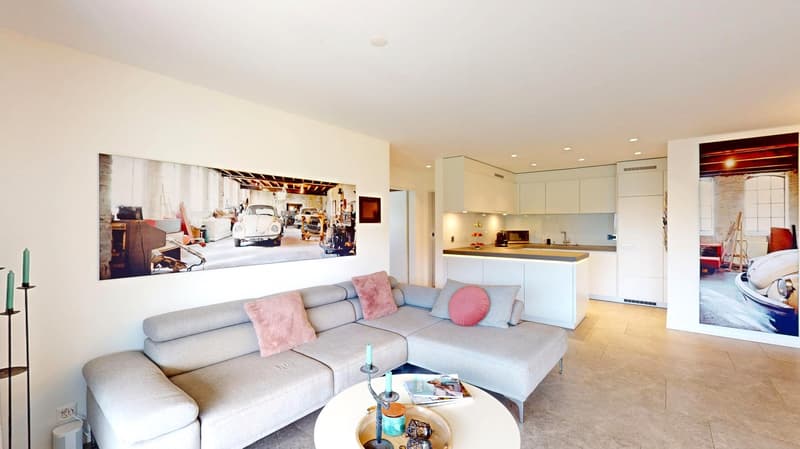
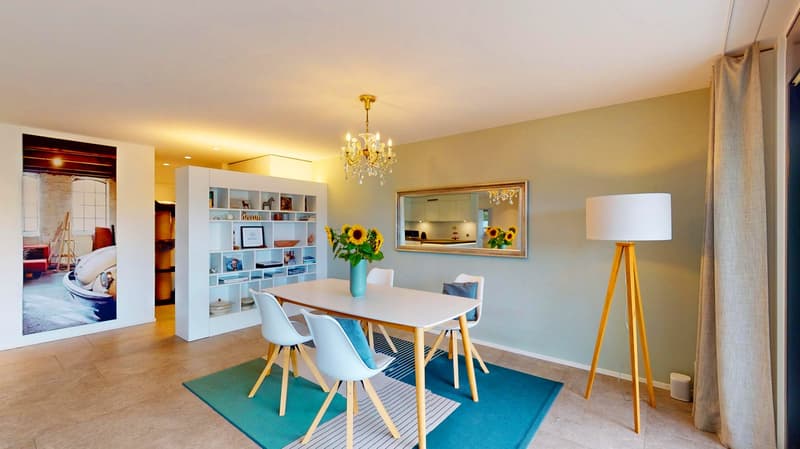
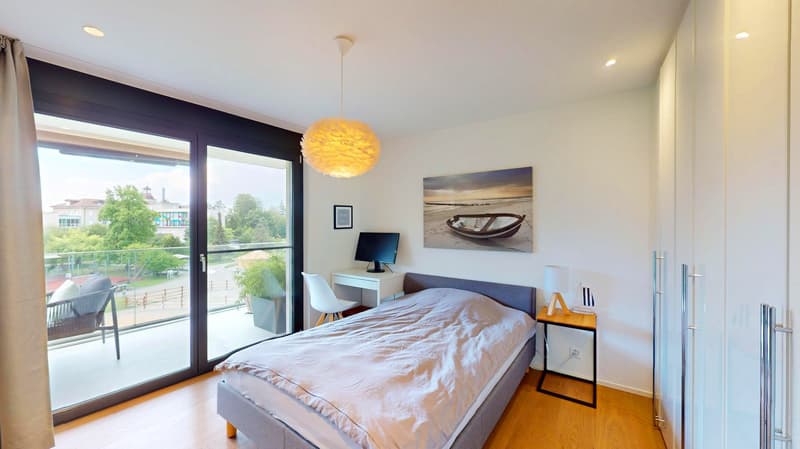
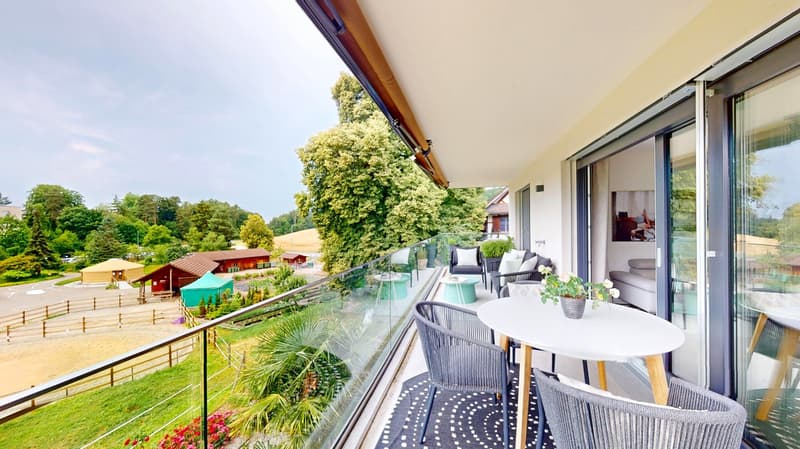
The open living and dining area with large window fronts creates a bright and inviting living feeling. The modern kitchen is high-quality equipped and blends harmoniously into the living room. A special highlight is the spacious, west-facing balcony with around 21 m² of space and a wonderful view of the greenery.
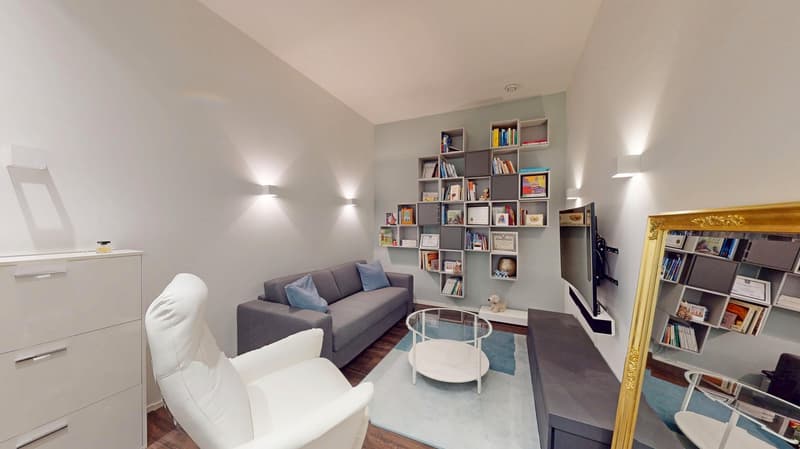
Additional value is offered by the heated living space in the basement with approximately 15.5 m². Whether home office, fitness room, hobby room, or guest room – the possibilities are diverse.
The natural location combines tranquility with an excellent infrastructure. Schools, shopping opportunities, bus stops, and numerous leisure and recreational activities are within short distance. Zurich and Zug can be reached quickly by public transport or car.
A real gem for all those who appreciate modern living, sustainability, and high living comfort.
Highlights at a glance:
• Year of construction 2016 – as good as new and very well maintained
• Open living/dining area with floor-to-ceiling windows
• Spacious balcony (approx. 21 m²) with west orientation and wonderful view of the greenery
• High-quality, open kitchen with modern appliances
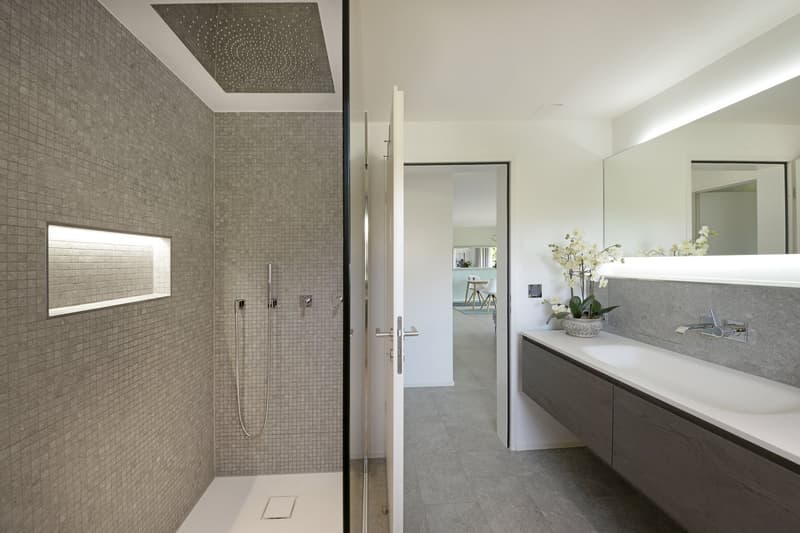
• Rain shower with extra-large water connection
• Additional, fully equipped living space in the basement (15.5 m²)
• Elevator in the house
• Heat pump (ground probe) with underfloor heating and underfloor cooling
• Smartplace system (app control for heating, cooling, shutters, ventilation, lighting, parking camera, etc.)
• Carport (additional CHF 35,000.–)
• Photovoltaic system (commissioning 15.11.2025)
• Charging infrastructure for e-cars on the private parking space
• Living room ventilation including filter
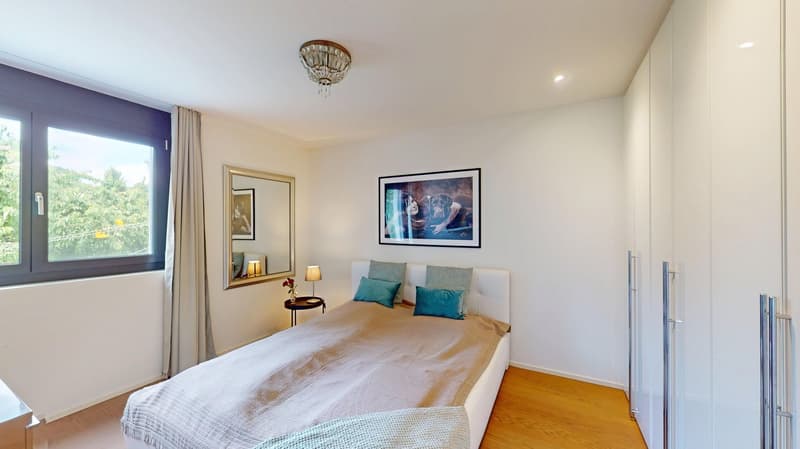
• Fly screens in front of the bedroom windows and the bathroom
If you are interested in further documents or a viewing, we look forward to hearing from you.
Mortgage Calculator
From dream house to home ownership: the mortgage calculator can help you estimate the affordability of this property.

Create an account for more options
Create your account to manage your favorites across all devices, keep track of your search alerts, and never miss an update. Everything you need for your home search, all in one place!

Contact
Marc Zimmmermann
- Listing ID
- 4003274817
- Object ref.
- 0soz2.9mw4w