Rooms
4.5
Living space
106 m2
Selling price
CHF 870,000.–
"Villa A1 | Les Villas Pré-du-Château 6 | au coeur de Payerne"
Address
Avenue Pré-du-Château 6e, 1530 PayerneTravel time
- 14 min.Station: Payerne
Surrounding information
Pharmacy
11 min.AmavitaSchool
7 min.Collèges de La PromenadeSupermarket
11 min.CoopPublic Transport
12 min.Payerne Gare
Times refer to the route on foot.
Price
- Purchase price:
- CHF 870,000.–
Main information
- Availability:
- By agreement
- Type:
- Bifamiliar house
- No. of rooms:
- 4.5
- Surface living:
- 106 m2
- Land area:
- 60 m2
- Year built:
- 2026
Characteristics
Balcony / Terrace
Child-friendly
Documents (0)
Description
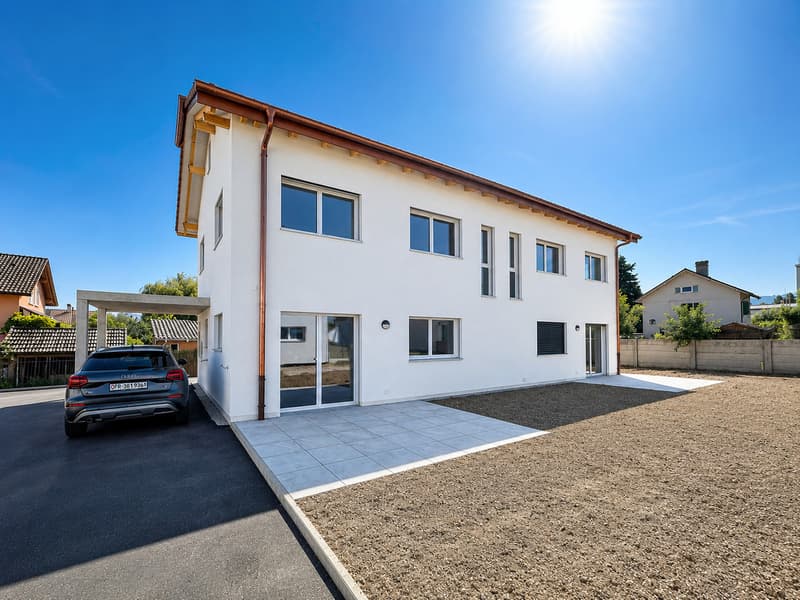
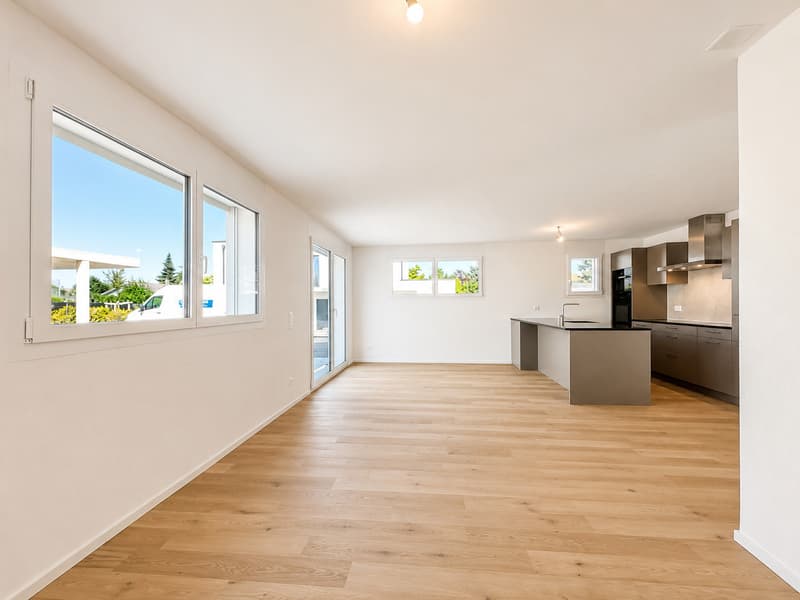
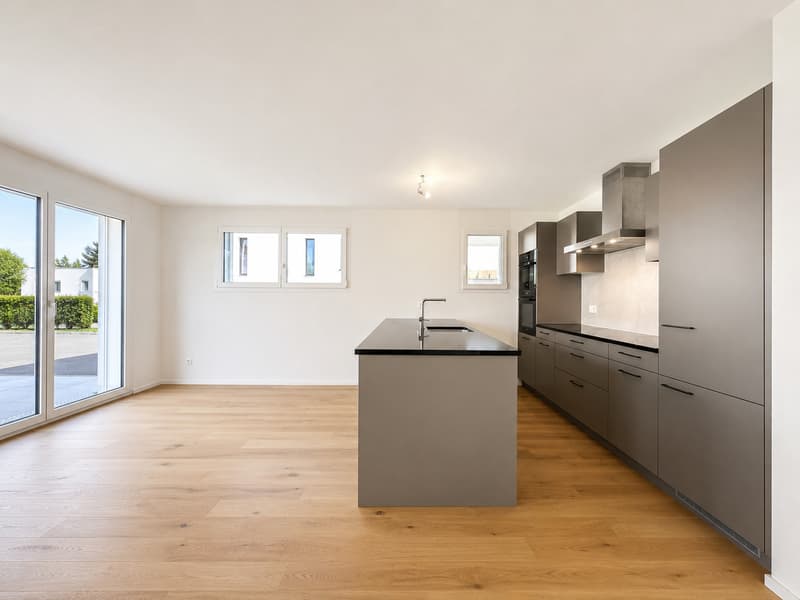
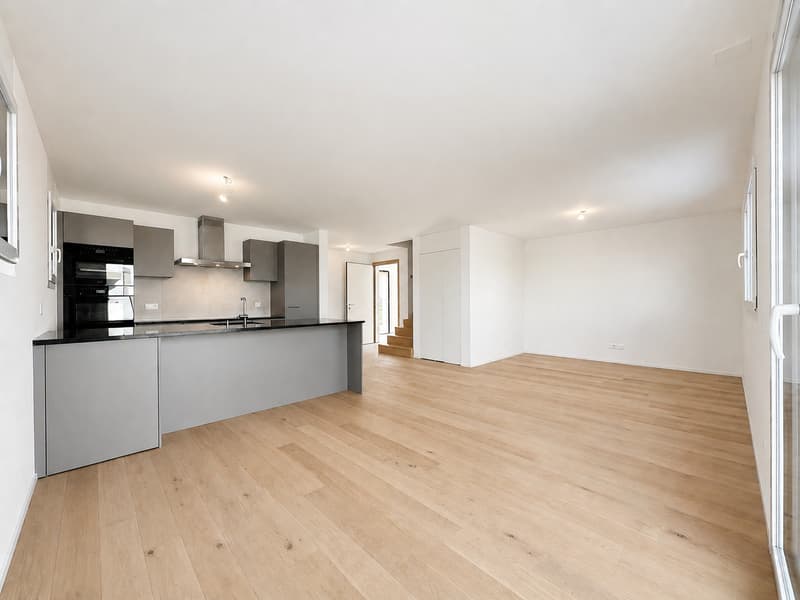
Les Villas Pré-du-Château 6, construction neuve, au coeur de Payerne :
- une situation idéale: dans un quartier résidentiel et proche de toutes les commodités
- villa jumelée, 4.5 pièces répartis sur 2 niveaux
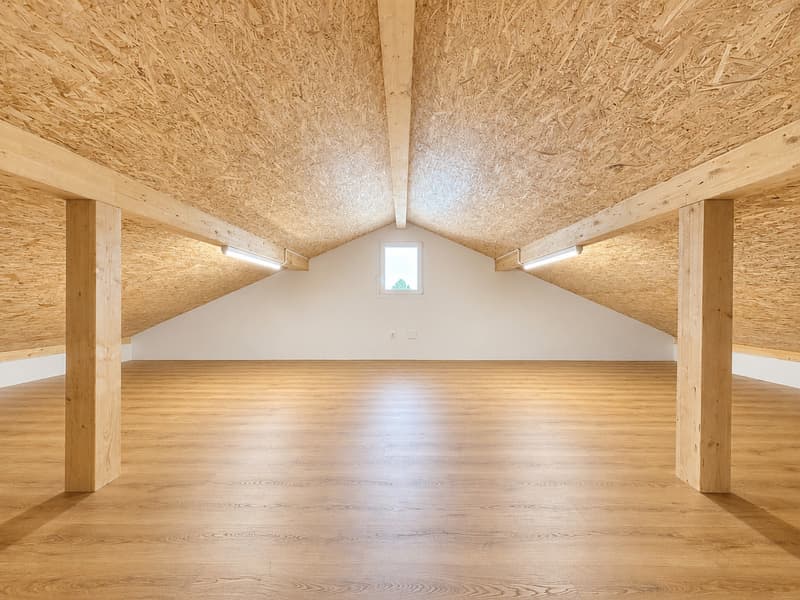
- et une très grande pièce à l'étage-comble qui peut servir de bureau ou de salle de jeux
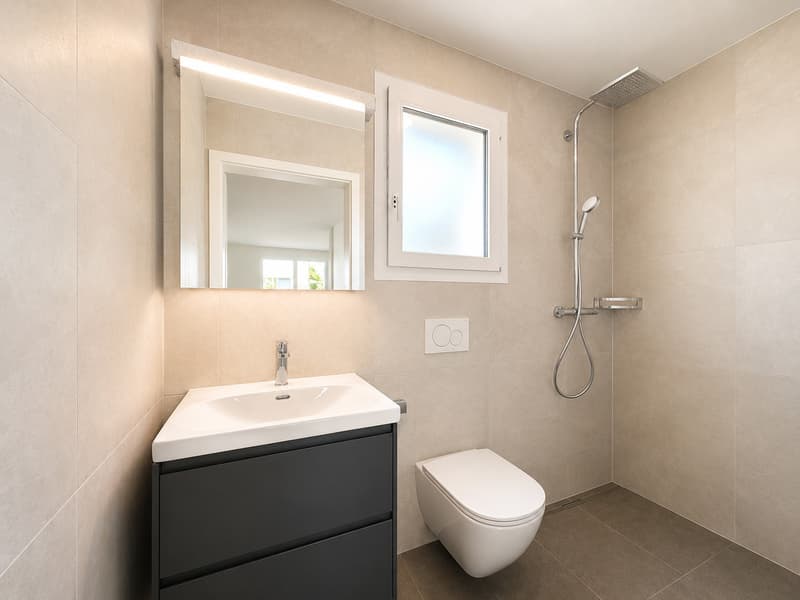
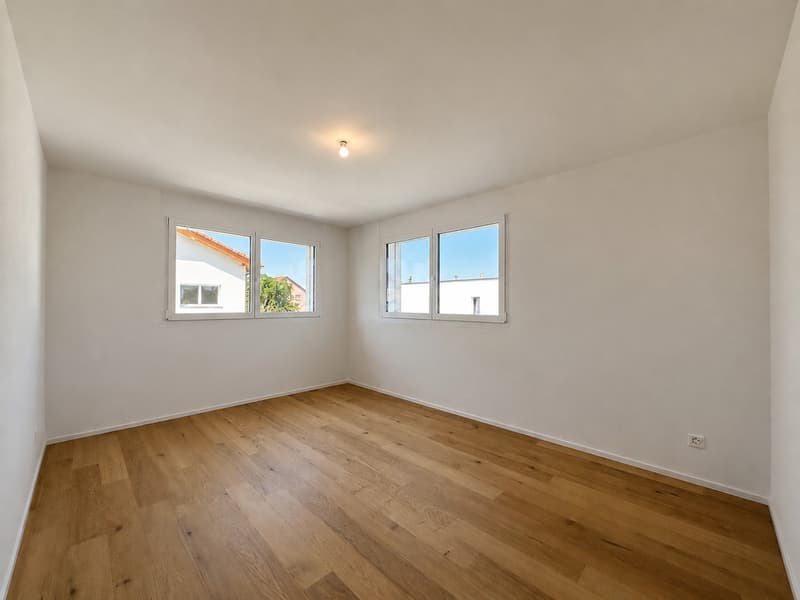
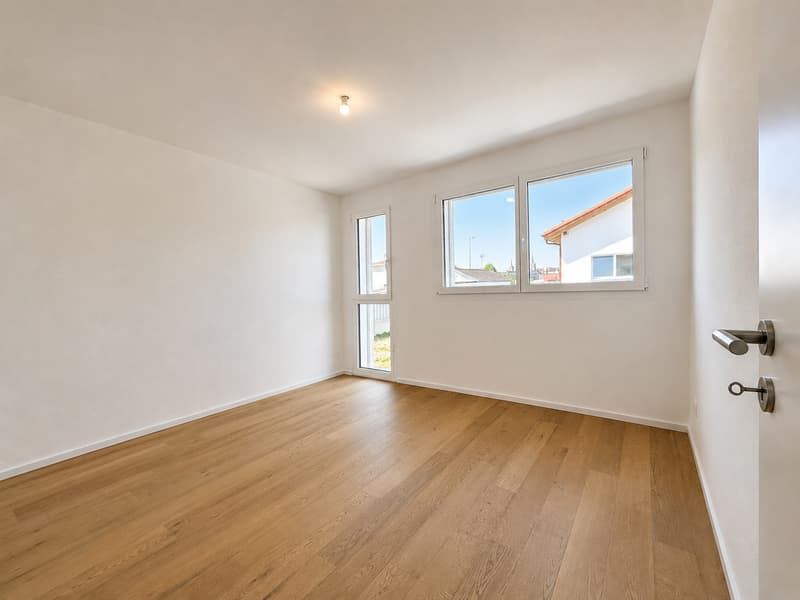
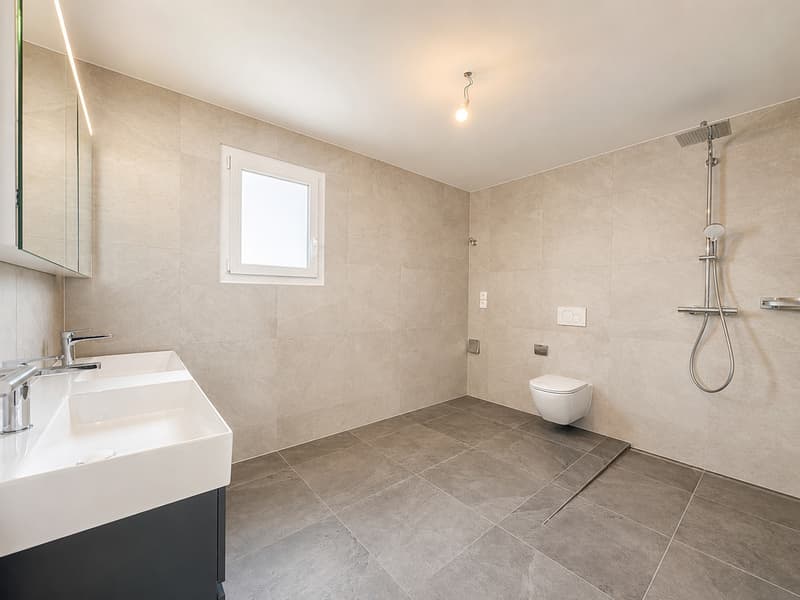
- 3 belles chambres et 2 salles de bains
- 2 places de parc par villa
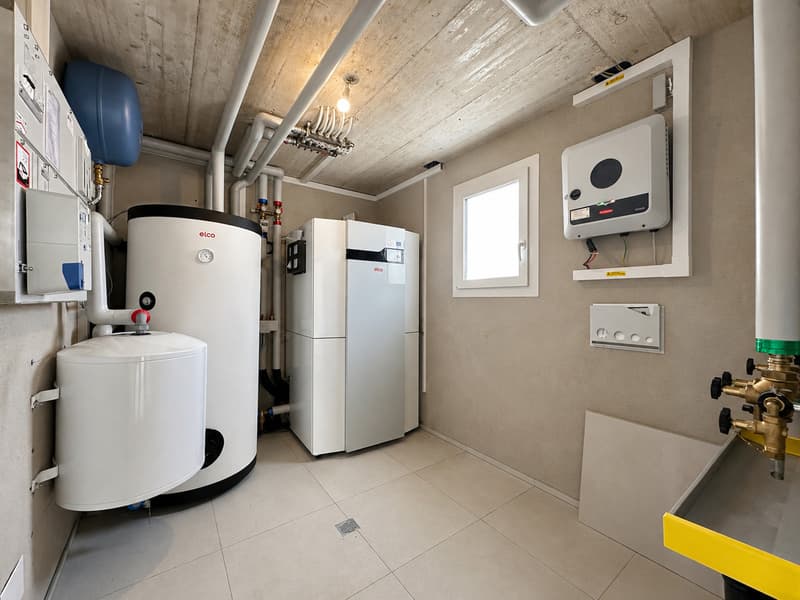
- 1 pompe à chaleur et 5 panneaux solaires photovoltaïques par villa
Villa A1 | 870'000.-
- 106 m2 surface habitable
- + étage-combles avec fenêtre
- 16 m2 de terrasse
- 60 m2 de jardin à usage privatif
- orientation Ouest
- 1 place de parc couverte et 1 place de parc extérieure
Villa A2 | 910'000.-
- 106 m2 surface habitable
- + étage-combles avec fenêtre
- 16 m2 de terrasse
- 124 m2 de jardin à usage privatif
- orientation Sud-Ouest
- 1 place de parc couverte et 1 place de parc extérieure
Livraison de suite ! ou à convenir..
Die Villas Pré-du-Château 6 ist eine neue Überbauung im Herzen von Payerne:
- Ideale Lage: in einem Wohnquartier und in der Nähe aller Annehmlichkeiten
- 6 Doppelhäuser - 3 Gebäude mit je 2 Häusern
- 4.5 Zimmer auf 2 Etagen und ein sehr grosser Galerieraum, der über eine Treppe zugänglich ist
- 3 schöne Schlafzimmer und 2 Badezimmer, mit der Möglichkeit, ein drittes Badezimmer im Elternschlafzimmer zu erstellen
- 2 Parkplätze pro Haus
- 1 Wärmepumpe und 5 Photovoltaik-Solarmodule pro Haus
LETZTE VERFÜGBARE VILLEN
Haus A1 | 870 000.-
- 106 m2 Wohnfläche
- Grosser Galerieraum mit Fenster
- 16 m2 Terrasse
- 60 m2 privater Garten (die Parzelle ist im Gebäude A im Miteigentum)
- Westliche Ausrichtung
- 1 überdachter und 1 offener Parkplatz
Haus A2 | 910 000.-
- 106 m2 Wohnfläche
- Grosser Galerieraum mit Fenster
- 16 m2 Terrasse
- 124 m2 privater Garten (die Parzelle ist im Gebäude A im Miteigentum)
- Südwestliche Ausrichtung
- 1 überdachter und 1 offener Parkplatz
Sofort einziehbar !
The Villas Pré-du-Château 6 is a new development, in the heart of Payerne :
- an ideal location: in a residential area and close to all amenities
- 6 semi-detached villas - 3 buildings of 2 villas
- 4.5 rooms spread over 2 levels and a very large attic accessible by stairs
- 3 beautiful bedrooms and 2 bathrooms with the possibility of creating a third one in the master suite
- 2 parking spaces per villa
- 1 heat pump and 5 photovoltaic solar panels per villa
LAST REMAINING VILLAS
Villa A1 | 870,000.-
- 106 m2 living space
- large attic with window
- 16 m2 of terrace
- 60 m2 of garden for private use (the plot is in co-ownership for building A)
- west orientation
- 1 covered parking space and 1 outdoor parking space
Villa A2 | 910,000.-
- 106 m2 living space
- large attic with window
- 16 m2 of terrace
- 124 m2 of garden for private use (the plot is in co-ownership for building A)
- south-west orientation
- 1 covered parking space and 1 outdoor parking space
Available immediately !
- une situation idéale: dans un quartier résidentiel et proche de toutes les commodités
- villa jumelée, 4.5 pièces répartis sur 2 niveaux
- et une très grande pièce à l'étage-comble qui peut servir de bureau ou de salle de jeux
- 3 belles chambres et 2 salles de bains
- 2 places de parc par villa
- 1 pompe à chaleur et 5 panneaux solaires photovoltaïques par villa
Villa A1 | 870'000.-
- 106 m2 surface habitable
- + étage-combles avec fenêtre
- 16 m2 de terrasse
- 60 m2 de jardin à usage privatif
- orientation Ouest
- 1 place de parc couverte et 1 place de parc extérieure
Villa A2 | 910'000.-
- 106 m2 surface habitable
- + étage-combles avec fenêtre
- 16 m2 de terrasse
- 124 m2 de jardin à usage privatif
- orientation Sud-Ouest
- 1 place de parc couverte et 1 place de parc extérieure
Livraison de suite ! ou à convenir..
Die Villas Pré-du-Château 6 ist eine neue Überbauung im Herzen von Payerne:
- Ideale Lage: in einem Wohnquartier und in der Nähe aller Annehmlichkeiten
- 6 Doppelhäuser - 3 Gebäude mit je 2 Häusern
- 4.5 Zimmer auf 2 Etagen und ein sehr grosser Galerieraum, der über eine Treppe zugänglich ist
- 3 schöne Schlafzimmer und 2 Badezimmer, mit der Möglichkeit, ein drittes Badezimmer im Elternschlafzimmer zu erstellen
- 2 Parkplätze pro Haus
- 1 Wärmepumpe und 5 Photovoltaik-Solarmodule pro Haus
LETZTE VERFÜGBARE VILLEN
Haus A1 | 870 000.-
- 106 m2 Wohnfläche
- Grosser Galerieraum mit Fenster
- 16 m2 Terrasse
- 60 m2 privater Garten (die Parzelle ist im Gebäude A im Miteigentum)
- Westliche Ausrichtung
- 1 überdachter und 1 offener Parkplatz
Haus A2 | 910 000.-
- 106 m2 Wohnfläche
- Grosser Galerieraum mit Fenster
- 16 m2 Terrasse
- 124 m2 privater Garten (die Parzelle ist im Gebäude A im Miteigentum)
- Südwestliche Ausrichtung
- 1 überdachter und 1 offener Parkplatz
Sofort einziehbar !
The Villas Pré-du-Château 6 is a new development, in the heart of Payerne :
- an ideal location: in a residential area and close to all amenities
- 6 semi-detached villas - 3 buildings of 2 villas
- 4.5 rooms spread over 2 levels and a very large attic accessible by stairs
- 3 beautiful bedrooms and 2 bathrooms with the possibility of creating a third one in the master suite
- 2 parking spaces per villa
- 1 heat pump and 5 photovoltaic solar panels per villa
LAST REMAINING VILLAS
Villa A1 | 870,000.-
- 106 m2 living space
- large attic with window
- 16 m2 of terrace
- 60 m2 of garden for private use (the plot is in co-ownership for building A)
- west orientation
- 1 covered parking space and 1 outdoor parking space
Villa A2 | 910,000.-
- 106 m2 living space
- large attic with window
- 16 m2 of terrace
- 124 m2 of garden for private use (the plot is in co-ownership for building A)
- south-west orientation
- 1 covered parking space and 1 outdoor parking space
Available immediately !
Mortgage Calculator
From dream house to home ownership: the mortgage calculator can help you estimate the affordability of this property.

Free
Create an account for more options
Create your account to manage your favorites across all devices, keep track of your search alerts, and never miss an update. Everything you need for your home search, all in one place!
Viewing
Contact for viewing
Anthony Sankaynagi
Advertiser

Anthony Immobilier SA
route de Fribourg 12
1782Belfaux
Contact
- Listing ID
- 4003273097
- Object ref.
- _5082658-A1