Rooms
5.5
Living space
263 m2
Selling price
On request
"Modern single-family Minergie-P villa with photovoltaic system and private"
Address
Via Medoscio, 6597 AgaronePrice
- Purchase price:
- On request
Main information
- Availability:
- By agreement
- Type:
- Villa
- No. of rooms:
- 5.5
- Number of floors:
- 3
- Surface living:
- 263 m2
- Land area:
- 396 m2
- Year built:
- 2020
Characteristics
Balcony / Terrace
Parking space
Documents (0)
Description
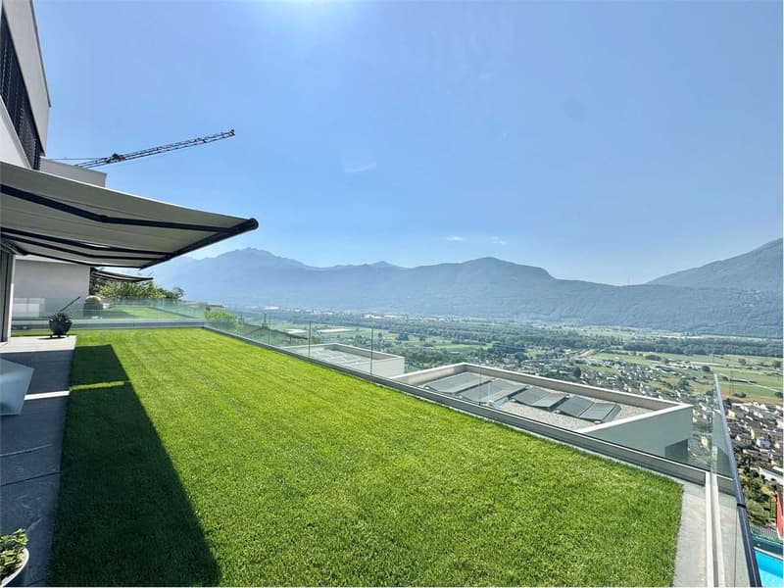
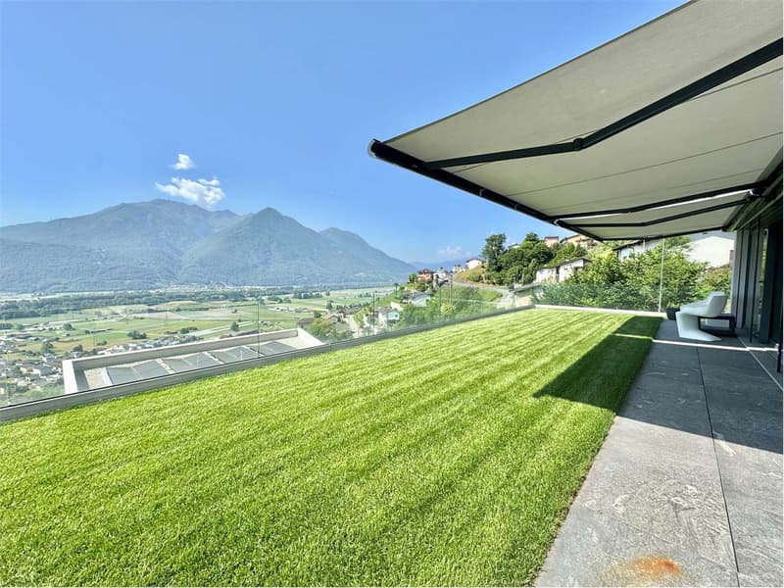
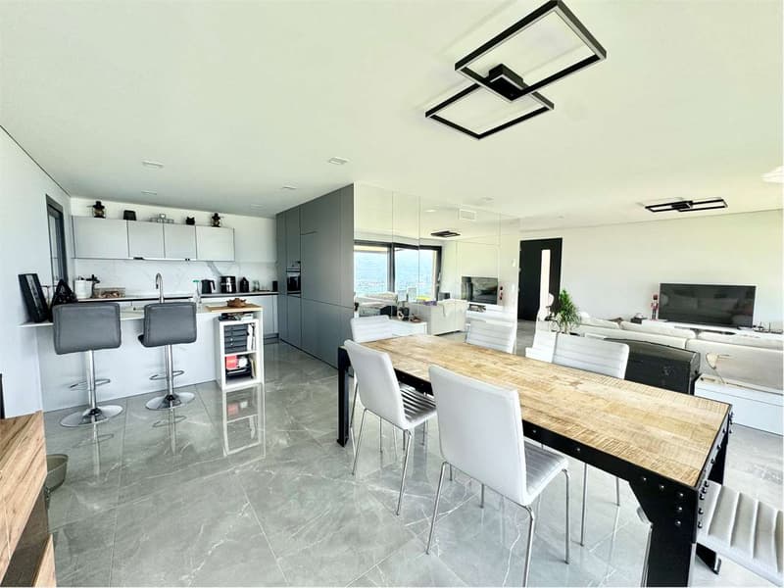
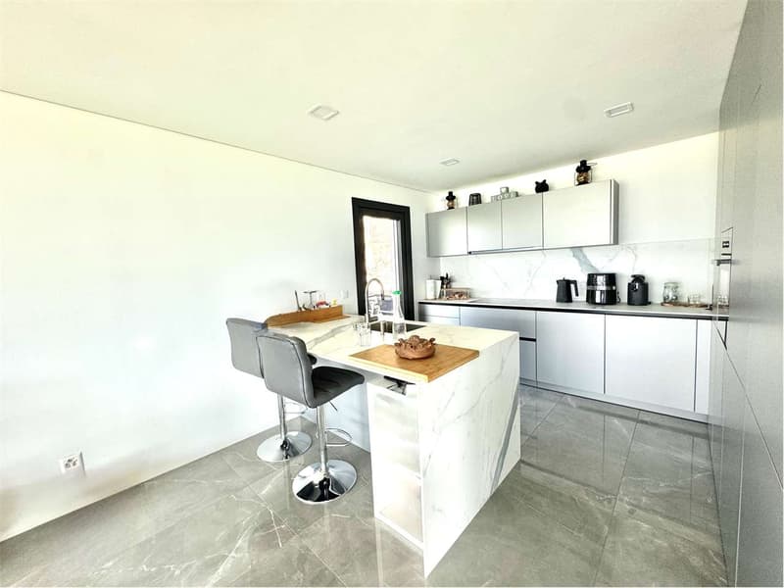
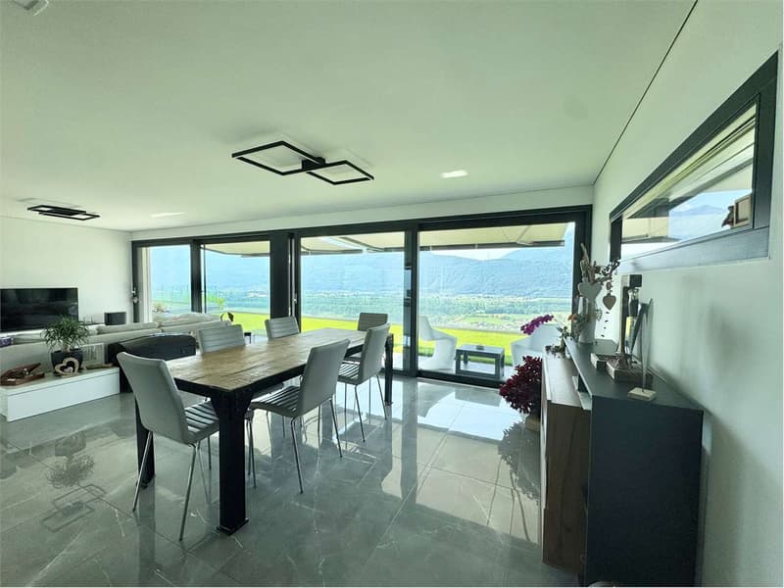
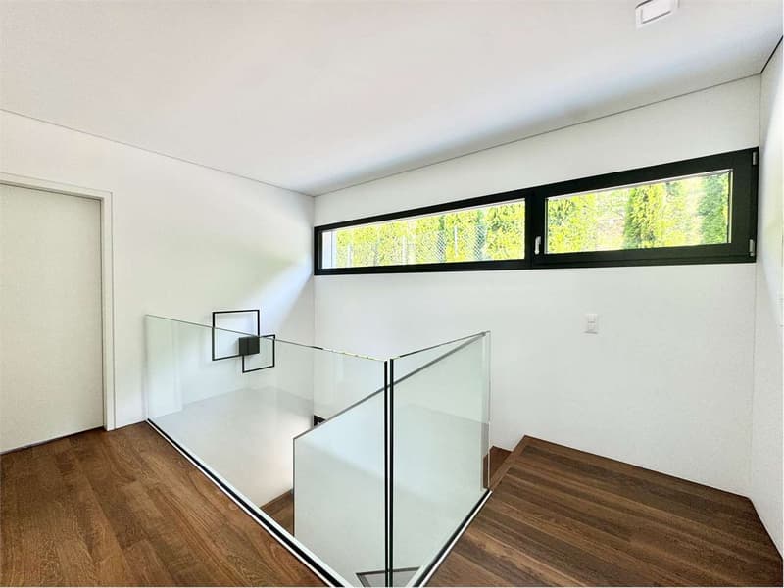
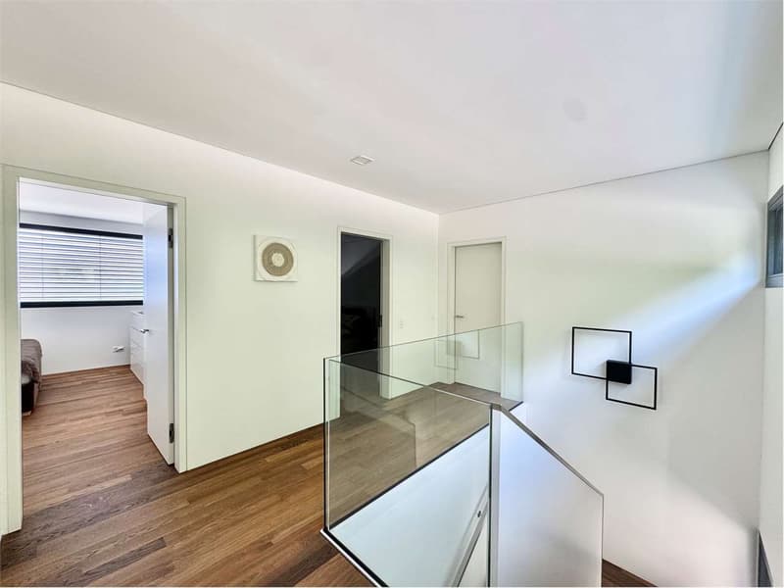
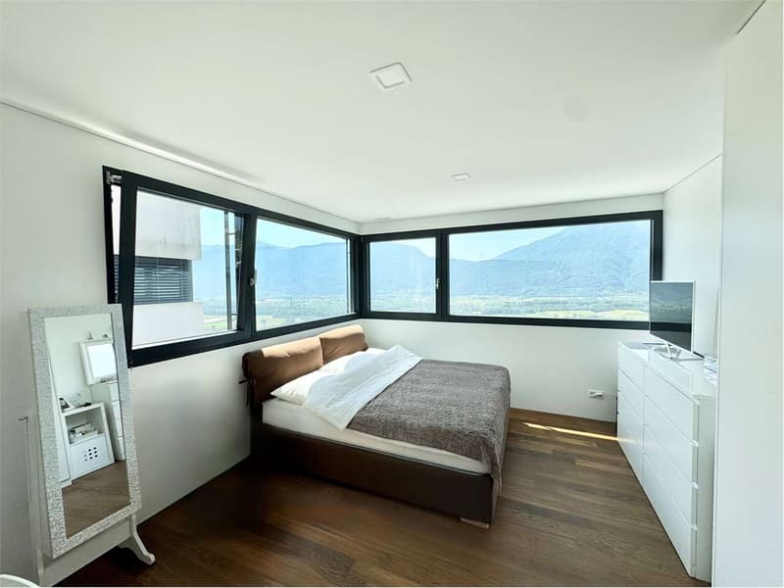
In a quiet and sunny location in Agarone, surrounded by greenery and with great privacy, we offer a prestigious single-family house of recent conception for sale, built according to the high energy standard Minergie-P.
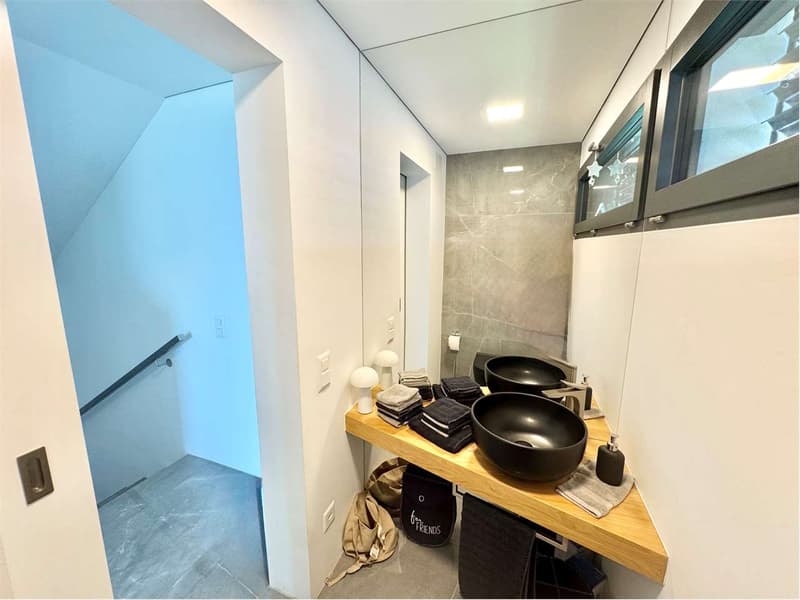
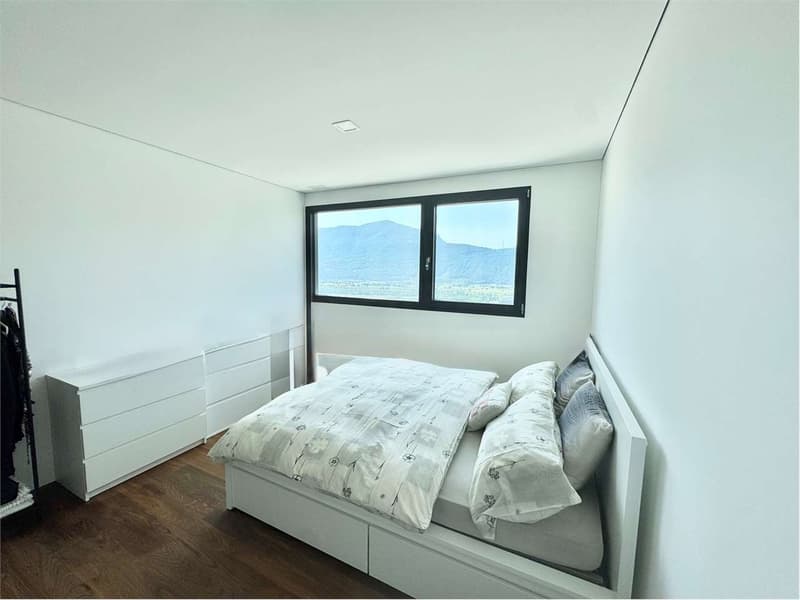
The house is spread over a total living area of about 263 m², distributed over several levels and standing on a 396 m² plot of land, offering spacious, bright and comfortable rooms, ideal for a family who wants to live in an exclusive and modern context.
The access to the property has been designed to guarantee maximum security and privacy. The garage, located along the lower side of the plot and directly connected to the cantonal road, has two covered parking spaces and is equipped with an electric gate and video intercom. A practical stairlift also ensures comfortable and barrier-free access to the house.
The house was built with particular attention to energy efficiency and living comfort. The floor heating and cooling system guarantees a uniform temperature distribution in all main areas, while the water recirculation pump allows for hot water to be immediately available in every point of the house.
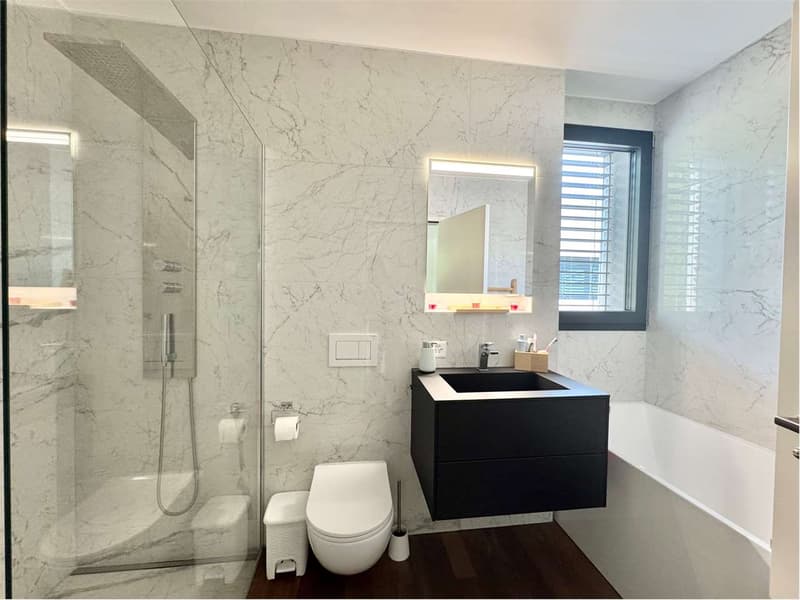
In accordance with the Minergie-P standard, the building is equipped with a mechanical ventilation system that ensures a constant air exchange and a healthy indoor climate throughout the year. The air is extracted from the service rooms such as the kitchen and bathrooms and introduced filtered into the living areas, contributing to daily well-being and energy saving.
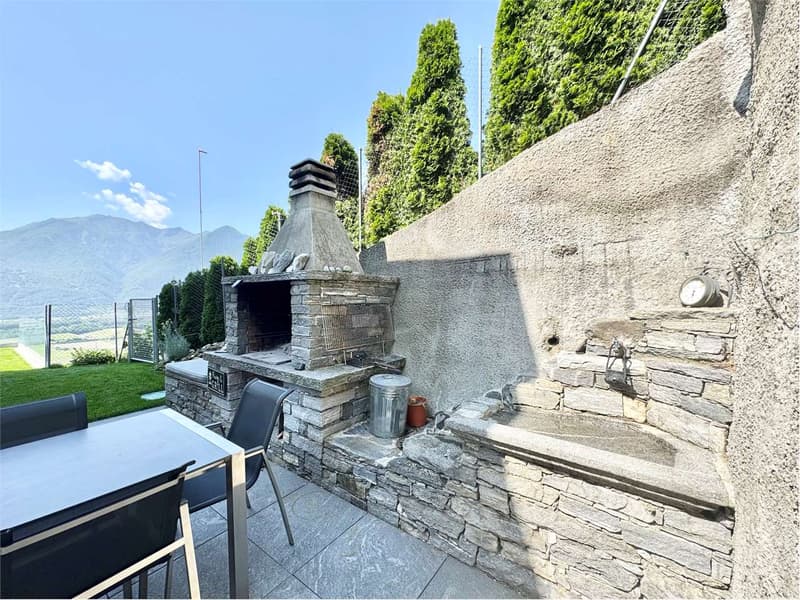
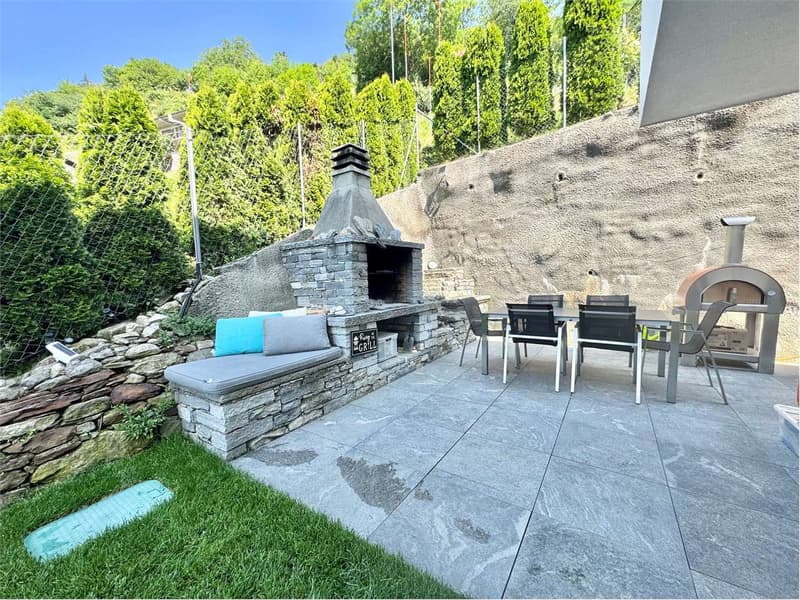
To complete this property, there is an independent photovoltaic system of 6 kWp installed on the roof, which significantly contributes to the production of renewable energy. The garden also benefits from a professional irrigation system powered by an underground tank that collects rainwater from the roof and water from a natural spring on the plot, ensuring sustainable management of water resources.
This residence represents a rare opportunity for those looking for a modern, technologically advanced and energy-efficient home in a quiet and reserved residential area, just a few minutes from the main services and natural beauties of Gambarogno.
Price upon request
For information and visits, please contact Hristina 076 276 07 31
The house is spread over a total living area of about 263 m², distributed over several levels and standing on a 396 m² plot of land, offering spacious, bright and comfortable rooms, ideal for a family who wants to live in an exclusive and modern context.
The access to the property has been designed to guarantee maximum security and privacy. The garage, located along the lower side of the plot and directly connected to the cantonal road, has two covered parking spaces and is equipped with an electric gate and video intercom. A practical stairlift also ensures comfortable and barrier-free access to the house.
The house was built with particular attention to energy efficiency and living comfort. The floor heating and cooling system guarantees a uniform temperature distribution in all main areas, while the water recirculation pump allows for hot water to be immediately available in every point of the house.
In accordance with the Minergie-P standard, the building is equipped with a mechanical ventilation system that ensures a constant air exchange and a healthy indoor climate throughout the year. The air is extracted from the service rooms such as the kitchen and bathrooms and introduced filtered into the living areas, contributing to daily well-being and energy saving.
To complete this property, there is an independent photovoltaic system of 6 kWp installed on the roof, which significantly contributes to the production of renewable energy. The garden also benefits from a professional irrigation system powered by an underground tank that collects rainwater from the roof and water from a natural spring on the plot, ensuring sustainable management of water resources.
This residence represents a rare opportunity for those looking for a modern, technologically advanced and energy-efficient home in a quiet and reserved residential area, just a few minutes from the main services and natural beauties of Gambarogno.
Price upon request
For information and visits, please contact Hristina 076 276 07 31

Free
Create an account for more options
Create your account to manage your favorites across all devices, keep track of your search alerts, and never miss an update. Everything you need for your home search, all in one place!
Advertiser


Zenit Real Estate Sagl
Via S. Balestra, 12
6900Lugano
Contact
- Listing ID
- 4003243282
- Object ref.
- V001274