Rooms
5.5
Living space
141 m2
Selling price
CHF 2,020,000.–
Notify on price drop
"High-end attic in Founex"
Address
Vaud, 1297 FounexPrice
- Purchase price:
- CHF 2,020,000.–
- Notify on price drop
Main information
- Availability:
- By agreement
- Type:
- Maisonette / Duplex
- No. of rooms:
- 5.5
- Floor:
- 2
- Surface living:
- 141 m2
- Year built:
- 2019
Characteristics
Parking space
Documents (0)
Description
Founex occupies a privileged position on the Vaud Riviera, between Nyon and Coppet, in an environment where the Swiss countryside and the proximity of Lake Geneva form a rare living environment. The village benefits from direct road access between the Swiss road and the motorway, and an excellent educational offer -- the International School of La Châtaigneraie is just a few minutes away, while preserving an authentic village atmosphere. Geneva is accessible in less than 25 minutes, Nyon in about ten minutes.
It is in this context that this 5.5-room duplex attic is located, on the second floor of a residence built in 2019, accessible by elevator. The property develops 141.7 m² of living space, to which 30 m² of converted attic space are added, forming a total useful area of 171 m² of remarkable coherence and quality.
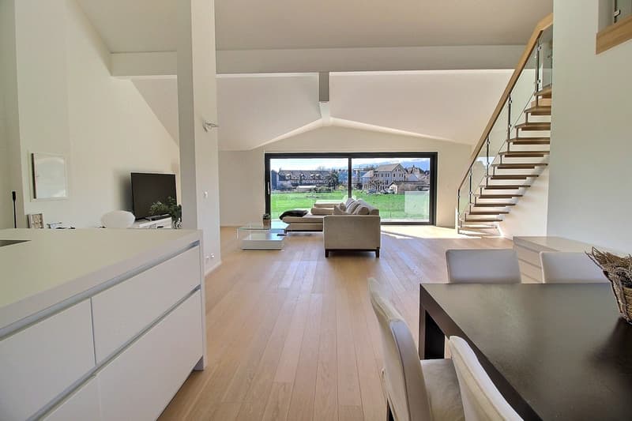
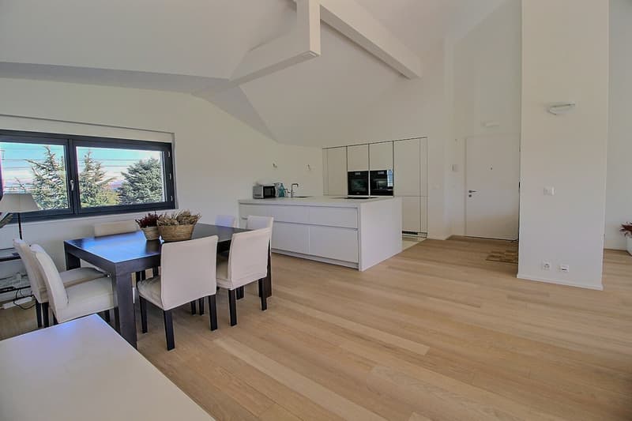
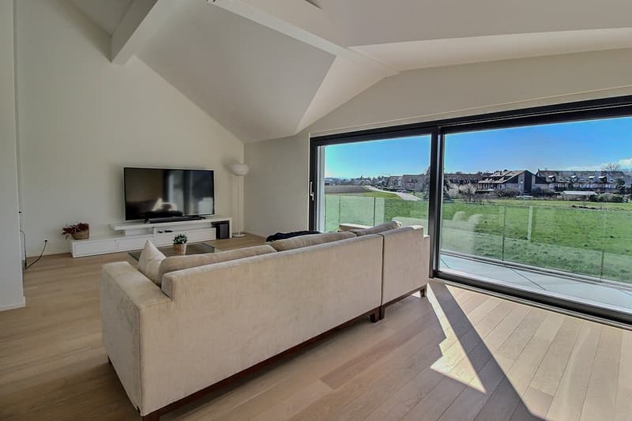
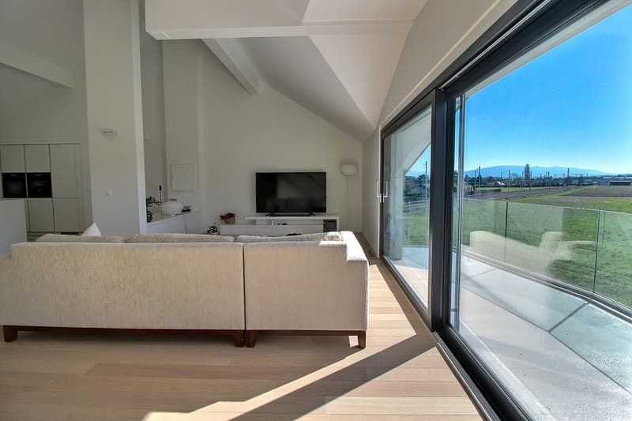
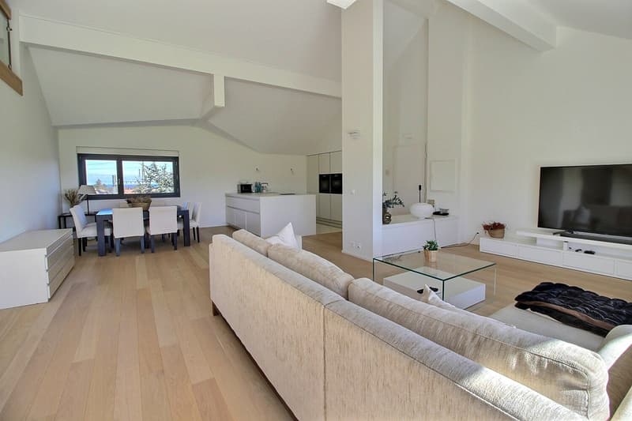
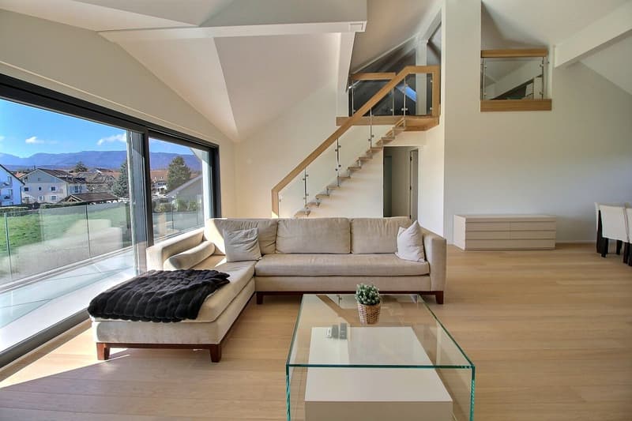
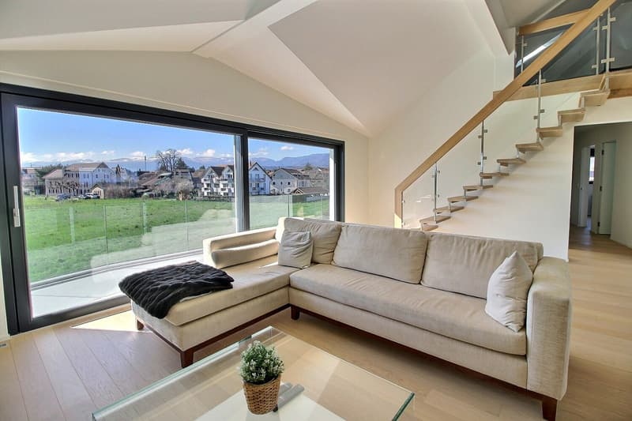
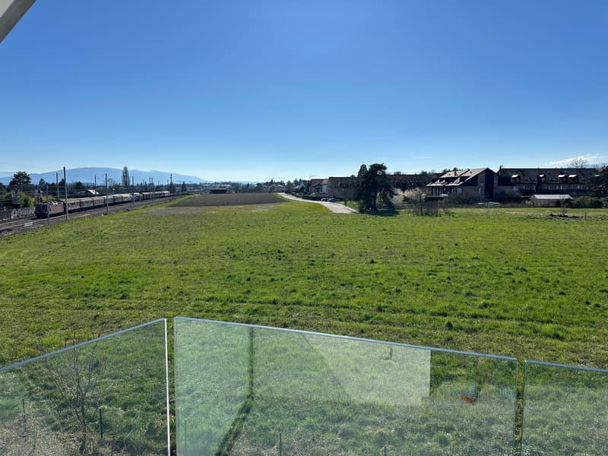
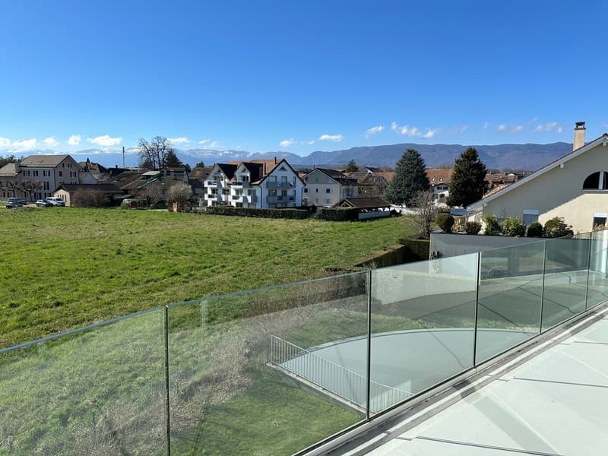
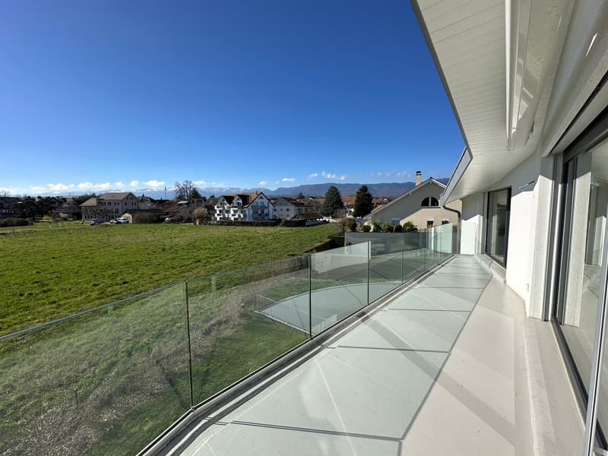
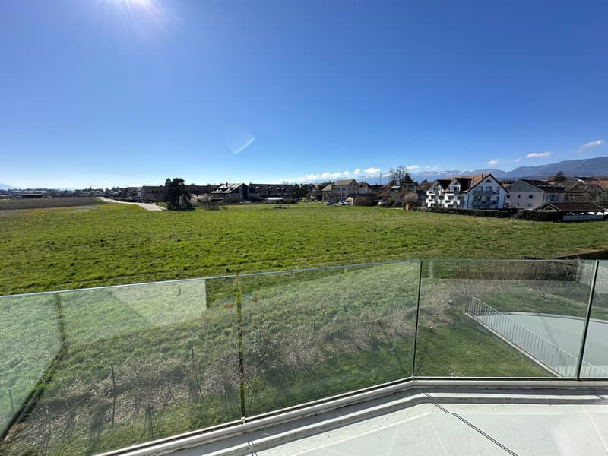
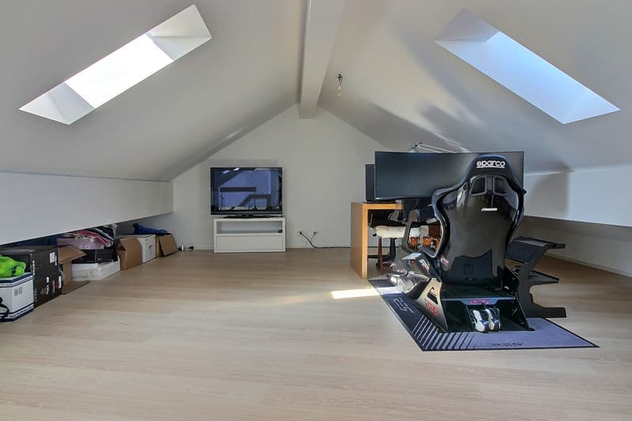
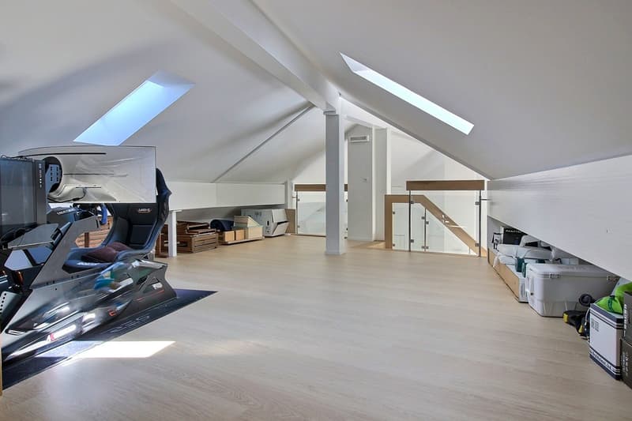
The main level is articulated around a large, through living space, where living room, dining room, and open kitchen blend into a single, bright volume. The kitchen, equipped with a Dekton countertop, a marble floor, and a Quooker faucet, reaches a level of finish usually reserved for high-end individual housing. The southwest bay windows command a 17 m² balcony accessible also from the parental bedroom, offering an unobstructed and permanent view of the surrounding fields, the Jura, and the sunsets. Three bedrooms, all en suite, including the parental suite with bathtub, as well as a guest toilet, complete this level. The interior staircase leads to the attic: 30 m² bathed in light, adaptable into an office or leisure space.
Solid parquet floors, underfloor heating, air/water heat pump, and photovoltaic panels testify to a building designed for both sustainability and comfort. Two indoor parking spaces and a cellar complete this exceptional property.
Selling price: CHF 2'020'000 Indoor parking spaces in addition: CHF 40'000 per unit (2, mandatory) Monthly charges: CHF 550 -- Currently rented, and available on October 31, 2026
It is in this context that this 5.5-room duplex attic is located, on the second floor of a residence built in 2019, accessible by elevator. The property develops 141.7 m² of living space, to which 30 m² of converted attic space are added, forming a total useful area of 171 m² of remarkable coherence and quality.
The main level is articulated around a large, through living space, where living room, dining room, and open kitchen blend into a single, bright volume. The kitchen, equipped with a Dekton countertop, a marble floor, and a Quooker faucet, reaches a level of finish usually reserved for high-end individual housing. The southwest bay windows command a 17 m² balcony accessible also from the parental bedroom, offering an unobstructed and permanent view of the surrounding fields, the Jura, and the sunsets. Three bedrooms, all en suite, including the parental suite with bathtub, as well as a guest toilet, complete this level. The interior staircase leads to the attic: 30 m² bathed in light, adaptable into an office or leisure space.
Solid parquet floors, underfloor heating, air/water heat pump, and photovoltaic panels testify to a building designed for both sustainability and comfort. Two indoor parking spaces and a cellar complete this exceptional property.
Selling price: CHF 2'020'000 Indoor parking spaces in addition: CHF 40'000 per unit (2, mandatory) Monthly charges: CHF 550 -- Currently rented, and available on October 31, 2026
Mortgage Calculator
From dream house to home ownership: the mortgage calculator can help you estimate the affordability of this property.

Free
Create an account for more options
Create your account to manage your favorites across all devices, keep track of your search alerts, and never miss an update. Everything you need for your home search, all in one place!
Viewing
Contact for viewing
Victorien Gicquel
Advertiser

Switzerland Sotheby's International Realty (agence de Nyon)
Rue de Rive 26
1260Nyon
Contact
Victorien Gicquel
- Listing ID
- 4003208471
- Object ref.
- 048244