Rooms
8
Living space
207 m2
Selling price
CHF 2,890,000.–
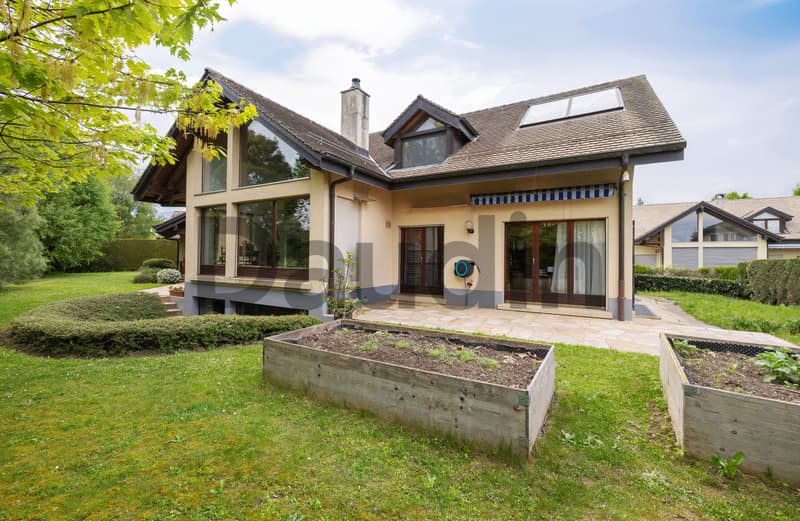
"Detached house with 9 rooms at the gates of Nyon"
Address
1277 Arnex-sur-NyonPrice
- Purchase price:
- CHF 2,890,000.–
Main information
- Availability:
- By agreement
- Type:
- Single house
- No. of rooms:
- 8
- Surface living:
- 207 m2
- Land area:
- 1000 m2
- Year built:
- 1987
Characteristics
Balcony / Terrace
Fireplace
Child-friendly
Documents (0)
Description
Arnex-sur-Nyon offers a peaceful and green living environment in the heart of the Vaud countryside. Surrounded by fields and nature, the commune seduces with its village atmosphere and tranquility. While benefiting from a calm and residential environment, it is possible to reach the center of Nyon, the train station, and its amenities in just 15 minutes thanks to a direct bus line. Well connected to the road axes, the commune allows you to reach Geneva in 25 minutes or Lausanne in 35 minutes. An ideal place to combine quality of life, serenity, and accessibility.
This beautiful detached house benefits from an optimal exposure (South/South-West) and is located in a residential area without any nuisance. The current owners have entirely renovated the villa about ten years ago. Important energy renovation work has also been carried out, including the installation of a geothermal heat pump with underfloor heating and thermal solar panels on the roof.
This house offers a living area of approximately 207 m², complemented by a basement of approximately 126 m², totaling a useful area of approximately 333 m², distributed as follows:
Ground floor
First floor
Basement
A closed garage box and five outdoor parking spaces complete this property.
An independent studio in the attic of the garage offers potential for rental income.
This beautiful detached house benefits from an optimal exposure (South/South-West) and is located in a residential area without any nuisance. The current owners have entirely renovated the villa about ten years ago. Important energy renovation work has also been carried out, including the installation of a geothermal heat pump with underfloor heating and thermal solar panels on the roof.
This house offers a living area of approximately 207 m², complemented by a basement of approximately 126 m², totaling a useful area of approximately 333 m², distributed as follows:
Ground floor
- Entrance hall;
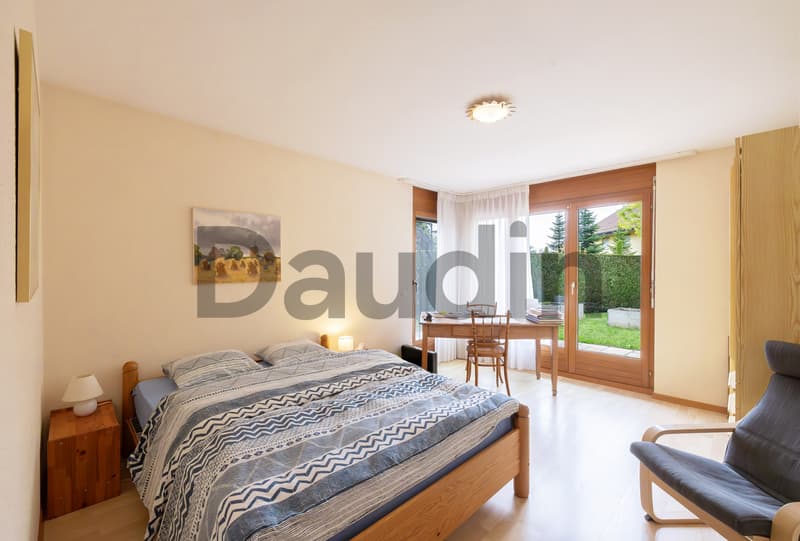
- Bedroom;
- Office/pantry;
- Shower room with WC;
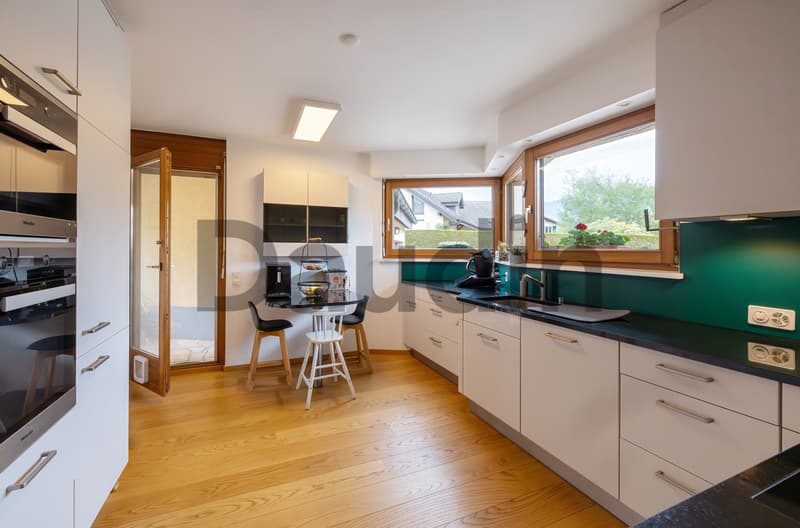
- Kitchen with access to the outside;
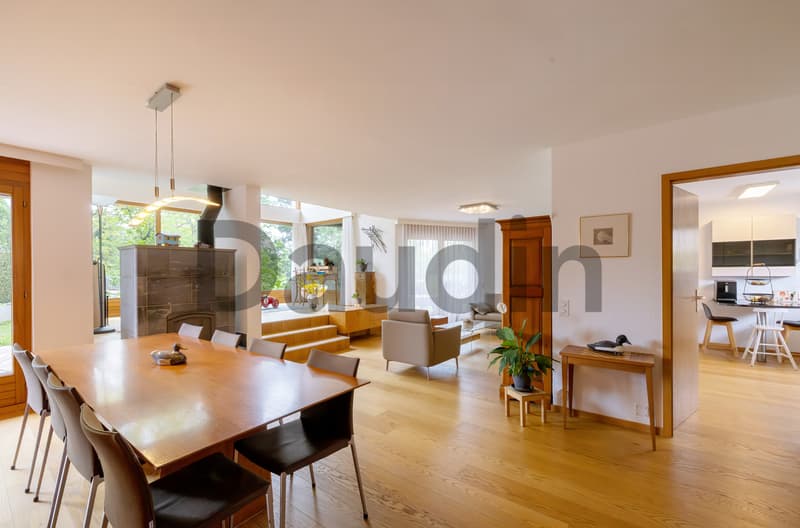
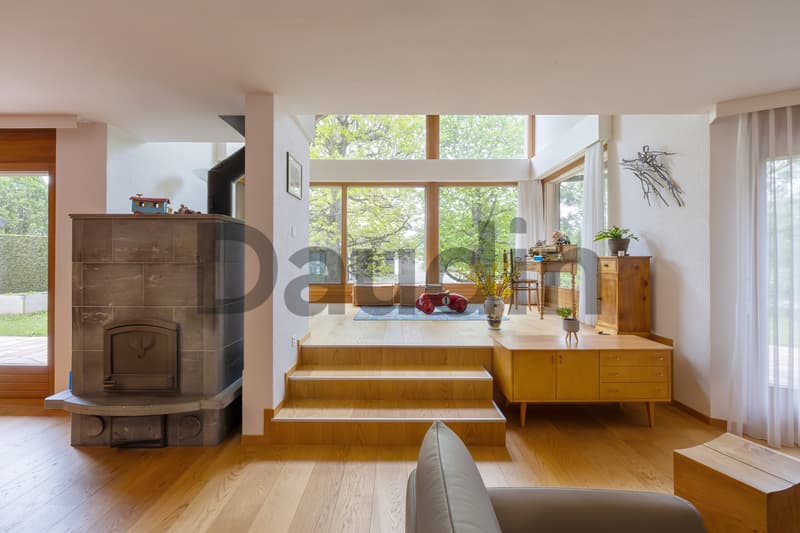
- Living room with fireplace, dining room in enfilade with access to the terrace and garden.
First floor
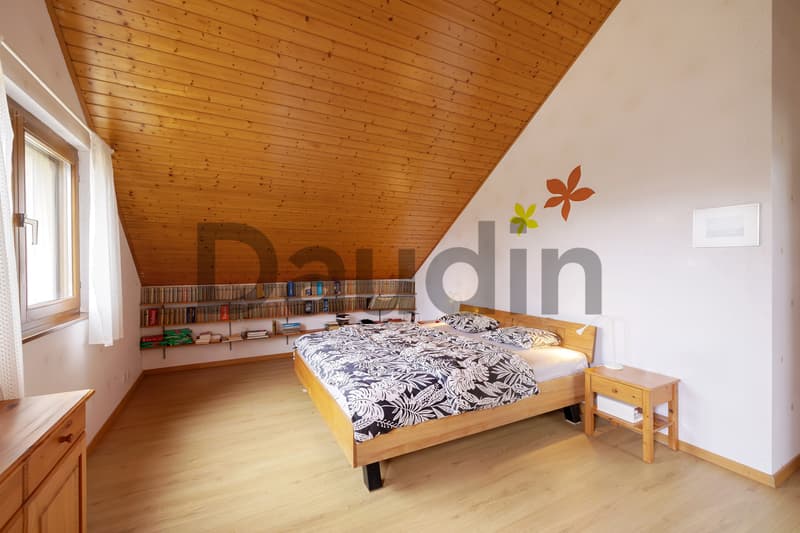
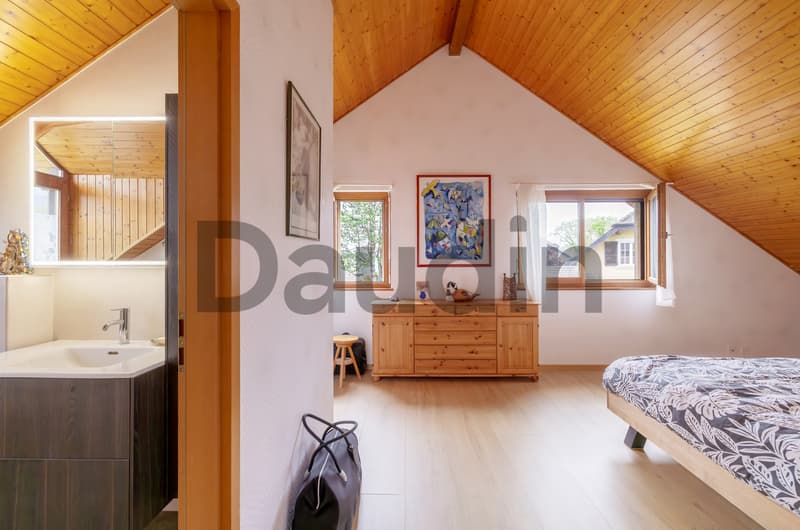
- Parental bedroom with dressing room and adjacent shower room with WC;
- Two bedrooms with wardrobe;
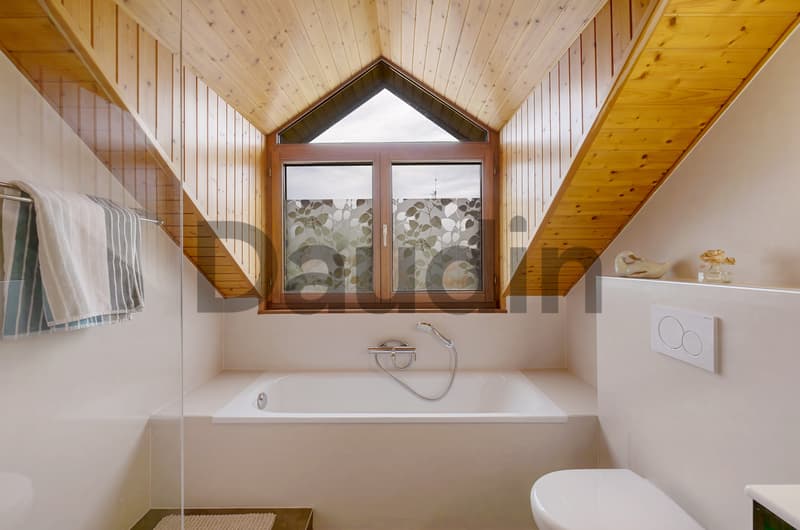
- Bathroom with WC;
- Multipurpose room open to the living room;
- Access to the studio in the attic of the garage.
Basement
- Large multipurpose room with sauna;
- Technical room;
- Cellar;
- Workshop.
A closed garage box and five outdoor parking spaces complete this property.
An independent studio in the attic of the garage offers potential for rental income.
Mortgage Calculator
From dream house to home ownership: the mortgage calculator can help you estimate the affordability of this property.

Free
Create an account for more options
Create your account to manage your favorites across all devices, keep track of your search alerts, and never miss an update. Everything you need for your home search, all in one place!
Viewing
Contact for viewing
Alexandre Fatio

Contact
- Listing ID
- 4003207809
- Object ref.
- AF-1277-1