- New building
- New building
- New building
- New building
- New building
- New building
- New building
- New building
- New building
- New building
- New building

"ONLY 2 OF 5 HIGH-VALUE AND EXCLUSIVE OWNER-OCCUPIED APARTMENTS AVAILABLE / TORMEN ARCHITECTS AG"
Address
Rustmattweg 26, 4543 DeitingenTravel time
- 15 min.Station: Deitingen
Surrounding information
Supermarket
2 min.Kofmel Mühle AGSchool
9 min.Schulhaus ZweienPublic Transport
10 min.Deitingen
Times refer to the route on foot.
Price
- Purchase price:
- CHF 1,020,000.–
- Notify on price drop
Main information
- Availability:
- 30.10.2026
- Type:
- Apartment
- No. of rooms:
- 4.5
- Floor:
- 1
- Surface living:
- 130 m2
- Year built:
- 2026
Characteristics
Balcony / Terrace
View
Wheelchair access
Child-friendly
Parking space
Garage
Elevator
New building
Minergie construction
Documents (1)
Description
ONLY 2 OF 5 HIGH-VALUE AND EXCLUSIVE OWNER-OCCUPIED APARTMENTS WITH PARKING SPACE AVAILABLE
Apartment OG West = 4.5 rooms with 130 m2 net living space = CHF 1`020`000.- (including 2 parking spaces at CHF 40`000.- each)
Apartment OG East = 4.5 rooms with 130 m2 net living space = CHF 1`020`000.- (including 2 parking spaces at CHF 40`000.- each)
Apartment EG West = S O L D ! ! !
Apartment EG East = S O L D ! ! !
Apartment AG West-Ost = S O L D ! ! !
In addition, 2 separate parking spaces are available for sale. Price per parking space = CHF 40'000.-
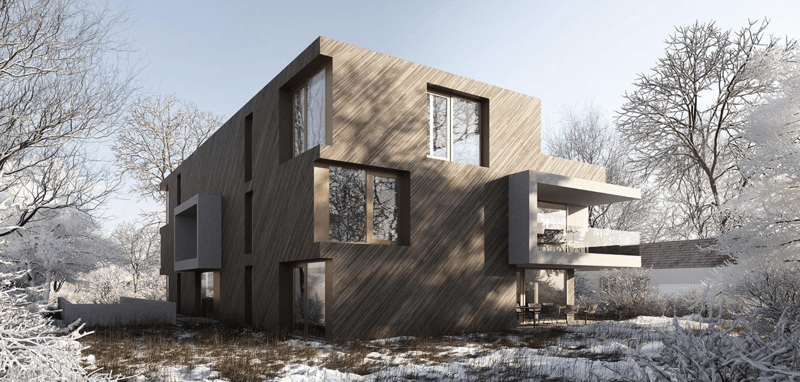
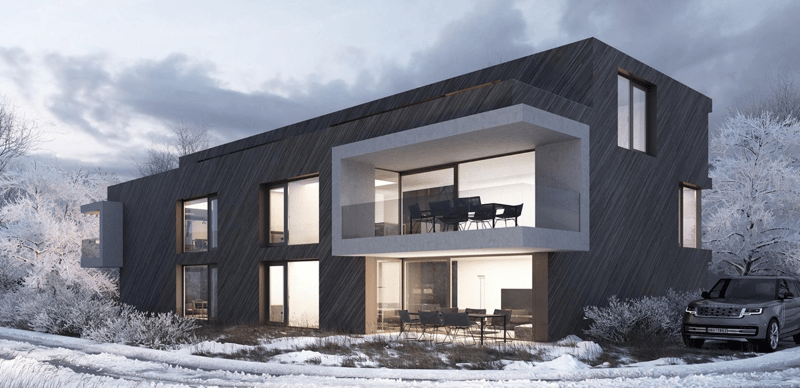
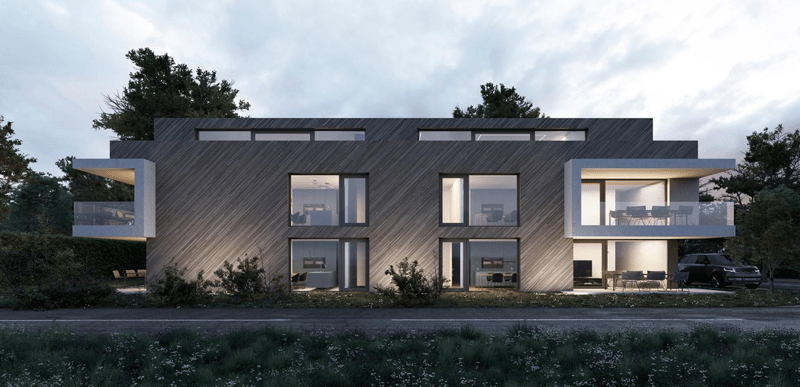
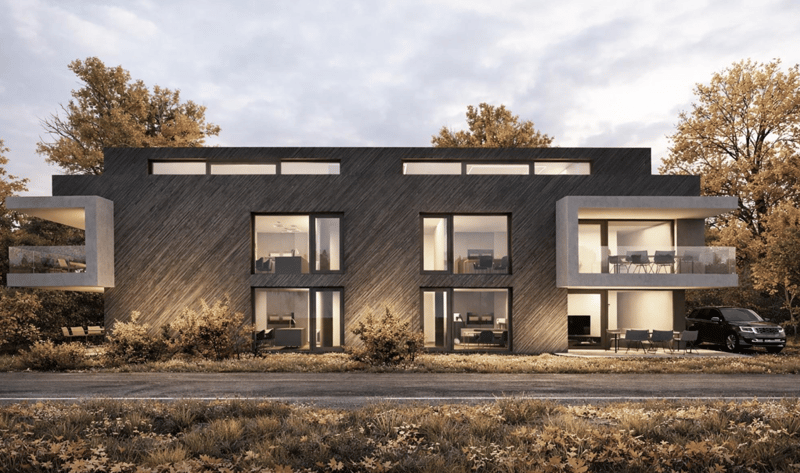
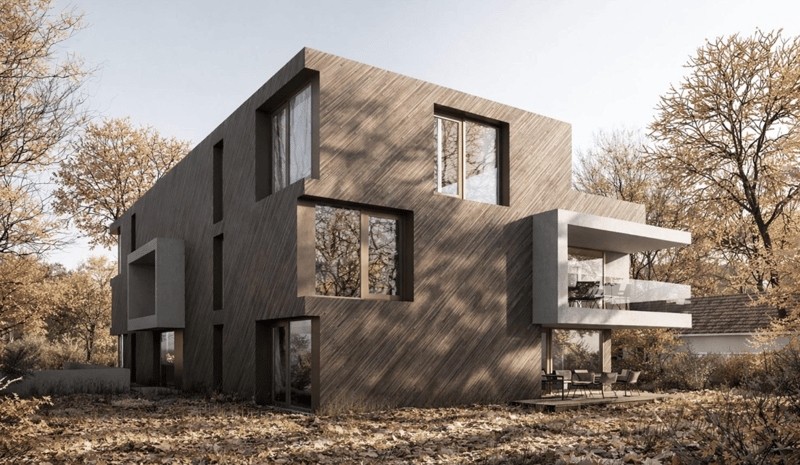
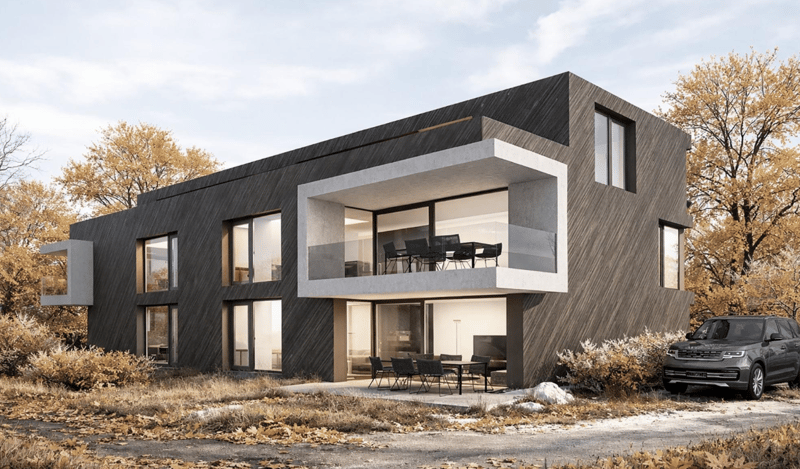
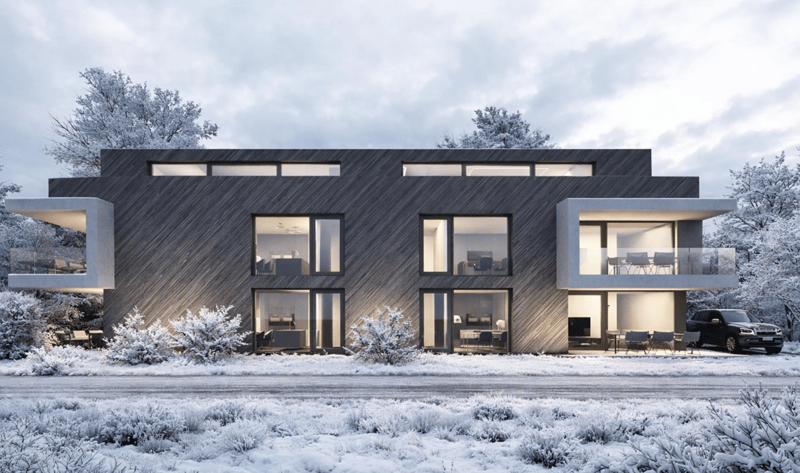
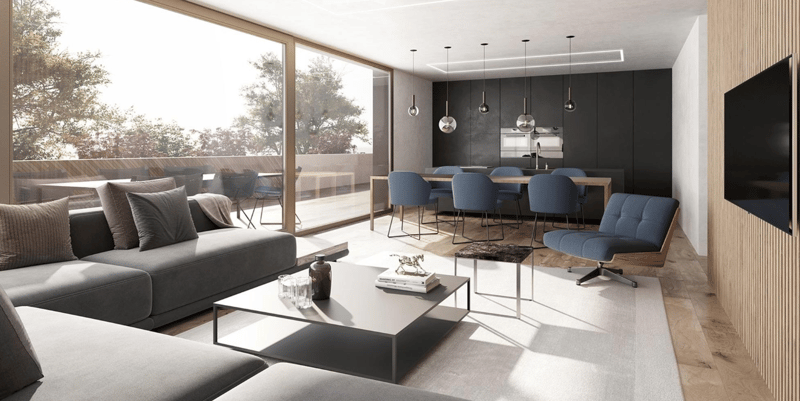
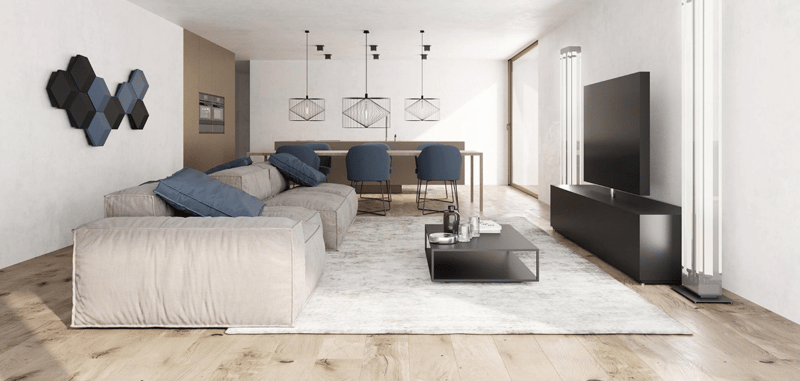
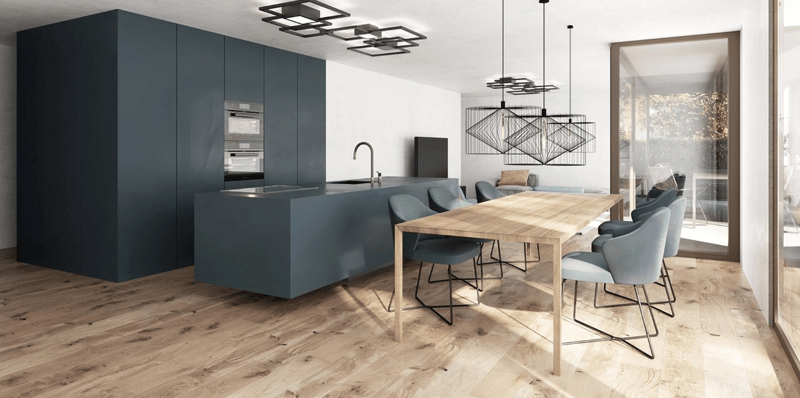
In a quiet residential area, at Rustmattweg in 4543 Deitingen, a residential building concept with five spacious, modern, and exclusive owner-occupied apartments is being created, which meets the highest standards in terms of architecture, materials, and quality. The basic idea is based on a clear main volume with cantilevered exposed concrete elements. These cantilevers are intended to make the building appear sculptural as a whole. Per floor (EG + OG) two apartments are attached, which are differently oriented from each other. In the attic floor, a large apartment with a spacious panoramic terrace is being created. Due to these arrangements, individual retreats with great privacy are created. The interior and exterior areas merge into a harmonious and uniform overall concept. The very quiet and private living location impresses with a wonderful view of the Alpine panorama. The residential building was oriented (south) so that every living area can enjoy daytime sun. Each apartment has private retreat possibilities in the outdoor area in the form of terraces, loggias, and seats. A cellar room compartment is available in the basement of each apartment, in addition to the respective apartment. Washing and drying are integrated into the respective apartments but can be optionally created in the cellar room. In the spacious parking garage, there are 12 parking spaces. From here, you can easily access the living areas via a lift system.
Great importance is attached to sustainability and ecology. The apartments are equipped with controlled living space ventilation, Loxone building automation, and a photovoltaic system on the green roof. The heat generation is carried out via an air/water heat pump, and the heat supply is guaranteed via underfloor heating. The massive foundation made of concrete and brick is clad with a thermally insulated wooden frame construction and a rear-ventilated facade with diagonal wooden slats.
The facade appears striking and light at the same time due to the exposed concrete cantilevers. Due to the displacements and cantilevers, exciting combinations of indoor and outdoor life are created. Each apartment illustrates the "Loft Living" concept. Therefore, all apartments were developed with circumferential gang situations. The environmental and path design is purposefully built around the property with steel plates, stairways, and fine ramps. The guided paths are skillfully staged with lighting and native planting.
SALES VIDEO
https://video.wixstatic.com/video/272409_245fd5828e7b44b49f8154e3c885709c/1080p/mp4/file.mp4
TORMEN ARCHITECTS AG
Gibelinstrasse 10, CH-4500 Solothurn
T + 41 32 622 02 84 / verkauf@tormen.ch / www.tormen.ch
Mortgage Calculator
From dream house to home ownership: the mortgage calculator can help you estimate the affordability of this property.

Create an account for more options
Create your account to manage your favorites across all devices, keep track of your search alerts, and never miss an update. Everything you need for your home search, all in one place!

Contact
Tormen Architekten AG Herr Reto Tormen
- Listing ID
- 4003206523
- Object ref.
- mttut.0shxw