Rooms
5.5
Living space
171 m2
Selling price
CHF 1,050,000.–
"Magnificent 5.5-room villa in Ardon"
Address
1957 ArdonPrice
- Purchase price:
- CHF 1,050,000.–
Main information
- Availability:
- Immediately
- Type:
- Villa
- No. of rooms:
- 5.5
- Number of floors:
- 2
- Surface living:
- 171 m2
- Land area:
- 559 m2
- Year built:
- 2014
Characteristics
Pets allowed
View
Parking space
Garage
Documents (0)
Description
Charming family villa in Ardon
Ardon is a popular municipality in the central Valais, ideally located just a few minutes from Sion. It offers a peaceful living environment, surrounded by vineyards and mountains, while also benefiting from all amenities nearby.
The municipality has schools, shops, restaurants, and sports facilities, making it a particularly popular place for families. The nearby motorway axes and public transport allow for easy mobility.
Nature lovers will be delighted by the numerous possibilities for walks, hikes, and outdoor activities, both in summer and winter, in the immediate vicinity.
Located in a quiet neighborhood of the municipality of Ardon, this beautiful 5.5-room villa will seduce its future owners with a pleasant and functional living environment.
Built on a plot offering a beautiful exterior with a garden, it benefits from spacious and well-thought-out areas.
On the ground floor:
Upstairs:
Assets:
This villa offers an ideal living environment combining comfort, space, and tranquility.
Room details
Number of boxes, garages, and parking spaces included Single garage 1 Outdoor parking space 3
Environment
Do not hesitate to contact us for more information.
Looking forward to meeting you.
Best regards.
Ardon is a popular municipality in the central Valais, ideally located just a few minutes from Sion. It offers a peaceful living environment, surrounded by vineyards and mountains, while also benefiting from all amenities nearby.
The municipality has schools, shops, restaurants, and sports facilities, making it a particularly popular place for families. The nearby motorway axes and public transport allow for easy mobility.
Nature lovers will be delighted by the numerous possibilities for walks, hikes, and outdoor activities, both in summer and winter, in the immediate vicinity.
Located in a quiet neighborhood of the municipality of Ardon, this beautiful 5.5-room villa will seduce its future owners with a pleasant and functional living environment.
Built on a plot offering a beautiful exterior with a garden, it benefits from spacious and well-thought-out areas.
On the ground floor:
- Main entrance as well as direct access from the garage
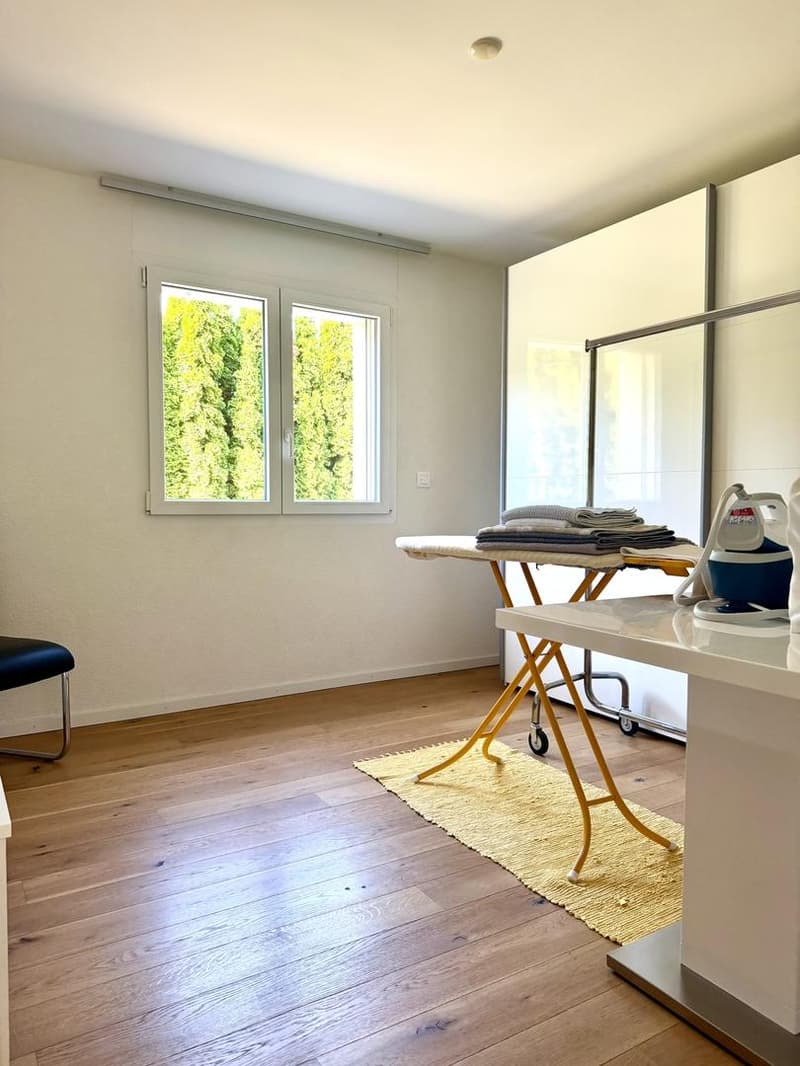
- Large laundry room that can also serve as a storage room or pantry
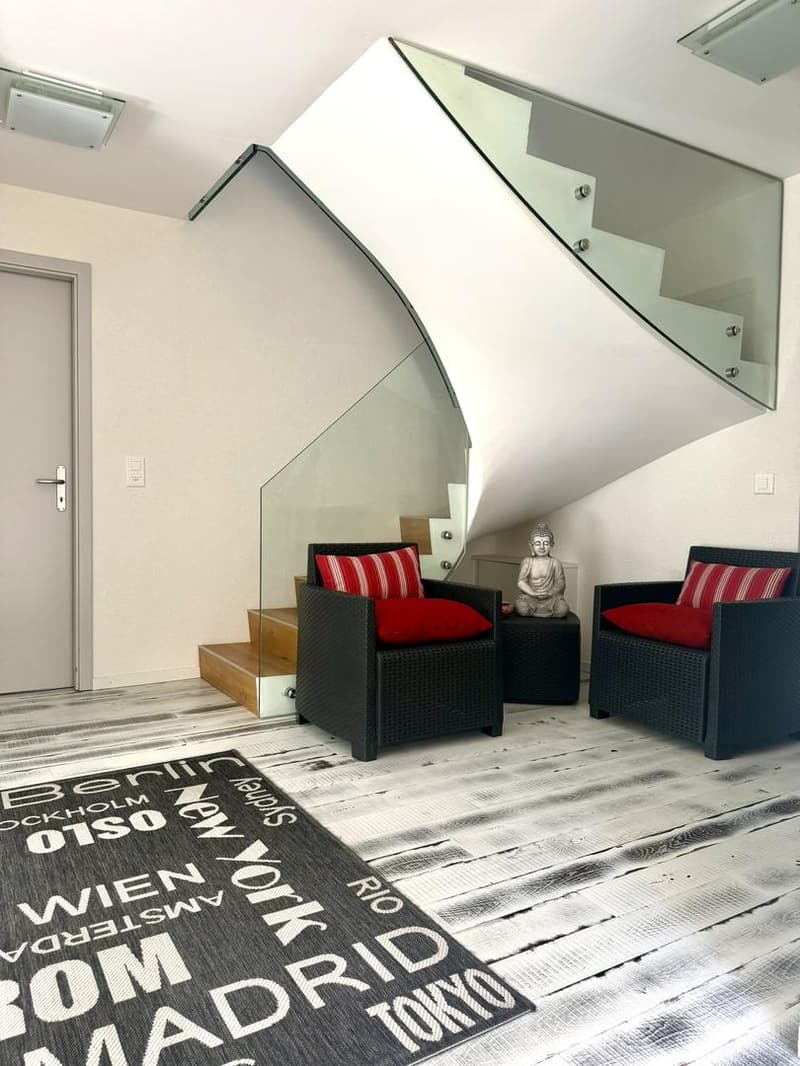
- Entrance hall
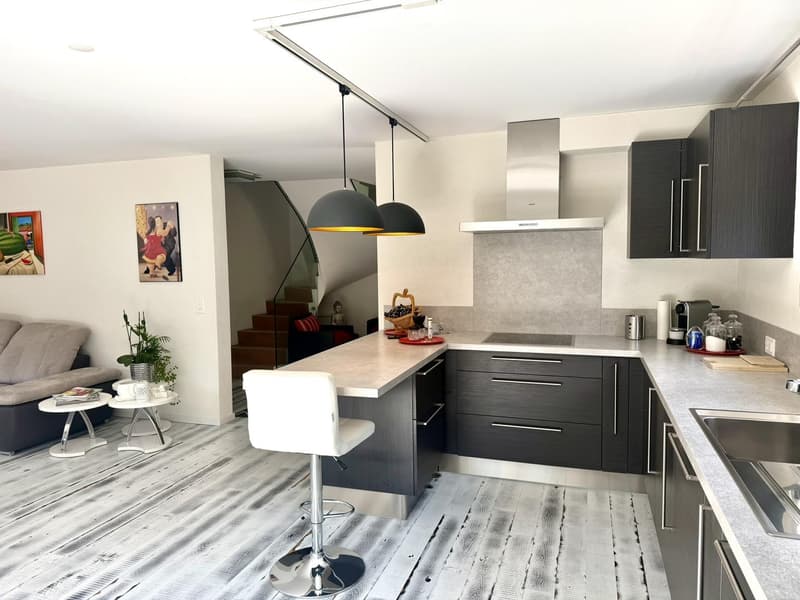
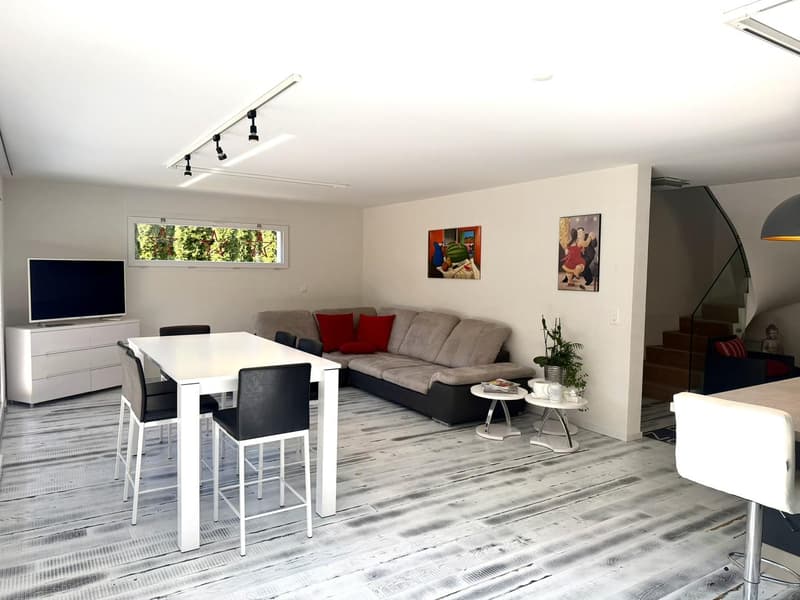
- Open kitchen opening onto a pleasant living room giving access to the terrace
- A bedroom of approximately 12m2
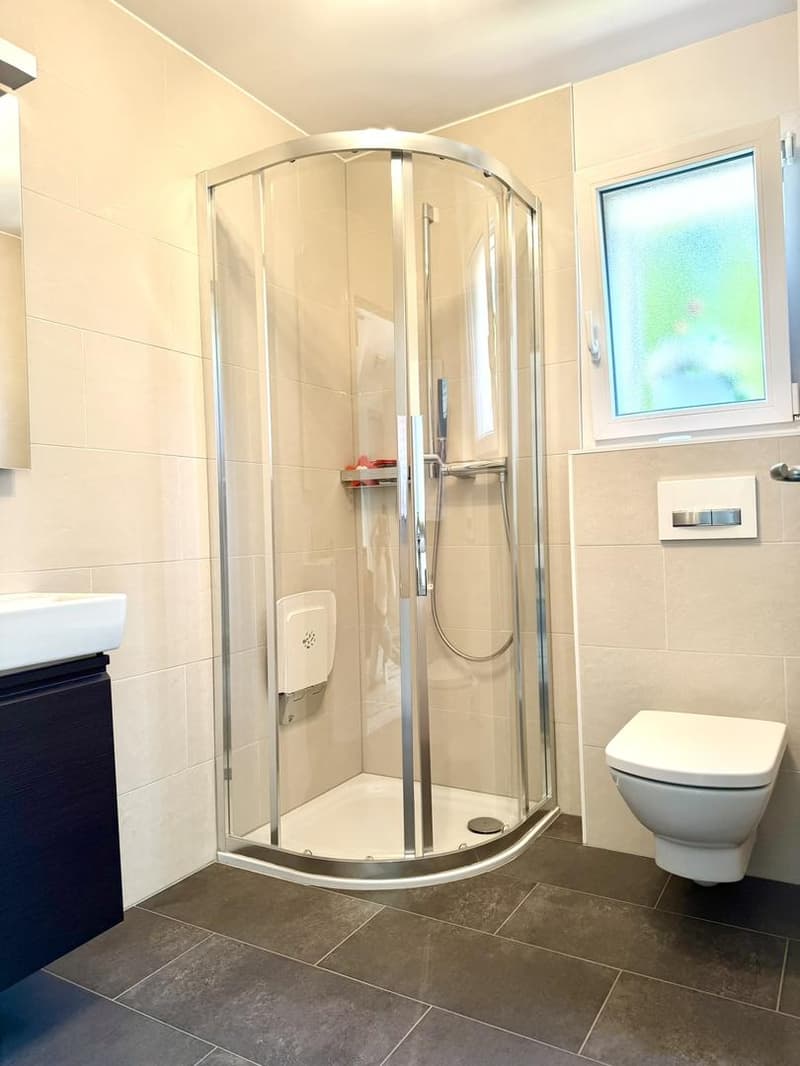
- Bathroom with shower and WC
Upstairs:
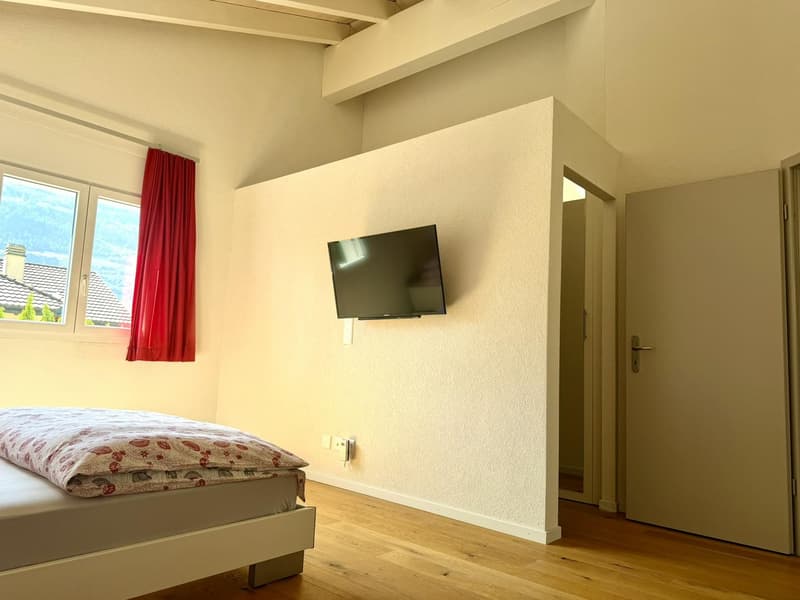
- Two large bedrooms of more than 13 and 19m2
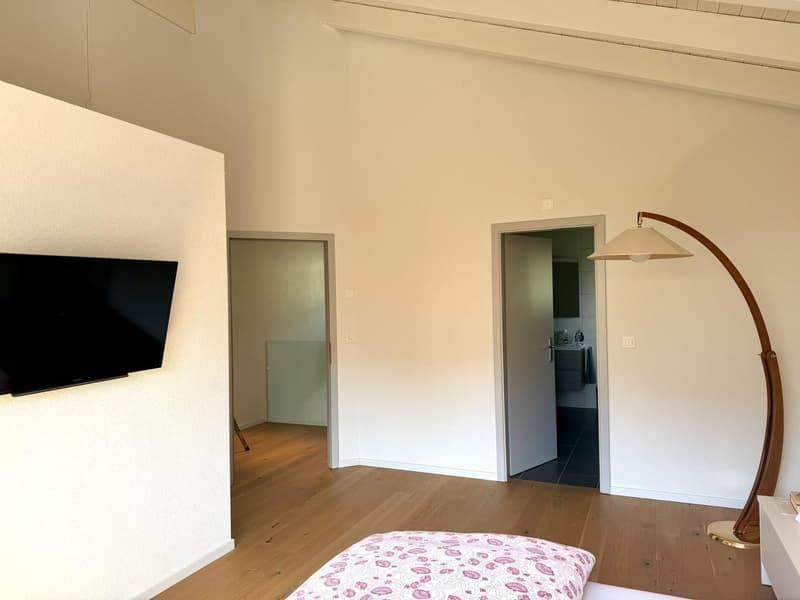
- Parental suite of more than 17m2 with dressing room and direct access to the bathroom
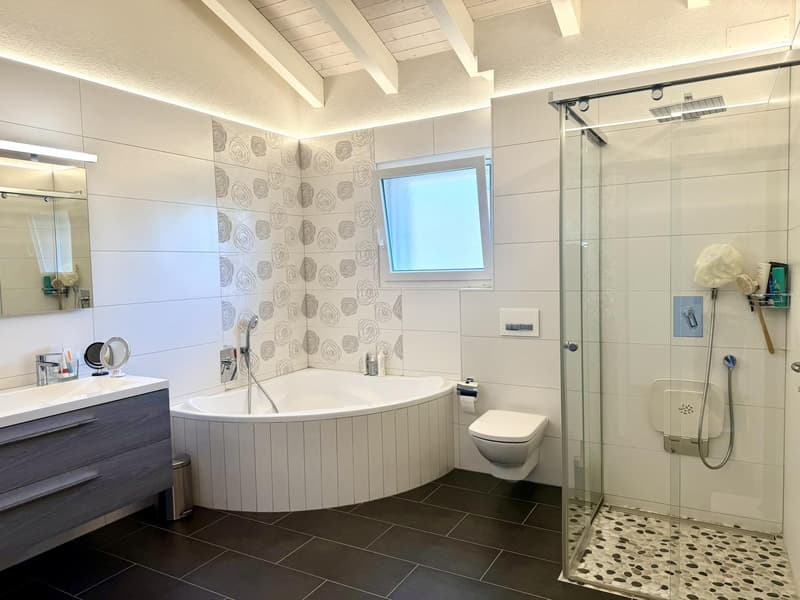
- Bathroom with WC, equipped with a bathtub and shower
Assets:
- Residential and family neighborhood
- Beautiful volumes and optimal distribution
- Pleasant garden to enjoy the outdoors
- Automatic watering system
- Motorized shutters in all rooms
- Practical access via the garage
This villa offers an ideal living environment combining comfort, space, and tranquility.
Room details
- Kitchen
- Garden
- Dining room
- Entrance hall
- Reduced storage
- Technical room
- Kitchen with dining area
- Single bedroom/child's room: 3
- Double bedroom/parental bedroom: 1
- Total WC: 2
- Bathroom: 1
- Shower room: 1
Number of boxes, garages, and parking spaces included Single garage 1 Outdoor parking space 3
Environment
- Quiet | Peaceful
- Villa neighborhood
- Village
- South
- Playground
- Banks
- Shopping centers
- Shops
- Nursery
- Primary schools
- Train station
- Post office
- Restaurant
- Pedestrian zone
- Highway exit
- Public transport
- Lawn
- Partially landscaped
- Pets allowed
- Built-in hall closets
- Wood
- Equipped kitchen
- Open kitchen
- Large living room
- Large master bedroom
- Large glazed area
- Large rooms
- Bright
Do not hesitate to contact us for more information.
Looking forward to meeting you.
Best regards.
Mortgage Calculator
From dream house to home ownership: the mortgage calculator can help you estimate the affordability of this property.

Free
Create an account for more options
Create your account to manage your favorites across all devices, keep track of your search alerts, and never miss an update. Everything you need for your home search, all in one place!
Viewing
Contact for viewing
Mélanie Savioz-Follonier

Contact
Mélanie Savioz-Follonier
- Listing ID
- 4003206209
- Object ref.
- FOL-13241