Rooms
4.5
Living space
180 m2
Selling price
CHF 1,150,000.–
Notify on price drop
"A Jewel in the Historic Center of Caslano"
Address
Contrada dei Fiori 10, 6987 CaslanoTravel time
- 12 min.Station: Caslano
Surrounding information
Pharmacy
9 min.Farmacia di CaslanoSchool
11 min.Scuola media CaslanoSupermarket
6 min.CoopPublic Transport
3 min.Caslano
Times refer to the route on foot.
Price
- Purchase price:
- CHF 1,150,000.–
- Notify on price drop
Main information
- Availability:
- By agreement
- Type:
- Apartment
- No. of rooms:
- 4.5
- Surface living:
- 180 m2
Characteristics
Fireplace
Documents (0)
Description
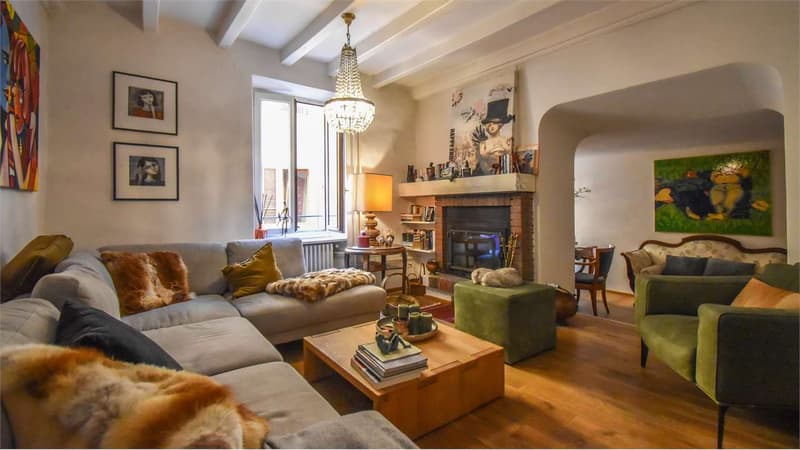
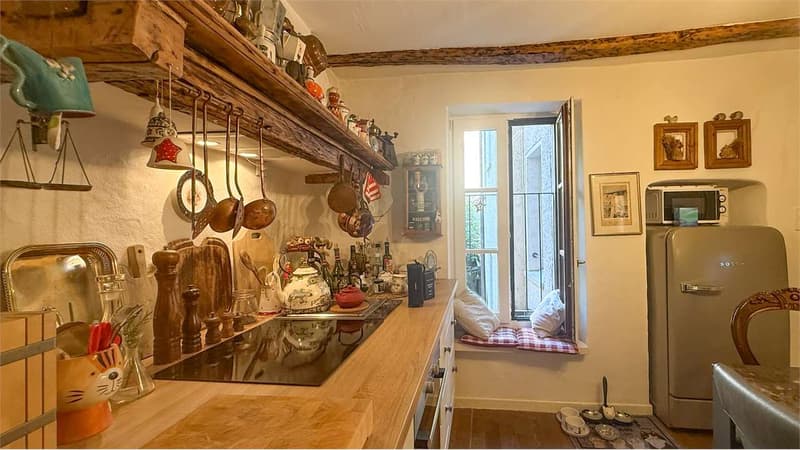
In the municipality of Caslano, in the suggestive historic center and just a few steps from the lake and all major services, we propose for sale this characteristic house of the epoch completely renovated in recent years.
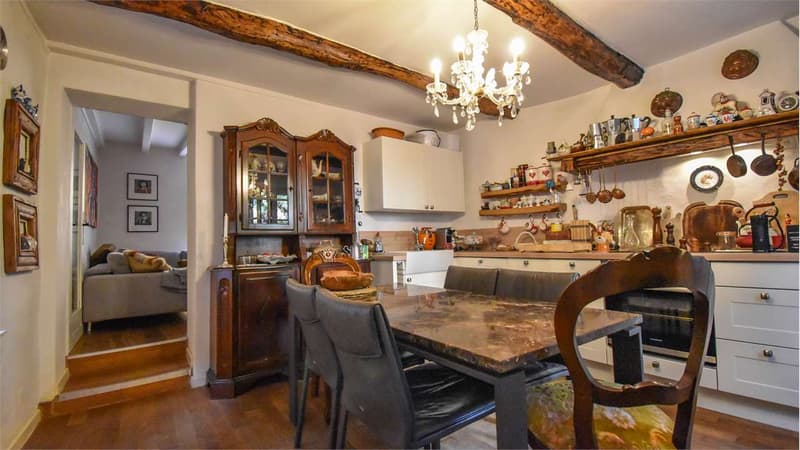
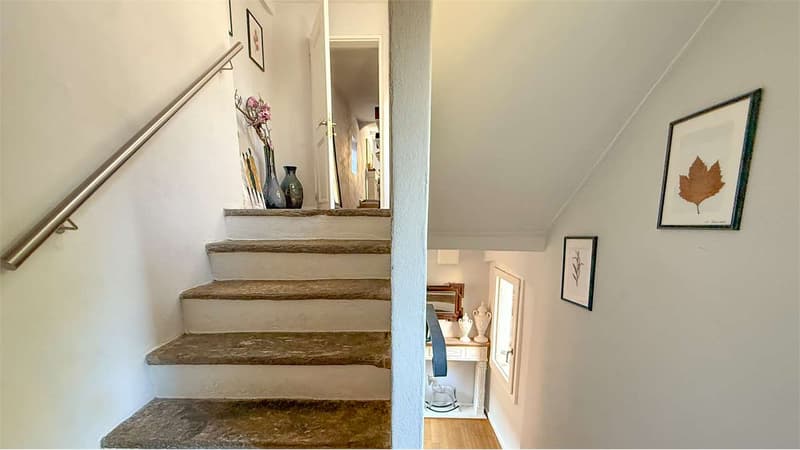
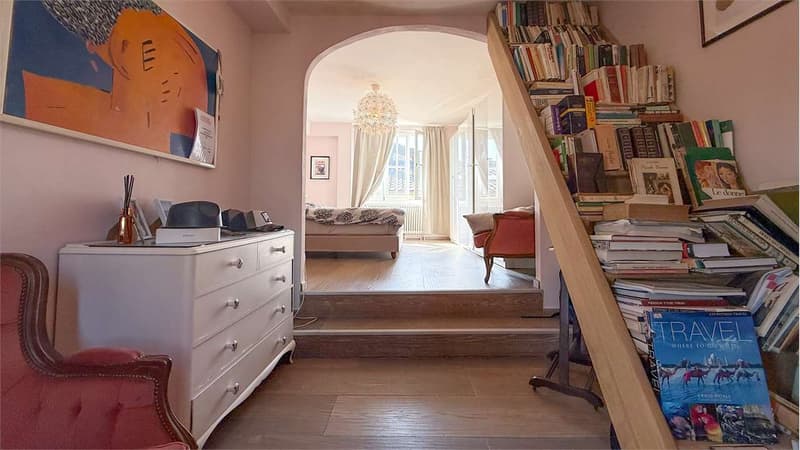
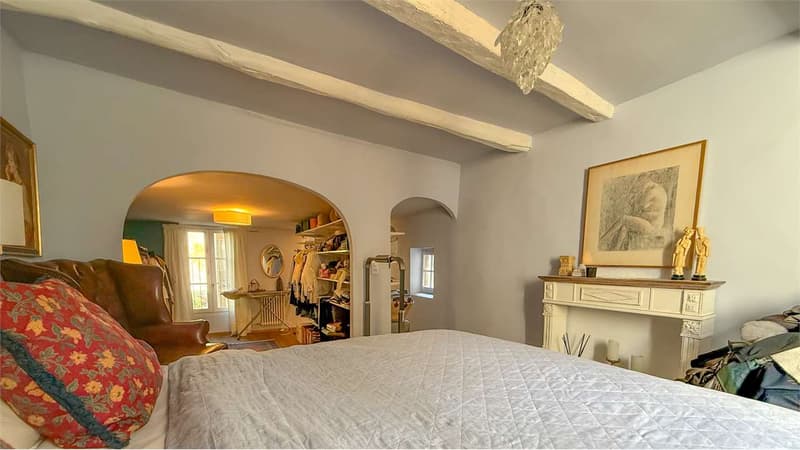
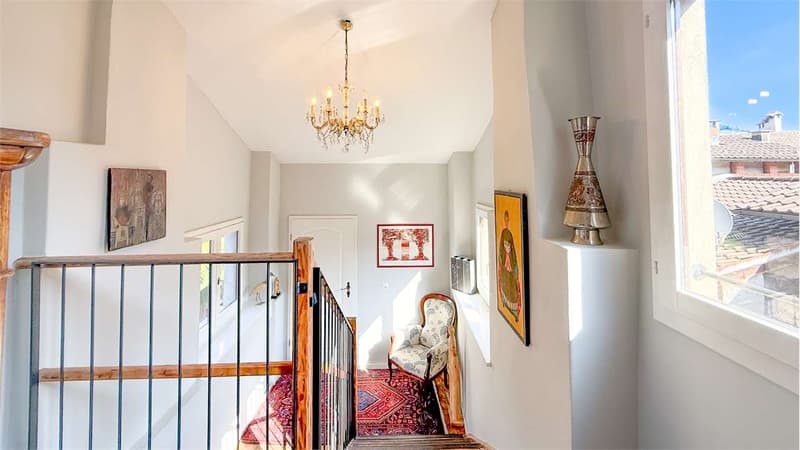
The accommodation represents a perfect blend of history and modernity: the original elements, such as exposed beams, arches, and stone details, blend harmoniously with contemporary finishes and a studied furniture with taste and attention, creating welcoming and rich in charm environments.
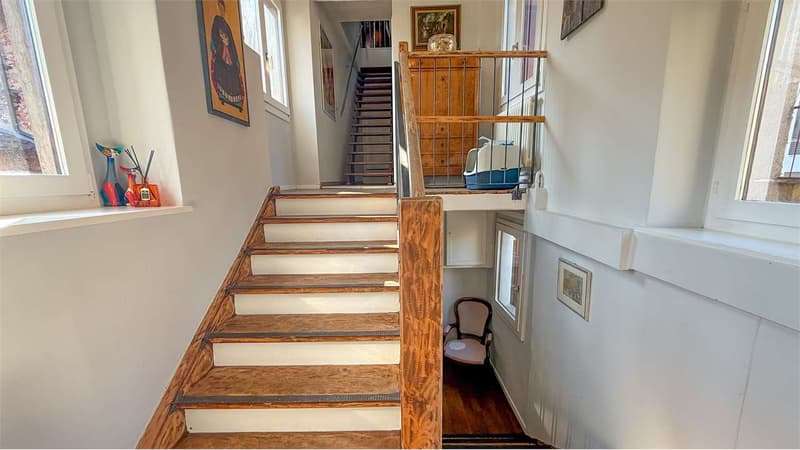
Distributed over 3 levels connected by a convenient internal staircase, the house offers well-organized spaces and a pleasant atmosphere that makes it unique in its kind.
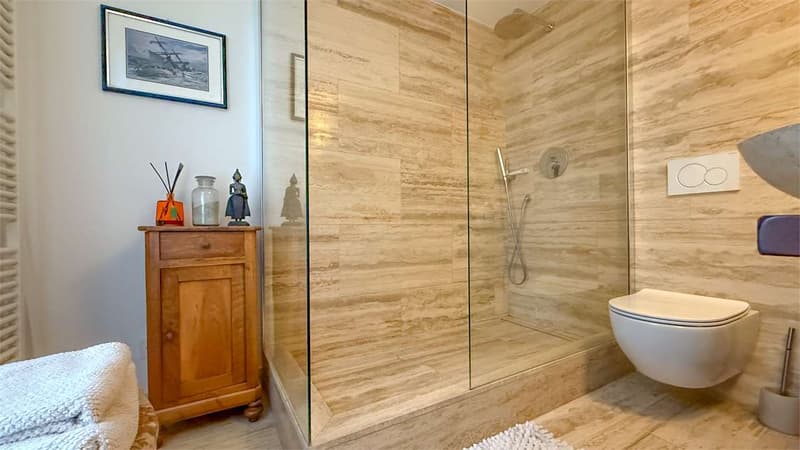
On the first floor, the living area develops, consisting of a functional kitchen, a cozy living room with a fireplace, a study, and a bathroom with a shower.
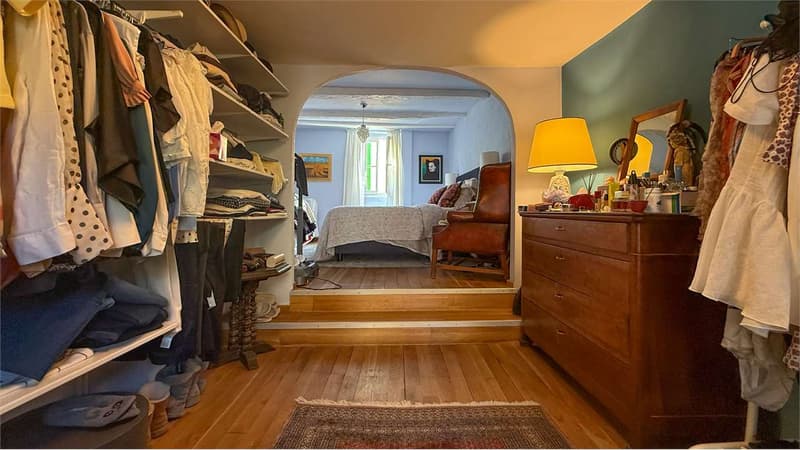
On the second floor, we find the master bedroom, enriched by a large wardrobe and a practical storage room.
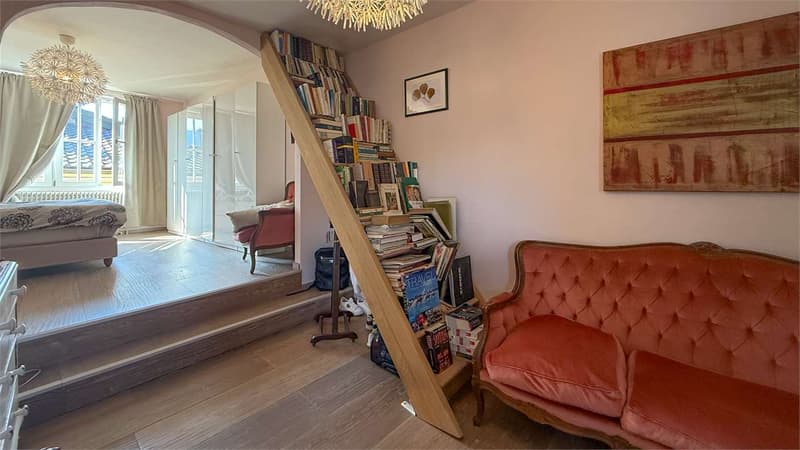
On the third floor, there is a second bedroom served by a bathroom with a bathtub.
On the last level, the attic has been transformed into an additional habitable room, ideal as an additional bedroom, hobby space, or relaxation area.
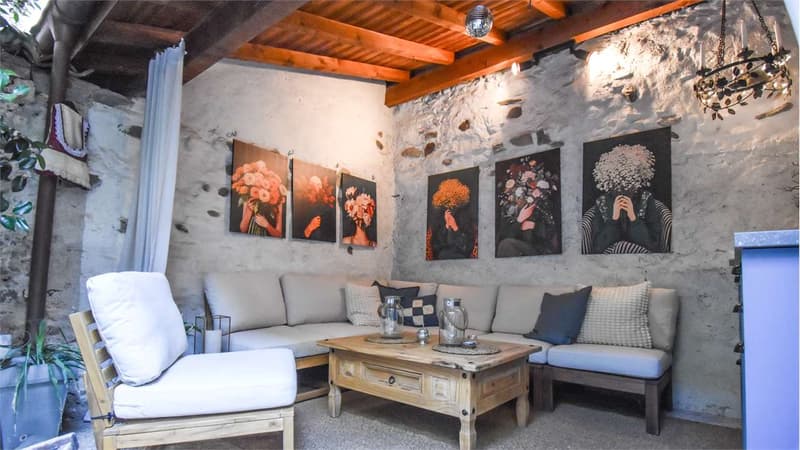
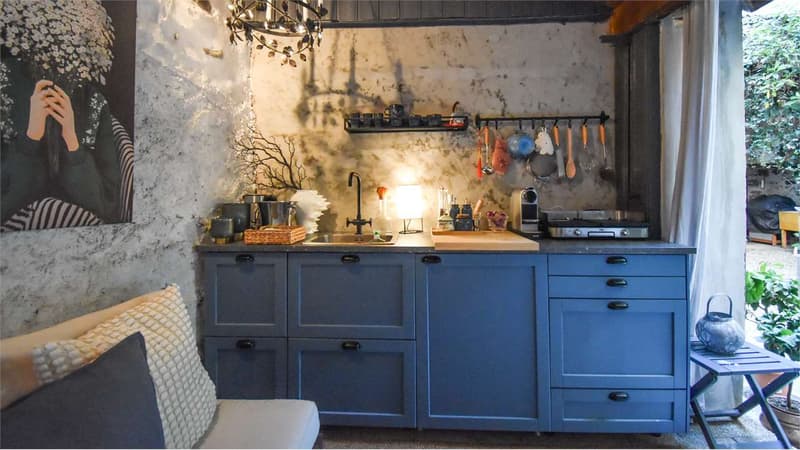
The property is completed by an external laundry/technical room and a pleasant loggia with an outdoor kitchen and relaxation area, perfect for enjoying moments of conviviality during the beautiful season.
The accommodation represents a perfect blend of history and modernity: the original elements, such as exposed beams, arches, and stone details, blend harmoniously with contemporary finishes and a studied furniture with taste and attention, creating welcoming and rich in charm environments.
Distributed over 3 levels connected by a convenient internal staircase, the house offers well-organized spaces and a pleasant atmosphere that makes it unique in its kind.
On the first floor, the living area develops, consisting of a functional kitchen, a cozy living room with a fireplace, a study, and a bathroom with a shower.
On the second floor, we find the master bedroom, enriched by a large wardrobe and a practical storage room.
On the third floor, there is a second bedroom served by a bathroom with a bathtub.
On the last level, the attic has been transformed into an additional habitable room, ideal as an additional bedroom, hobby space, or relaxation area.
The property is completed by an external laundry/technical room and a pleasant loggia with an outdoor kitchen and relaxation area, perfect for enjoying moments of conviviality during the beautiful season.
Mortgage Calculator
From dream house to home ownership: the mortgage calculator can help you estimate the affordability of this property.

Free
Create an account for more options
Create your account to manage your favorites across all devices, keep track of your search alerts, and never miss an update. Everything you need for your home search, all in one place!
Advertiser


Immolife Ticino SA
Viale Baldassarre Longhena, 24
6817Maroggia
Contact
- Listing ID
- 4003205673
- Object ref.
- KA075V