Rooms
5
Living space
268 m2
Selling price
CHF 690,000.–
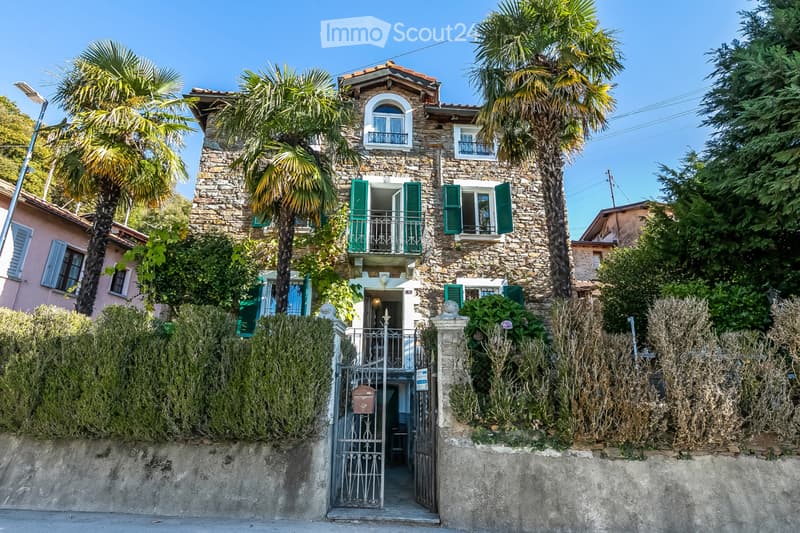
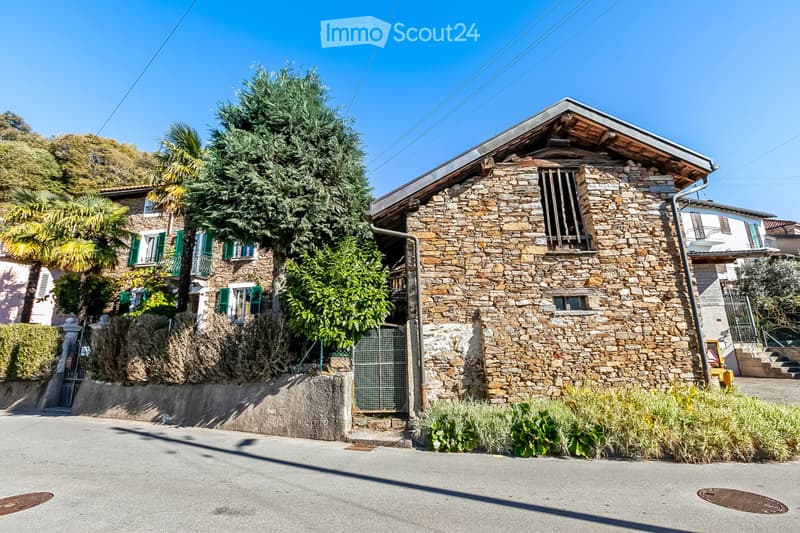
"Characteristic house with garden and barn, 268 m2"
Address
Strada cantonale, 6938 FescoggiaPrice
- Purchase price:
- CHF 690,000.–
Main information
- Availability:
- By agreement
- Type:
- Single house
- No. of rooms:
- 5
- Surface living:
- 268 m2
Documents (0)
Description
We are offering for sale a fascinating property with great potential, ideal both as a primary residence and as a secondary home or vacation home.
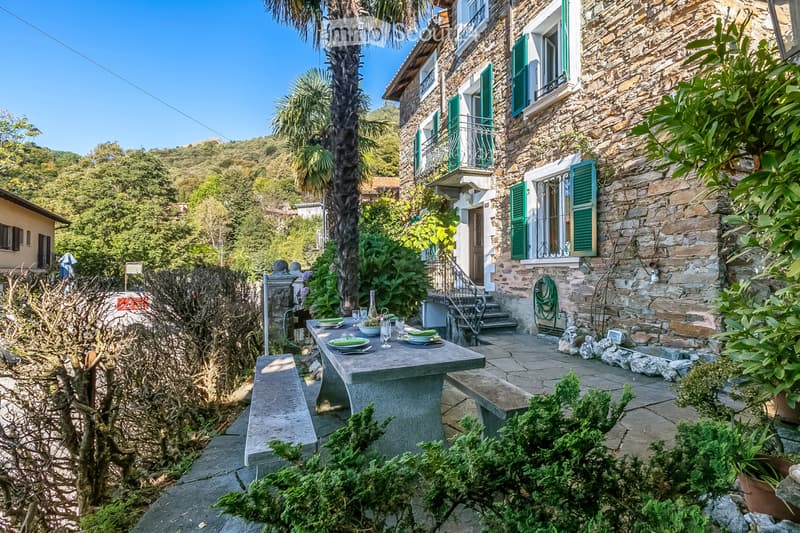
The property consists of a traditional country house on multiple levels, finely cared for and equipped with a lovely terraced area, to which is added an adjacent barn included in the price, offering extraordinary possibilities for expansion.
The house develops on multiple levels:
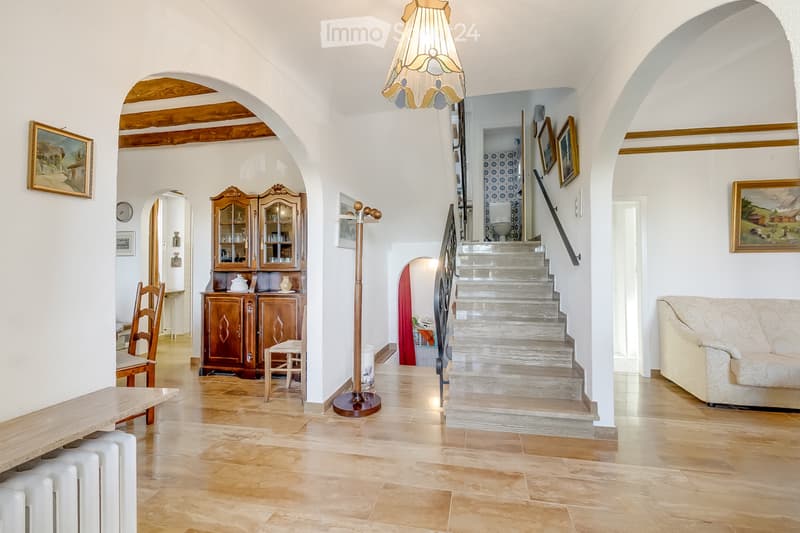
Day Area (Ground Floor): An entrance hall with suggestive arches leads on one side to a cozy living room and on the other to a separate dining room with exposed beams and a fireplace. The ground floor is completed by an independent kitchen fully equipped and a convenient service WC.
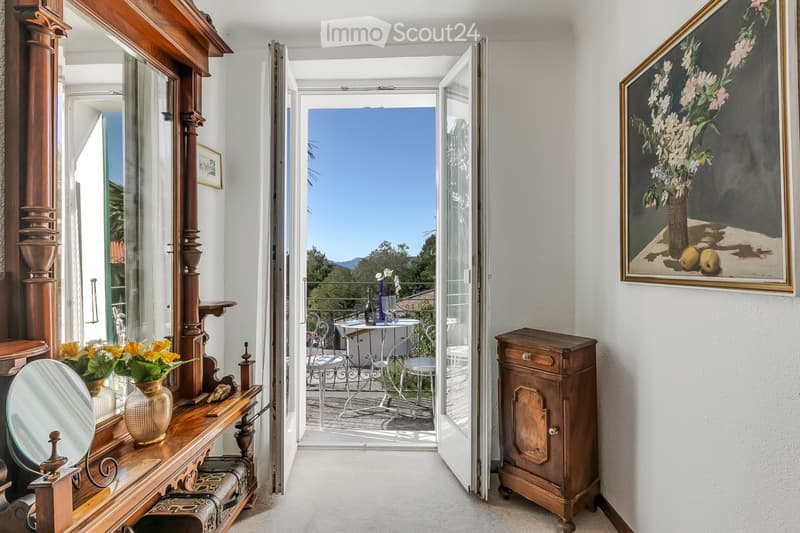
Night Area (Upper Floors): Three bright bedrooms (two large doubles and one single). The floor has access to a private balcony with a splendid and open panoramic view of the surrounding mountains. Additionally, there is also a very large attic.
Services: A main bathroom complete with shower, bidet, and WC, and a secondary service bathroom.
Included in the sale is an adjacent barn next to the main house.
Outdoor spaces and other services:
Private terrace, perfect for moments of relaxation and outdoor dining.
Centralized heating system.
Laundry room (washing machine and dryer).
Private parking in front of the house.
The property consists of a traditional country house on multiple levels, finely cared for and equipped with a lovely terraced area, to which is added an adjacent barn included in the price, offering extraordinary possibilities for expansion.
The house develops on multiple levels:
Day Area (Ground Floor): An entrance hall with suggestive arches leads on one side to a cozy living room and on the other to a separate dining room with exposed beams and a fireplace. The ground floor is completed by an independent kitchen fully equipped and a convenient service WC.
Night Area (Upper Floors): Three bright bedrooms (two large doubles and one single). The floor has access to a private balcony with a splendid and open panoramic view of the surrounding mountains. Additionally, there is also a very large attic.
Services: A main bathroom complete with shower, bidet, and WC, and a secondary service bathroom.
Included in the sale is an adjacent barn next to the main house.
Outdoor spaces and other services:
Private terrace, perfect for moments of relaxation and outdoor dining.
Centralized heating system.
Laundry room (washing machine and dryer).
Private parking in front of the house.
Mortgage Calculator
From dream house to home ownership: the mortgage calculator can help you estimate the affordability of this property.

Free
Create an account for more options
Create your account to manage your favorites across all devices, keep track of your search alerts, and never miss an update. Everything you need for your home search, all in one place!
- Listing ID
- 4003203559
- Object ref.
- 81179114