Rooms
5.5
Living space
172 m2
Selling price
CHF 980,000.–
Notify on price drop
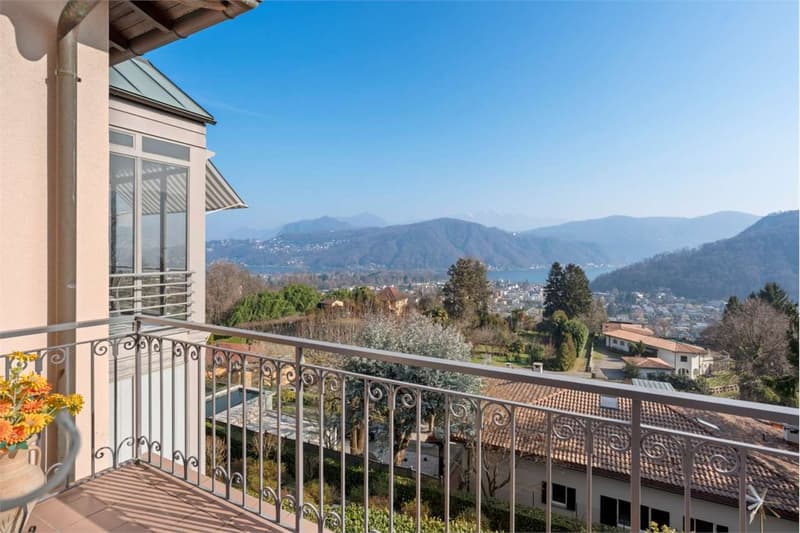
"Attic with lake view - Secondary residence"
Address
Olcia 13, 6984 PuraTravel time
- 15 min.Station: Caslano
Surrounding information
School
18 min.Scuola media CaslanoPharmacy
16 min.Farmacia PegasoSupermarket
11 min.mio by migrolinoPublic Transport
13 min.Pura
Times refer to the route on foot.
Price
- Purchase price:
- CHF 980,000.–
- Notify on price drop
Main information
- Availability:
- By agreement
- Type:
- Apartment
- No. of rooms:
- 5.5
- Floor:
- 2
- Surface living:
- 172 m2
- Land area:
- 2500 m2
Characteristics
Balcony / Terrace
Fireplace
Parking space
Garage
Documents (1)
Description
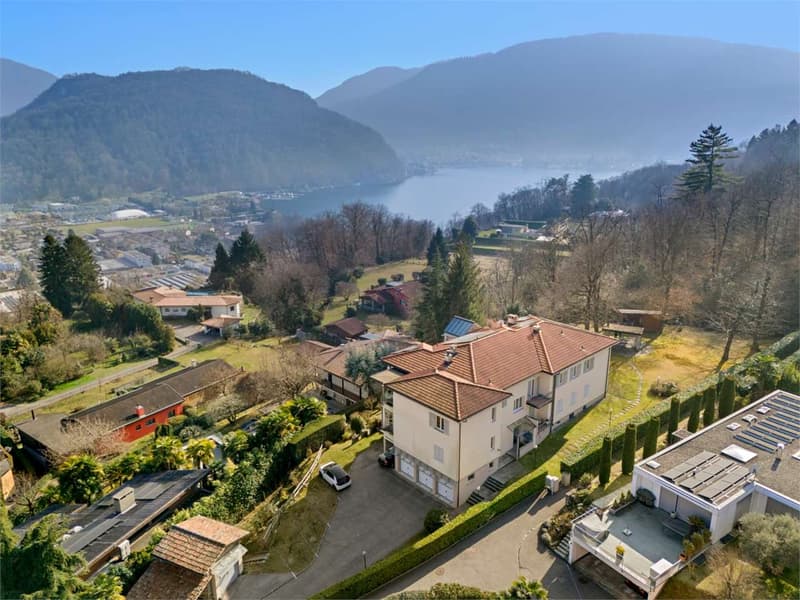
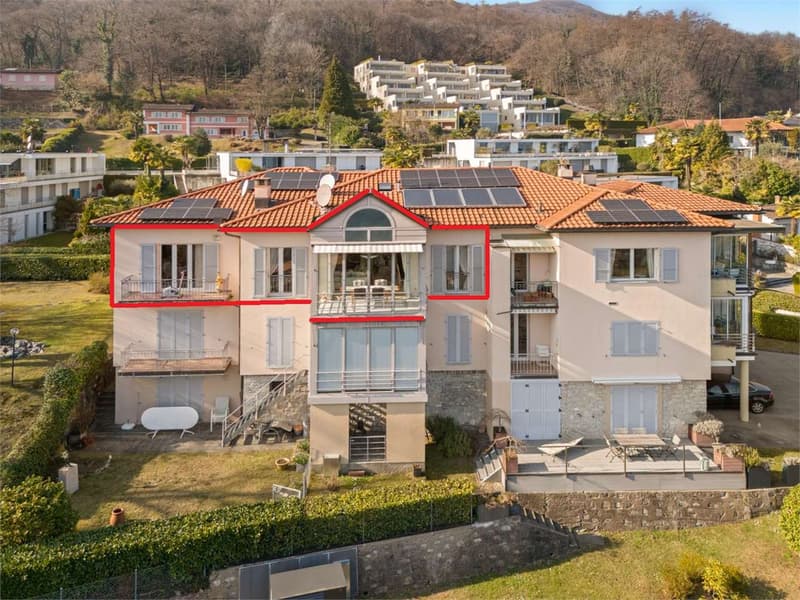
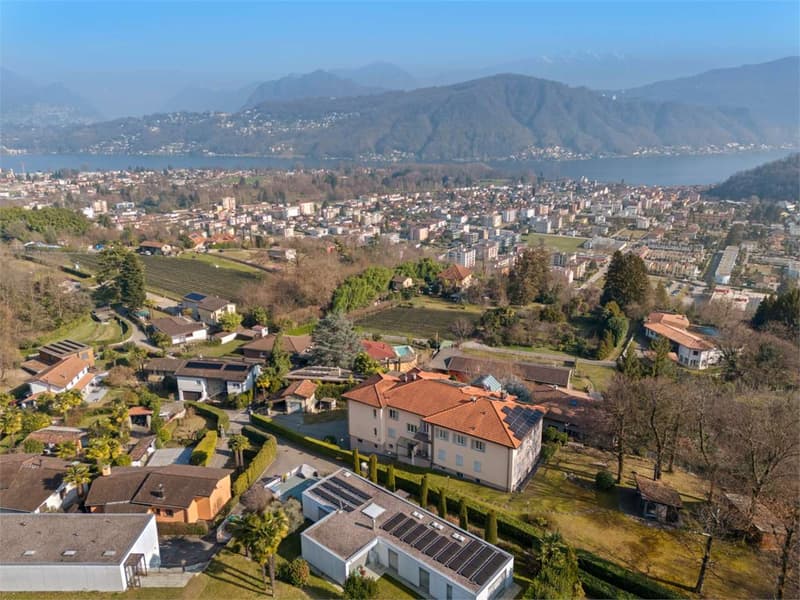
In the municipality of Pura, in a panoramic, elevated and very quiet location, we offer for sale an exclusive attic of 5.5 rooms located on the second and last floor of a building with only 6 residential units.
Living area: 172 m²
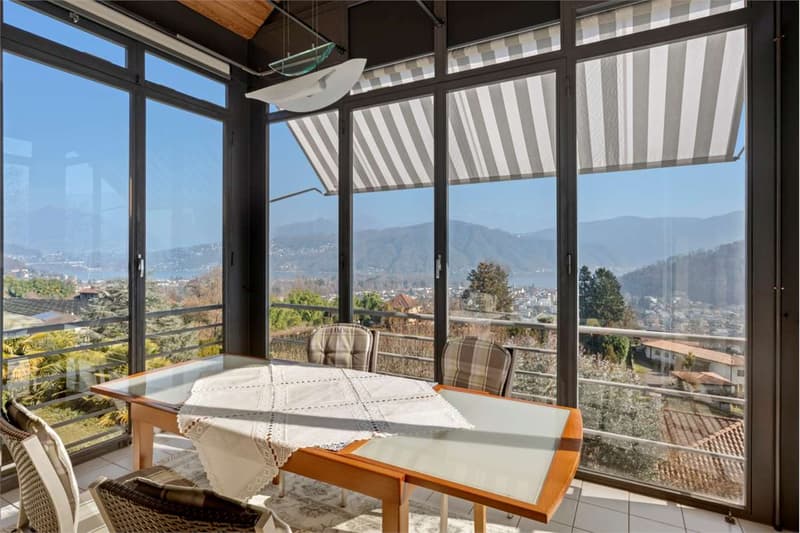
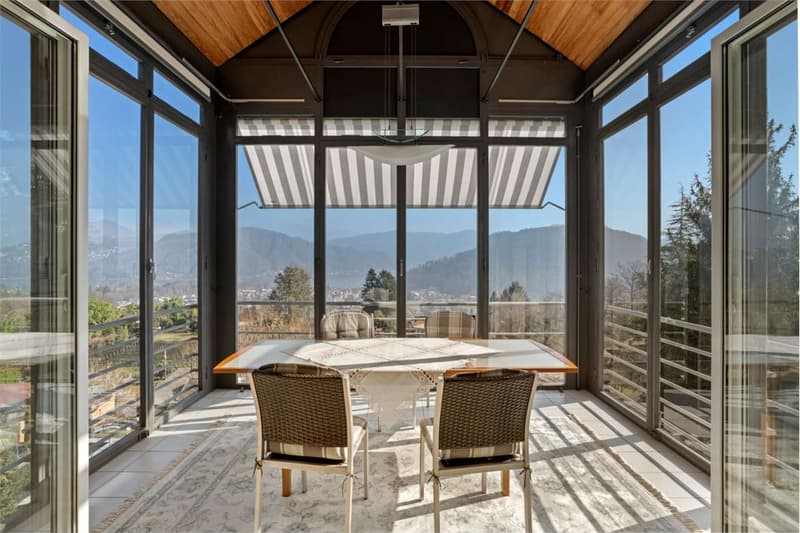
Covered veranda: 13 m² (usable all year round)
Condominium garden: 2500 m²
Internal distribution
The apartment is characterized by large, bright and well-organized rooms:
Entrance hall with wall-mounted wardrobe and guest toilet
Habitable kitchen with balcony
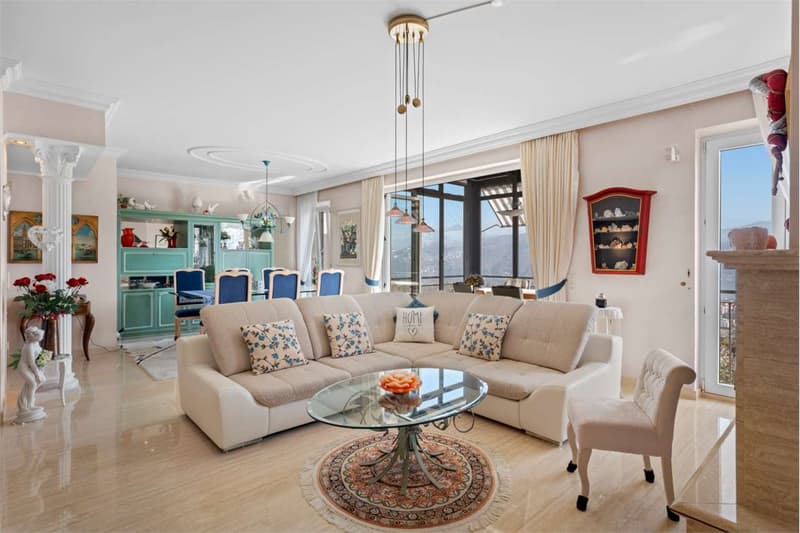
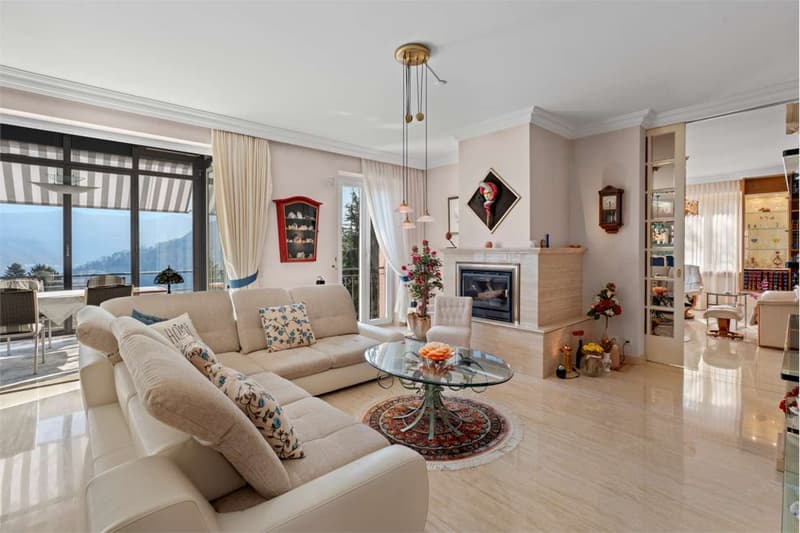
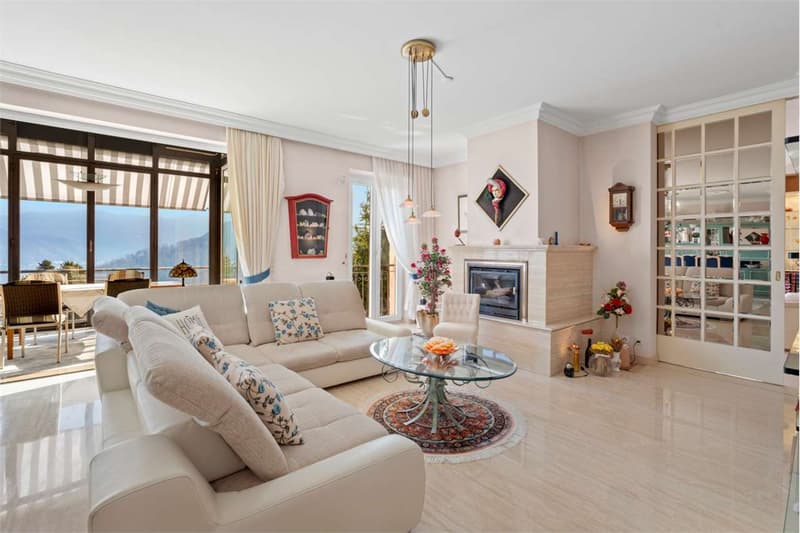
Large living and dining room of 41 m² with fireplace
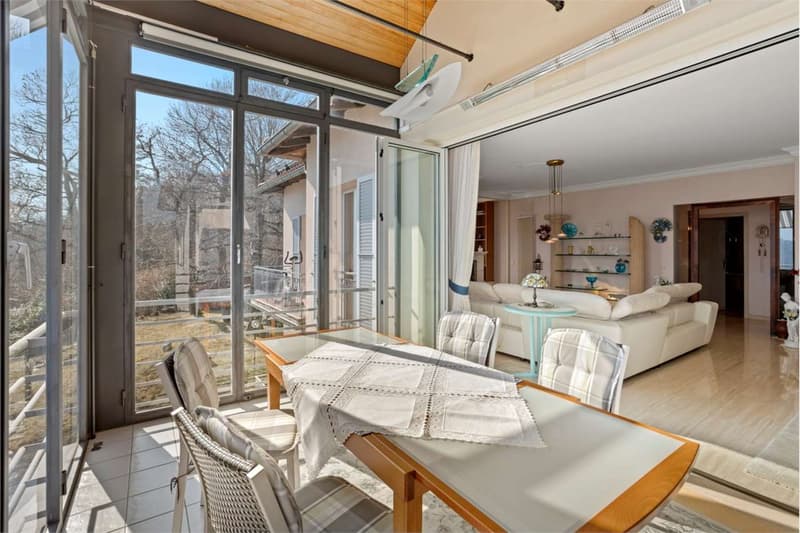
Direct access to the covered veranda, ideal for all seasons
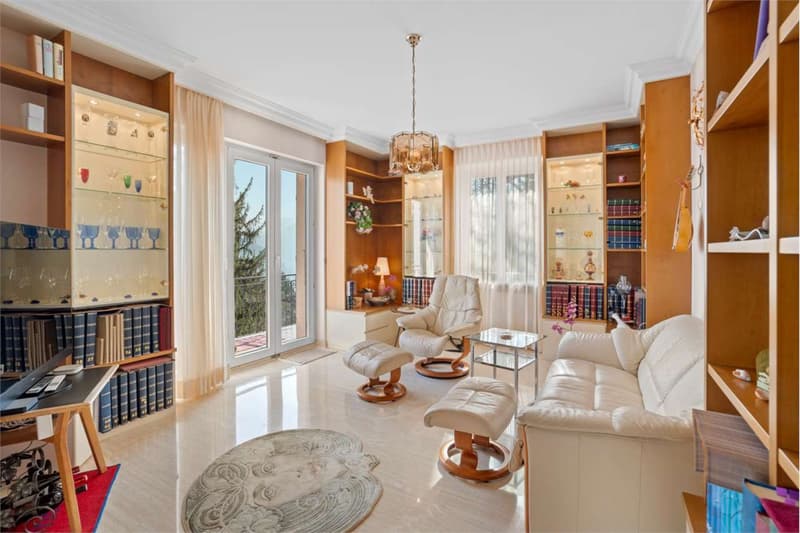
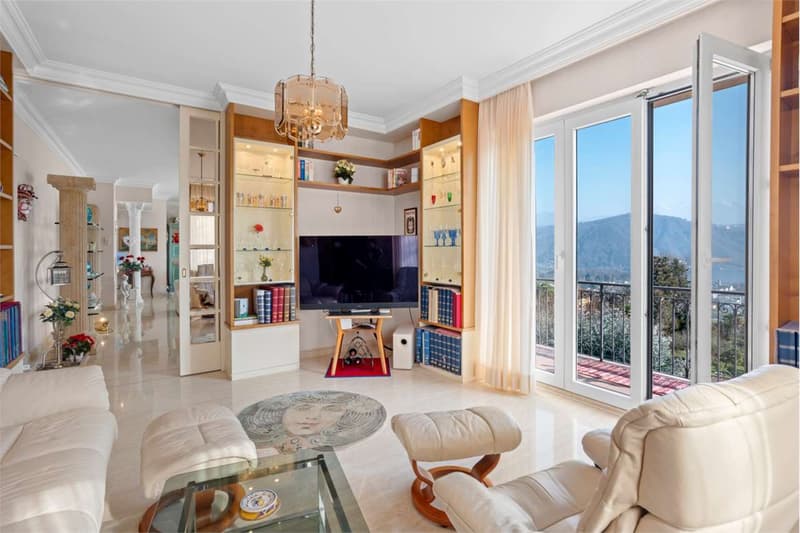
TV/library room (convertible into a bedroom with balcony)
Separate sleeping area:
Master bedroom with en-suite bathroom
Second spacious double bedroom
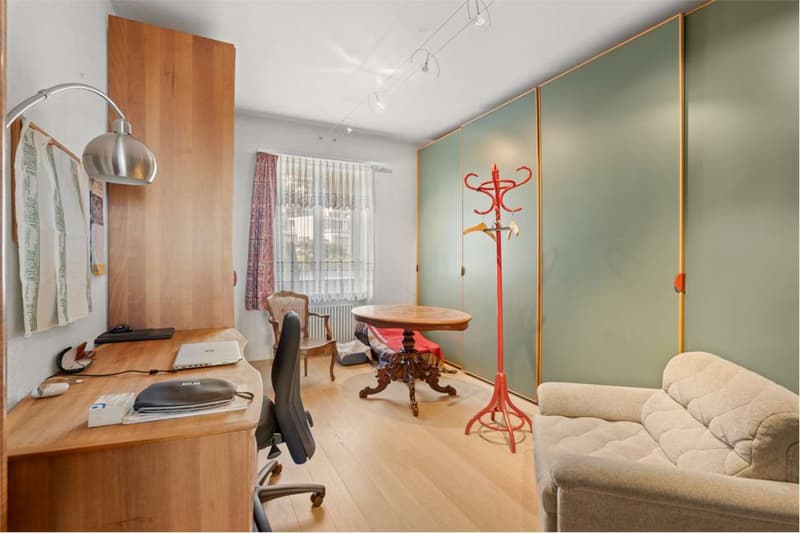
Third room (study/guest room/walk-in closet)
Bathrooms
Windowed bathroom with double sink, bidet, toilet and Twin Line bathtub
Second windowed bathroom with Jacuzzi shower
Guest toilet
Accessories
Garage with electric gate and 220V outlet (electric vehicle charging station)
Outdoor parking space
Basement
Large attic
Condominium laundry room
Garden & relaxation area
Beautiful condominium garden of 2500 m² with equipped grotto:
Wooden fireplace
Barbecue
Granite tables and benches
Electricity and water
Perfect for convivial moments immersed in nature.
Technical characteristics
Complete renovation in 1995 (including systems)
Roof renovated in 2015
2024: Solar panels + new heat pump
Hybrid heating (heat pump + boiler)
16 cm thick thermal insulation
No elevator
Thousandths: 262
Costs
Condominium fees: approx. CHF 7,000 - 8,000 / year
Renovation fund: approx. CHF 3,000
Price
CHF 980,000.
(including garage, outdoor parking space, basement and attic)
Furniture can be purchased separately
Additional information
Possibility of using the apartment as a secondary residence
Only 2 out of 6 apartments are permanently occupied, very quiet and secluded environment
Living area: 172 m²
Covered veranda: 13 m² (usable all year round)
Condominium garden: 2500 m²
Internal distribution
The apartment is characterized by large, bright and well-organized rooms:
Entrance hall with wall-mounted wardrobe and guest toilet
Habitable kitchen with balcony
Large living and dining room of 41 m² with fireplace
Direct access to the covered veranda, ideal for all seasons
TV/library room (convertible into a bedroom with balcony)
Separate sleeping area:
Master bedroom with en-suite bathroom
Second spacious double bedroom
Third room (study/guest room/walk-in closet)
Bathrooms
Windowed bathroom with double sink, bidet, toilet and Twin Line bathtub
Second windowed bathroom with Jacuzzi shower
Guest toilet
Accessories
Garage with electric gate and 220V outlet (electric vehicle charging station)
Outdoor parking space
Basement
Large attic
Condominium laundry room
Garden & relaxation area
Beautiful condominium garden of 2500 m² with equipped grotto:
Wooden fireplace
Barbecue
Granite tables and benches
Electricity and water
Perfect for convivial moments immersed in nature.
Technical characteristics
Complete renovation in 1995 (including systems)
Roof renovated in 2015
2024: Solar panels + new heat pump
Hybrid heating (heat pump + boiler)
16 cm thick thermal insulation
No elevator
Thousandths: 262
Costs
Condominium fees: approx. CHF 7,000 - 8,000 / year
Renovation fund: approx. CHF 3,000
Price
CHF 980,000.
(including garage, outdoor parking space, basement and attic)
Furniture can be purchased separately
Additional information
Possibility of using the apartment as a secondary residence
Only 2 out of 6 apartments are permanently occupied, very quiet and secluded environment
Mortgage Calculator
From dream house to home ownership: the mortgage calculator can help you estimate the affordability of this property.

Free
Create an account for more options
Create your account to manage your favorites across all devices, keep track of your search alerts, and never miss an update. Everything you need for your home search, all in one place!
Advertiser

3B Real Estate Sagl
Piazzetta San Carlo, 2
6900Lugano
Contact
- Listing ID
- 4003201203
- Object ref.
- V000193