- New building
- New building
- New building
- New building
- New building
- New building
- New building
- New building
- New building
- New building
- New building
- New building
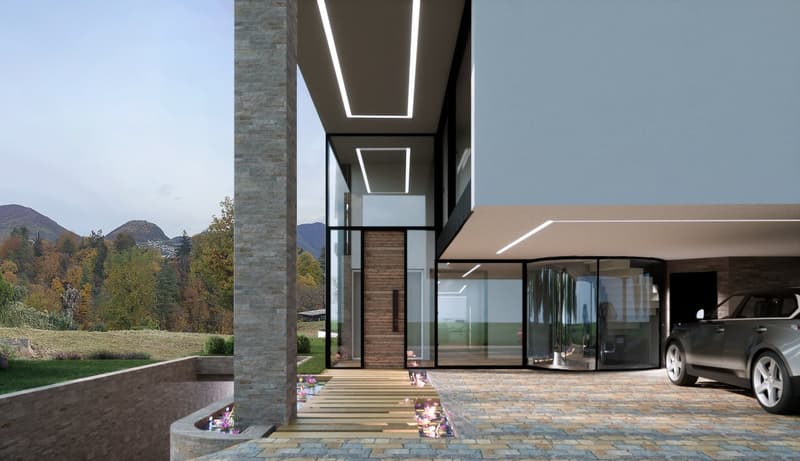
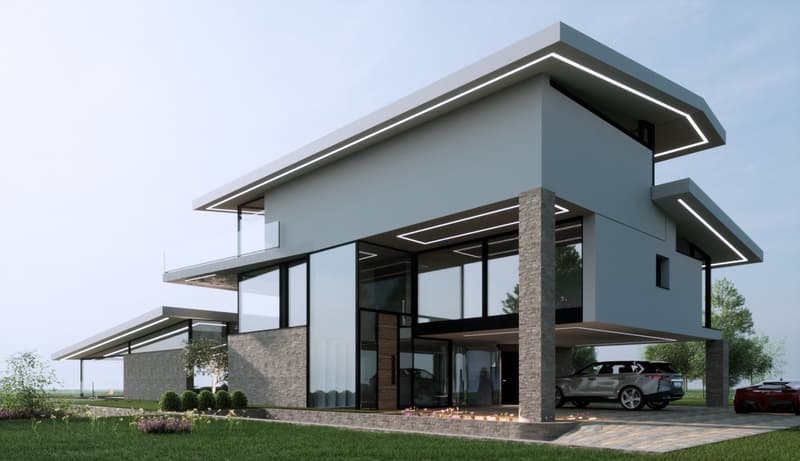
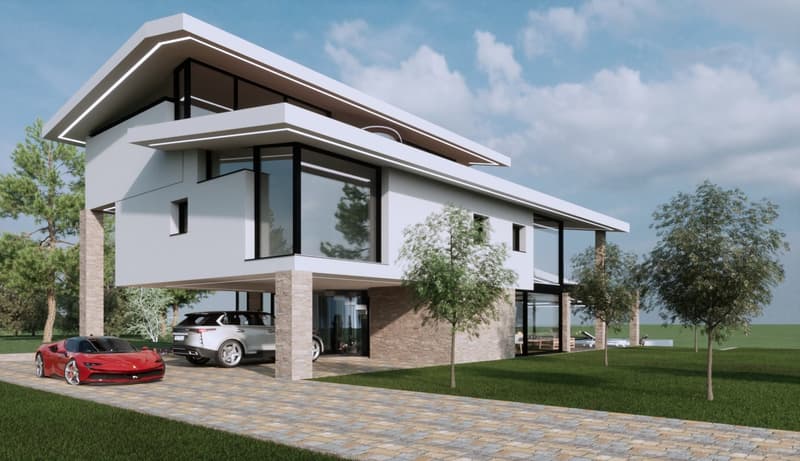
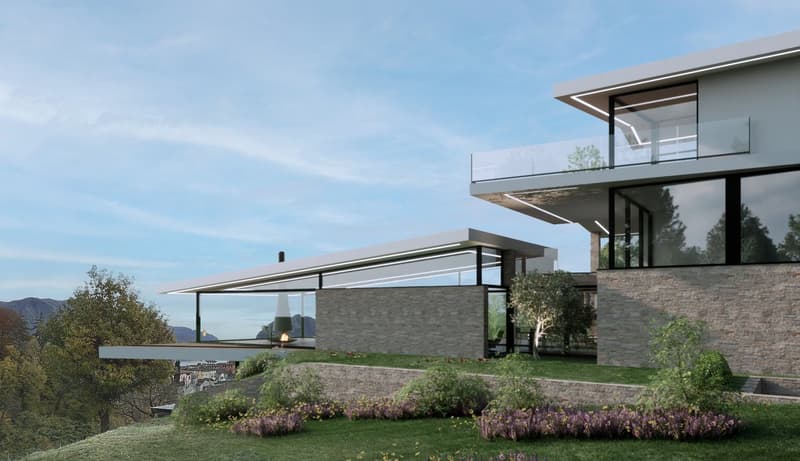
"Spectacular villa project with lake view and 6-car garage"
Address
Lugano, 6900 LuganoTravel time
- 7 min.Station: Lugano
Surrounding information
Pharmacy
2 min.Farmacia Sun Store Lugano PeriSchool
7 min.Commercio di MassagnoSupermarket
3 min.MigrosPublic Transport
1 min.Cappuccine
Times refer to the route on foot.
Price
- Purchase price:
- On request
Main information
- Availability:
- Immediately
- Type:
- Villa
- No. of rooms:
- 9
- Number of floors:
- 3
- Surface living:
- 300 m2
- Land area:
- 1120 m2
Characteristics
Balcony / Terrace
Fireplace
View
Wheelchair access
Child-friendly
Parking space
Garage
Elevator
Swimming pool
New building
Power connection
Documents (0)
Description
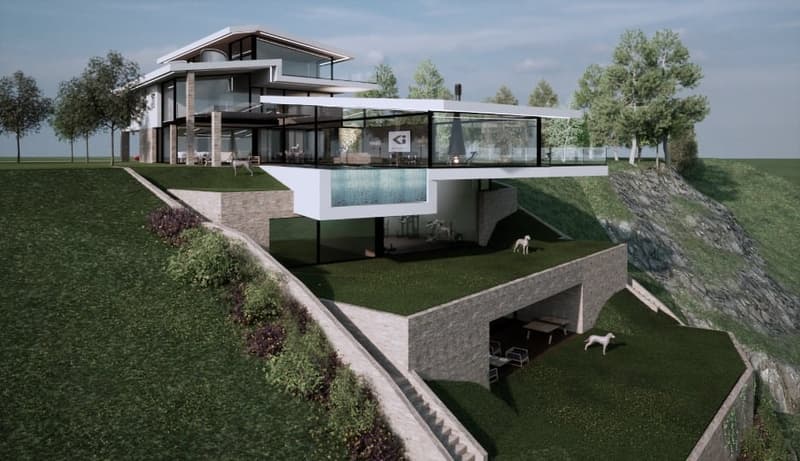
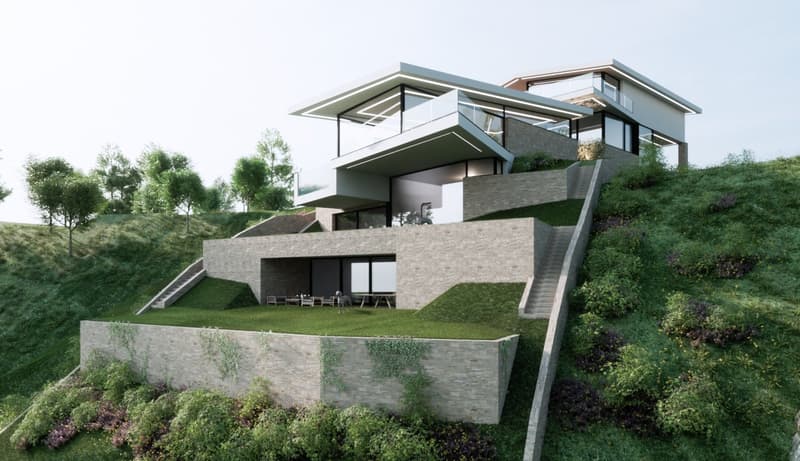
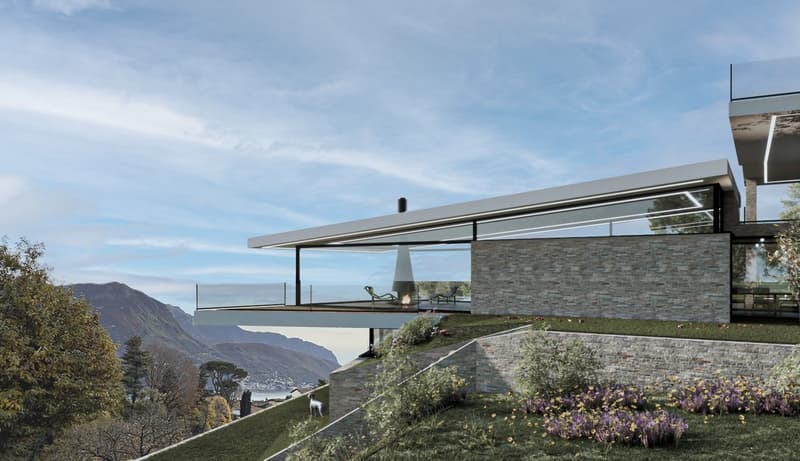
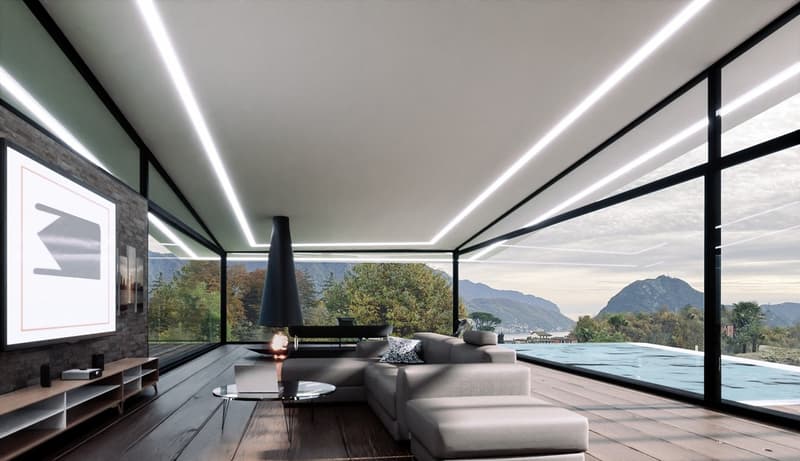
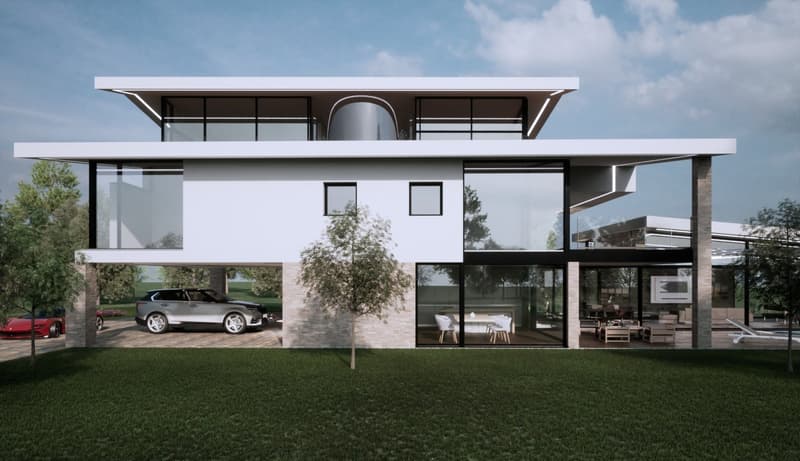
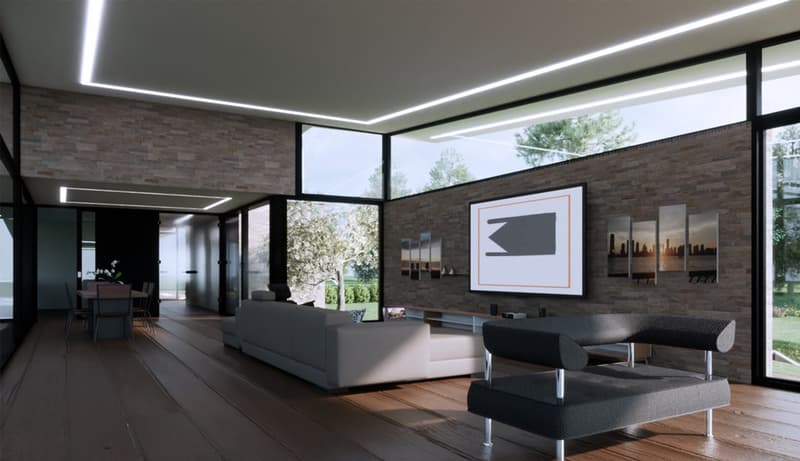
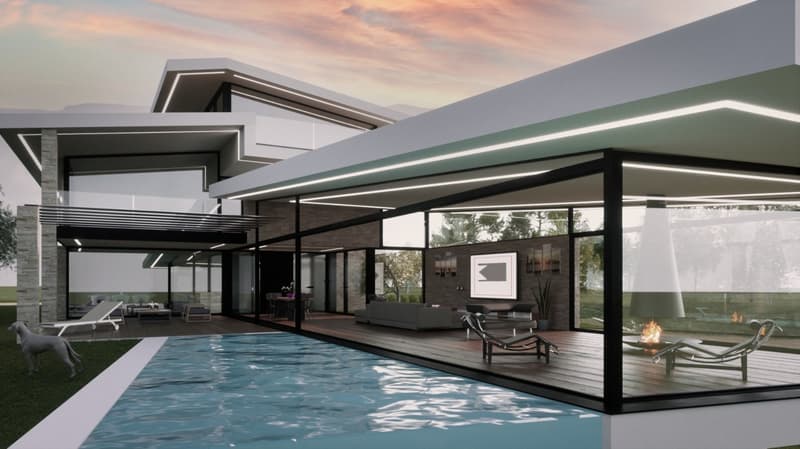
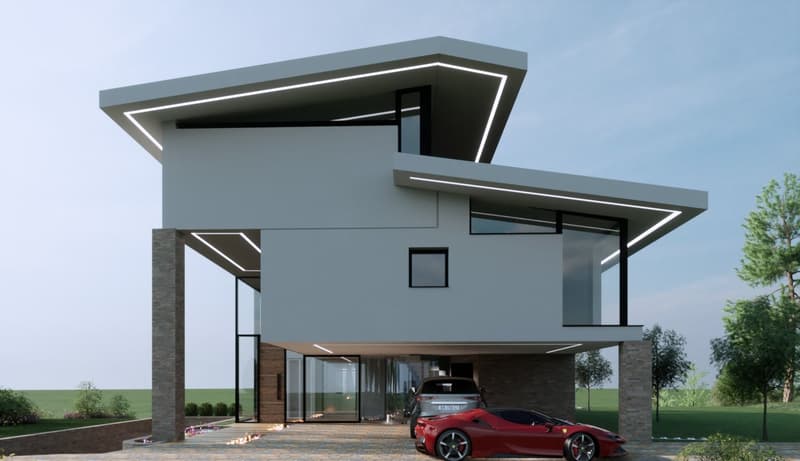
In Savosa, a district of the blue belt of Lugano, a villa is being built that overlooks a panorama that ranges from the Vira wood, its small village, and the panoramic Lake Lugano, a unique position in a small residential neighborhood, on a dead-end street surrounded by an idyllic peace, as well as the proposed art project, with every desirable comfort, studied in every detail to give harmony and play a wonderful melody of spaces and details that will bring to life a work of art. The villa has a large access with already three covered parking spaces, overshadowed by the imposing entrance of over 4 meters, which already gives us a glimpse of the majestic entrance with a circular staircase that incorporates in its heart the glass elevator that with its 4 levels can take us to the first floor, where we find 4 available rooms, and can be set up according to needs, with corresponding bathrooms, and wardrobe, and climbing another floor the imposing suite, of over 50 square meters, walk-in closet, whirlpool bathtub, lounge and the dominant terrace on Lugano. Going down to the lower levels we find the large garage with the possibility of comfortably accommodating 5 cars, on the same level separated by a glass wall, the gym, with a lake view and a ceiling height of 4 meters, with the possibility of installing any fitness accessory, as well as a possible sauna, and always on the same level an apartment, available for every need, and going down another level we find a fabulous grotto, which can be set up with a climate-controlled wine cellar, billiards, bar corner and also this with exit to the garden and panoramic view. The main feature of the villa remains the wonderful jump that goes from the living room to the swimming pool, giving a unique view of its kind with the wonderful terraced gardens! All internal fittings and furnishings will be personalized according to the customer's needs, followed by interior architects and specialized personnel of the internal staff of our studio.

Create an account for more options
Create your account to manage your favorites across all devices, keep track of your search alerts, and never miss an update. Everything you need for your home search, all in one place!
Advertiser

Contact
Claudio Schiavone
- Listing ID
- 4003200932
- Object ref.
- ox67h.w0a4w