Rooms
8
Living space
198 m2
Selling price
CHF 1,250,000.–
"Modern house from 2018 with additional apartment in Osogna"
Address
Ol Maestos 3, 6703 OsognaTravel time
- 58 min.Station: Biasca
Surrounding information
Public Transport
3 min.Maestos
Times refer to the route on foot.
Price
- Purchase price:
- CHF 1,250,000.–
Main information
- Availability:
- By agreement
- Type:
- Single house
- No. of rooms:
- 8
- Surface living:
- 198 m2
Documents (0)
Description
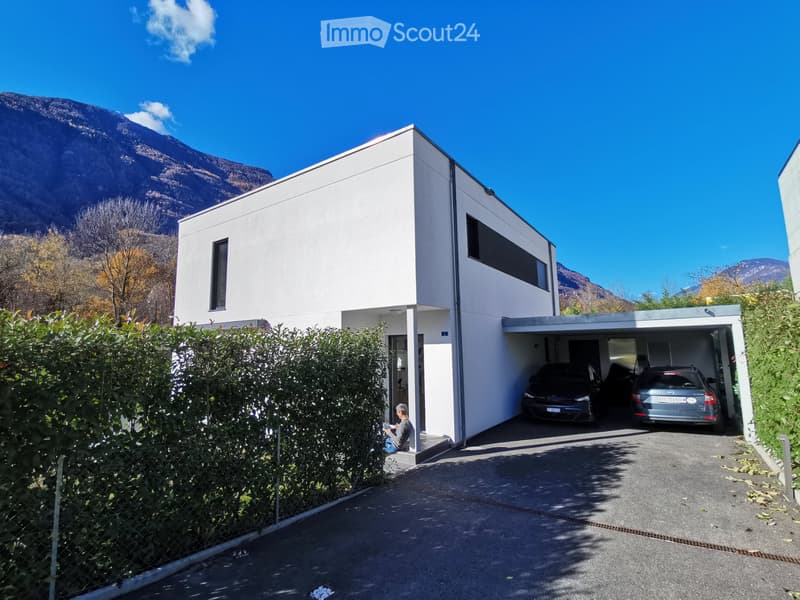
Discover a modern and efficient house, ideal for those seeking a high-quality residential solution. The property consists of a single-family house with 6.5 rooms, distributed over two levels, and a separate, independent apartment with 1.5 rooms, with its own entrance, perfect for family use (parents, guests, children) or as additional rental income.
Built in 2018 in high-quality wood prefabrication (Schwörerhaus) on a concrete slab, the house combines the performance of a modern construction with the warmth and naturalness of wood. The finishes are detailed and well-maintained.
ON THE GROUND FLOOR
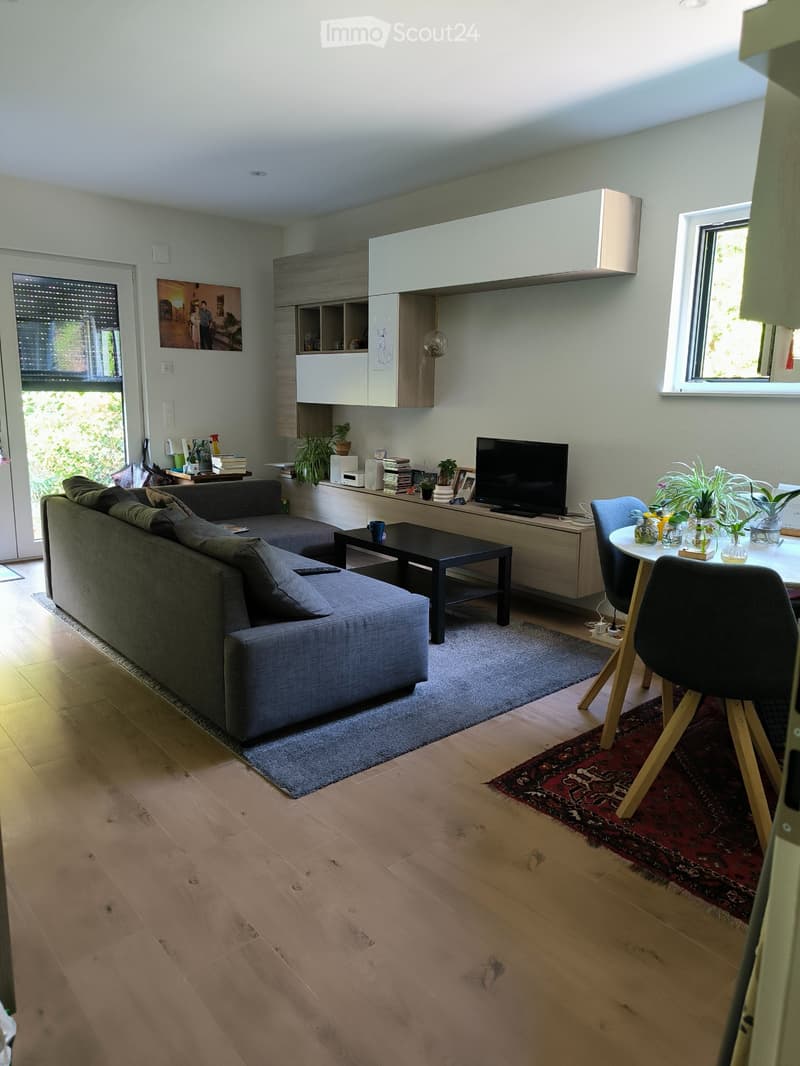
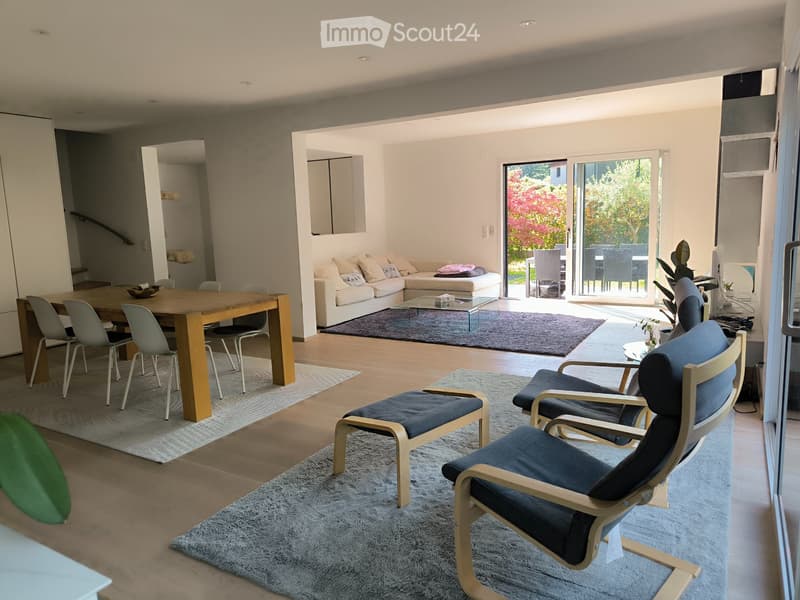
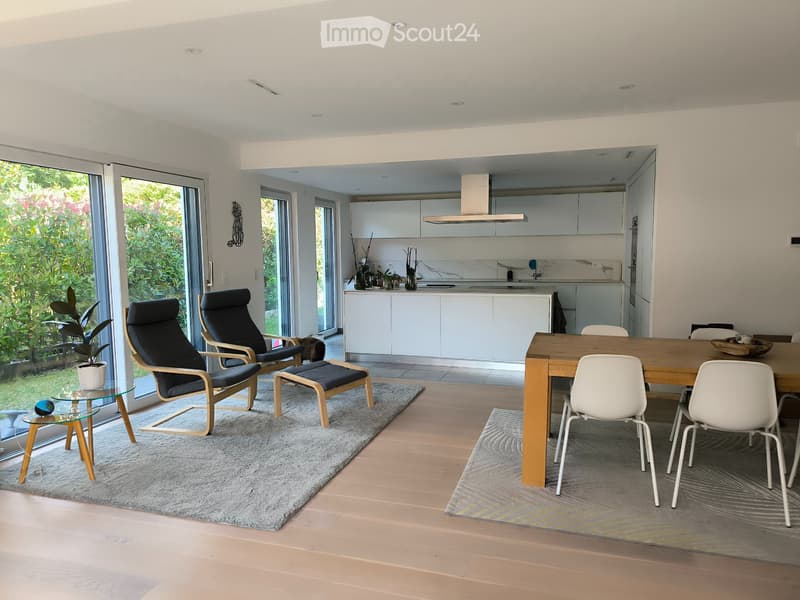
Spacious, bright living area with modern, open kitchen, opening onto the living room and dining room, and direct access to the garden through large windows. At the rear, the separate, independent apartment with its own entrance, living room-kitchen, bedroom, and bathroom (~38 m²).
ON THE UPPER FLOOR
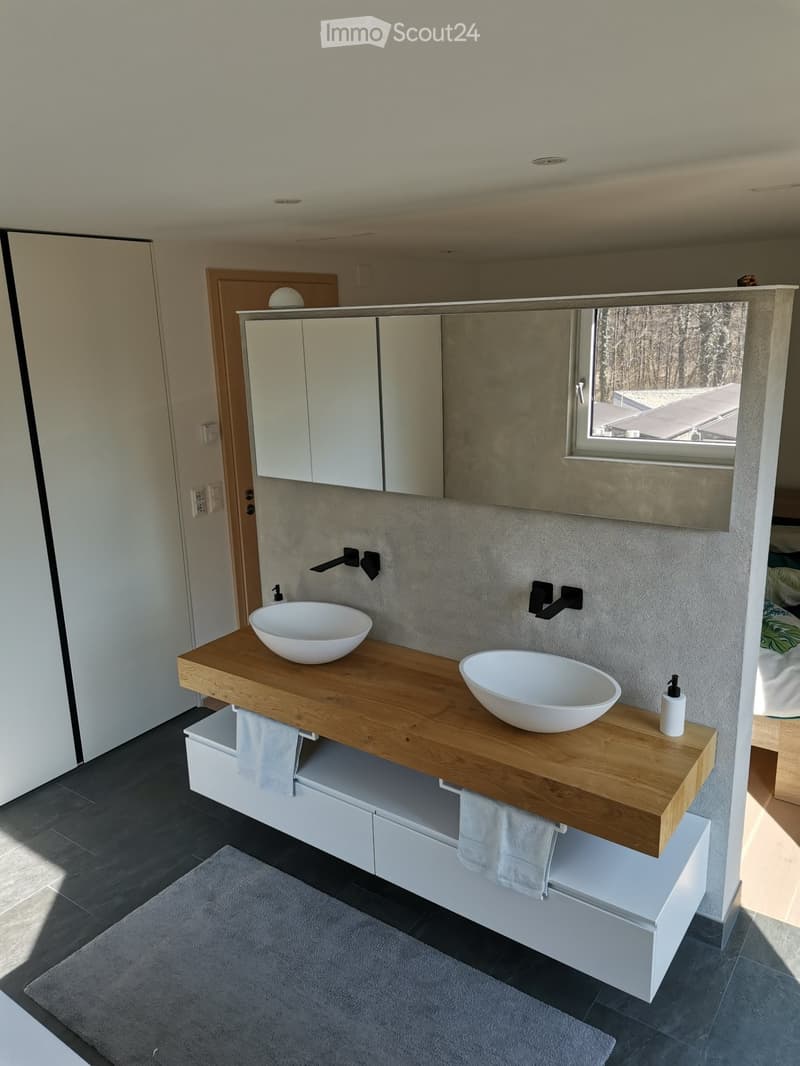
Sleeping area with large atrium, providing access to the master bedroom with private bathroom and double sink (21 m²), as well as two further bedrooms (14 m²) and a study. Bathroom with shower, bathtub, and double sink.
OUTDOOR AND COMFORT
Private garden with panoramic views of the surrounding mountains, two covered parking spaces under an integrated carport, and a technical room/storage room of 21 m².
THE LOCATION
The house is located in a quiet, sunny residential area, just:
- 25 m from the forest - direct access for walks along the river
- 5 minutes' walk from the elementary school and playground
- 12 minutes' walk from the kindergarten
- 3 minutes' walk from the bus stop
- 10 minutes by car from Biasca, 18 minutes from Bellinzona, 5 km from the A2 highway
Further information, floor plans, and photos available upon request
Only serious inquiries
Direct negotiations without intermediaries
Built in 2018 in high-quality wood prefabrication (Schwörerhaus) on a concrete slab, the house combines the performance of a modern construction with the warmth and naturalness of wood. The finishes are detailed and well-maintained.
ON THE GROUND FLOOR
Spacious, bright living area with modern, open kitchen, opening onto the living room and dining room, and direct access to the garden through large windows. At the rear, the separate, independent apartment with its own entrance, living room-kitchen, bedroom, and bathroom (~38 m²).
ON THE UPPER FLOOR
Sleeping area with large atrium, providing access to the master bedroom with private bathroom and double sink (21 m²), as well as two further bedrooms (14 m²) and a study. Bathroom with shower, bathtub, and double sink.
OUTDOOR AND COMFORT
Private garden with panoramic views of the surrounding mountains, two covered parking spaces under an integrated carport, and a technical room/storage room of 21 m².
THE LOCATION
The house is located in a quiet, sunny residential area, just:
- 25 m from the forest - direct access for walks along the river
- 5 minutes' walk from the elementary school and playground
- 12 minutes' walk from the kindergarten
- 3 minutes' walk from the bus stop
- 10 minutes by car from Biasca, 18 minutes from Bellinzona, 5 km from the A2 highway
Further information, floor plans, and photos available upon request
Only serious inquiries
Direct negotiations without intermediaries
Mortgage Calculator
From dream house to home ownership: the mortgage calculator can help you estimate the affordability of this property.

Free
Create an account for more options
Create your account to manage your favorites across all devices, keep track of your search alerts, and never miss an update. Everything you need for your home search, all in one place!
- Listing ID
- 4003200382
- Object ref.
- 81096409