Rooms
4.5
Living space
230 m2
Selling price
CHF 1,290,000.–
"Modern villa with high energy efficiency and private garden"
Address
6821 RovioPrice
- Purchase price:
- CHF 1,290,000.–
Main information
- Availability:
- By agreement
- Type:
- Villa
- No. of rooms:
- 4.5
- Number of floors:
- 2
- Surface living:
- 230 m2
- Land area:
- 230 m2
Characteristics
Balcony / Terrace
Cable TV
View
Child-friendly
Parking space
Documents (1)
Description
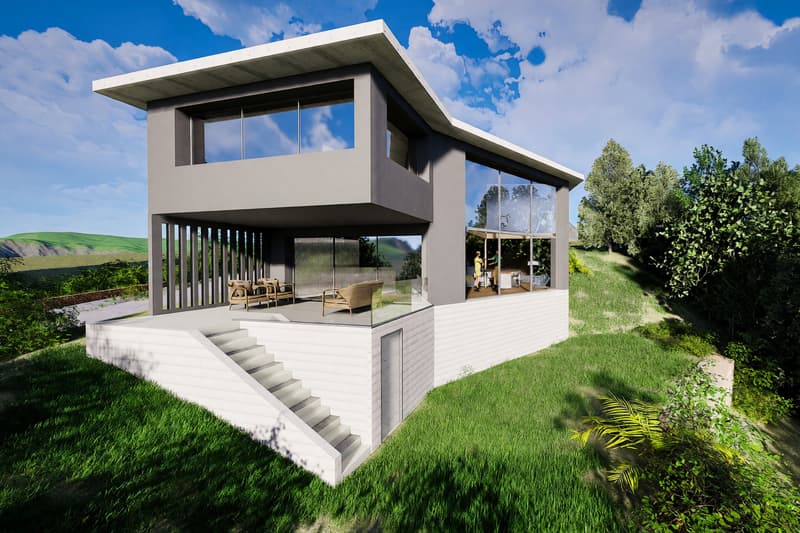
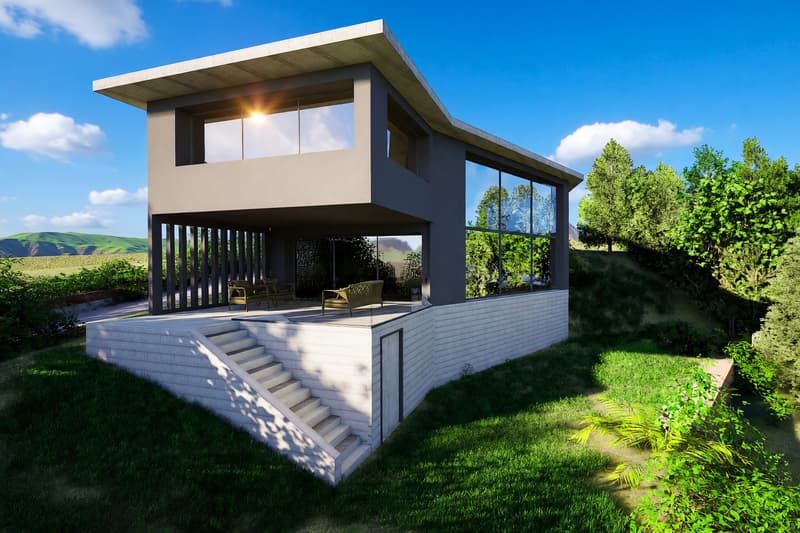
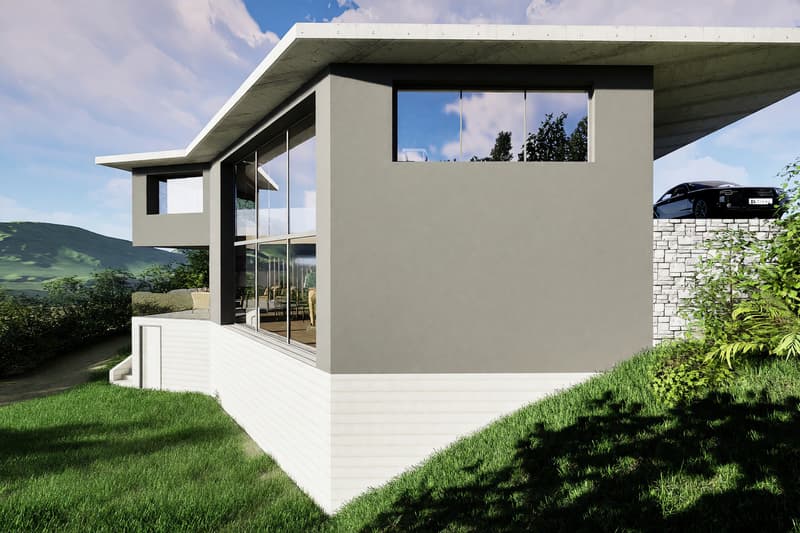
In Rovio, a location surrounded by greenery and tranquility, where the natural and reserved context invites a serene daily life in close contact with the surrounding environment, we propose a plot of land with a project for a modern single-family villa with 4.5 rooms for sale.
The property will rise in a natural and secluded context, surrounded by greenery and a collected atmosphere, able to guarantee great privacy and moments of authentic relaxation. The outdoor spaces are particularly suitable for family life, rest in the open air, and convivial moments, while maintaining the privilege of being just a few minutes from the main connections.
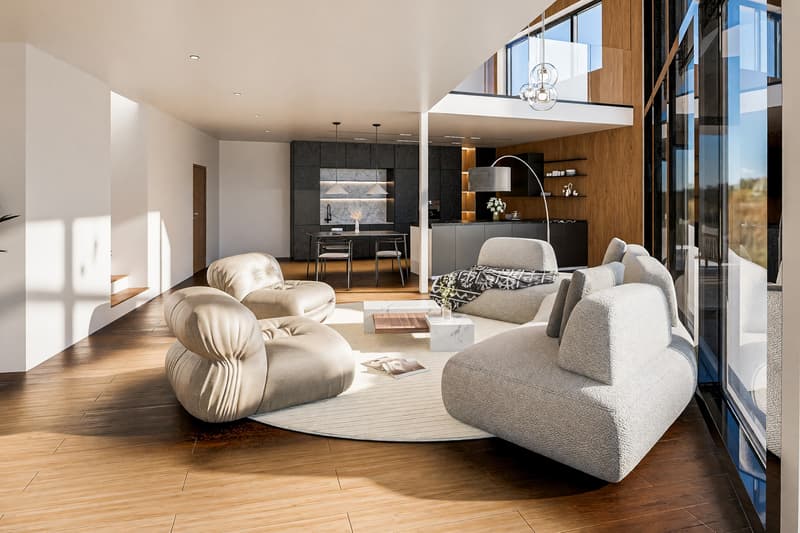
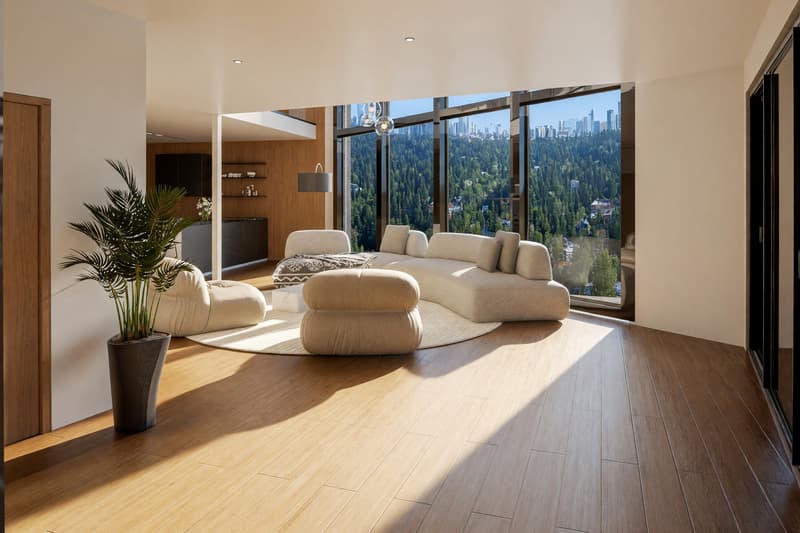
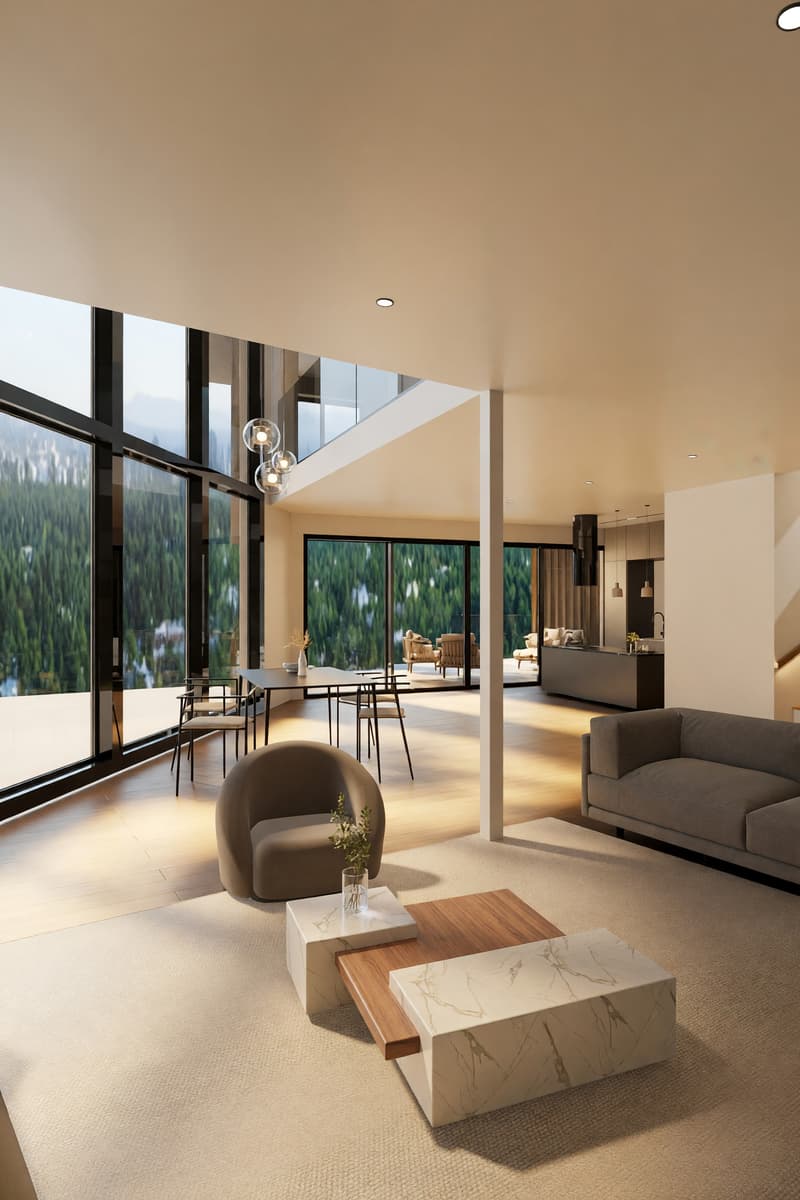
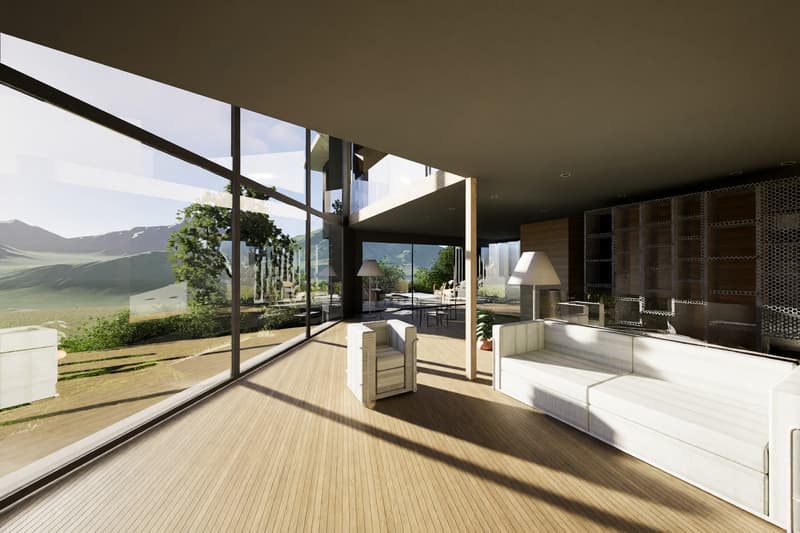
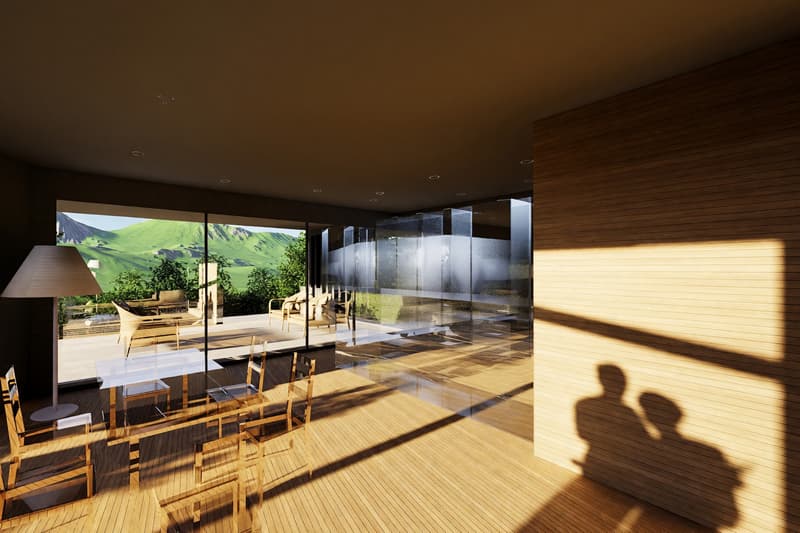
The living area has been conceived as a large open space with double height, characterized by a scenic glazing that lets in abundant natural light and opens the view directly onto the garden, creating a harmonious continuity between indoors and outdoors.
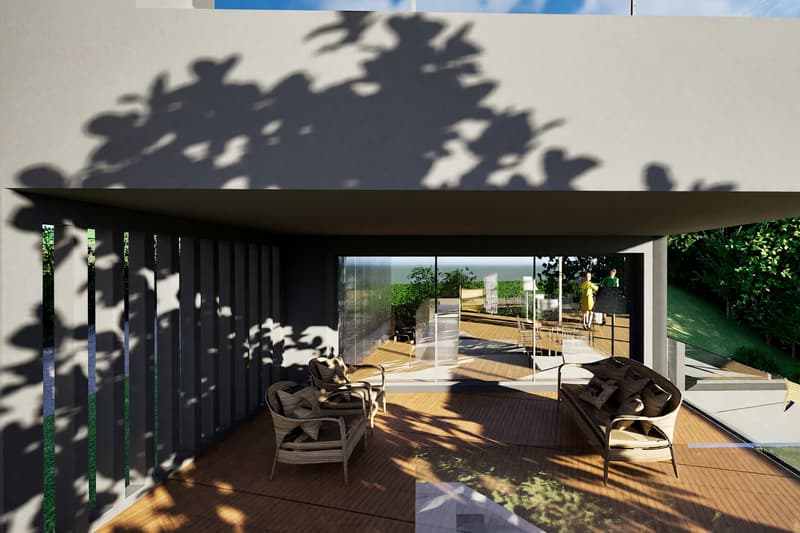
Outside, the villa will offer a pleasant private garden, protected and flat, ideal for fully enjoying the best days of the year. A generous covered veranda will allow the use of outdoor spaces in every season, giving life to a real extension of the living area towards the outdoors.
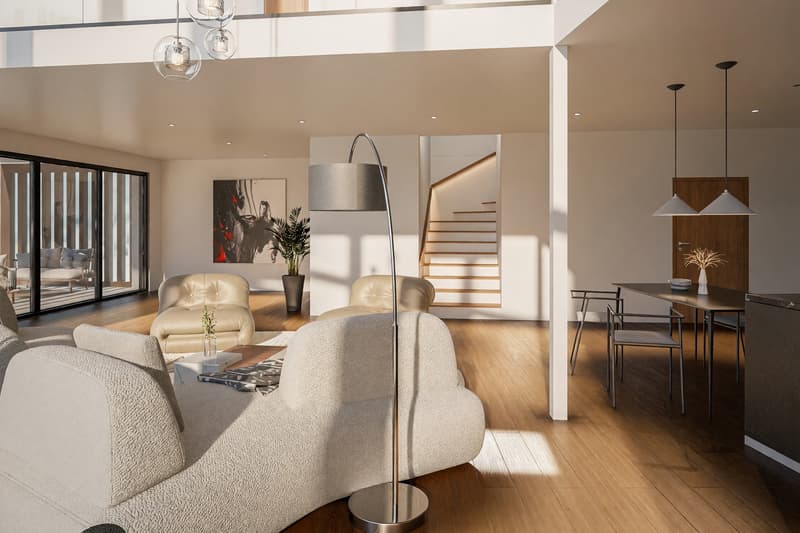
The open-space living area on the ground floor, designed as the pulsing heart of the house, will offer large surfaces and an architecture with double height that gives breath, volume, and a strong scenic impact, able to elegantly accommodate both everyday life and representative occasions.
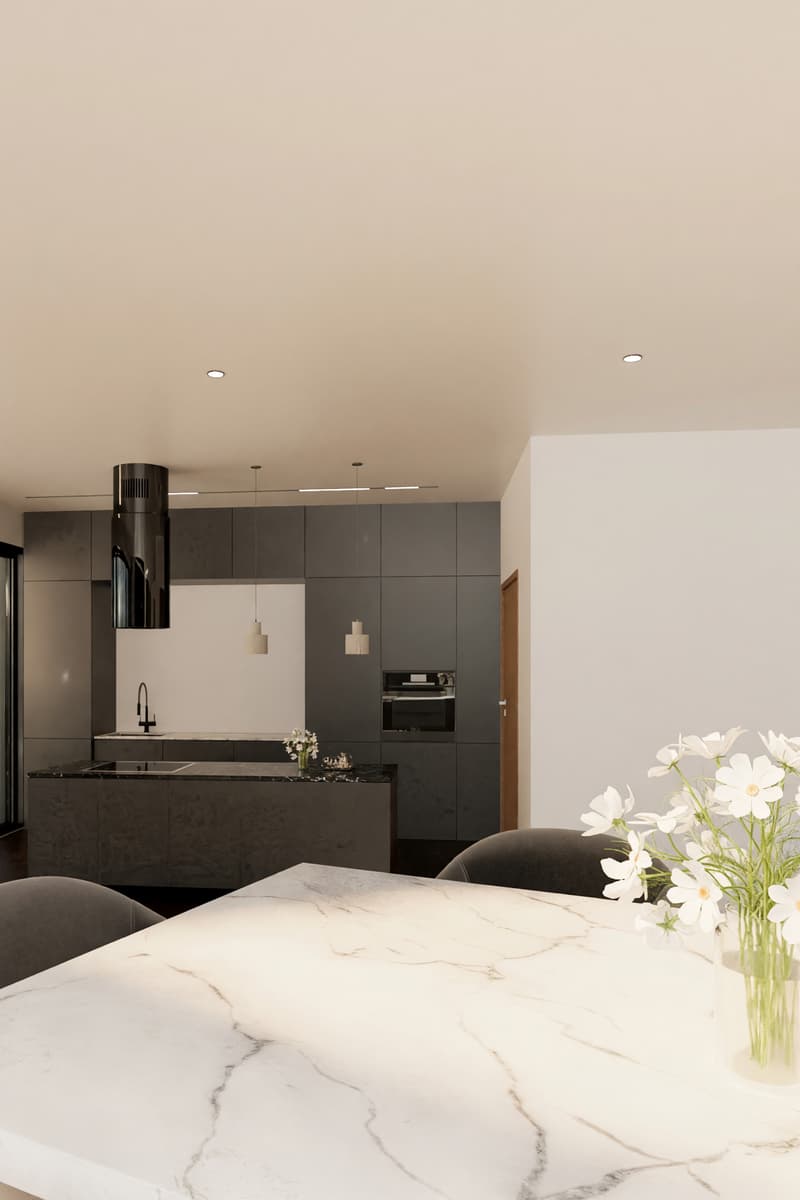
The modern open kitchen with island and dining area is designed for those who love to share meals, favoring conviviality and dialogue, with functional and well-organized spaces that will allow easy movement during meal preparation.
The master suite on the night floor will have a collected and refined atmosphere, enriched by a private bathroom that will contribute to creating a true private area, able to offer an intimate feeling of comfort and privacy.
A particular feature of the property will be the fitness/gym space directly in the house, designed to accommodate the daily needs of well-being, while maintaining great flexibility: its configuration will indeed allow an easy conversion into a third bedroom, adapting naturally to new housing needs over time.
The laundry room is particularly well thought out and will be large and functional: it will be organized in such a way as to make domestic activities orderly and practical, providing considerable comfort in daily life.
The villa, newly conceived and already authorized with an approved building permit, is designed according to the latest construction standards, which provide for high-level thermal insulation, innovative systems with domotics, cooling, and photovoltaics, as well as mechanical ventilation with heat recovery, studied to guarantee an optimal internal climate in every season. The structure is conceived as massive and durable, able to ensure comfort and high sustainability over time.
This property indeed represents a contemporary home where architecture, comfort, and technology dialogue with nature to offer a solution with a truly green heart, a truly rare opportunity in Rovio.
The heating is planned with an efficient system of the latest generation, integrated with the innovative plant technology for cooling and photovoltaics, designed to optimize energy consumption costs and internal comfort. The flooring and windows are planned according to contemporary quality criteria and will be defined in the detail phase.
The property will rise in a natural and secluded context, surrounded by greenery and a collected atmosphere, able to guarantee great privacy and moments of authentic relaxation. The outdoor spaces are particularly suitable for family life, rest in the open air, and convivial moments, while maintaining the privilege of being just a few minutes from the main connections.
The living area has been conceived as a large open space with double height, characterized by a scenic glazing that lets in abundant natural light and opens the view directly onto the garden, creating a harmonious continuity between indoors and outdoors.
Outside, the villa will offer a pleasant private garden, protected and flat, ideal for fully enjoying the best days of the year. A generous covered veranda will allow the use of outdoor spaces in every season, giving life to a real extension of the living area towards the outdoors.
The open-space living area on the ground floor, designed as the pulsing heart of the house, will offer large surfaces and an architecture with double height that gives breath, volume, and a strong scenic impact, able to elegantly accommodate both everyday life and representative occasions.
The modern open kitchen with island and dining area is designed for those who love to share meals, favoring conviviality and dialogue, with functional and well-organized spaces that will allow easy movement during meal preparation.
The master suite on the night floor will have a collected and refined atmosphere, enriched by a private bathroom that will contribute to creating a true private area, able to offer an intimate feeling of comfort and privacy.
A particular feature of the property will be the fitness/gym space directly in the house, designed to accommodate the daily needs of well-being, while maintaining great flexibility: its configuration will indeed allow an easy conversion into a third bedroom, adapting naturally to new housing needs over time.
The laundry room is particularly well thought out and will be large and functional: it will be organized in such a way as to make domestic activities orderly and practical, providing considerable comfort in daily life.
The villa, newly conceived and already authorized with an approved building permit, is designed according to the latest construction standards, which provide for high-level thermal insulation, innovative systems with domotics, cooling, and photovoltaics, as well as mechanical ventilation with heat recovery, studied to guarantee an optimal internal climate in every season. The structure is conceived as massive and durable, able to ensure comfort and high sustainability over time.
This property indeed represents a contemporary home where architecture, comfort, and technology dialogue with nature to offer a solution with a truly green heart, a truly rare opportunity in Rovio.
The heating is planned with an efficient system of the latest generation, integrated with the innovative plant technology for cooling and photovoltaics, designed to optimize energy consumption costs and internal comfort. The flooring and windows are planned according to contemporary quality criteria and will be defined in the detail phase.
Mortgage Calculator
From dream house to home ownership: the mortgage calculator can help you estimate the affordability of this property.

Free
Create an account for more options
Create your account to manage your favorites across all devices, keep track of your search alerts, and never miss an update. Everything you need for your home search, all in one place!
Advertiser

Casa Lugano Immobiliare SA
Il Piacere di Accontentarvi...
Via Cantonale 1
6900Lugano
Contact
- Listing ID
- 4003195757
- Object ref.
- s1620