Rooms
4.5
Living space
194 m2
Selling price
CHF 1,199,000.–
Notify on price drop
"Contemporary design, comfort and sustainability"
Address
Via Foss, 6825 MendrisioPrice
- Purchase price:
- CHF 1,199,000.–
- Notify on price drop
Main information
- Availability:
- By agreement
- Type:
- Villa
- No. of rooms:
- 4.5
- Surface living:
- 194 m2
- Land area:
- 421 m2
- Year built:
- 2020
Characteristics
Parking space
Garage
Documents (0)
Description
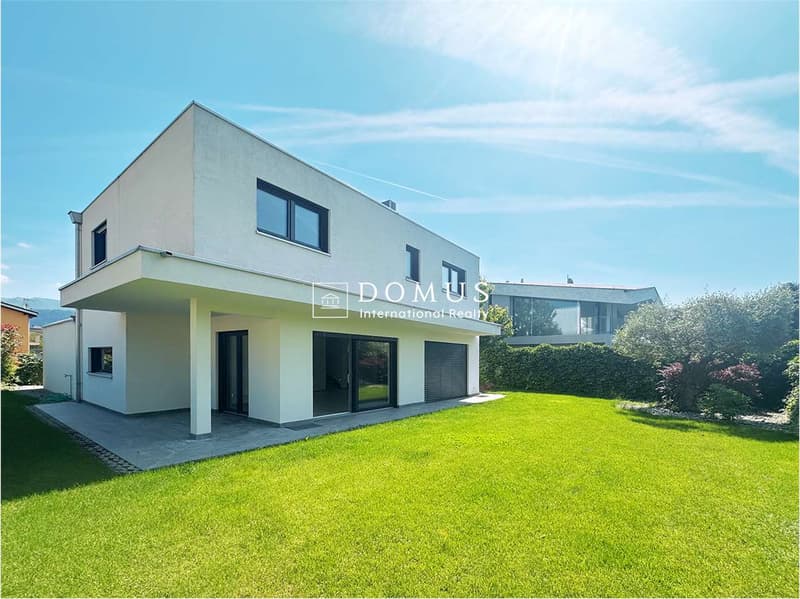
In an elegant and quiet residential neighborhood in Ligornetto, we propose a beautiful, recently built villa constructed according to Minergie standards, where modern aesthetics, technology, and residential comfort meet in perfect balance.
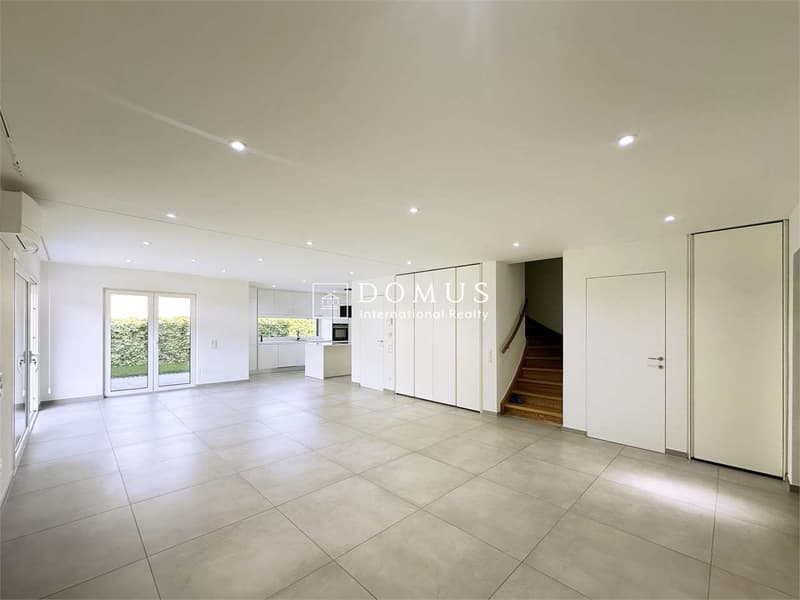
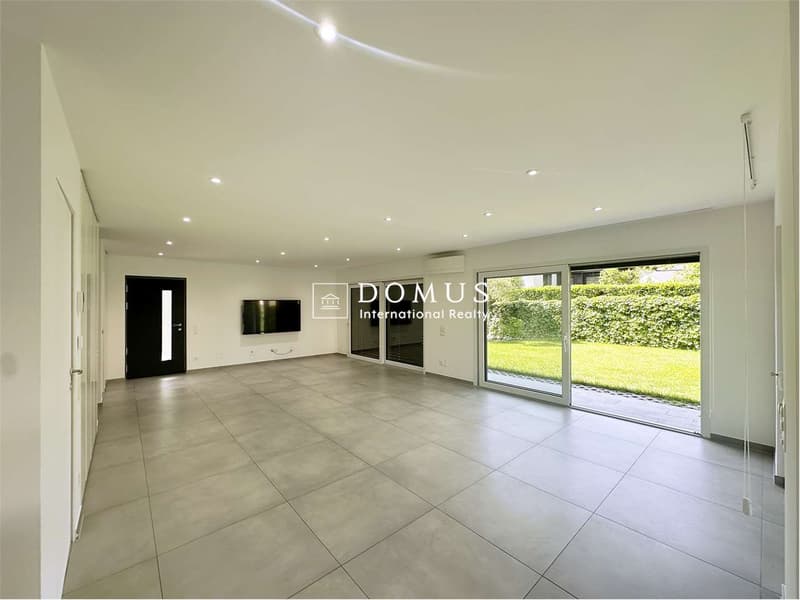
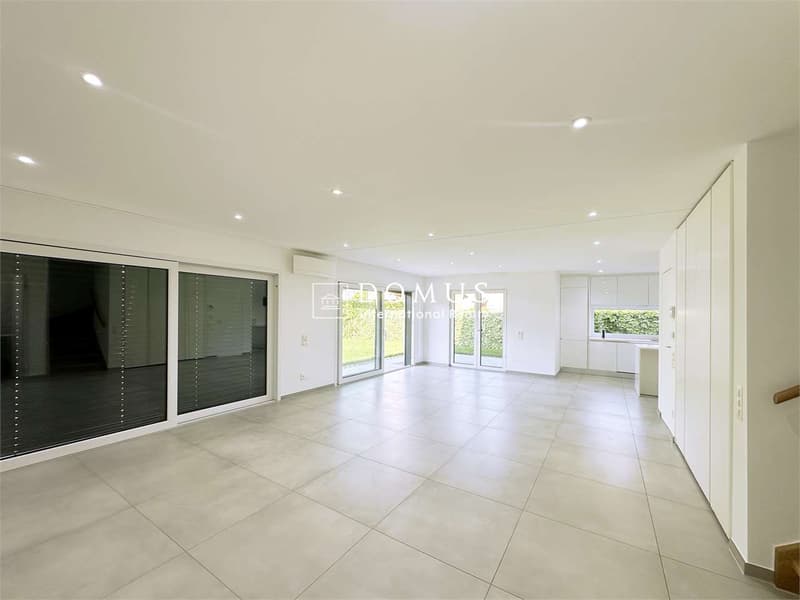
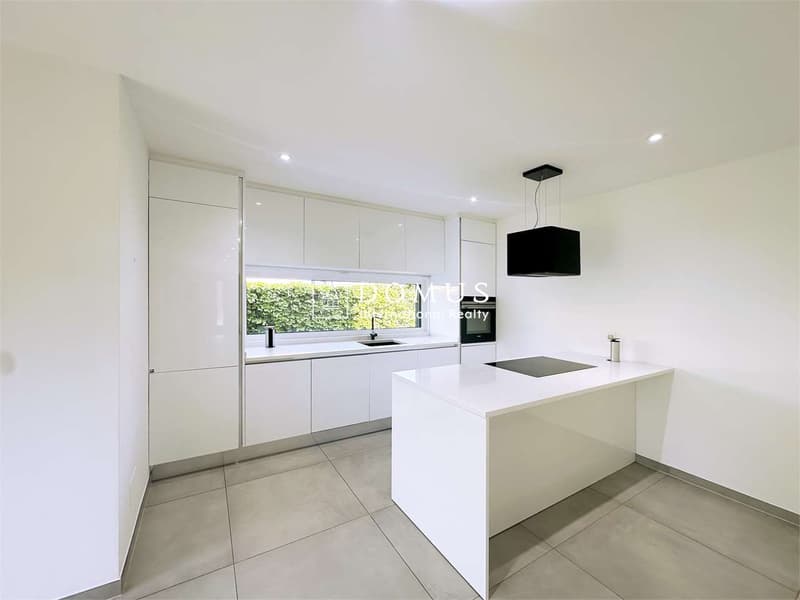
The property develops on multiple levels and conquers from the first glance thanks to the large, bright spaces and the large windows that create a natural continuity between inside and outside. The heart of the house is the refined open-space living room with direct access to the garden, accompanied by a modern kitchen with central island and high-level finishes, designed to live every moment of everyday life with style and functionality.
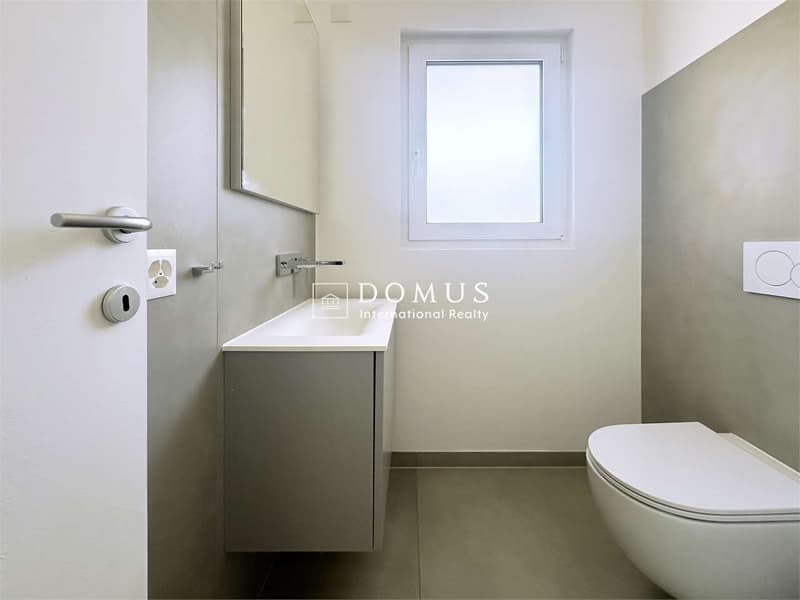
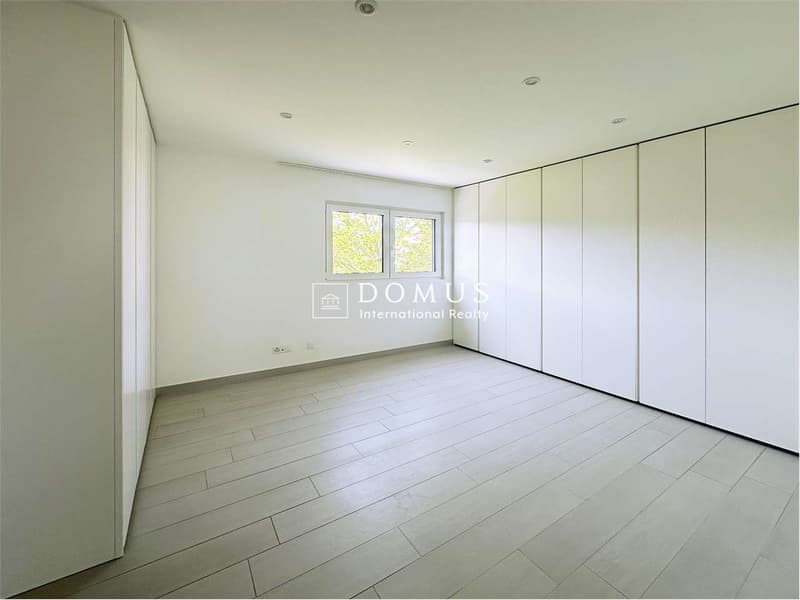
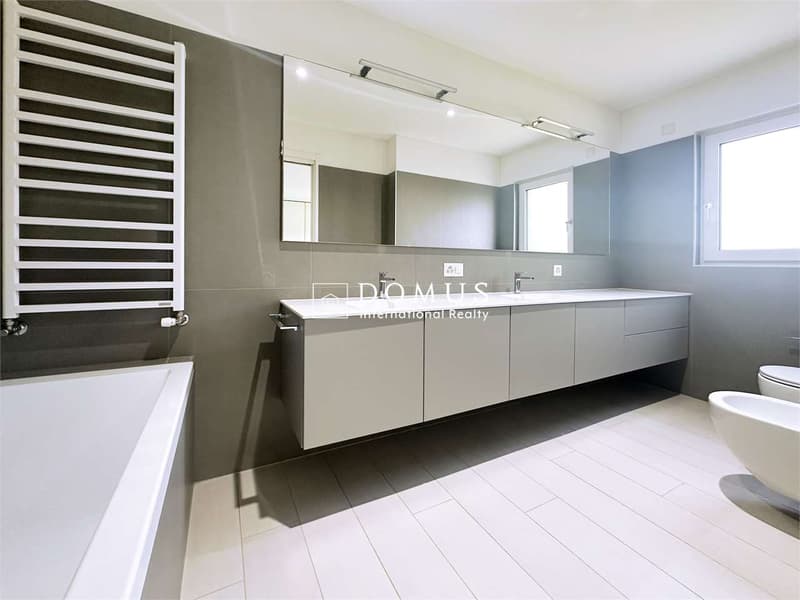
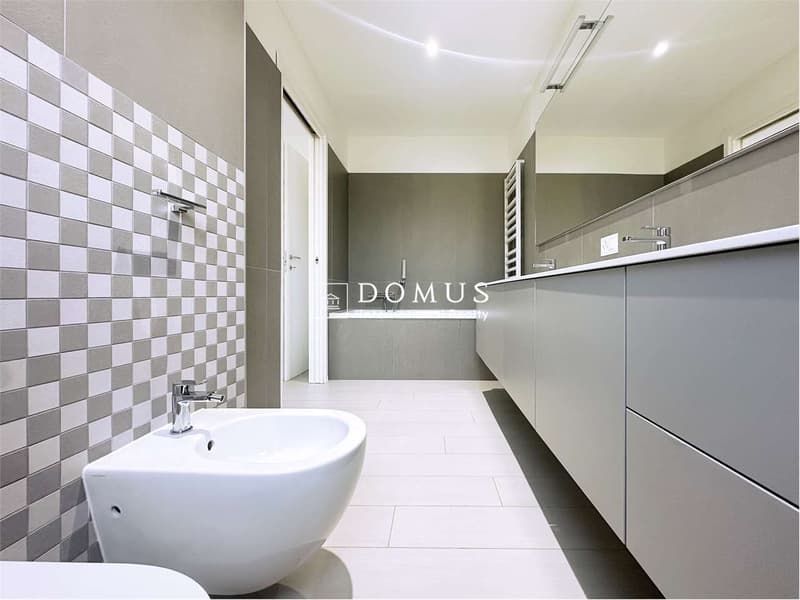
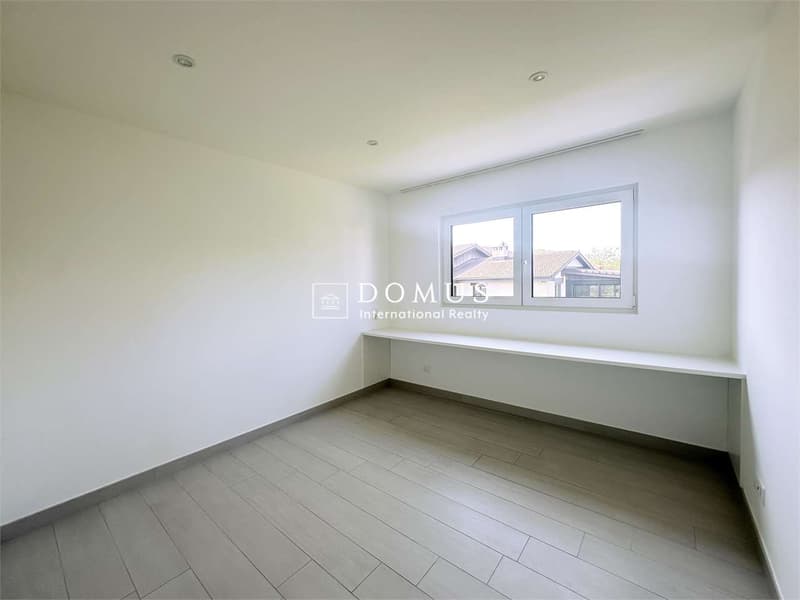
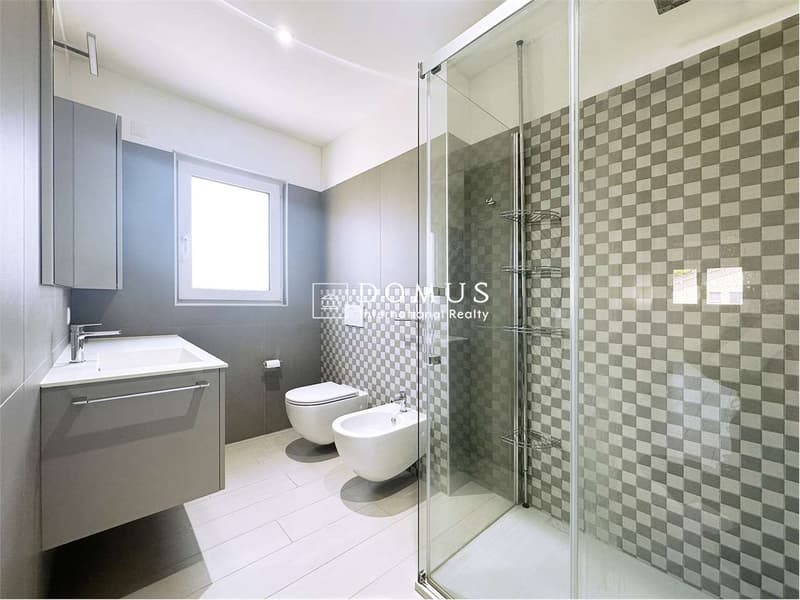
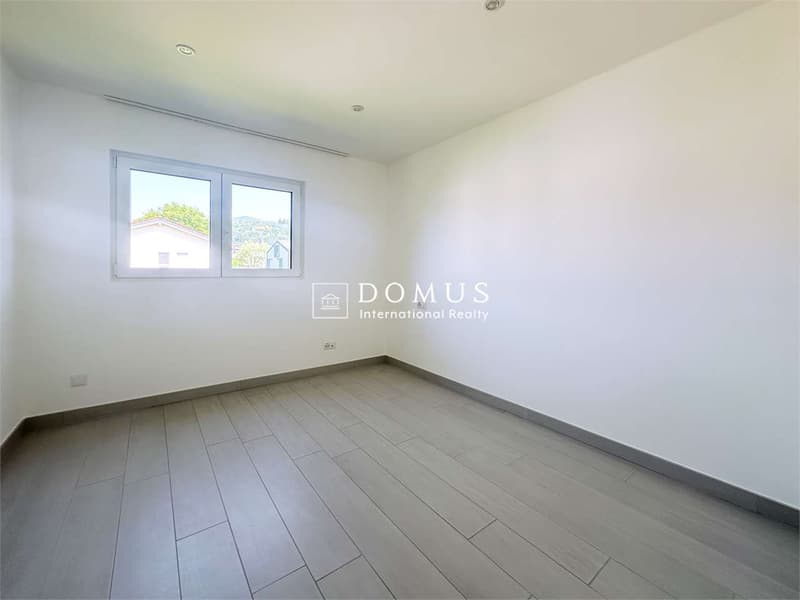
The sleeping area hosts three bedrooms, including a beautiful master bedroom with en-suite bathroom with bathtub, in addition to another bathroom with shower and elegant, contemporary lines.
Every detail has been carefully studied to guarantee maximum comfort: air conditioning, solar panels, independent thermostats, triple glazing, underfloor heating with heat pump, and high energy efficiency systems that ensure reduced consumption and superior residential quality.
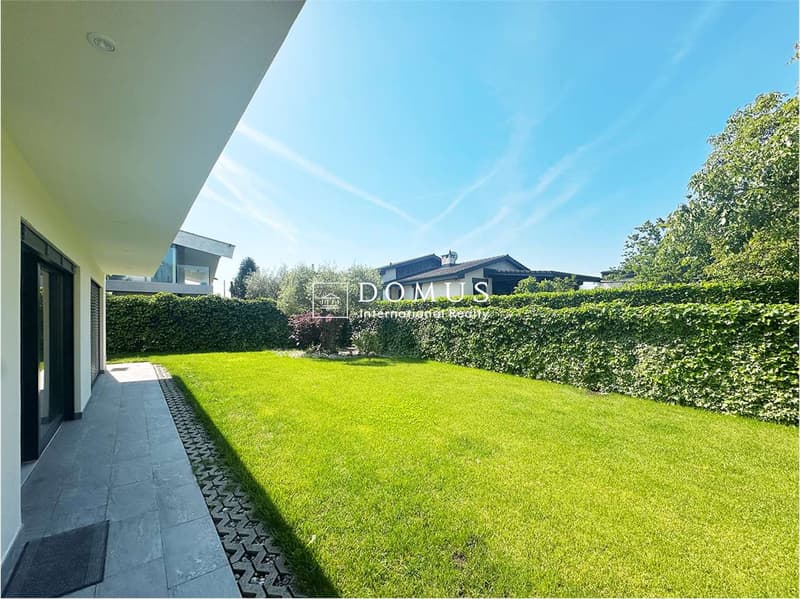
Outside, the carefully manicured private garden offers an oasis of tranquility with automatic irrigation, lawn mower robot, and beautiful green spaces perfect for relaxing outdoors in total privacy.
A double garage and several external parking spaces complete the property.
A modern and exclusive residence, ideal for those seeking elegance, sustainability, and quality of life just a few minutes from all major services.
The property develops on multiple levels and conquers from the first glance thanks to the large, bright spaces and the large windows that create a natural continuity between inside and outside. The heart of the house is the refined open-space living room with direct access to the garden, accompanied by a modern kitchen with central island and high-level finishes, designed to live every moment of everyday life with style and functionality.
The sleeping area hosts three bedrooms, including a beautiful master bedroom with en-suite bathroom with bathtub, in addition to another bathroom with shower and elegant, contemporary lines.
Every detail has been carefully studied to guarantee maximum comfort: air conditioning, solar panels, independent thermostats, triple glazing, underfloor heating with heat pump, and high energy efficiency systems that ensure reduced consumption and superior residential quality.
Outside, the carefully manicured private garden offers an oasis of tranquility with automatic irrigation, lawn mower robot, and beautiful green spaces perfect for relaxing outdoors in total privacy.
A double garage and several external parking spaces complete the property.
A modern and exclusive residence, ideal for those seeking elegance, sustainability, and quality of life just a few minutes from all major services.
Mortgage Calculator
From dream house to home ownership: the mortgage calculator can help you estimate the affordability of this property.

Free
Create an account for more options
Create your account to manage your favorites across all devices, keep track of your search alerts, and never miss an update. Everything you need for your home search, all in one place!

Contact
Comensoli Danilo
- Listing ID
- 4003189638
- Object ref.
- V001363