Rooms
7.5
Living space
195 m2
Selling price
EUR 840,000.–
"Exclusive bungalow with separate apartment"
Address
79798 JestettenPrice
- Purchase price:
- EUR 840,000.–
Main information
- Availability:
- By agreement
- Type:
- Villa
- No. of rooms:
- 7.5
- Surface living:
- 195 m2
- Land area:
- 1041 m2
Characteristics
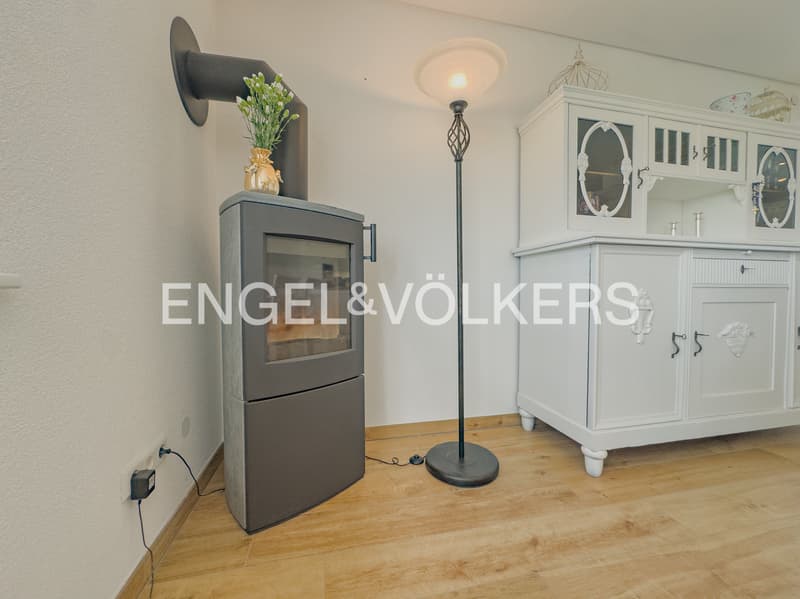
Fireplace
View
Parking space
Garage
Documents (0)
Description
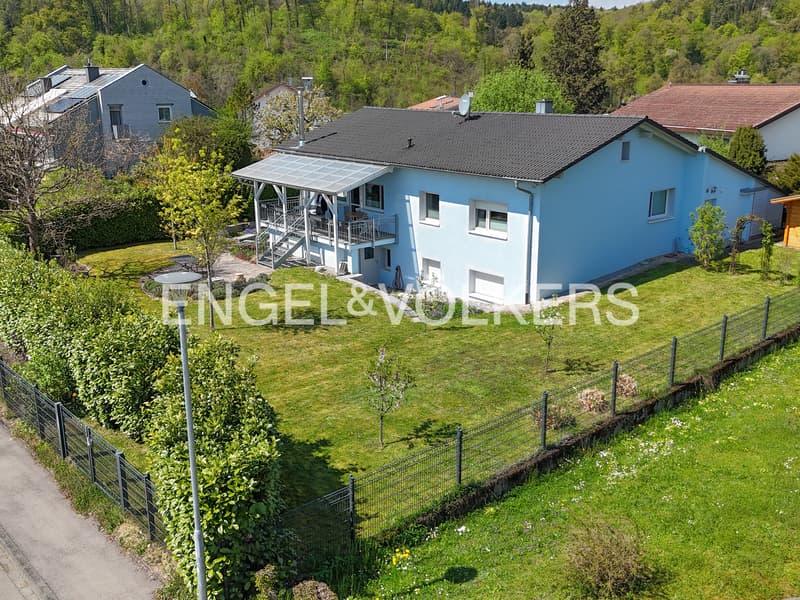
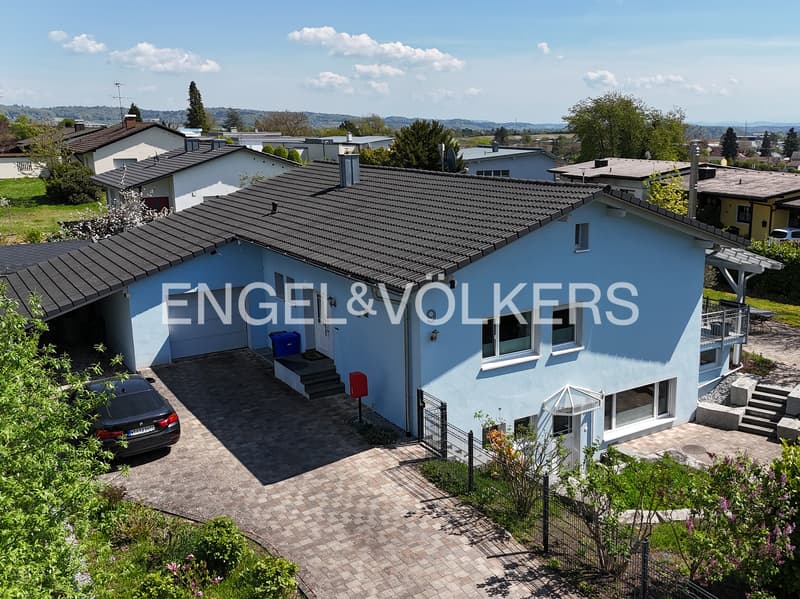
Welcome to one of the most sought-after locations in Jesteten: This representative bungalow estate combines spacious living with exceptional quality and was completely renovated to the highest standards using regional craftsmen. The result is a timeless home that meets modern demands - both optically and energetically.
"An estate that leaves no wishes unfulfilled - thoughtfully renovated, generously designed, and built with a sense of lasting values."
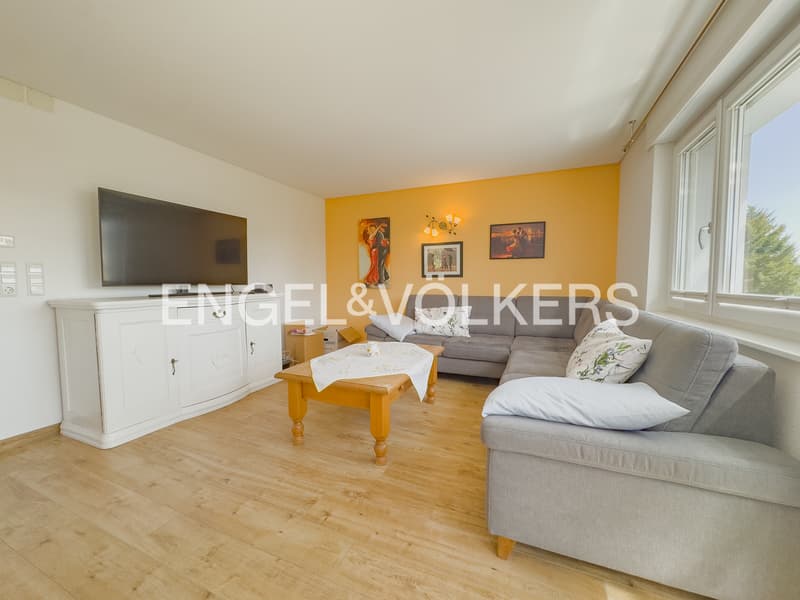
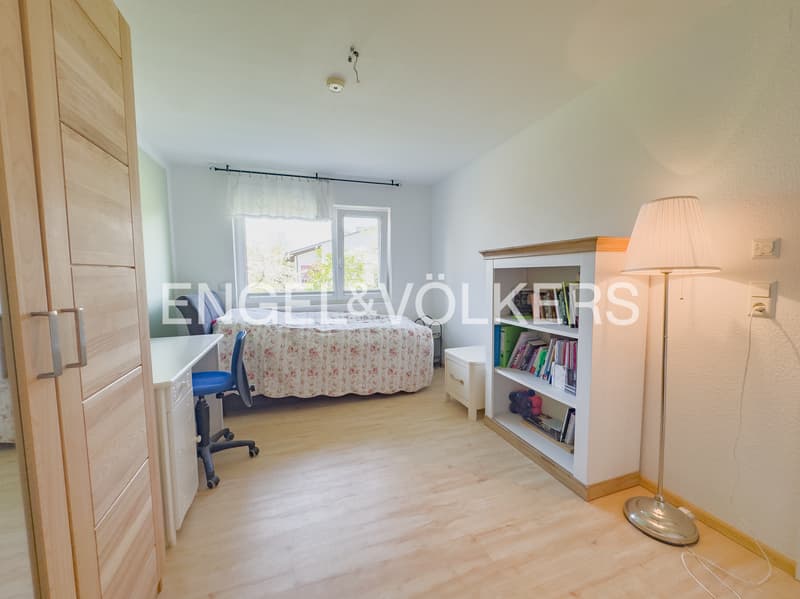
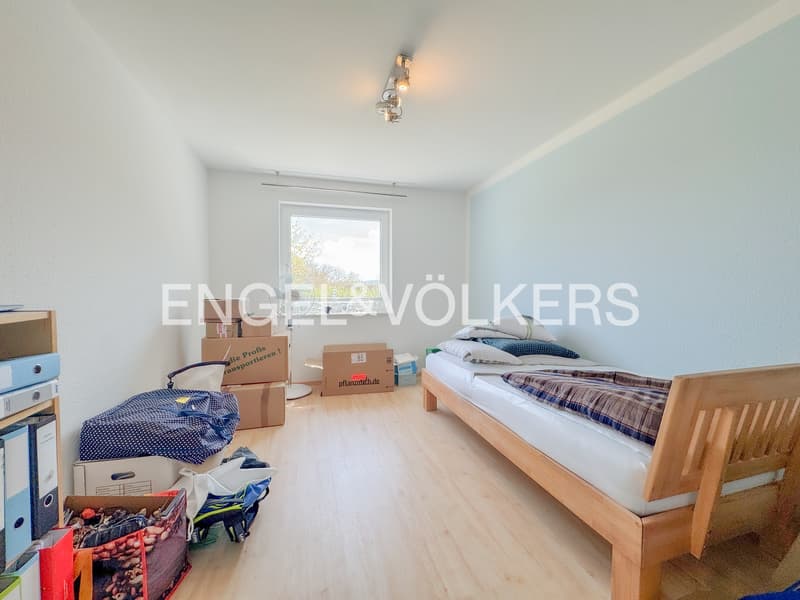
The property impresses with its clear architectural expression, bright, spacious rooms, and consistently high-quality equipment. Both residential units are equipped with three bedrooms and offer ideal conditions for upscale family life and multi-generational living.
MAIN RESIDENCE
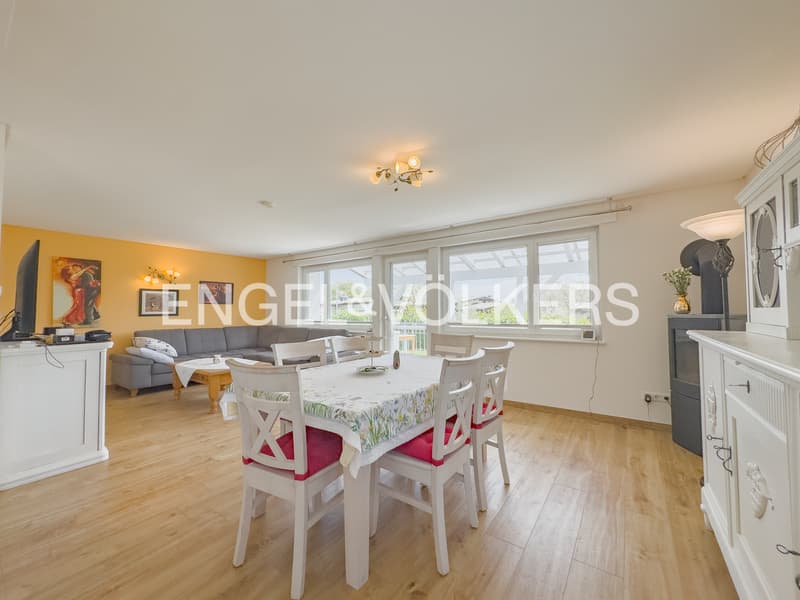
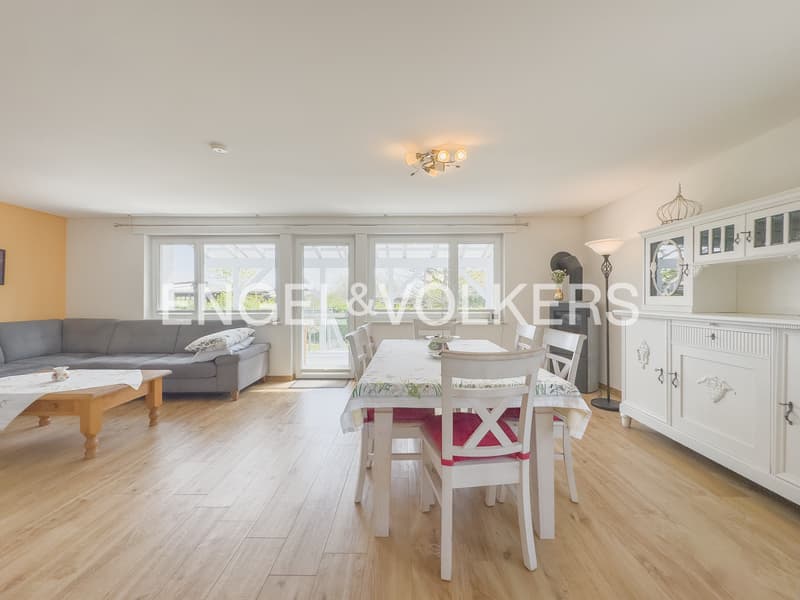
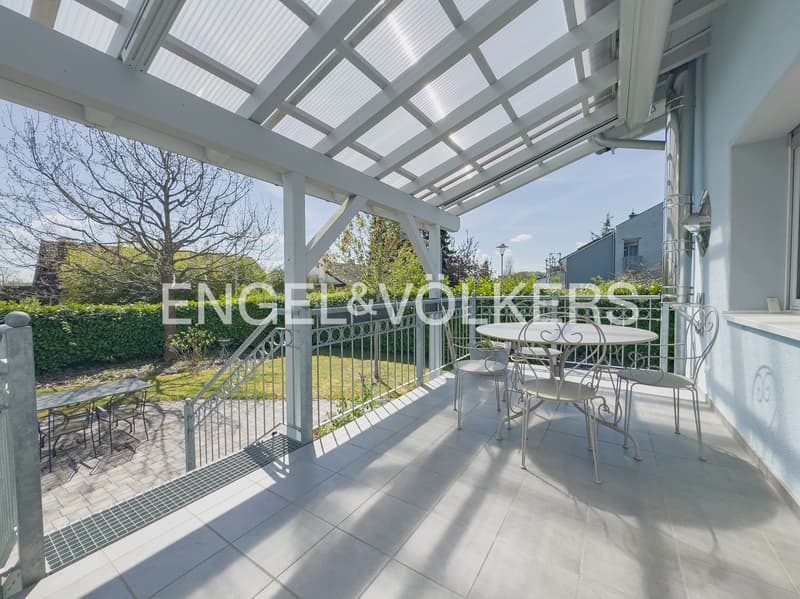
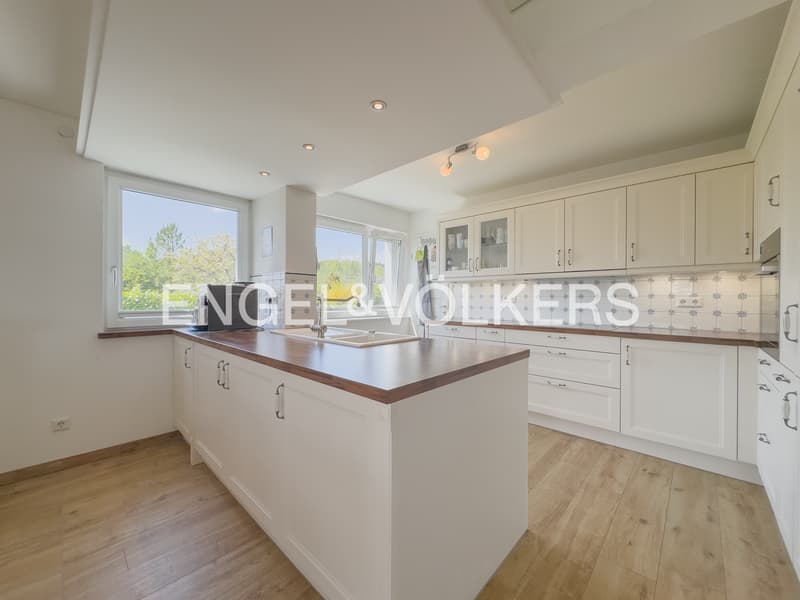
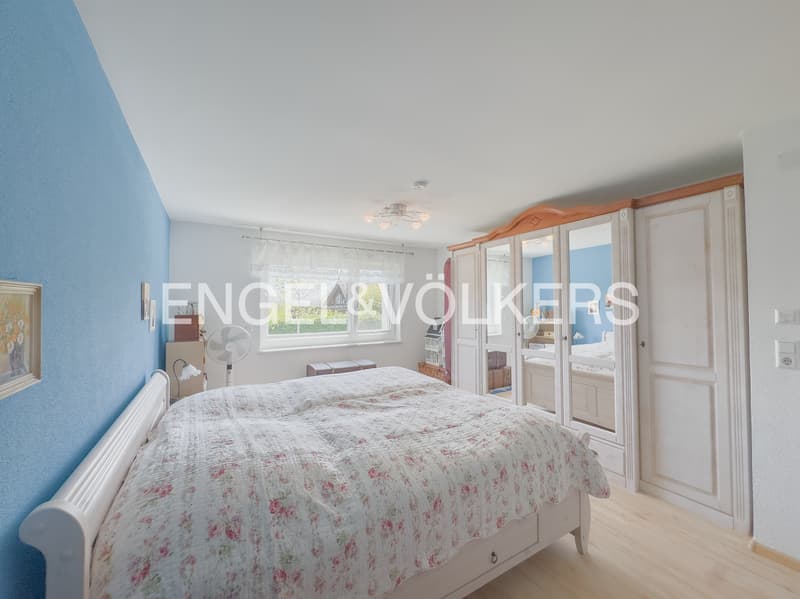
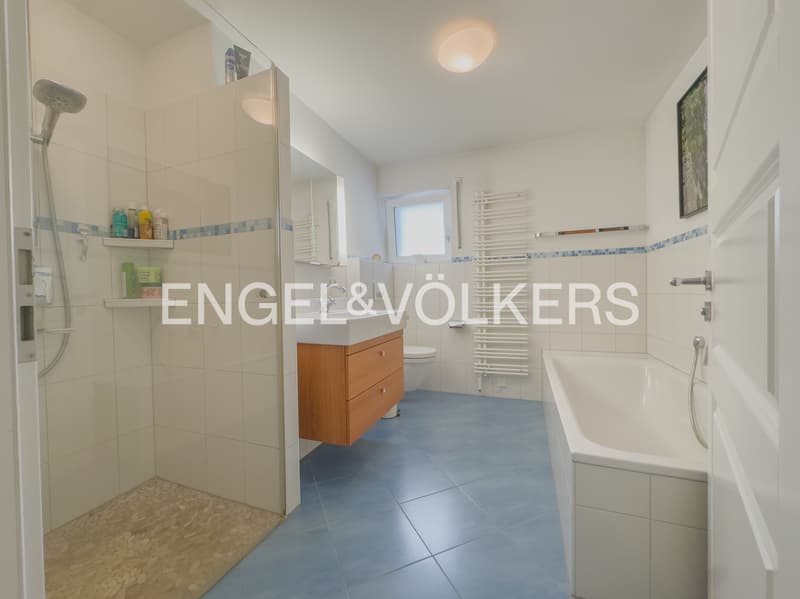
The main residence convinces with its spacious room feeling and high-quality, contemporary equipment. The light-flooded living and dining room opens onto the covered terrace - equipped with an elegant 2-in-1 sun protection system from Climara, extendable via radio control, which guarantees both privacy and living comfort. A separately laid stone terrace stylishly expands the outdoor area and creates harmonious transitions between architecture and nature. The kitchen is executed in elegant white decor with a solid wood worktop and kitchen island - a place that makes culinary art a spectacle. The bedroom with blue accent decor and the modern bathroom with floor-level shower and freestanding bathtub complete the living comfort.
3 bedrooms Covered terrace Stone outdoor terrace Garden house included
SEPARATE APARTMENT
- Separate entrance Can be used separately
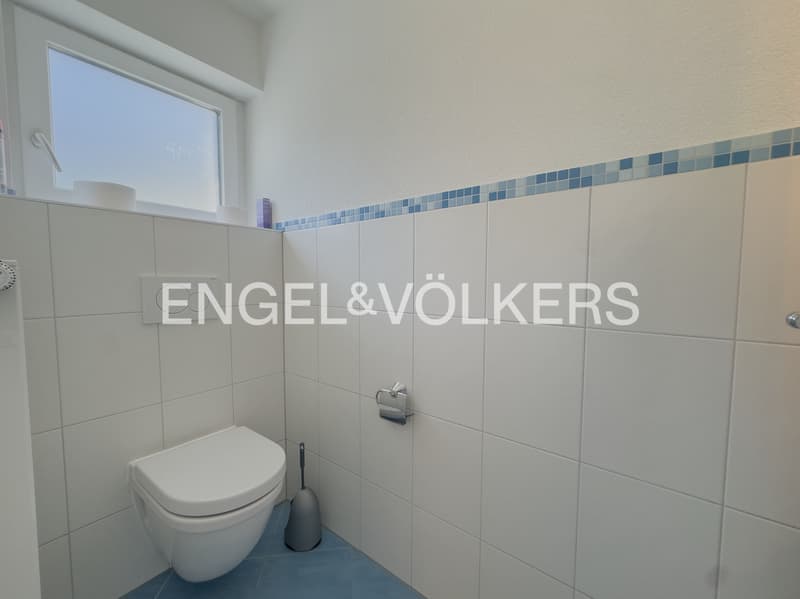
The separate apartment has, in addition to an internal lockable access, a completely separate external entrance and is therefore ideal for independent use by a second generation, guests, or as a rental object. With three bedrooms and its own terrasse enclosed by a natural stone wall, it offers privacy and character at the same time. A guest toilet is already installed; the connections for a complete bathroom and a kitchen are available - an uncomplicated expansion is possible at any time.
3 bedrooms Separate entrance Stone wall terrace Expandable (bathroom/kitchen)
EQUIPMENT FEATURES
Triple glazing - All windows with high-quality 3-fold thermal insulation glass - maximum energy efficiency and sound insulation.
Heating system RENNERGY - Modern pellet heating from the brand Rennergy Systems AG - sustainable, efficient, and low-maintenance.
Terrace with canopy - Spacious, covered outdoor terrace with 2-in-1-markisen system (Climara W9) including radio control.
High-quality kitchen - White built-in kitchen with solid wood worktop, kitchen island, and high-quality equipment.
Fence and gate system - Professional double-barbed wire fences and gate systems (Zaunteam, 2022) in elegant anthracite RAL 7016.
Garden house NIDA - Representative garden house (Butenas, 2023) with 60 mm block boards, insulated glazing, and bitumen roof.
Steel stairs and railings - Individually manufactured steel stairs and terrace railings made of stainless steel (Rüdt Metallbau, 2016).
Garage and carport - Comfortable garage space and covered carport for secure parking of several vehicles.
Natural stone terraces - Concrete paving in Heilbronn Antik-Muschelkalk and stone wall-enclosed outdoor areas of both residential units.
Motorized roller shutters - Electric roller shutters with motor replacement (2018, 2020, 2024) for efficient sun protection and anti-theft protection.
RENOVATION HISTORY
2016 - Custom-made steel stairs and terrace railings made of stainless steel (Rüdt Metallbau).
2017 - Complete new outdoor area: Paving surfaces, lawn, planting, gravel bed, stepping stones, and garden design (Frey Gartenbau).
2018 - Renewal of roller shutter motors and roller shutter panel (Fechtig Raumausstattung).
2020 - Further outdoor area work
"An estate that leaves no wishes unfulfilled - thoughtfully renovated, generously designed, and built with a sense of lasting values."
The property impresses with its clear architectural expression, bright, spacious rooms, and consistently high-quality equipment. Both residential units are equipped with three bedrooms and offer ideal conditions for upscale family life and multi-generational living.
MAIN RESIDENCE
The main residence convinces with its spacious room feeling and high-quality, contemporary equipment. The light-flooded living and dining room opens onto the covered terrace - equipped with an elegant 2-in-1 sun protection system from Climara, extendable via radio control, which guarantees both privacy and living comfort. A separately laid stone terrace stylishly expands the outdoor area and creates harmonious transitions between architecture and nature. The kitchen is executed in elegant white decor with a solid wood worktop and kitchen island - a place that makes culinary art a spectacle. The bedroom with blue accent decor and the modern bathroom with floor-level shower and freestanding bathtub complete the living comfort.
3 bedrooms Covered terrace Stone outdoor terrace Garden house included
SEPARATE APARTMENT
- Separate entrance Can be used separately
The separate apartment has, in addition to an internal lockable access, a completely separate external entrance and is therefore ideal for independent use by a second generation, guests, or as a rental object. With three bedrooms and its own terrasse enclosed by a natural stone wall, it offers privacy and character at the same time. A guest toilet is already installed; the connections for a complete bathroom and a kitchen are available - an uncomplicated expansion is possible at any time.
3 bedrooms Separate entrance Stone wall terrace Expandable (bathroom/kitchen)
EQUIPMENT FEATURES
Triple glazing - All windows with high-quality 3-fold thermal insulation glass - maximum energy efficiency and sound insulation.
Heating system RENNERGY - Modern pellet heating from the brand Rennergy Systems AG - sustainable, efficient, and low-maintenance.
Terrace with canopy - Spacious, covered outdoor terrace with 2-in-1-markisen system (Climara W9) including radio control.
High-quality kitchen - White built-in kitchen with solid wood worktop, kitchen island, and high-quality equipment.
Fence and gate system - Professional double-barbed wire fences and gate systems (Zaunteam, 2022) in elegant anthracite RAL 7016.
Garden house NIDA - Representative garden house (Butenas, 2023) with 60 mm block boards, insulated glazing, and bitumen roof.
Steel stairs and railings - Individually manufactured steel stairs and terrace railings made of stainless steel (Rüdt Metallbau, 2016).
Garage and carport - Comfortable garage space and covered carport for secure parking of several vehicles.
Natural stone terraces - Concrete paving in Heilbronn Antik-Muschelkalk and stone wall-enclosed outdoor areas of both residential units.
Motorized roller shutters - Electric roller shutters with motor replacement (2018, 2020, 2024) for efficient sun protection and anti-theft protection.
RENOVATION HISTORY
2016 - Custom-made steel stairs and terrace railings made of stainless steel (Rüdt Metallbau).
2017 - Complete new outdoor area: Paving surfaces, lawn, planting, gravel bed, stepping stones, and garden design (Frey Gartenbau).
2018 - Renewal of roller shutter motors and roller shutter panel (Fechtig Raumausstattung).
2020 - Further outdoor area work

Free
Create an account for more options
Create your account to manage your favorites across all devices, keep track of your search alerts, and never miss an update. Everything you need for your home search, all in one place!
Advertiser

Engel & Völkers Waldshut-Tiengen
Klettgaustraße 9
79761Waldshut-Tiengen
Contact
- Listing ID
- 4003189470
- Object ref.
- I-049ME7-W-049ME7