Rooms
20
Selling price
CHF 2,500,000.–
"Fantastic manor house with apartments and commercial space "all under one roof""
Address
Bernstrasse 10, 4562 BiberistTravel time
- 5 min.Station: Biberist RBS
Surrounding information
Supermarket
7 min.MigrosSchool
2 min.BernstrassePharmacy
8 min.AmavitaPublic Transport
2 min.Bernstrasse
Times refer to the route on foot.
Price
- Purchase price:
- CHF 2,500,000.–
Main information
- Availability:
- By agreement
- Type:
- Commercial and residential building
- No. of rooms:
- 20
- Number of floors:
- 3
- Land area:
- 1219 m2
- Volume:
- 2760 m3
- Last refurbishment:
- 2021
- Year built:
- 1904
Characteristics
Pets allowed
Balcony / Terrace
Swimming pool
Documents (0)
Description
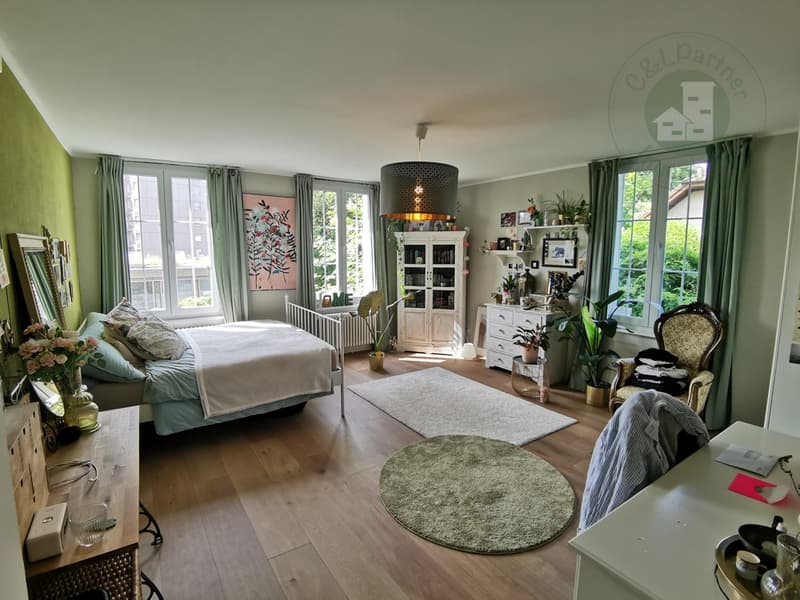
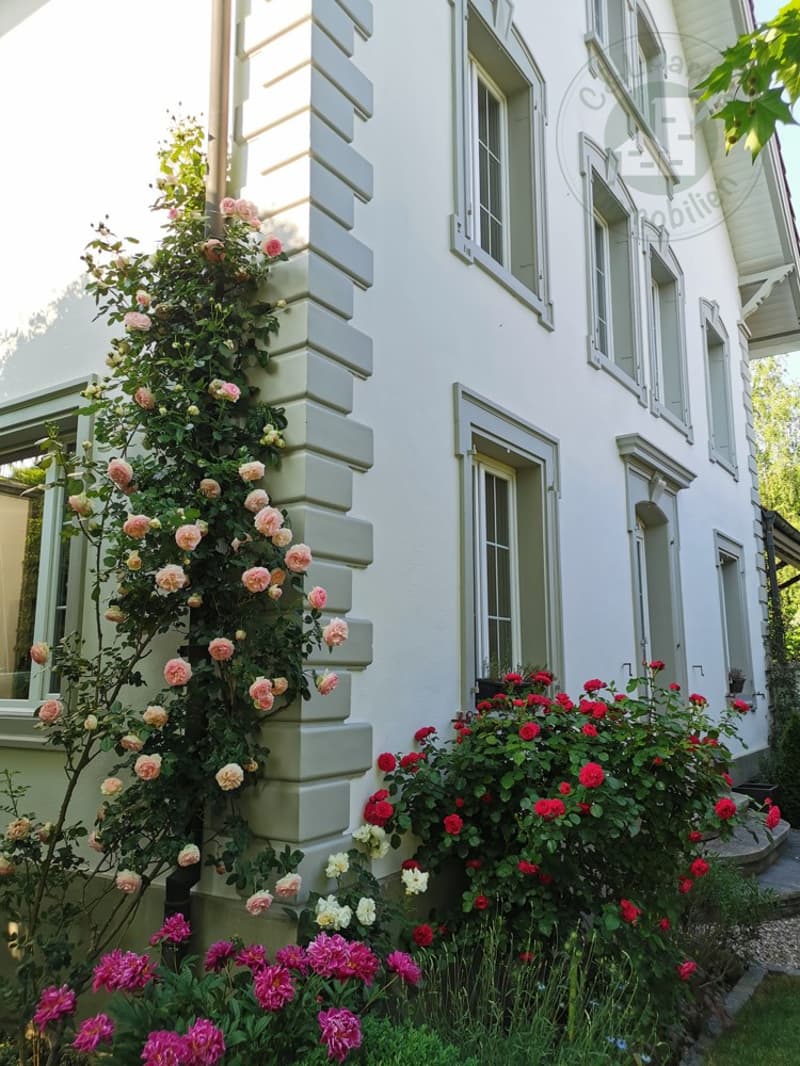
Congratulations! You have found a wonderful lover's property, a manor house with a special character in a central residential area! The property with potential for commercial use, rental, and residential use is looking for a new owner.
Key facts at a glance:
- Land area m2
- Year of construction 1904, renovation from 2025-2024
- 20 rooms
- 5.5 rooms main house
- 3 rooms attic apartment
- 3 rooms ground floor commercial
- 6 rooms on the upper floor gallery/commercial/office/therapy
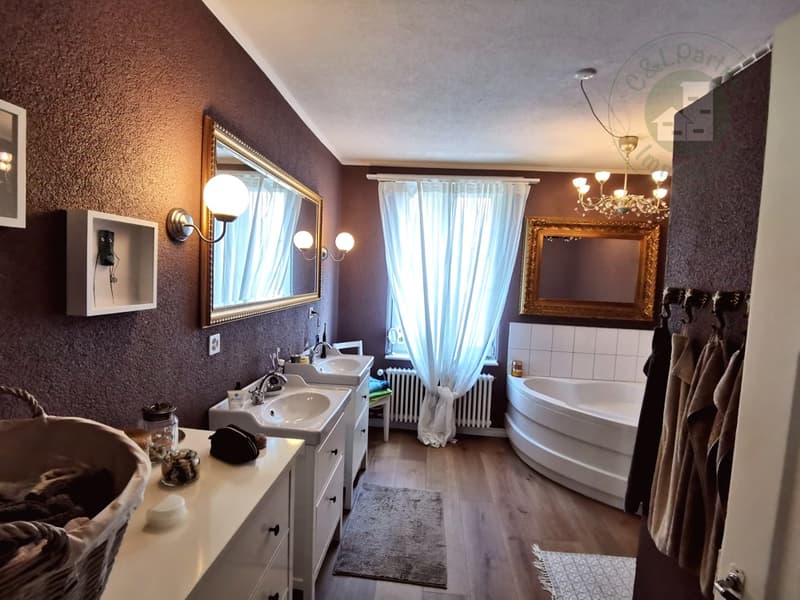
- 1 bathroom, bathtub, shower, double sink, toilet on the upper floor
- 1 bathroom, sink, toilet on the ground floor
- 1 bathroom-shower, sink, toilet, washing machine (attic apartment)
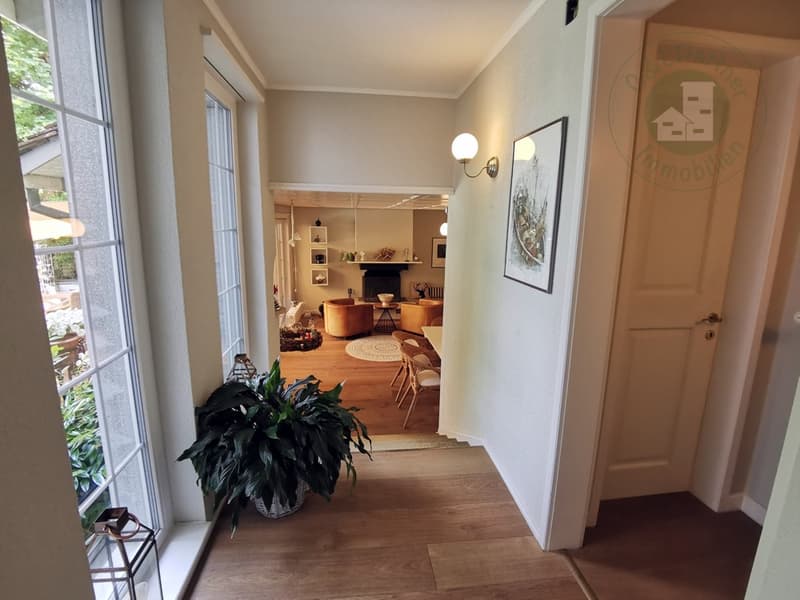
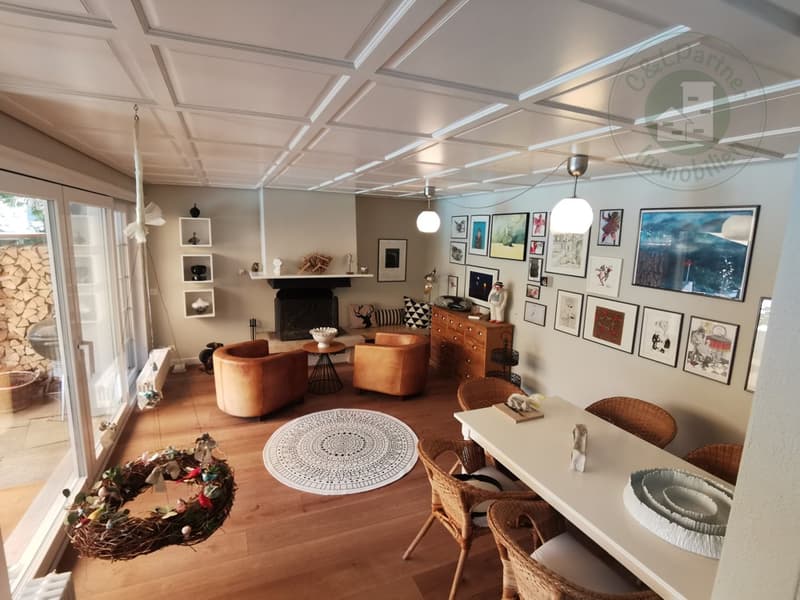
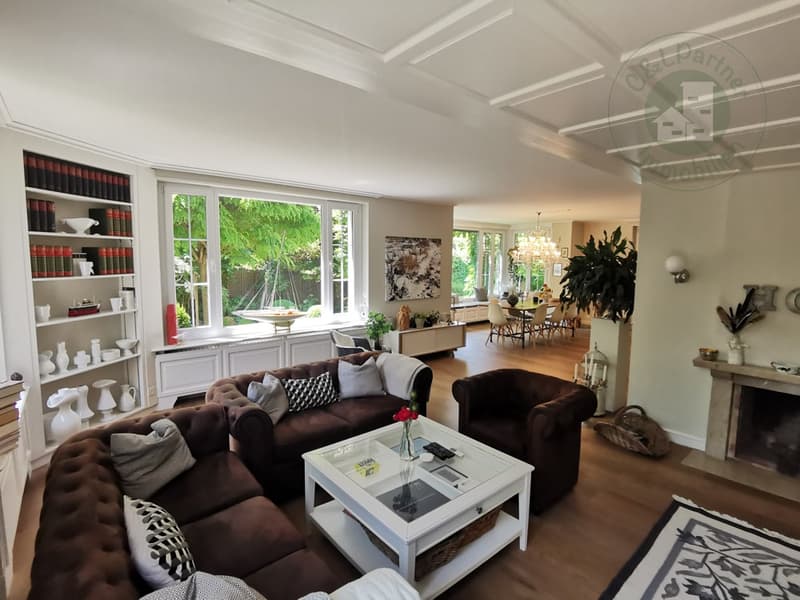
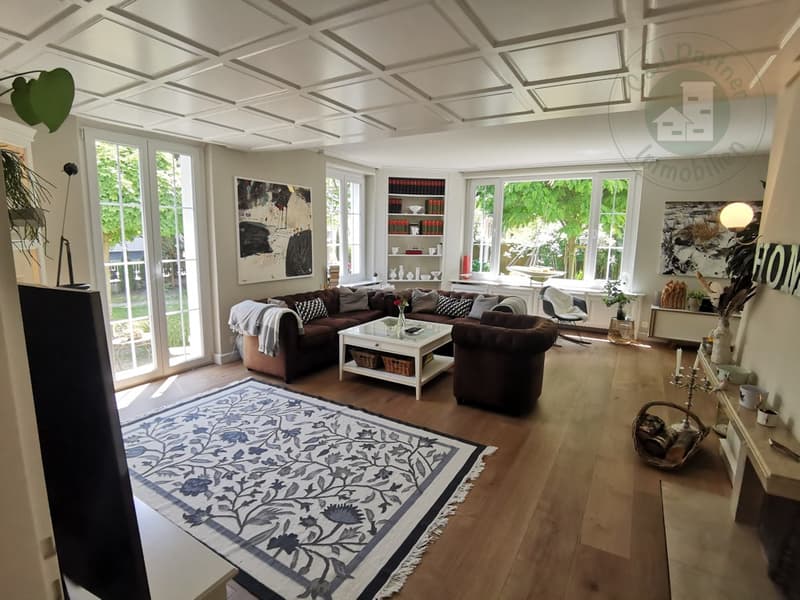
- Spacious living-dining areas
- Open kitchens to the living area
- 1 large cellar room
- 1 natural stone wine cellar
- Gas heating / storage cellar
- Laundry room, laundry tower
- Terrace 4m2 in the main house on the upper floor
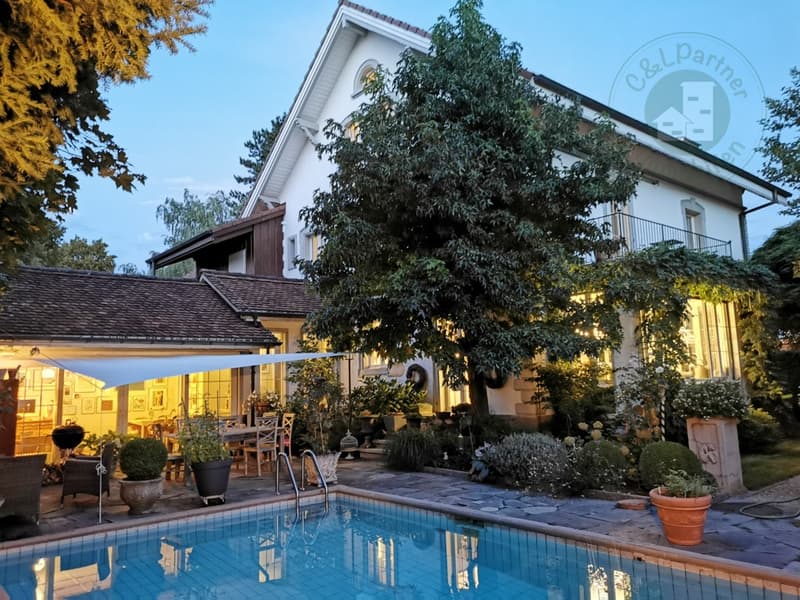
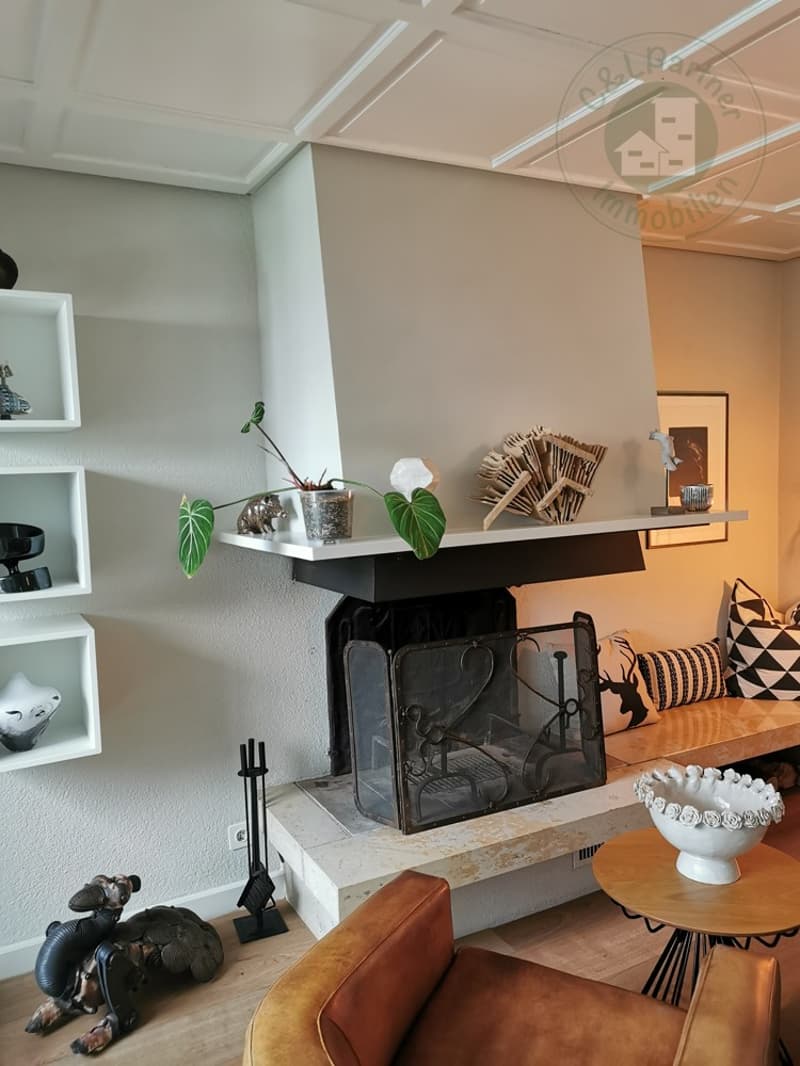
- Winter garden / garden hall with chimney heating
- Charming garden seating area
- Outdoor equipment room
- Pool
- 7 outdoor parking spaces
- Spring water right (water for the pool)
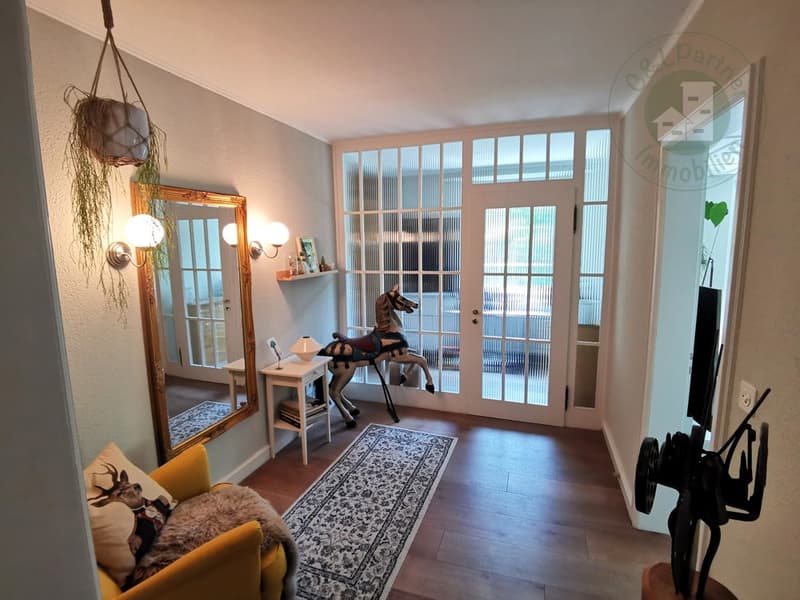
- Country-style furnishings
Possible uses of the property:
- Manor house with 3.5-room attic apartment
- Manor house next to commercial building
- Manor house with rooms
- Suitable as a multi-generational house
- Enough space for a residential home
- Representative residential and business seat
- Possible as a practice
Outdoor area and garden:
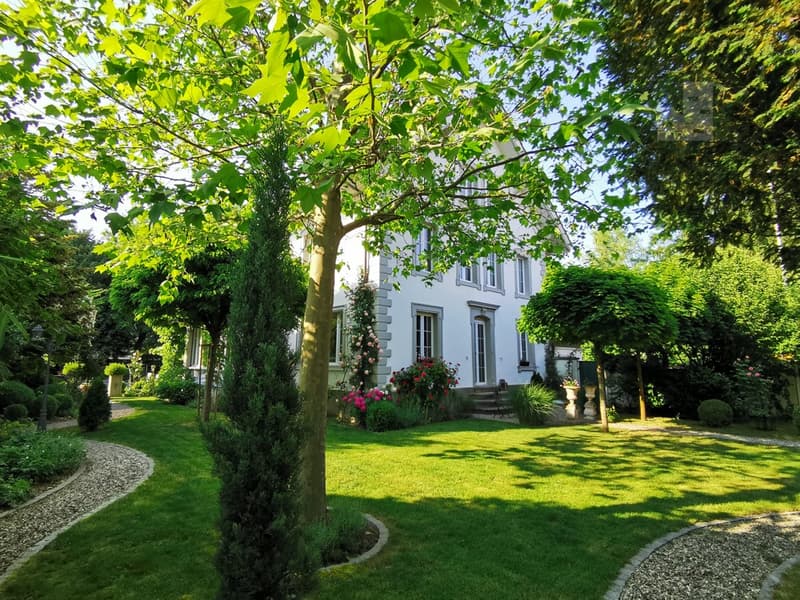
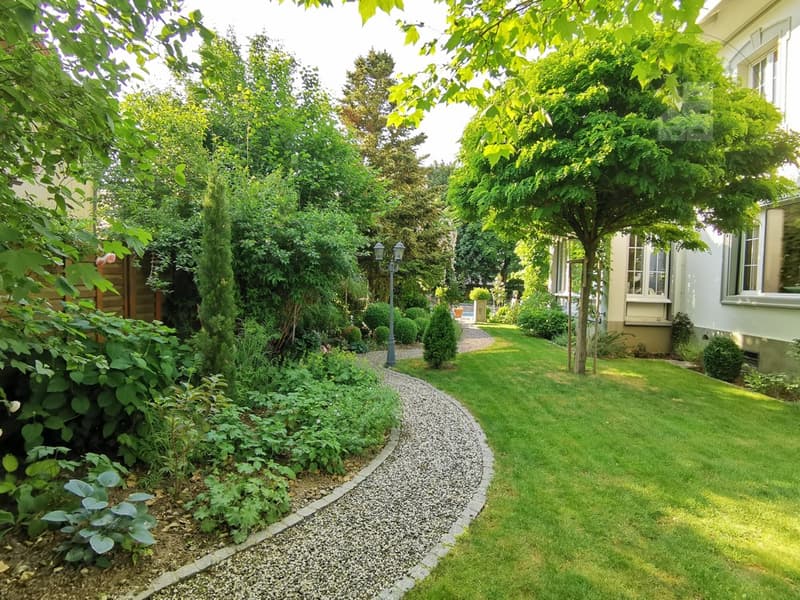
- Large park-like garden with old tree population
- A gravel path leads through the garden
- Granite slabs at the seating area and around the pool
- Forecourts paved with old "Bsetzi" and wooden stones
- 7 outdoor parking spaces in front of the house
- The entire garden area is enclosed with a 2m high wooden fence and walls
The property is not a protected monument or registered as worth preserving!
Renovation and renovation are 95% complete, and some wishes can still be taken into account.
You will receive further information upon personal contact. During the viewing, we will hand over a detailed documentation of this unique property.
*** SALES DOCUMENTATION ***
Download the sales documentation including address, floor plans, and many pictures. Simply fill out the contact form and you will receive the documents immediately and around the clock by email.
Biberist is located at 447 m above sea level, 3 km southeast of the cantonal capital Solothurn.
With 9174 inhabitants, Biberist is one of the larger municipalities in the canton of Solothurn. The municipality is excellently connected in terms of transport. It is located on the main road from Solothurn to Bern. The next connection to the A1 motorway (Bern-Zurich) is approximately 4 km from the town center. The A5 (Solothurn-Biel) with the half-junction Solothurn-South, which was opened in 2002, is 2 km from Biberist.
With the completion of the flood protection and renaturation project of the Emme, Biberist has gained a natural recreation area right in front of the door.
The property is located in the middle of an old residential quarter. All infrastructure facilities are within a short to medium distance. In other words, the property is very centrally located, with kindergarten, schools, shopping facilities, public transport, banks, doctors, restaurants, and shops.
Let yourself be enchanted by this unique object! If we have made you curious, then arrange a viewing appointment with us.
Key facts at a glance:
- Land area m2
- Year of construction 1904, renovation from 2025-2024
- 20 rooms
- 5.5 rooms main house
- 3 rooms attic apartment
- 3 rooms ground floor commercial
- 6 rooms on the upper floor gallery/commercial/office/therapy
- 1 bathroom, bathtub, shower, double sink, toilet on the upper floor
- 1 bathroom, sink, toilet on the ground floor
- 1 bathroom-shower, sink, toilet, washing machine (attic apartment)
- Spacious living-dining areas
- Open kitchens to the living area
- 1 large cellar room
- 1 natural stone wine cellar
- Gas heating / storage cellar
- Laundry room, laundry tower
- Terrace 4m2 in the main house on the upper floor
- Winter garden / garden hall with chimney heating
- Charming garden seating area
- Outdoor equipment room
- Pool
- 7 outdoor parking spaces
- Spring water right (water for the pool)
- Country-style furnishings
Possible uses of the property:
- Manor house with 3.5-room attic apartment
- Manor house next to commercial building
- Manor house with rooms
- Suitable as a multi-generational house
- Enough space for a residential home
- Representative residential and business seat
- Possible as a practice
Outdoor area and garden:
- Large park-like garden with old tree population
- A gravel path leads through the garden
- Granite slabs at the seating area and around the pool
- Forecourts paved with old "Bsetzi" and wooden stones
- 7 outdoor parking spaces in front of the house
- The entire garden area is enclosed with a 2m high wooden fence and walls
The property is not a protected monument or registered as worth preserving!
Renovation and renovation are 95% complete, and some wishes can still be taken into account.
You will receive further information upon personal contact. During the viewing, we will hand over a detailed documentation of this unique property.
*** SALES DOCUMENTATION ***
Download the sales documentation including address, floor plans, and many pictures. Simply fill out the contact form and you will receive the documents immediately and around the clock by email.
Biberist is located at 447 m above sea level, 3 km southeast of the cantonal capital Solothurn.
With 9174 inhabitants, Biberist is one of the larger municipalities in the canton of Solothurn. The municipality is excellently connected in terms of transport. It is located on the main road from Solothurn to Bern. The next connection to the A1 motorway (Bern-Zurich) is approximately 4 km from the town center. The A5 (Solothurn-Biel) with the half-junction Solothurn-South, which was opened in 2002, is 2 km from Biberist.
With the completion of the flood protection and renaturation project of the Emme, Biberist has gained a natural recreation area right in front of the door.
The property is located in the middle of an old residential quarter. All infrastructure facilities are within a short to medium distance. In other words, the property is very centrally located, with kindergarten, schools, shopping facilities, public transport, banks, doctors, restaurants, and shops.
Let yourself be enchanted by this unique object! If we have made you curious, then arrange a viewing appointment with us.

Free
Create an account for more options
Create your account to manage your favorites across all devices, keep track of your search alerts, and never miss an update. Everything you need for your home search, all in one place!
Viewing
Contact for viewing
Claudia Lorenz
Advertiser

C&L Partner Immobilien
Dorfstrasse 29
3421Lyssach
Contact
Claudia Lorenz
- Listing ID
- 4003189314
- Object ref.
- CL-148