Rooms
6.5
Living space
213 m2
Selling price
CHF 1,200,000.–
"Sale of a large single-family house in an intimate area in Grono"
Address
Via Verdabbio 18, 6537 GronoPrice
- Purchase price:
- CHF 1,200,000.–
Main information
- Availability:
- By agreement
- Type:
- Single house
- No. of rooms:
- 6.5
- Surface living:
- 213 m2
Documents (0)
Description
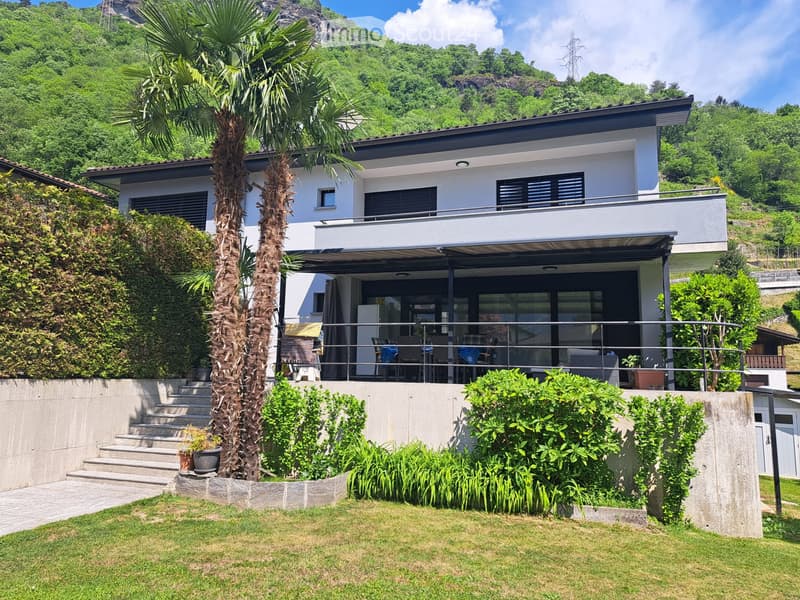
Sale of a large single-family house in excellent condition in a quiet and intimate area in Grono with a view of the Torre Fiorenzana.
The property is located just a few hundred meters from shops, restaurants, bars, pharmacies, and close to the upcoming Lido di Grono, as well as the semi-highway exit.
Description of the property:
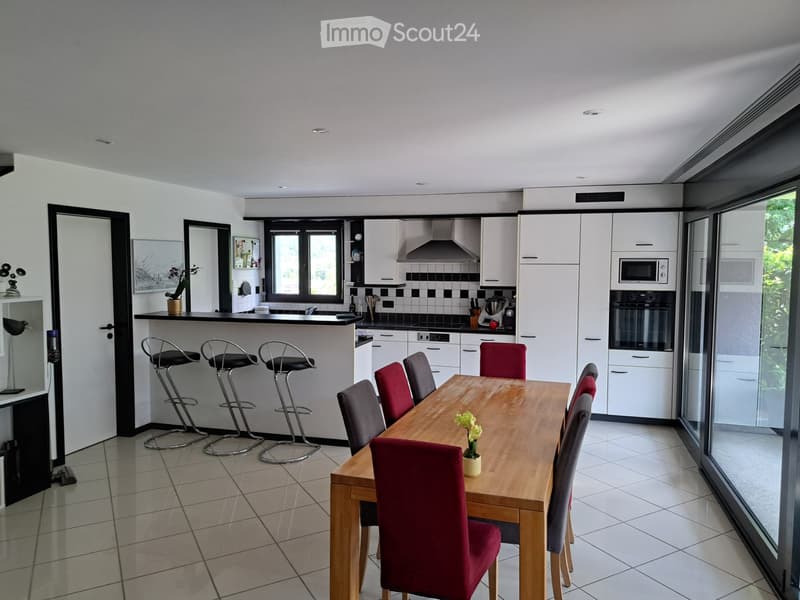
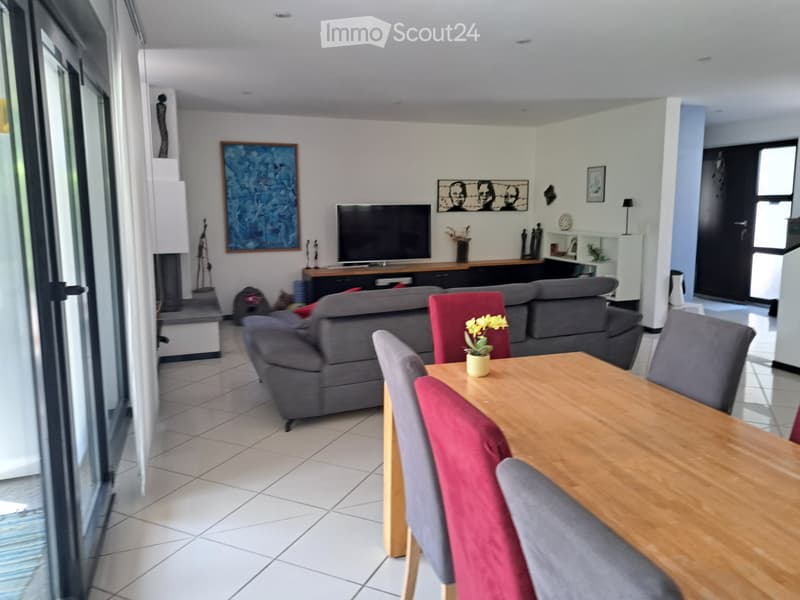
Ground floor: Large living room with fireplace (forced air) and open kitchen
Pantry
Guest bathroom
Large covered veranda and electric awning with access to the garden with barbecue
Direct access to a climate-controlled commercial room (currently used as a hair salon) with
separate entrance and bathroom. Room can be converted into a bedroom or used for commercial purposes, with the possibility of rental income due to the separate, independent entrance.
1st floor: 4 bedrooms, including 1 with attic and library, and 3 with built-in wardrobes
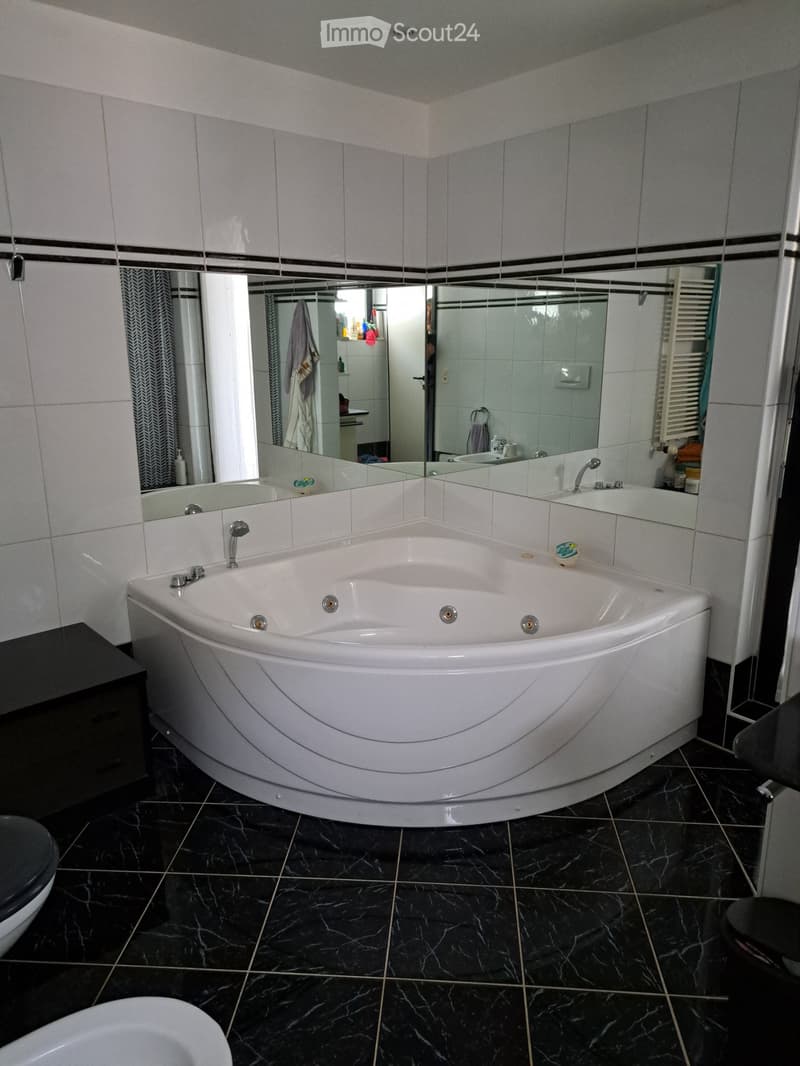
Bathroom with shower, bidet, and large corner whirlpool tub and access to a small balcony
Basement:
Wine cellar (gravel flooring)
Large laundry room with direct access to the garden
Office (can be used as an additional bedroom)
Large studio (connected to the commercial room on the ground floor by a spiral staircase)
Technical room
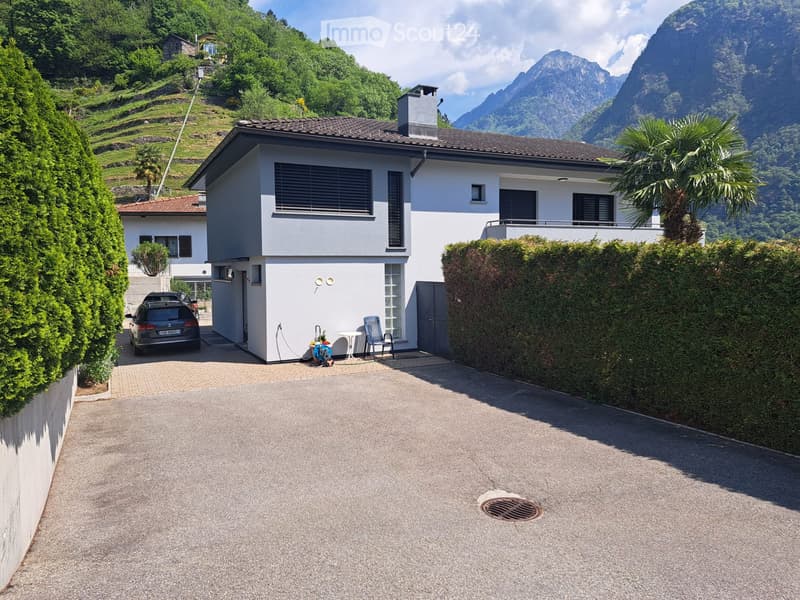
Outdoor area:Private entrance with large parking spaces (5-6 cars) and well-maintained outdoor area
Large bike shed at the entrance
Garden house
Shed (outside the laundry room)
Heating:Oil (with water-compatible coils, compatible with heat pump)
Volume of the property:1219 cubic meters + garden house 28 cubic meters
Surface area (SIA 116):213 square meters (160 square meters of living space, 30 square meters of commercial space, 23 square meters of studio, additional surface area in the basement not calculated: approximately 70 square meters)
Complete renovation of the facade and downspout in 2025
Ongoing maintenance
Last flushing of the coils at the end of 2025
RASI: regular control
Burner: annual control by specialized company (subscription)
ONLY SERIOUS INTERESTED PARTIES
NO REAL ESTATE AGENTS
The property is located just a few hundred meters from shops, restaurants, bars, pharmacies, and close to the upcoming Lido di Grono, as well as the semi-highway exit.
Description of the property:
Ground floor: Large living room with fireplace (forced air) and open kitchen
Pantry
Guest bathroom
Large covered veranda and electric awning with access to the garden with barbecue
Direct access to a climate-controlled commercial room (currently used as a hair salon) with
separate entrance and bathroom. Room can be converted into a bedroom or used for commercial purposes, with the possibility of rental income due to the separate, independent entrance.
1st floor: 4 bedrooms, including 1 with attic and library, and 3 with built-in wardrobes
Bathroom with shower, bidet, and large corner whirlpool tub and access to a small balcony
Basement:
Wine cellar (gravel flooring)
Large laundry room with direct access to the garden
Office (can be used as an additional bedroom)
Large studio (connected to the commercial room on the ground floor by a spiral staircase)
Technical room
Outdoor area:Private entrance with large parking spaces (5-6 cars) and well-maintained outdoor area
Large bike shed at the entrance
Garden house
Shed (outside the laundry room)
Heating:Oil (with water-compatible coils, compatible with heat pump)
Volume of the property:1219 cubic meters + garden house 28 cubic meters
Surface area (SIA 116):213 square meters (160 square meters of living space, 30 square meters of commercial space, 23 square meters of studio, additional surface area in the basement not calculated: approximately 70 square meters)
Complete renovation of the facade and downspout in 2025
Ongoing maintenance
Last flushing of the coils at the end of 2025
RASI: regular control
Burner: annual control by specialized company (subscription)
ONLY SERIOUS INTERESTED PARTIES
NO REAL ESTATE AGENTS
Mortgage Calculator
From dream house to home ownership: the mortgage calculator can help you estimate the affordability of this property.

Free
Create an account for more options
Create your account to manage your favorites across all devices, keep track of your search alerts, and never miss an update. Everything you need for your home search, all in one place!
- Listing ID
- 4003186140
- Object ref.
- 81026812