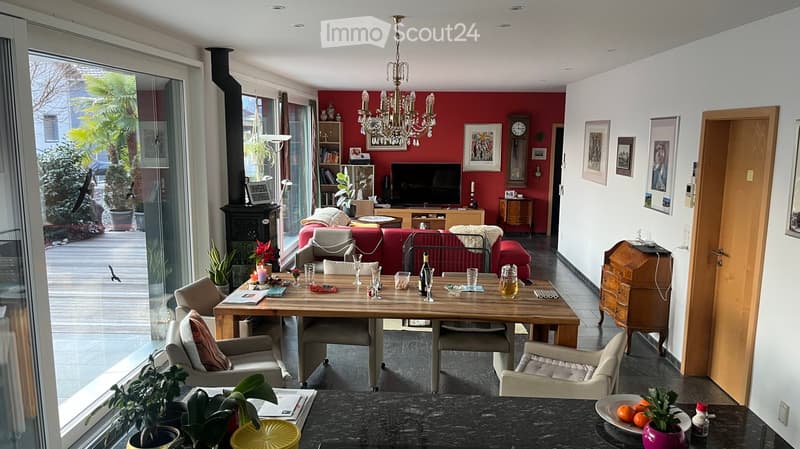
"Modern, bright semi-detached house with garden"
Address
Via Cantonale 90, 6652 Terre di PedemonteTravel time
- 6 min.Station: Tegna
Surrounding information
School
7 min.Scuola Elementare TegnaSupermarket
5 min.CoopPublic Transport
5 min.Tegna Paese
Times refer to the route on foot.
Price
- Purchase price:
- CHF 1,450,000.–
Main information
- Availability:
- Immediately
- Type:
- Single house
- No. of rooms:
- 4.5
- Number of floors:
- 3
- Surface living:
- 150 m2
- Floor space:
- 350 m2
- Land area:
- 652 m2
- Volume:
- 1000 m3
- Room height:
- 2.6 m
- Year built:
- 2009
Characteristics
Balcony / Terrace
Fireplace
View
Child-friendly
Garage
Minergie construction
Documents (0)
Description
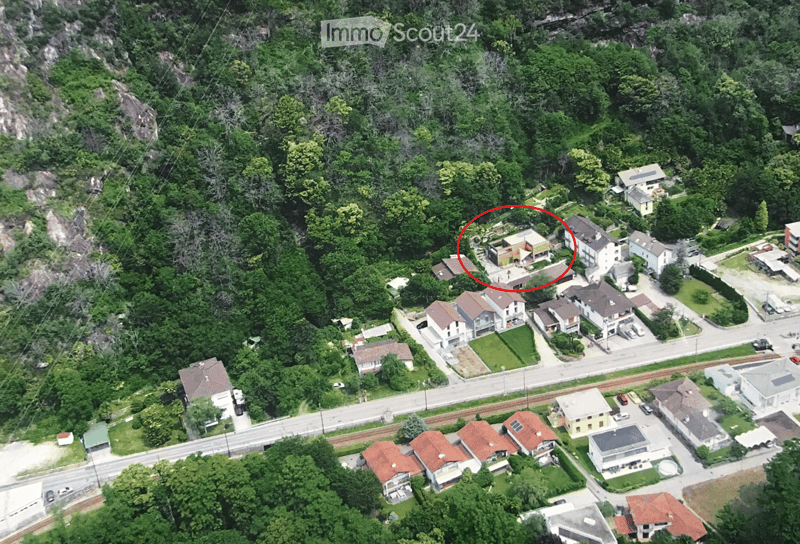
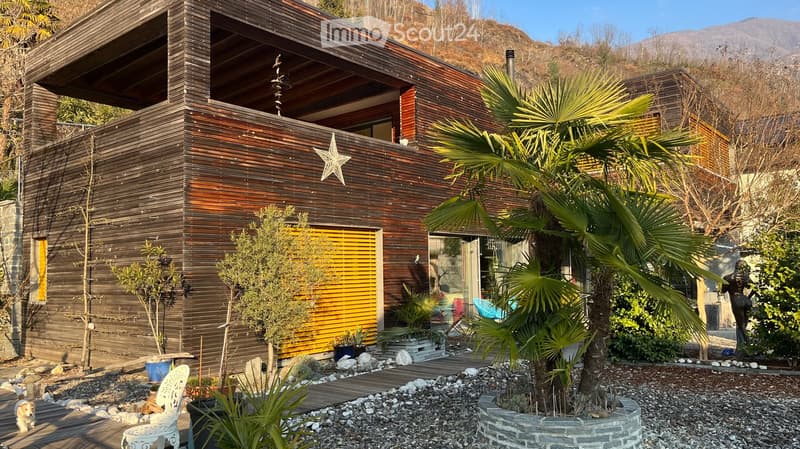
Architecturally unique and high-quality semi-detached house in modern wood construction on a concrete basement in a quiet and sunny location. The property impresses with spacious, bright rooms, an open architecture, a unique living feeling with a lot of privacy and lovingly designed outdoor areas. The good view and direct proximity to the forest give the house a special tranquility and idyll. The lake promenade of Ascona is only a short 15-minute drive away, and shopping facilities (Coop) as well as public transport (Tegna train station) are within a 6-minute walk.
In the basement, there is a garage with space for four cars, cellar, technical and auxiliary rooms, as well as an entrance area with a spacious wardrobe and high-quality built-in cabinets. Throughout the house, numerous custom-made built-in cabinets provide ample storage space and a clear, elegant living atmosphere.
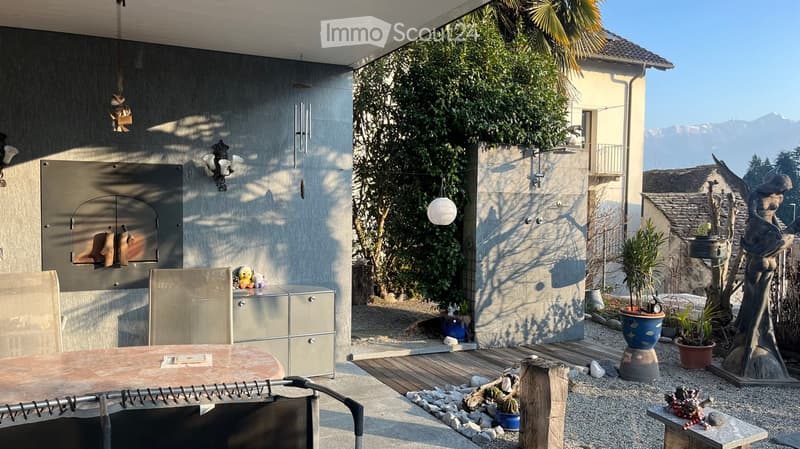
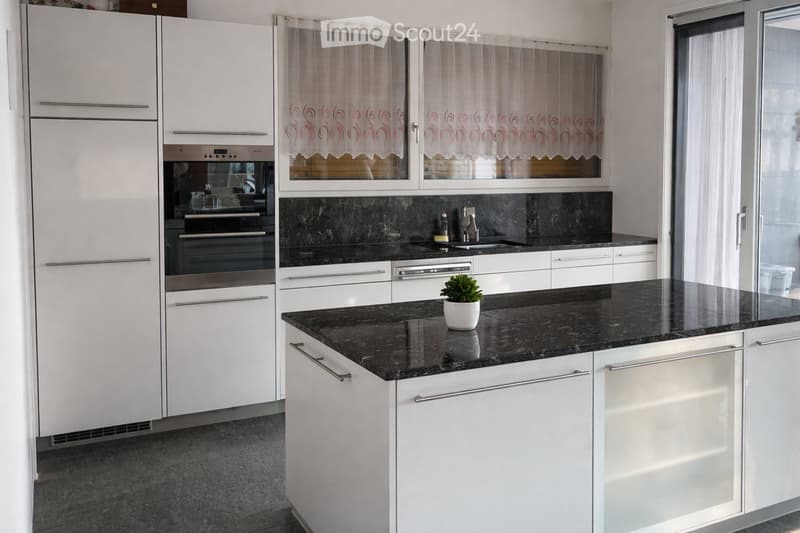
The ground floor forms the central living area of the house with an open living and dining room, modern kitchen with cooking island and modern, high-quality appliances. From there, you can access the large, completely covered seating area with a built-in grill and pizza oven, as well as the well-maintained garden. This level is complemented by a guest room with its own bathroom.
On the first upper floor, there is the extensive, openly designed master area with bedroom, walk-in closet, exclusive wellness bathroom with sauna, as well as access to another large, covered terrace and the upper garden.
Thanks to the well-thought-out architecture, there are attractive possibilities for creating additional rooms or separate living and working areas. The property is suitable as a main or secondary residence.
The lovingly designed Mediterranean garden with varied planting offers several protected seating and retreat areas and creates a special atmosphere at any time of day – whether in the sun or in the pleasant shade on hot summer days. Despite the elaborately designed surroundings, the garden presents itself as pleasantly low-maintenance.
The building envelope in the Minergie standard, modern heat pump with solar thermal support, underfloor heating, as well as high-quality materials underline the high living comfort and energy efficiency of this exceptional property.
The existing furniture can be taken over completely or partially on request. Details can be discussed individually.
For further information or a viewing, we look forward to your contact. We ask for correspondence in German.
Mortgage Calculator
From dream house to home ownership: the mortgage calculator can help you estimate the affordability of this property.

Create an account for more options
Create your account to manage your favorites across all devices, keep track of your search alerts, and never miss an update. Everything you need for your home search, all in one place!
Contact
A. Herger
- Listing ID
- 4003185211
- Object ref.
- 64do6.2dqph