- New building
- New building
- New building
- New building
- New building
- New building
- New building
- New building
- New building
- New building
- New building
- New building
- New building
New building project
Availability:
By agreement
Project:
WebsiteNew building project
Rooms
6.5
Living space
214 m2
Selling price
CHF 1,395,000.–
"BUILDING PERMIT OBTAINED - SINGLE-FAMILY VILLA - PANORAMIC VIEW"
Address
ch des Salines, 1860 AiglePrice
- Purchase price:
- CHF 1,395,000.–
Main information
- Availability:
- By agreement
- Type:
- Single house
- No. of rooms:
- 6.5
- Surface living:
- 214 m2
- Land area:
- 646 m2
- Year built:
- 2026
Characteristics
Balcony / Terrace
Cable TV
View
Child-friendly
Parking space
Garage
New building
Documents (0)
Description
The commune of Aigle is located in the Chablais Vaudois, between the Alps and Lake Geneva, a charming town of about 10,000 inhabitants.
Aigle is 12 km from Villeneuve and 4 km from Ollon, and from Aigle you can also reach 9 different ski resorts.
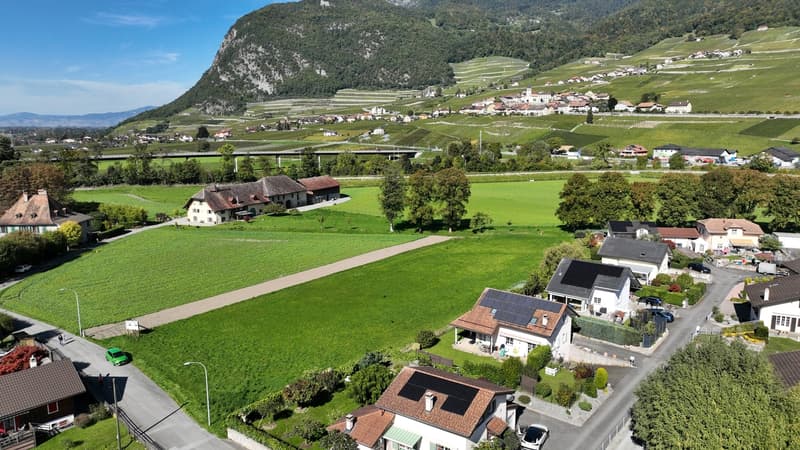
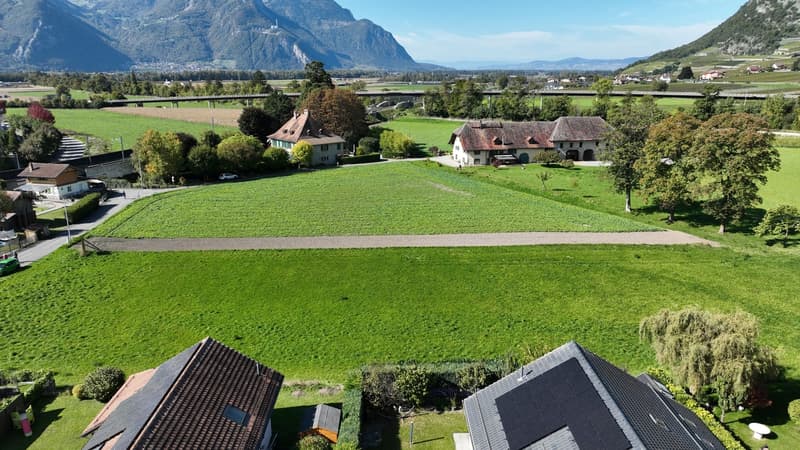
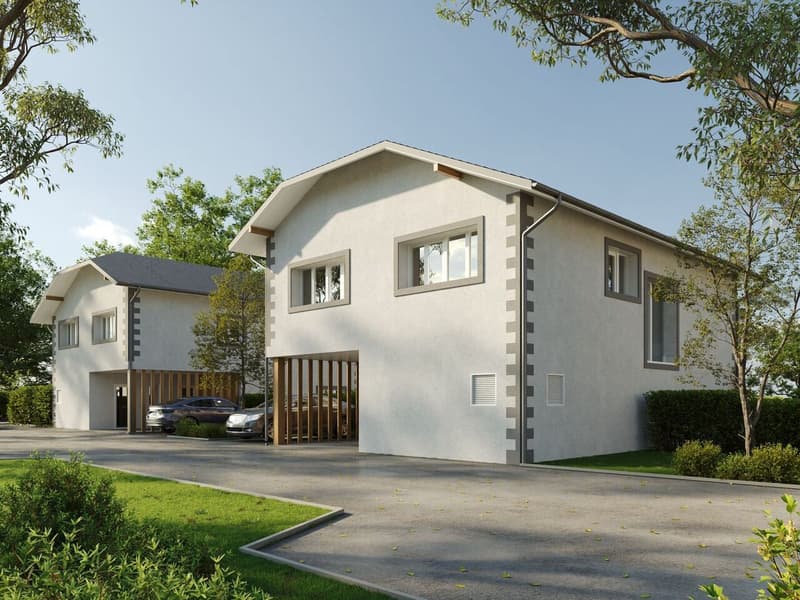
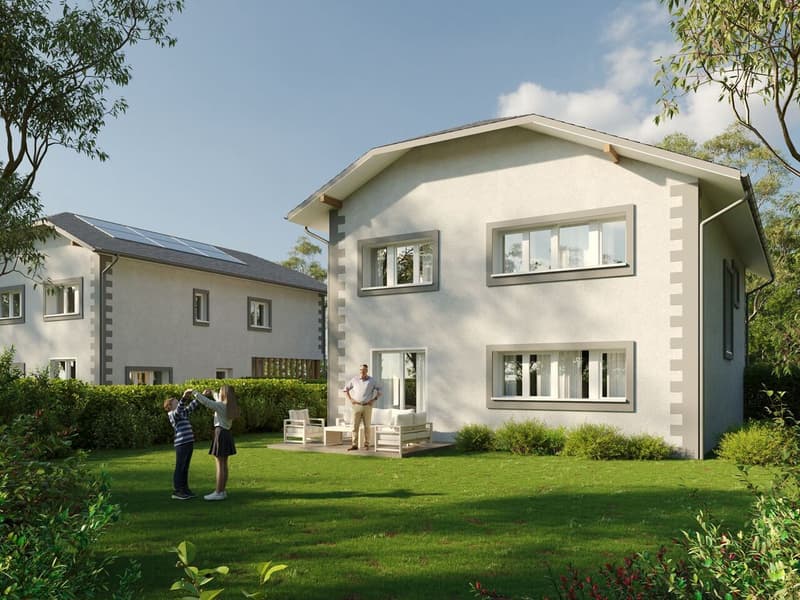
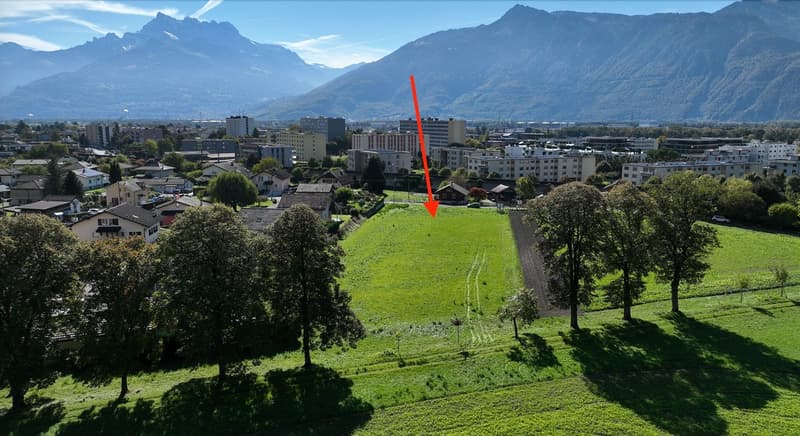
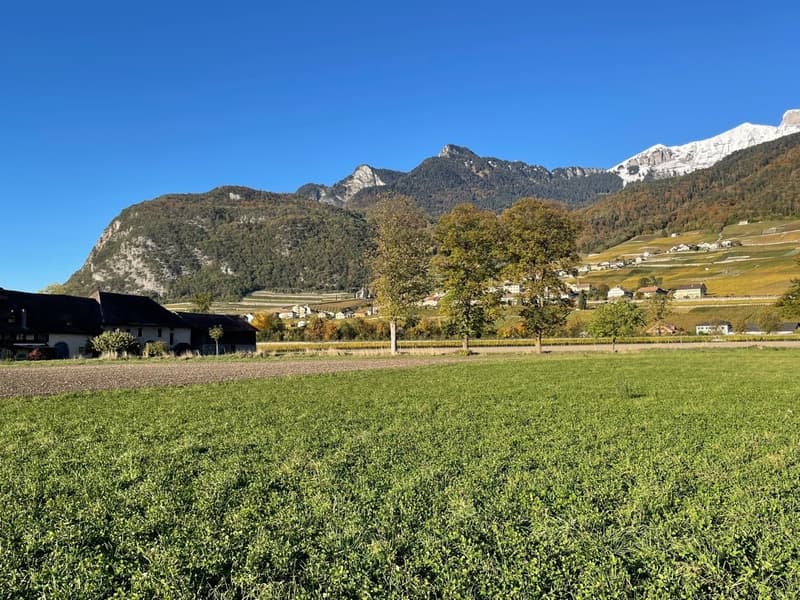
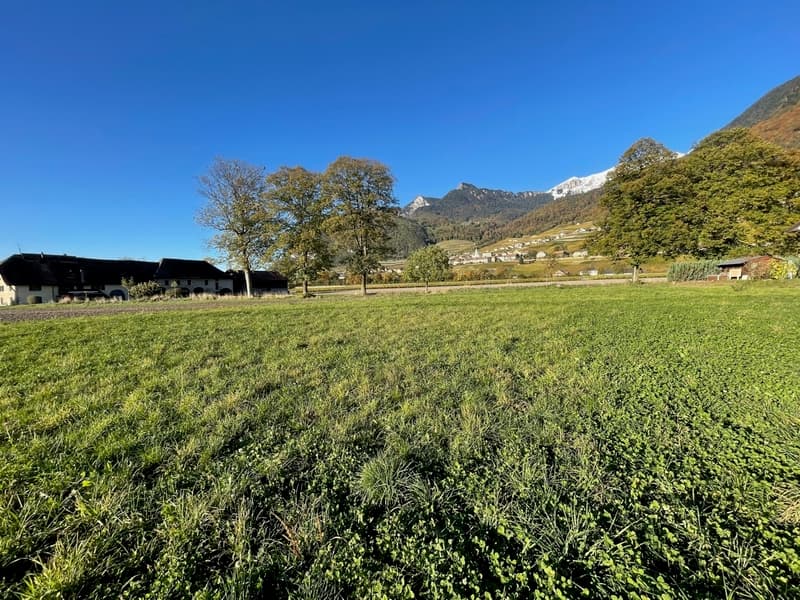
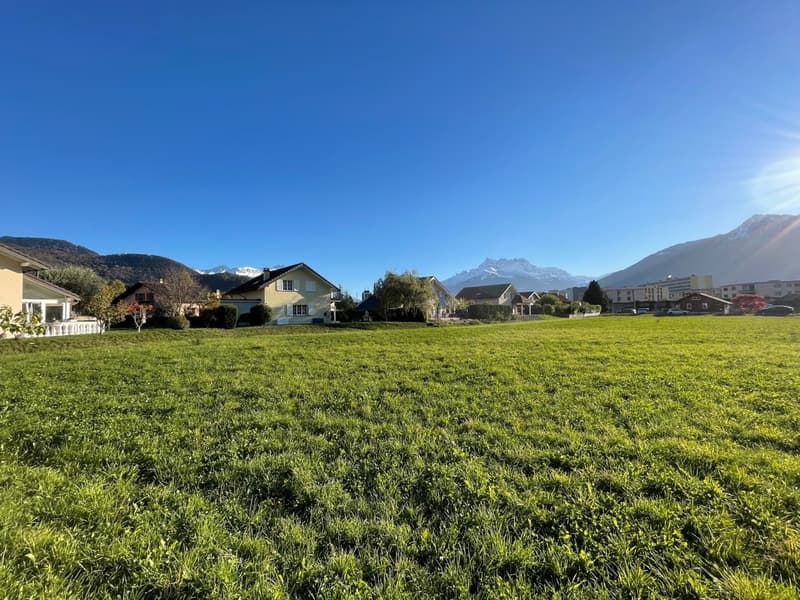
We offer for sale this future magnificent villa on plan, on a beautiful plot of 646 m2 located on the edge of an agricultural area, which will give you a magnificent view and total sunshine and a very beautiful view of the Dents du Midi!
The train station is 800 meters away, the school bus stop is 260 meters, the indoor pool is 300 meters, the primary school and secondary school at Chemin des Planchettes are 4 minutes by car and 14 minutes on foot.
Additionally, the shops are very close:
Migros in 5 minutes
Lidl in 2 minutes
Coop in 2 minutes
Aigle train station in 3 minutes
The villa will have a garage and an outdoor parking space, which are included in the price.
The interior plans can be modified if you wish, our architect will accompany you and 3 hours are free!
Optional, you could for example:
Description of the interior:
Next to the garage and the entrance door, and separated from the "living area", a large cellar of about 8.60 and the technical room of 8.20.
Large entrance hall with a built-in wardrobe and a visitor toilet.
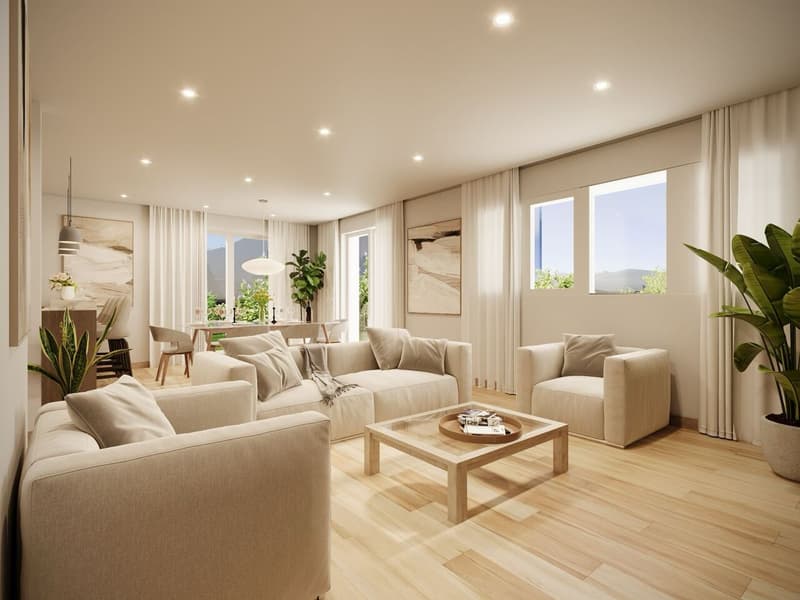
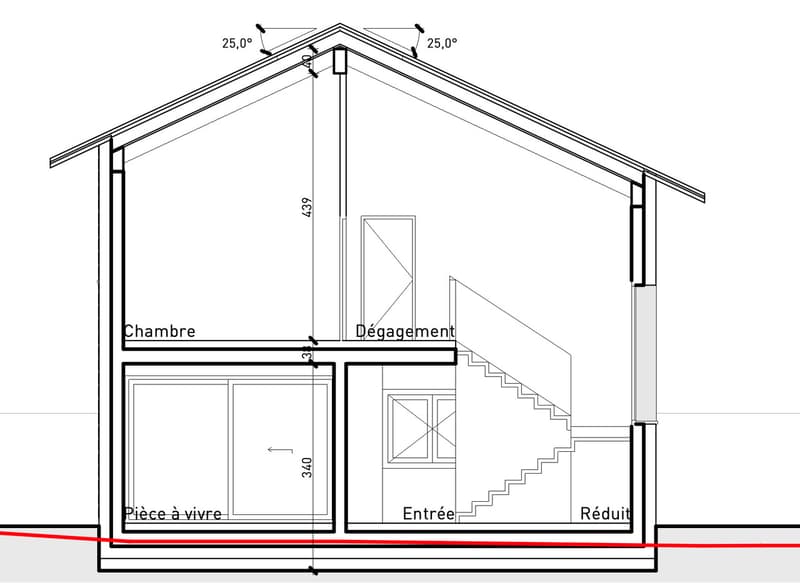
Then a beautiful living room of 43.9 m2, divided between the living room and the dining room, which will be very bright, thanks to the windows, allowing access to the terrace and your garden. Additionally, the open kitchen of about 12 m2, which will be perfectly equipped, according to your choices, open, spacious and modern, with a central island where you can share moments with the family and cook facing this magnificent view. It will have its own access to the garden on the east side with a view of the Dents du Midi.
The view of the mountains that you will have in these rooms will be spectacular, they are the last villas on this beautiful plot on the edge of a non-construction area.
Under the stairs leading to the 1st floor, there will be a storage room.
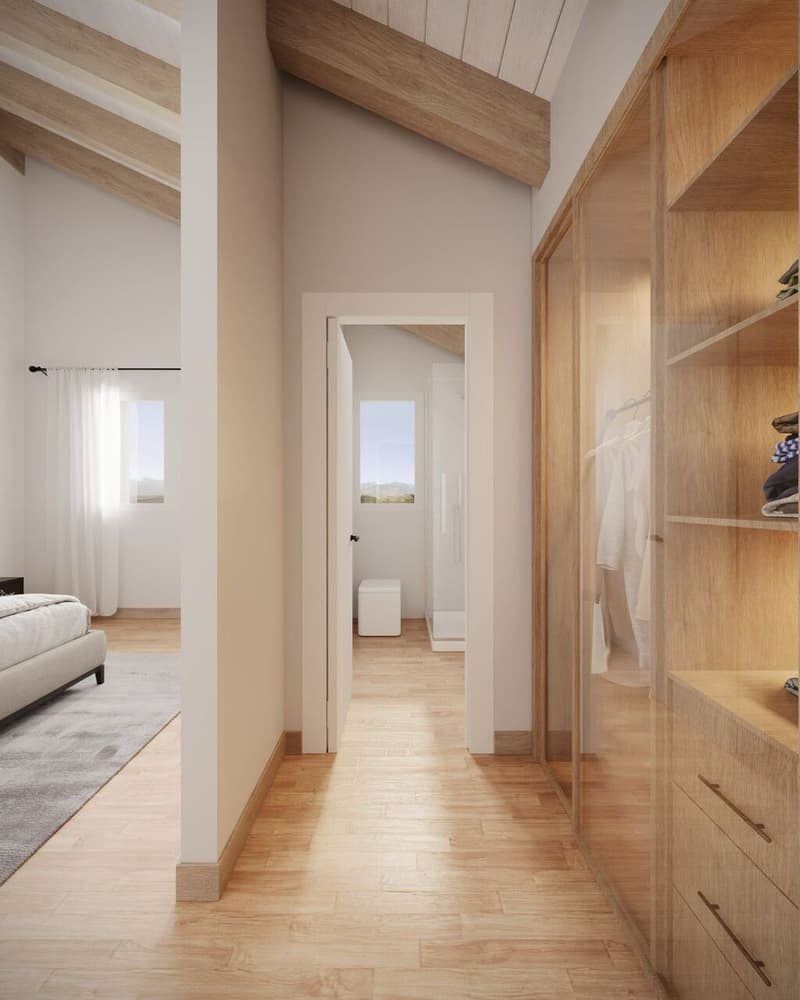
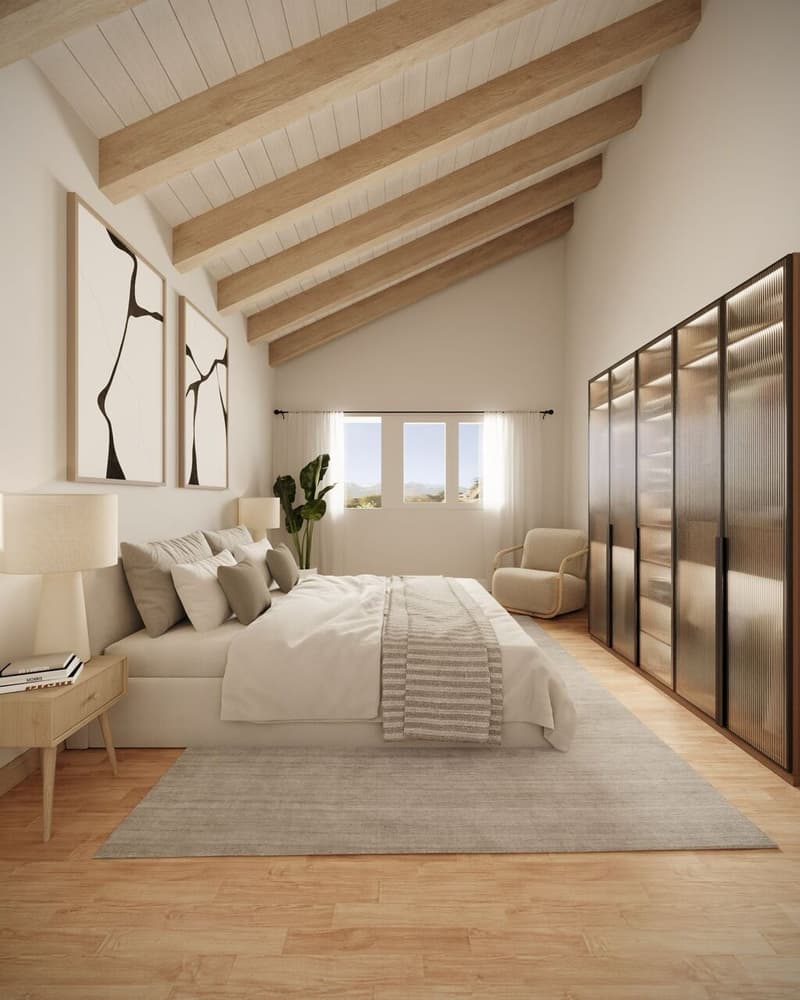
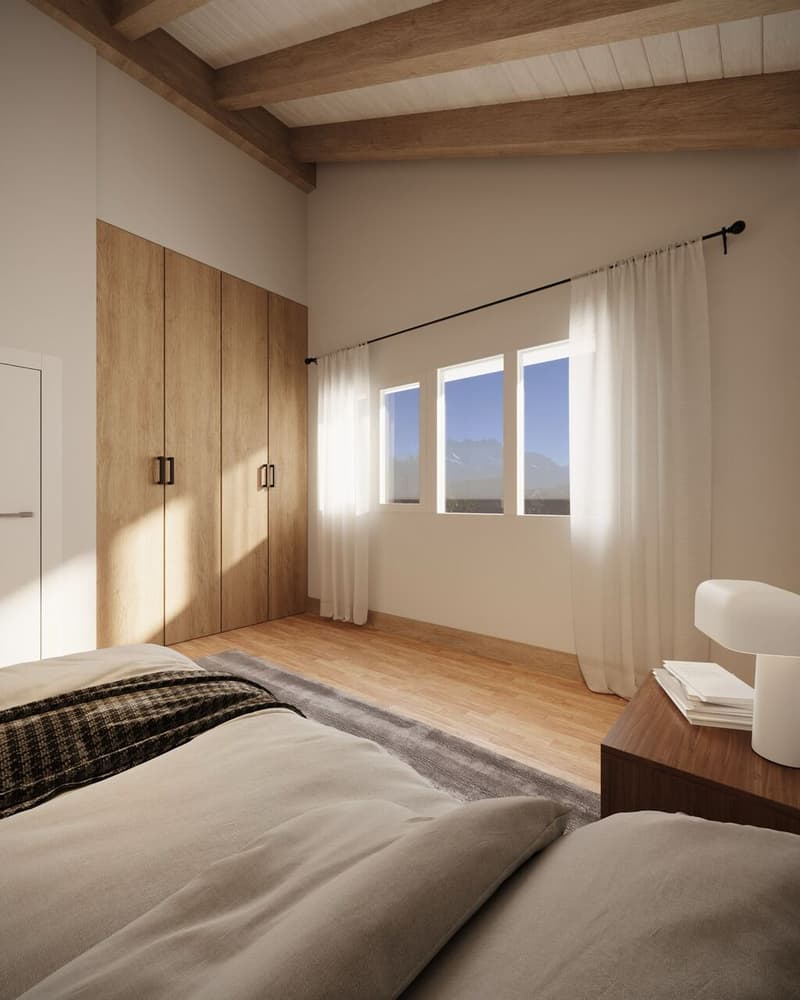
On the upper floor, we have planned 5 bedrooms, including the parental bedroom of 16.6 m2, plus its shower room and dressing room, a beautiful room of 19 m2 that could be a playroom, office or bedroom, at your convenience, and 3 other bedrooms.
On this floor, you will find a second bathroom.
The ceiling height on the 1st floor of 4.39 will be really magnificent and on the ground floor of 2.62 very pleasant.
Contact Silvia Granado at 078 638 52 24 and ask for a visit or any questions you may have, we will be happy to answer them.
Are you only available on Saturdays for visits? No problem, we will be there!
Would you like to know the current market price of your house or apartment?
Contact us, we have been accompanying you for 23 years, do not hesitate!
Aigle is 12 km from Villeneuve and 4 km from Ollon, and from Aigle you can also reach 9 different ski resorts.
We offer for sale this future magnificent villa on plan, on a beautiful plot of 646 m2 located on the edge of an agricultural area, which will give you a magnificent view and total sunshine and a very beautiful view of the Dents du Midi!
The train station is 800 meters away, the school bus stop is 260 meters, the indoor pool is 300 meters, the primary school and secondary school at Chemin des Planchettes are 4 minutes by car and 14 minutes on foot.
Additionally, the shops are very close:
Migros in 5 minutes
Lidl in 2 minutes
Coop in 2 minutes
Aigle train station in 3 minutes
The villa will have a garage and an outdoor parking space, which are included in the price.
The interior plans can be modified if you wish, our architect will accompany you and 3 hours are free!
Optional, you could for example:
- add a full basement
- build a pergola
- build a pool
Description of the interior:
Next to the garage and the entrance door, and separated from the "living area", a large cellar of about 8.60 and the technical room of 8.20.
Large entrance hall with a built-in wardrobe and a visitor toilet.
Then a beautiful living room of 43.9 m2, divided between the living room and the dining room, which will be very bright, thanks to the windows, allowing access to the terrace and your garden. Additionally, the open kitchen of about 12 m2, which will be perfectly equipped, according to your choices, open, spacious and modern, with a central island where you can share moments with the family and cook facing this magnificent view. It will have its own access to the garden on the east side with a view of the Dents du Midi.
The view of the mountains that you will have in these rooms will be spectacular, they are the last villas on this beautiful plot on the edge of a non-construction area.
Under the stairs leading to the 1st floor, there will be a storage room.
On the upper floor, we have planned 5 bedrooms, including the parental bedroom of 16.6 m2, plus its shower room and dressing room, a beautiful room of 19 m2 that could be a playroom, office or bedroom, at your convenience, and 3 other bedrooms.
On this floor, you will find a second bathroom.
The ceiling height on the 1st floor of 4.39 will be really magnificent and on the ground floor of 2.62 very pleasant.
Contact Silvia Granado at 078 638 52 24 and ask for a visit or any questions you may have, we will be happy to answer them.
Are you only available on Saturdays for visits? No problem, we will be there!
Would you like to know the current market price of your house or apartment?
Contact us, we have been accompanying you for 23 years, do not hesitate!
Mortgage Calculator
From dream house to home ownership: the mortgage calculator can help you estimate the affordability of this property.

Free
Create an account for more options
Create your account to manage your favorites across all devices, keep track of your search alerts, and never miss an update. Everything you need for your home search, all in one place!
Viewing
Visite aussi le week end
Contact for viewing
Silvia Granado Corbi
Advertiser

Les Vues de Fort Sàrl
Ch. des Jonquilles 26
1020Renens VD
Contact
- Listing ID
- 4003184435
- Object ref.
- 5528905