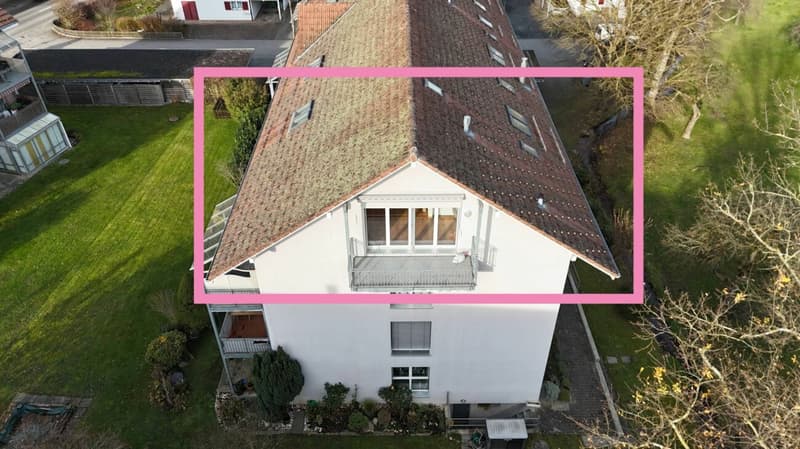
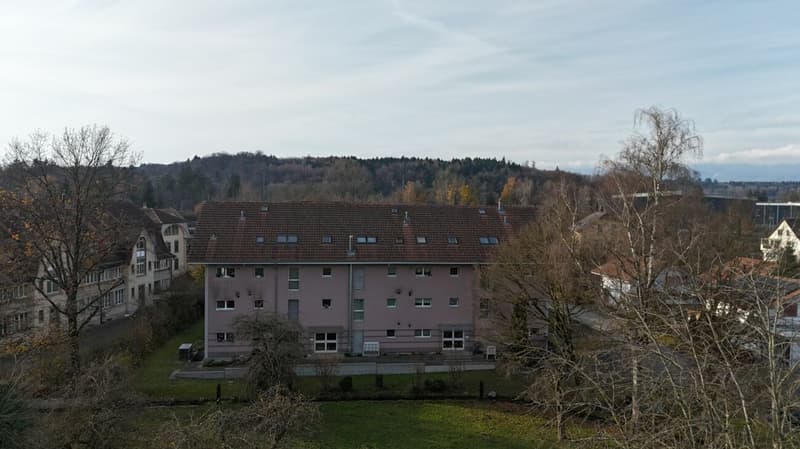
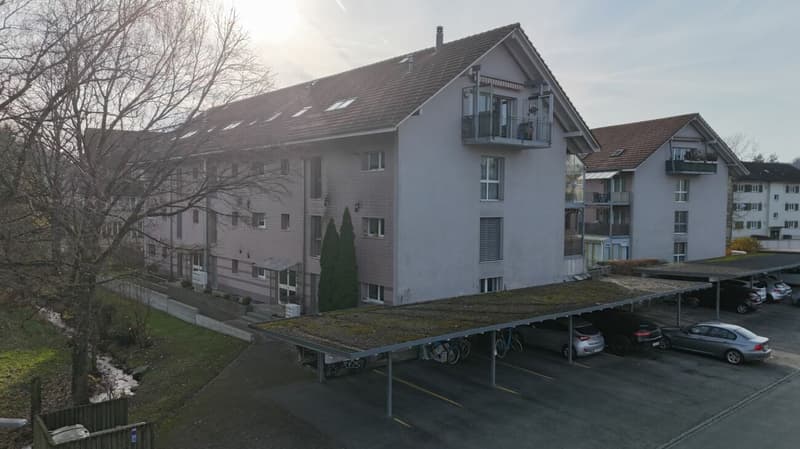
"Living with privacy - charming attic apartment in Gerlafingen"
Address
Berthastrasse 6, 4563 GerlafingenTravel time
- 6 min.Station: Gerlafingen
Surrounding information
Supermarket
7 min.ALDISchool
8 min.GländPharmacy
14 min.Drogerie FreyPublic Transport
6 min.Gerlafingen
Times refer to the route on foot.
Price
- Purchase price:
- CHF 450,000.–
- Notify on price drop
Main information
- Availability:
- Immediately
- Type:
- Apartment
- No. of rooms:
- 3.5
- Number of bathrooms:
- 1
- Surface living:
- 86 m2
- Volume:
- 4690 m3
- Year built:
- 1995
Characteristics
Balcony / Terrace
Cable TV
Quiet neighborhood
Parking space
Documents (0)
Description
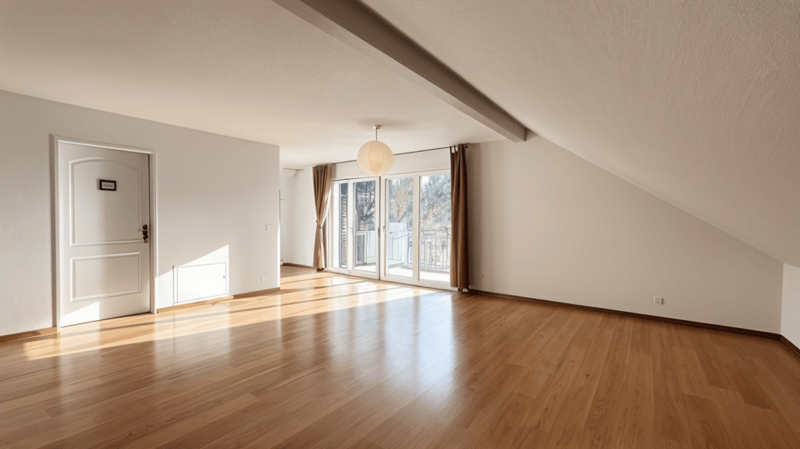
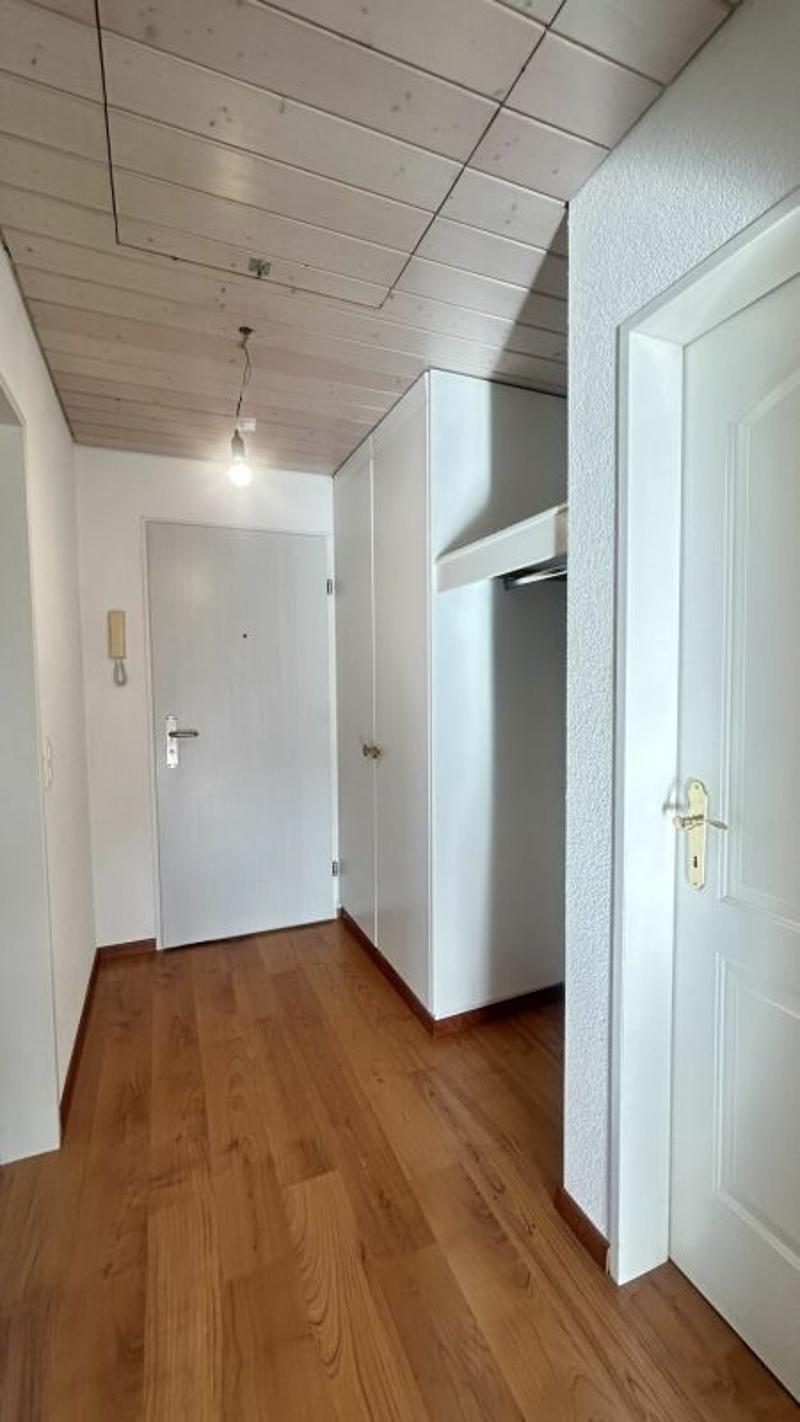
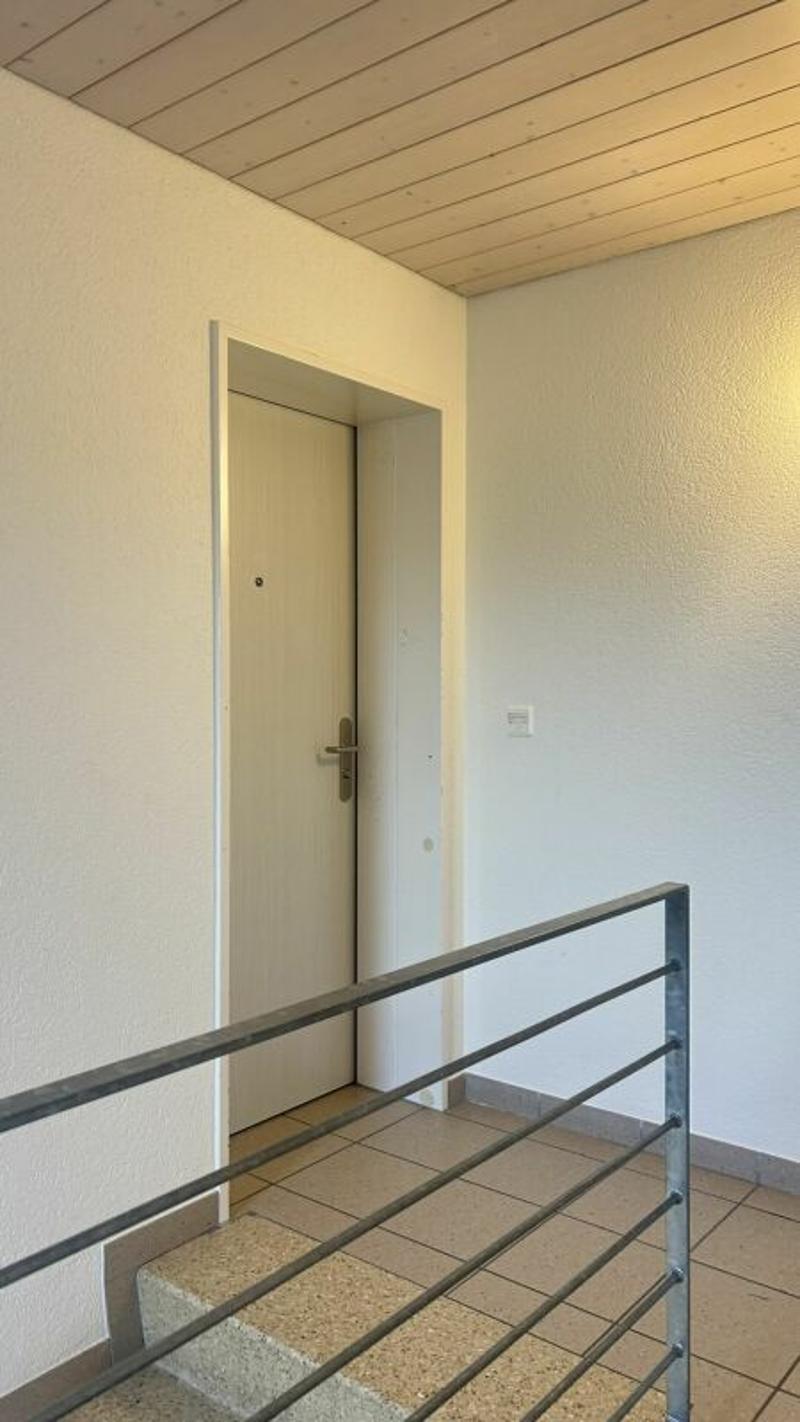
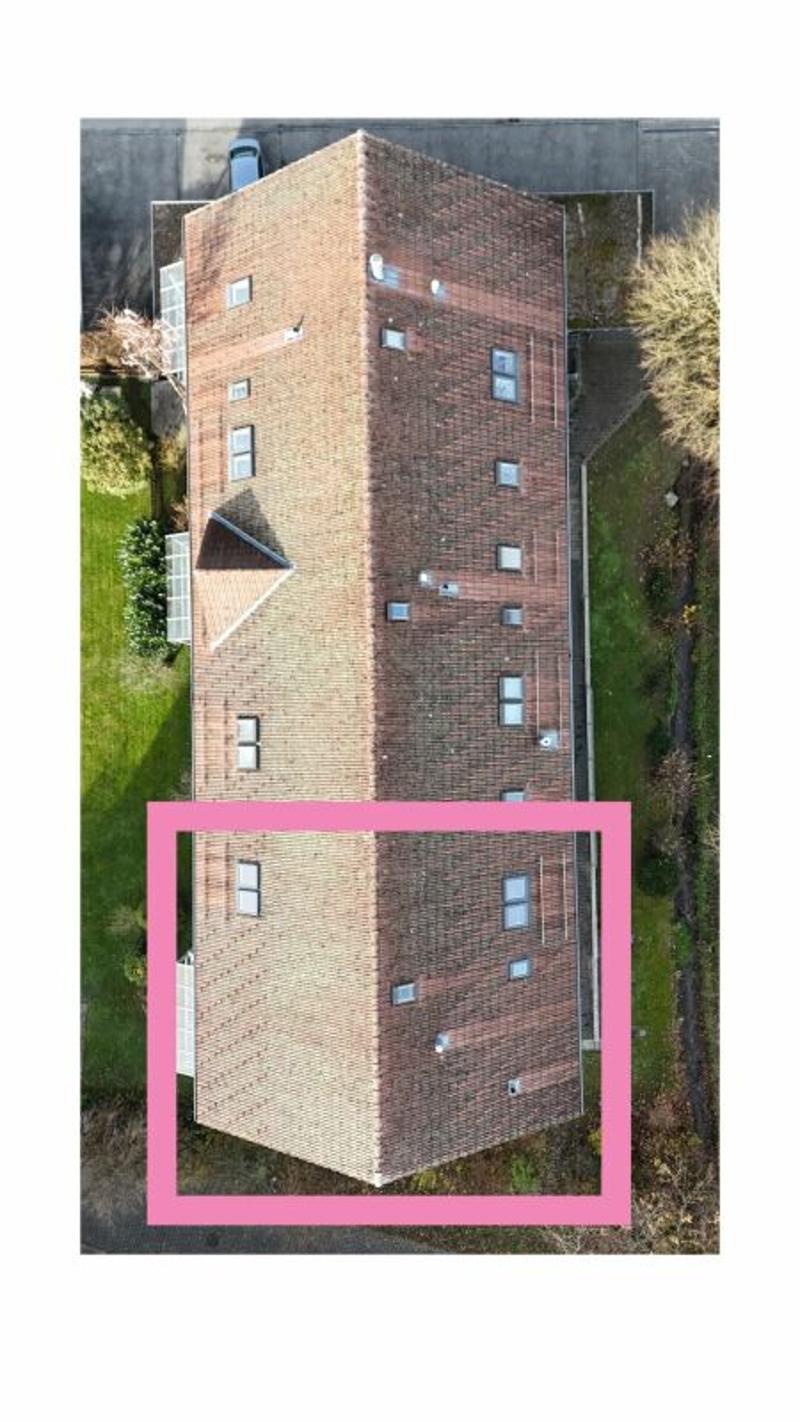
The 3.5-room attic apartment convinces with a clear floor plan, bright rooms, and a pleasant living feeling. Through the staircase, you enter the entrance area, which is equipped with a practical wardrobe and offers direct access to all rooms.
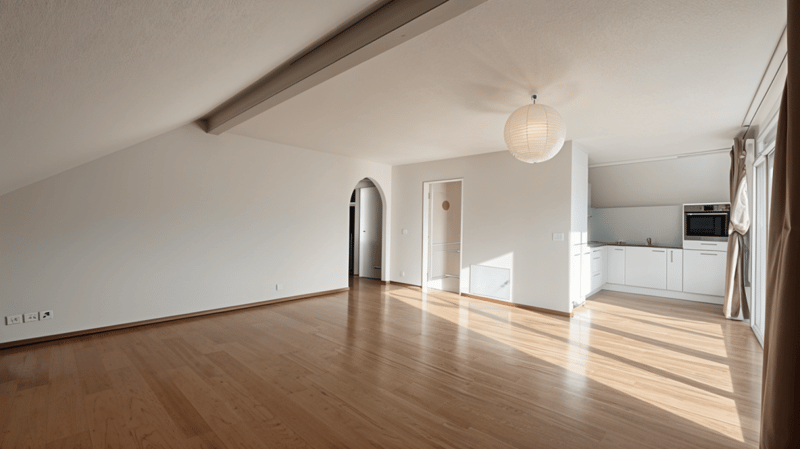
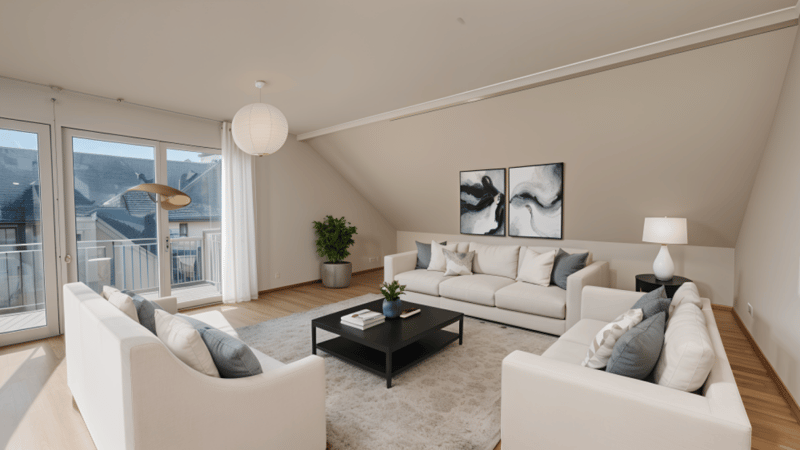
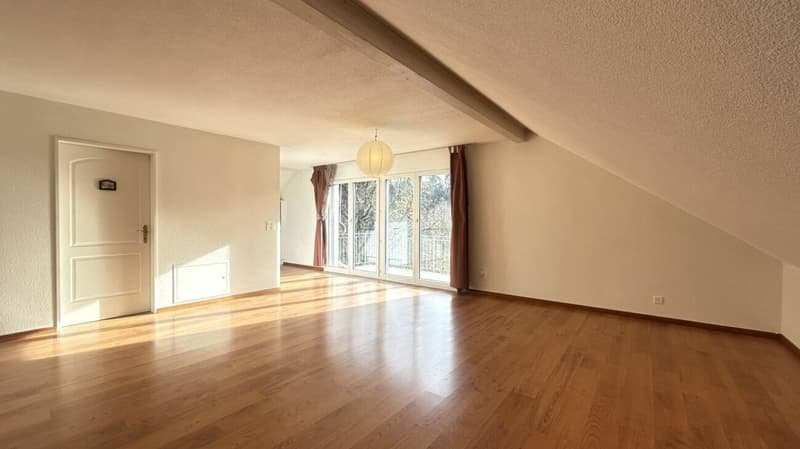
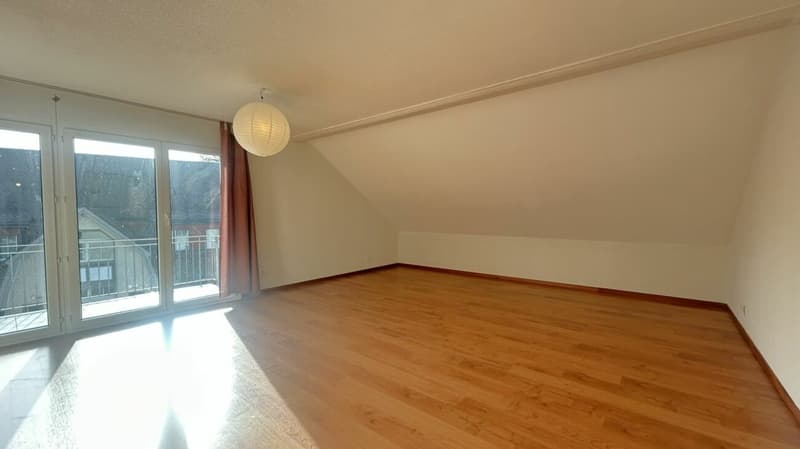
The living room forms the heart of the apartment and convinces with its generosity and bright atmosphere. The spacious area offers plenty of space for a comfortable living and dining area and allows for various furnishing options.
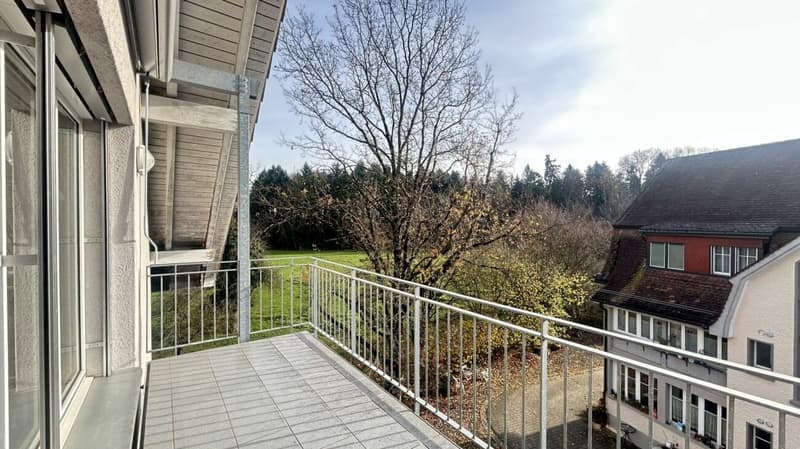
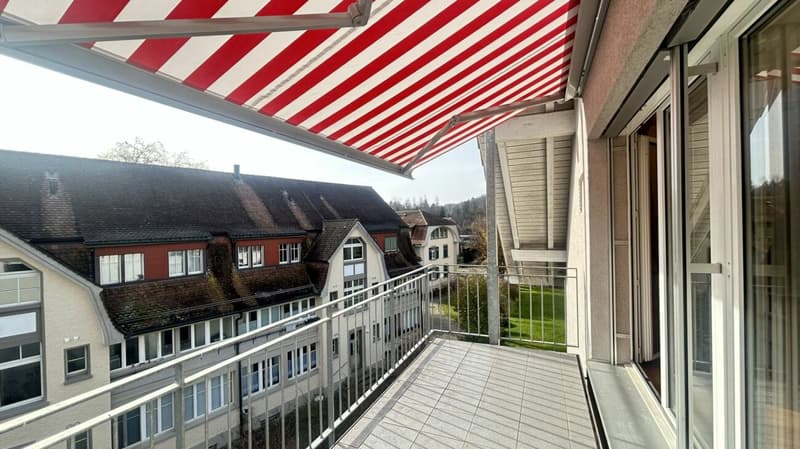
The large window front with access to the balcony provides natural light throughout the day and harmoniously connects the interior with the green surroundings. The combination of the bright wall surfaces and the visible ceiling beam creates a welcoming, homely ambiance.
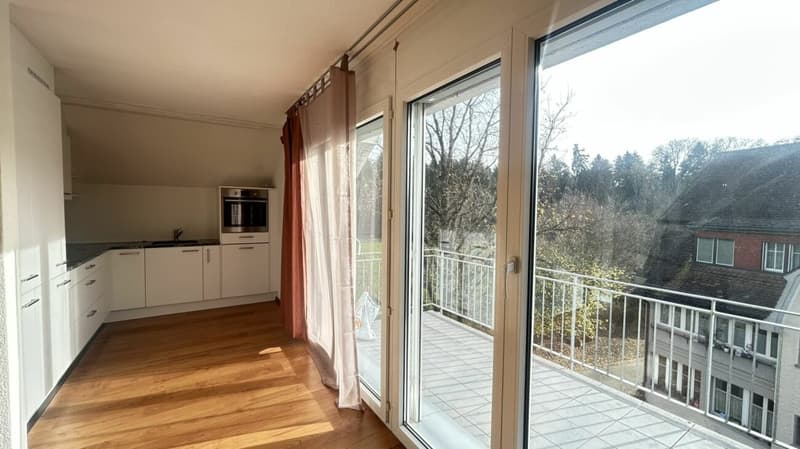
Thanks to the open transition to the kitchen, a connected living area is created, which is ideally designed for everyday life, guests, and relaxed hours.
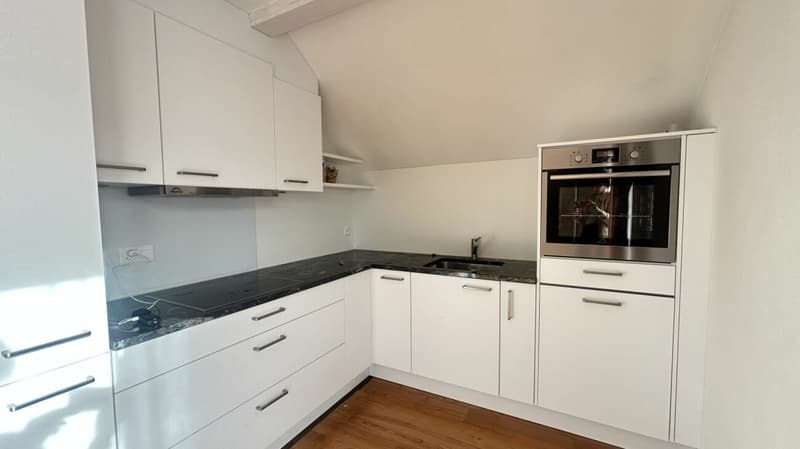
The kitchen is openly designed and functionally equipped. It has sufficient cabinets and drawers for storage and a dark, noble stone cover.
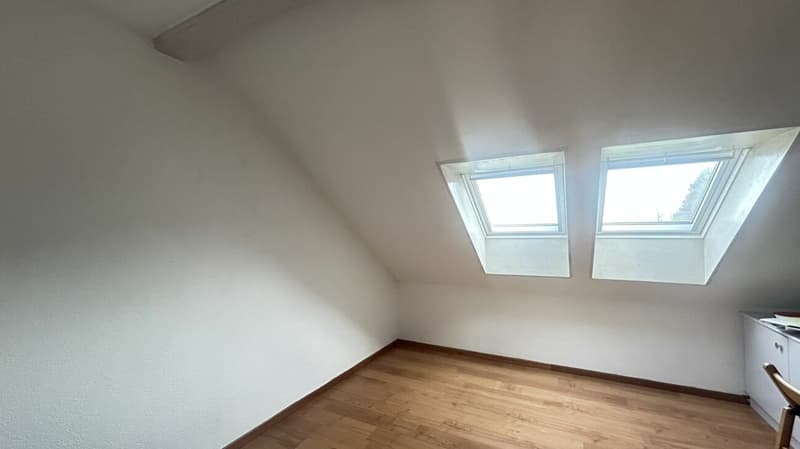
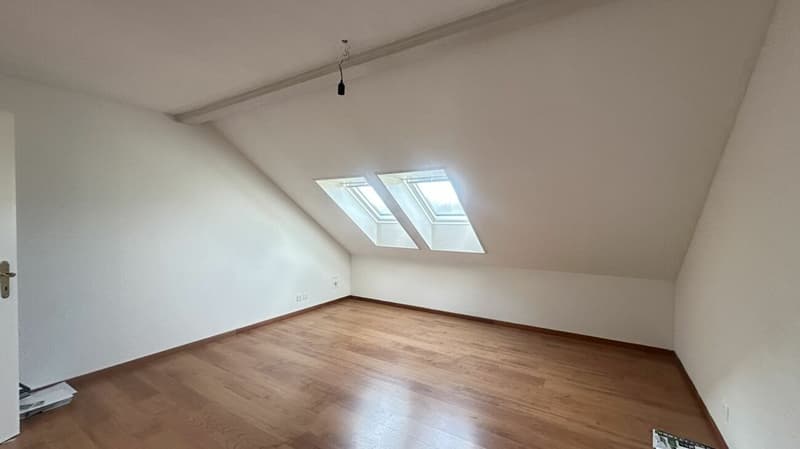
Both bedrooms are bright, well-proportioned, and offer enough space for individual furnishing options. The natural light enters through skylights, which can be completely darkened with light-tight Velux shutters. In one of the rooms, there is also a built-in wardrobe with an integrated workspace - ideal for a home office or additional storage.
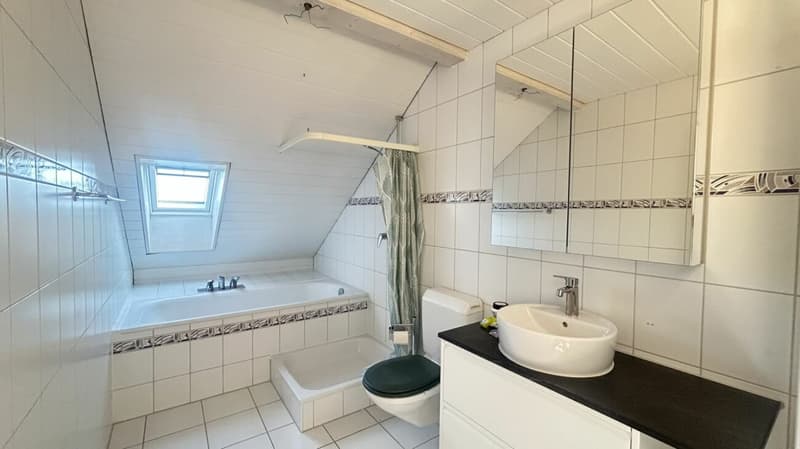
The bathroom is generously equipped and includes a shower, a bathtub, and a practical bathroom furniture combination. A skylight provides natural light and enables optimal ventilation.
In all rooms, a low-maintenance laminate floor is laid, which creates a uniform and homely atmosphere. In the bathroom, white tiles are used, which are functional and easy to clean.
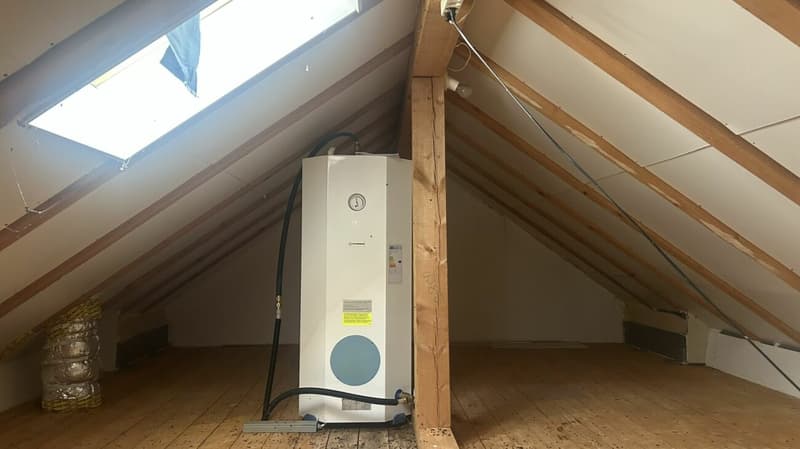
Through a staircase in the living area, you can directly access the large attic, which offers ample storage space and sensibly complements the living area of the apartment.
In the basement, a separate cellar compartment, a laundry room, a community room, and a bicycle room are available for shared use. The apartment includes two parking spaces, one in the covered carport and an outdoor parking space.
Room layoutRoom layout:
- Living room with kitchen: 41 m²
- Bedroom: 20 m²
- Bedroom: 16 m²
- Bathroom: 7 m²
- Hallway: 5 m²
- Attic: 33 m²
Note on plans and area specifications:
All room and area measurements mentioned in this documentation are based on a current 3D measurement procedure. They were not taken from existing plans but generated directly from the digital building data.
Mortgage Calculator
From dream house to home ownership: the mortgage calculator can help you estimate the affordability of this property.

Create an account for more options
Create your account to manage your favorites across all devices, keep track of your search alerts, and never miss an update. Everything you need for your home search, all in one place!

Contact
Vincent Amport
- Listing ID
- 4003180677
- Object ref.
- 88a6dae4-55ae-11f1-871a-069ae14c7a06