Rooms
5.5
Living space
210 m2
Selling price
CHF 1,490,000.–
"House also as a secondary home"
Address
via I Prè Lunc, 6935 Bosco LuganesePrice
- Purchase price:
- CHF 1,490,000.–
Main information
- Availability:
- By agreement
- Type:
- Single house
- No. of rooms:
- 5.5
- Surface living:
- 210 m2
Documents (0)
Description
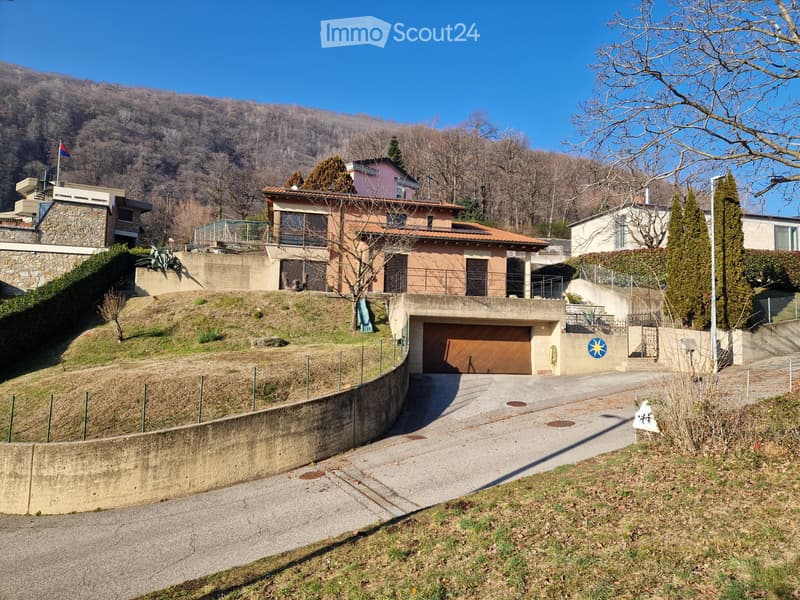
The house is located in Bosco Luganese, a beautiful hillside town connected to Bioggio, immersed in greenery and a very quiet area suitable for both families and people looking for a peaceful spot in the chaos of everyday life.
Description
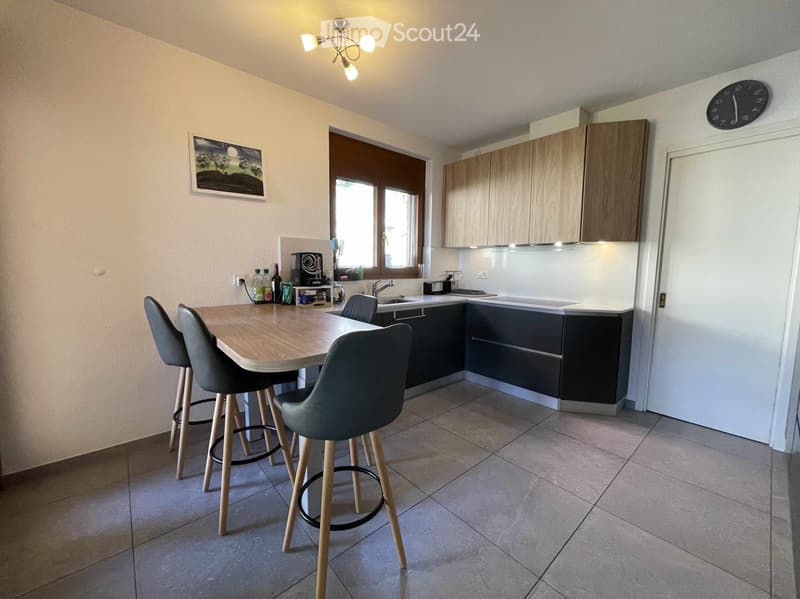
It was built in 1996, while in 2021 the flooring of the living area, the kitchen was redone, and a photovoltaic system was installed, with a diesel heating system. Being built with exposed brick, it does not require maintenance. The surface area is approximately 240 square meters, the land is over 800 square meters, there are still building indices and the possibility of making it a secondary home.
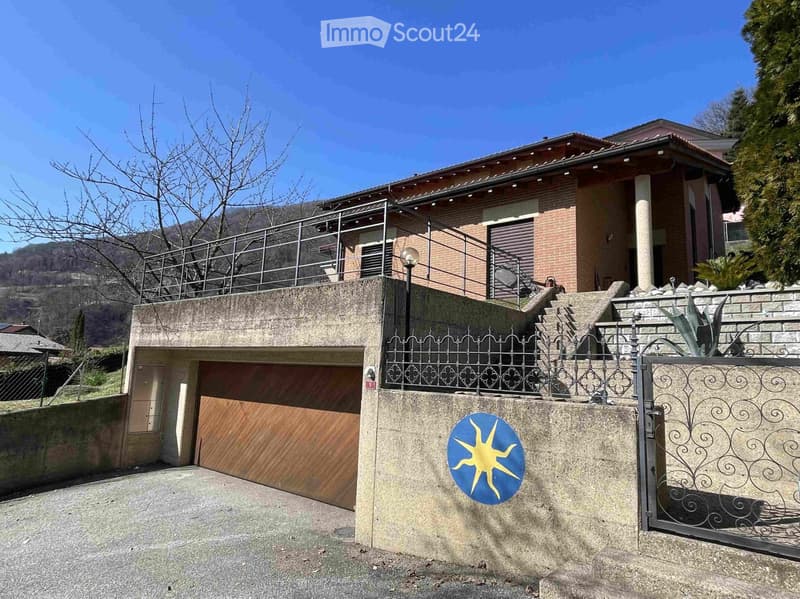
The house is spread over three levels, two of which have direct access to the garden, with direct access to a garage with two parking spaces. Climbing a few steps, you reach the basement composed of a laundry room, a large hobby room, a storage room, and a bunker.
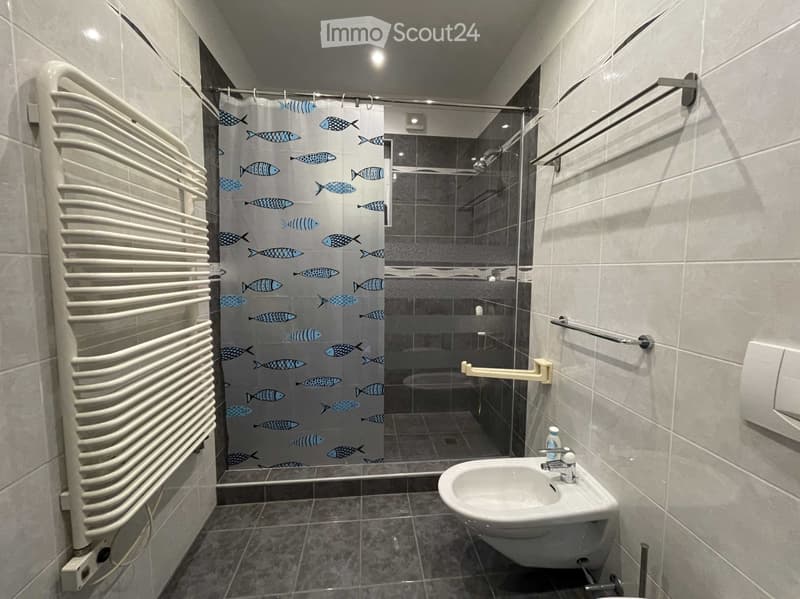
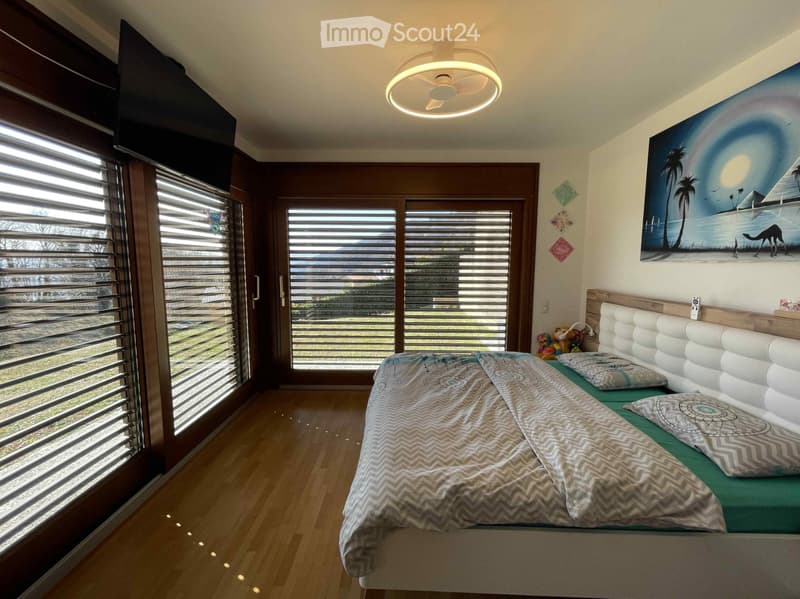
On the ground floor, there is a large entrance with large wall-mounted wardrobes and a staircase leading to the open-plan living area with exposed beams, where the sleeping area is located, consisting of two single rooms with a bathroom and a master bedroom with a spacious walk-in closet and bathroom with a large shower. In the corridor connecting the rooms, there are other large wall-mounted wardrobes.
On the upper floor, there is a study, a guest bathroom, a separate, habitable kitchen with an adjacent pantry and a living room with exposed wooden beams and a fireplace. Outside, accessible through French doors, there is a covered portico and a large garden with a barbecue area.
Description
It was built in 1996, while in 2021 the flooring of the living area, the kitchen was redone, and a photovoltaic system was installed, with a diesel heating system. Being built with exposed brick, it does not require maintenance. The surface area is approximately 240 square meters, the land is over 800 square meters, there are still building indices and the possibility of making it a secondary home.
The house is spread over three levels, two of which have direct access to the garden, with direct access to a garage with two parking spaces. Climbing a few steps, you reach the basement composed of a laundry room, a large hobby room, a storage room, and a bunker.
On the ground floor, there is a large entrance with large wall-mounted wardrobes and a staircase leading to the open-plan living area with exposed beams, where the sleeping area is located, consisting of two single rooms with a bathroom and a master bedroom with a spacious walk-in closet and bathroom with a large shower. In the corridor connecting the rooms, there are other large wall-mounted wardrobes.
On the upper floor, there is a study, a guest bathroom, a separate, habitable kitchen with an adjacent pantry and a living room with exposed wooden beams and a fireplace. Outside, accessible through French doors, there is a covered portico and a large garden with a barbecue area.
Mortgage Calculator
From dream house to home ownership: the mortgage calculator can help you estimate the affordability of this property.

Free
Create an account for more options
Create your account to manage your favorites across all devices, keep track of your search alerts, and never miss an update. Everything you need for your home search, all in one place!
- Listing ID
- 4003175094
- Object ref.
- 77429186