Rooms
7
Living space
200 m2
Selling price
CHF 830,000.–
Notify on price drop
"Detached house - Giornico"
Address
6743 GiornicoPrice
- Purchase price:
- CHF 830,000.–
- Notify on price drop
Main information
- Availability:
- By agreement
- Type:
- Single house
- No. of rooms:
- 7
- Surface living:
- 200 m2
- Year built:
- 1995
Characteristics
Parking space
Documents (0)
Description
Located in the charming village of Giornico, in a quiet and sunny residential area, we sell a modern detached house of 7 rooms which represents an ideal solution for those who want to live surrounded by tranquility and nature, without giving up the convenience of connections.
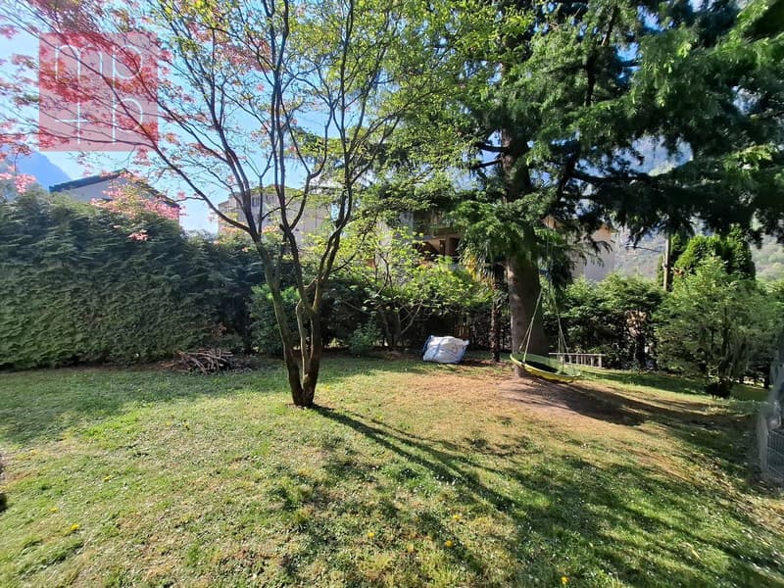
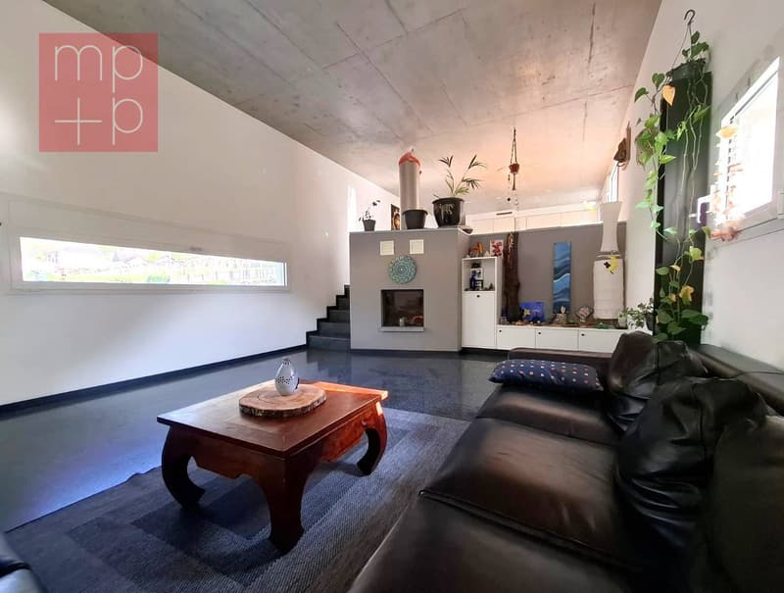
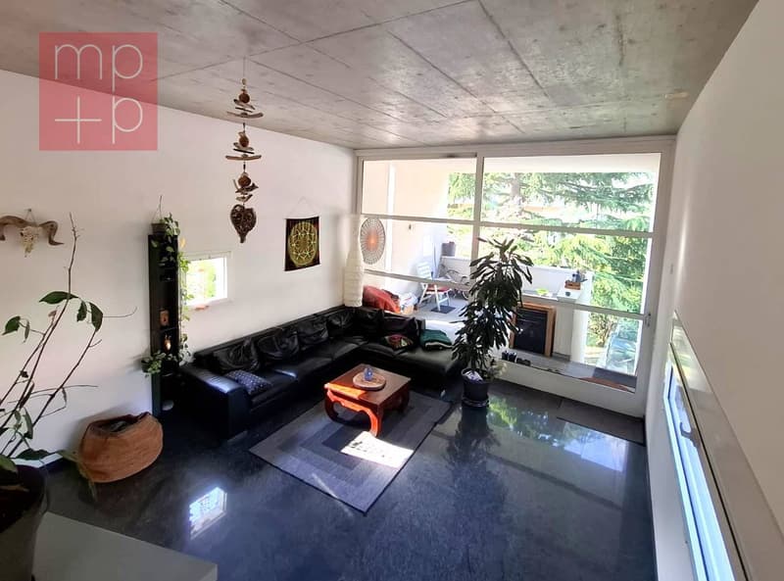
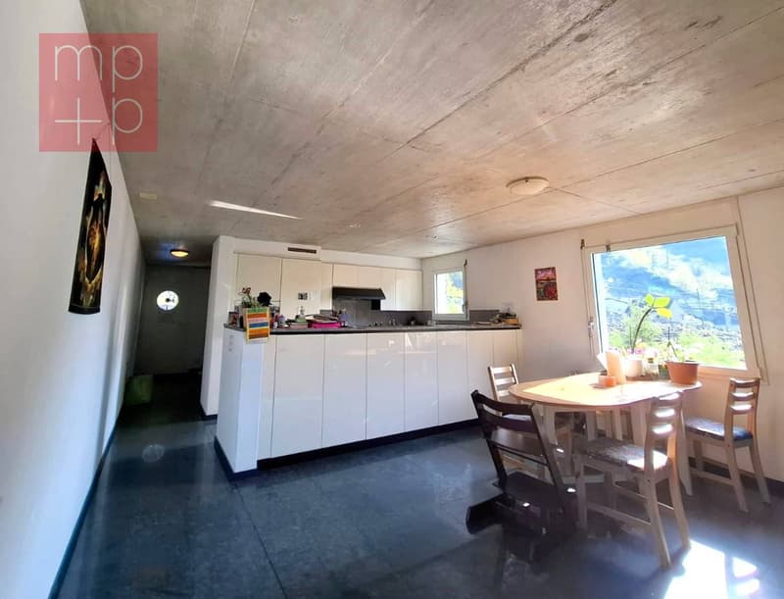
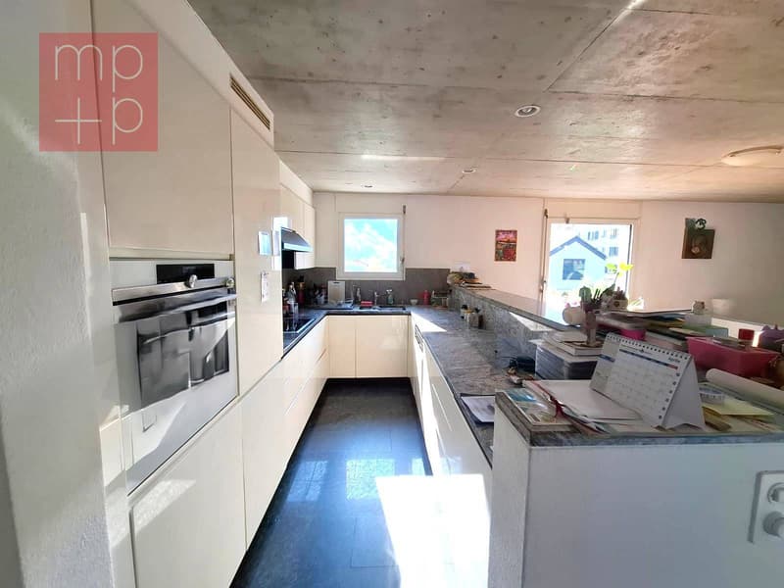
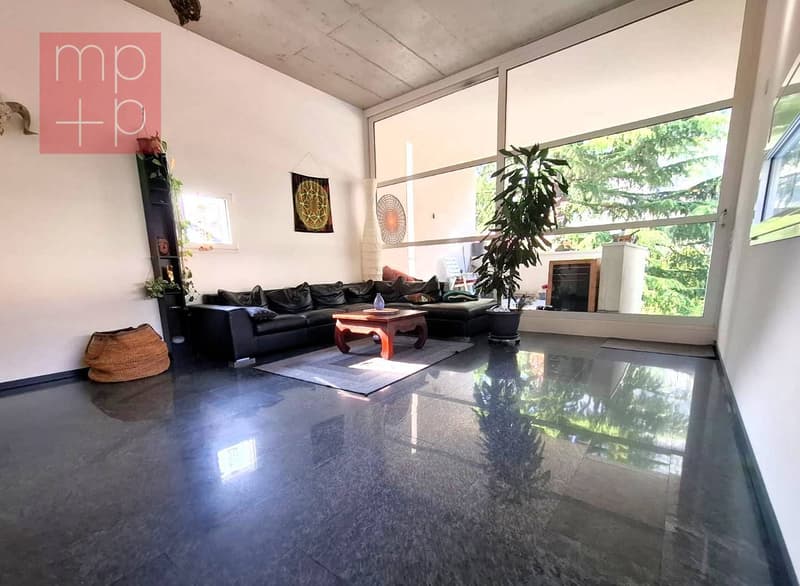
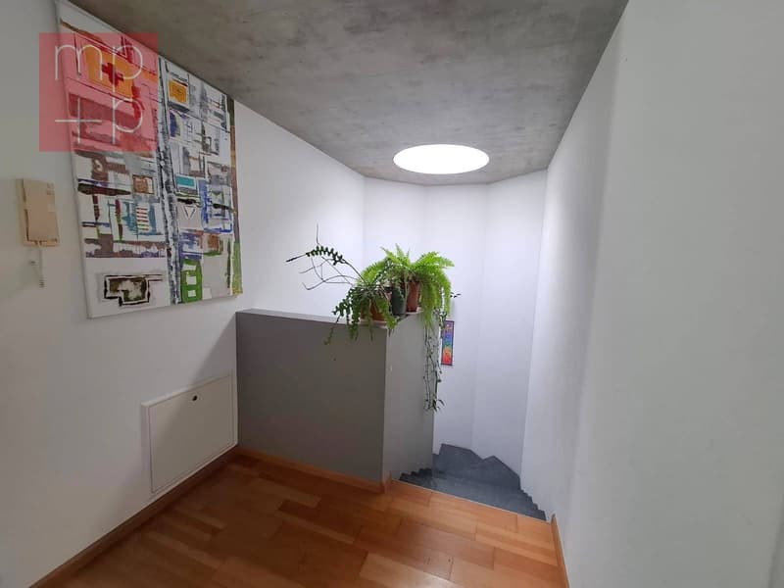
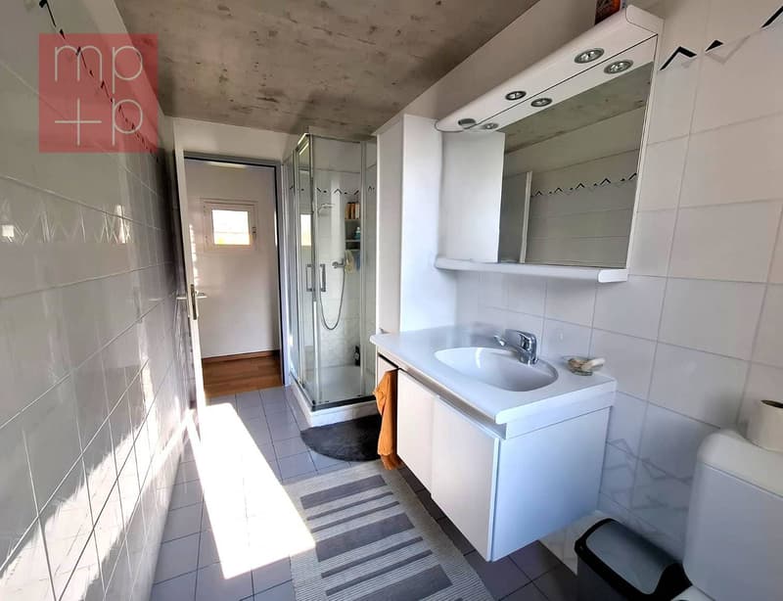
The property, built in 1995, is located in a privileged position, surrounded by vineyards and green landscapes, guaranteeing absolute privacy and serenity. The motorway access just 3 minutes away allows you to quickly reach the main centers of the Canton (Biasca can be reached in about 10 minutes by car while Bellinzona in about 25 minutes), making the property perfect for a primary residence away from the city chaos. The house develops on 3 levels for a gross living area of approximately 200 sqm and offers well-distributed and functional spaces. On the ground floor, you are greeted by a pleasant entrance atrium with a service bathroom, which leads to a bright living area composed of an open kitchen and a generous living room with a fireplace and direct access to the 13 sqm covered terrace, ideal for outdoor relaxation moments. The upper floor hosts the sleeping area with four bedrooms and two bathrooms, one with a shower and one with a bathtub, designed to guarantee maximum living comfort. On the semi-basement floor, there are technical rooms, a laundry room, an independent hobby/study room, and a cellar, toilet. The 738 sqm land further enhances the property, offering a beautiful garden and enjoyable outdoor spaces. In the forecourt, 2-3 cars can be parked. A complete and flexible solution, perfect for families looking for quality, sun, and tranquility. Call now to book a visit!
The property, built in 1995, is located in a privileged position, surrounded by vineyards and green landscapes, guaranteeing absolute privacy and serenity. The motorway access just 3 minutes away allows you to quickly reach the main centers of the Canton (Biasca can be reached in about 10 minutes by car while Bellinzona in about 25 minutes), making the property perfect for a primary residence away from the city chaos. The house develops on 3 levels for a gross living area of approximately 200 sqm and offers well-distributed and functional spaces. On the ground floor, you are greeted by a pleasant entrance atrium with a service bathroom, which leads to a bright living area composed of an open kitchen and a generous living room with a fireplace and direct access to the 13 sqm covered terrace, ideal for outdoor relaxation moments. The upper floor hosts the sleeping area with four bedrooms and two bathrooms, one with a shower and one with a bathtub, designed to guarantee maximum living comfort. On the semi-basement floor, there are technical rooms, a laundry room, an independent hobby/study room, and a cellar, toilet. The 738 sqm land further enhances the property, offering a beautiful garden and enjoyable outdoor spaces. In the forecourt, 2-3 cars can be parked. A complete and flexible solution, perfect for families looking for quality, sun, and tranquility. Call now to book a visit!
Mortgage Calculator
From dream house to home ownership: the mortgage calculator can help you estimate the affordability of this property.

Free
Create an account for more options
Create your account to manage your favorites across all devices, keep track of your search alerts, and never miss an update. Everything you need for your home search, all in one place!
Advertiser


MPP Fiduciaria SA
Breganzona - Via Dott. G. Polar 48
6932Lugano
Contact
- Listing ID
- 4003174158
- Object ref.
- D2632.D2632.D2632