"Incantevole Casa Nucleo a Mezzovico"
Address
6805 MezzovicoPrice
- Purchase price:
- CHF 595,000.–
- Notify on price drop
Main information
- Availability:
- By agreement
- Type:
- Single house
- No. of rooms:
- 4
- Number of bathrooms:
- 2
- Surface living:
- 110 m2
- Floor space:
- 125 m2
- Land area:
- 57 m2
- Last refurbishment:
- 2019
Characteristics
Balcony / Terrace
Dishwasher
Cable TV
Quiet neighborhood
Documents (0)
Description
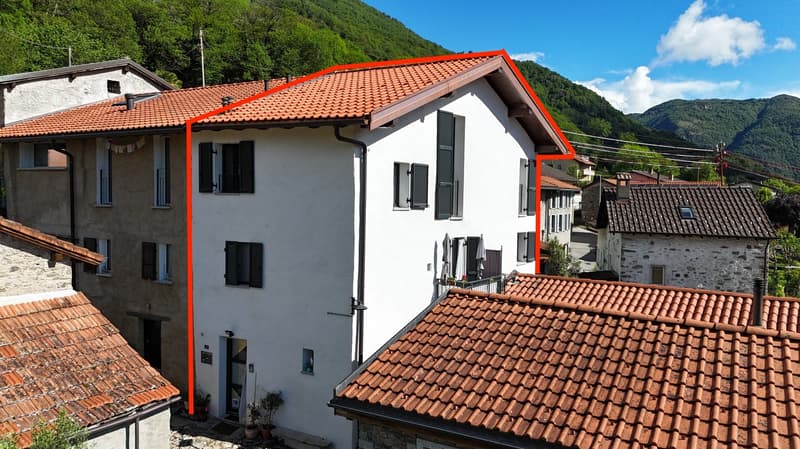
Immersa nell’atmosfera autentica del caratteristico nucleo di Mezzovico, questa splendida abitazione completamente riattata rappresenta il perfetto connubio tra fascino storico e comfort contemporaneo.
Aperta su tre lati, la proprietà gode di un’eccellente luminosità naturale durante tutto l’arco della giornata, offrendo ambienti armoniosi, accoglienti e una piacevole sensazione di privacy. La riattazione effettuata nel 2019 è stata eseguita con grande attenzione ai dettagli, valorizzando gli elementi originali dell’abitazione e integrandoli con finiture moderne e impianti tecnici di ultima generazione.
La casa si sviluppa su tre livelli ben distribuiti, con spazi funzionali e atmosfere autentiche tipiche delle abitazioni di nucleo ticinesi. I caratteristici soffitti con travi in legno a vista, il parquet in rovere massiccio e gli ambienti luminosi conferiscono grande fascino e calore alla proprietà.
Dati principali
Casa di nucleo completamente riattata nel 2019
Superficie utile lorda ca. 110 m²
Apertura su 3 lati
1 camera da letto + studio / locale ospiti
2 bagni / docce
Balcone panoramico
Locale tecnico e lavanderia
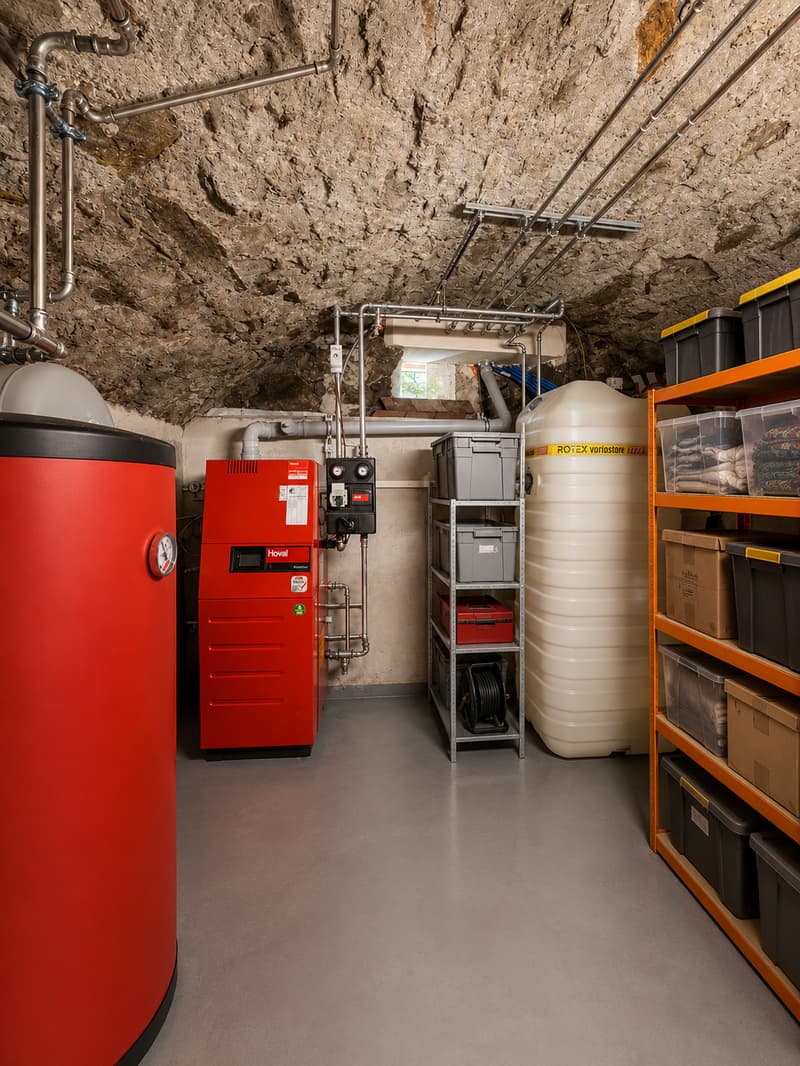
Riscaldamento moderno Hoval
Serramenti doppio vetro termoisolante
Parquet in rovere massiccio
Parcheggi pubblici comunali nelle immediate vicinanze
Posizione tranquilla e ben collegata
Distribuzione interna
Piano interrato
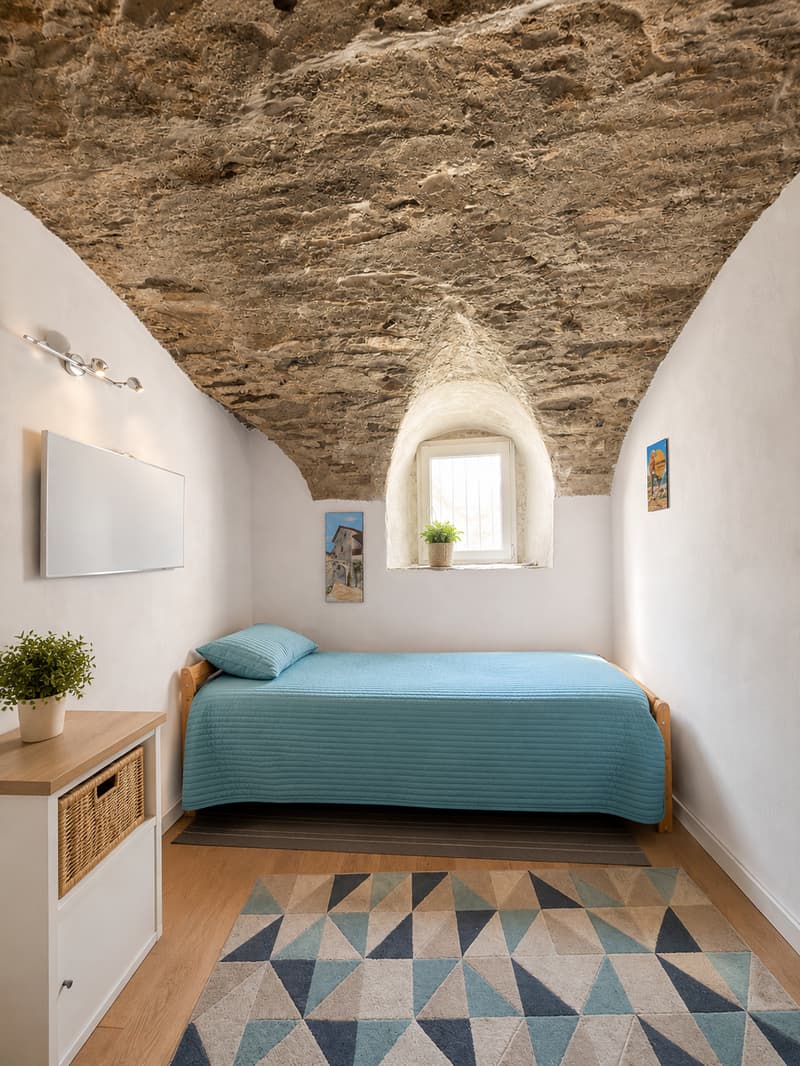
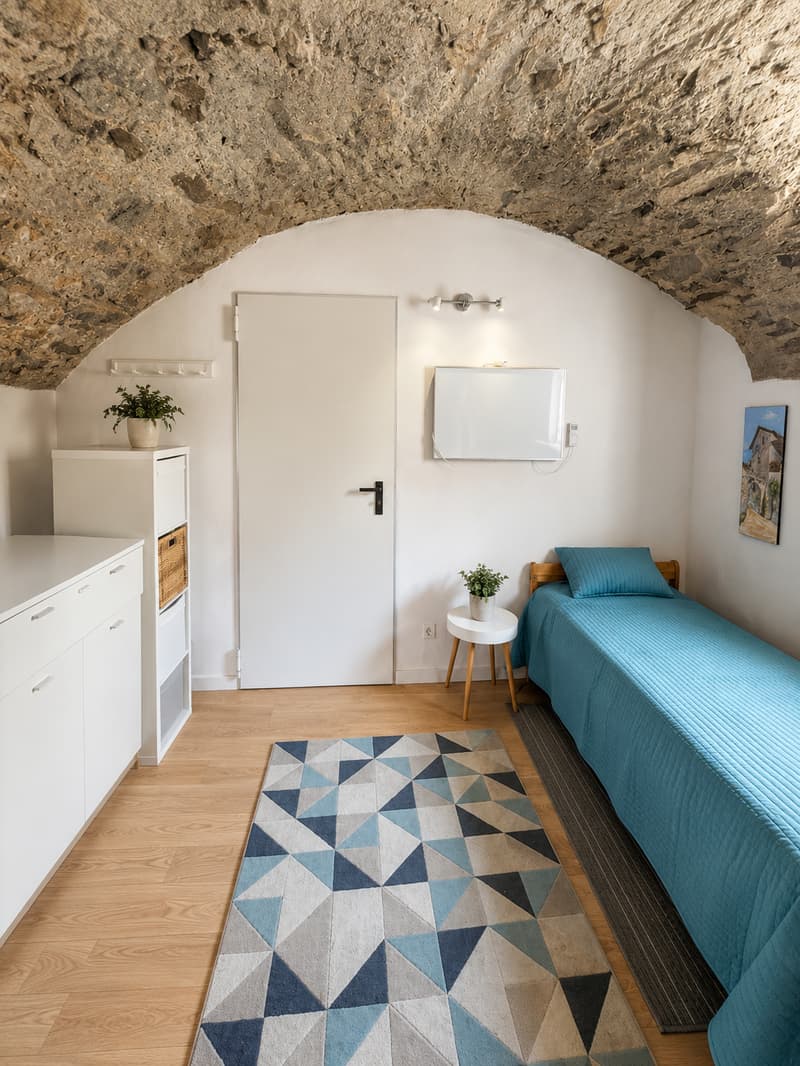
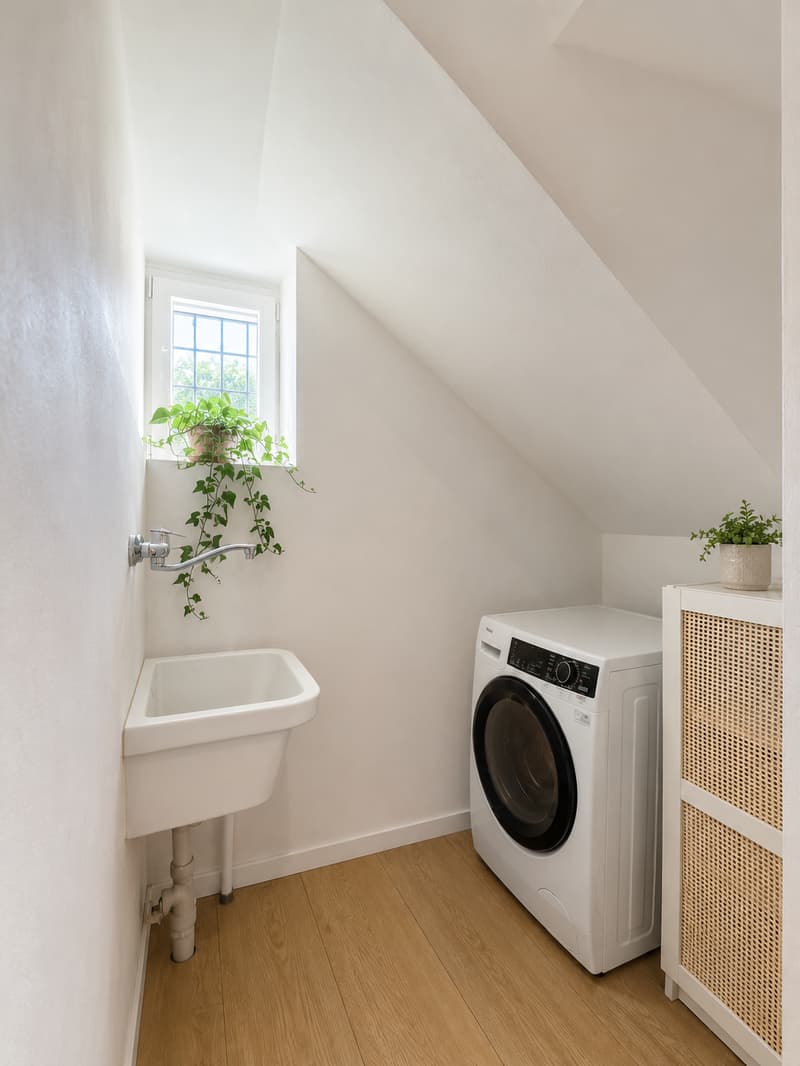
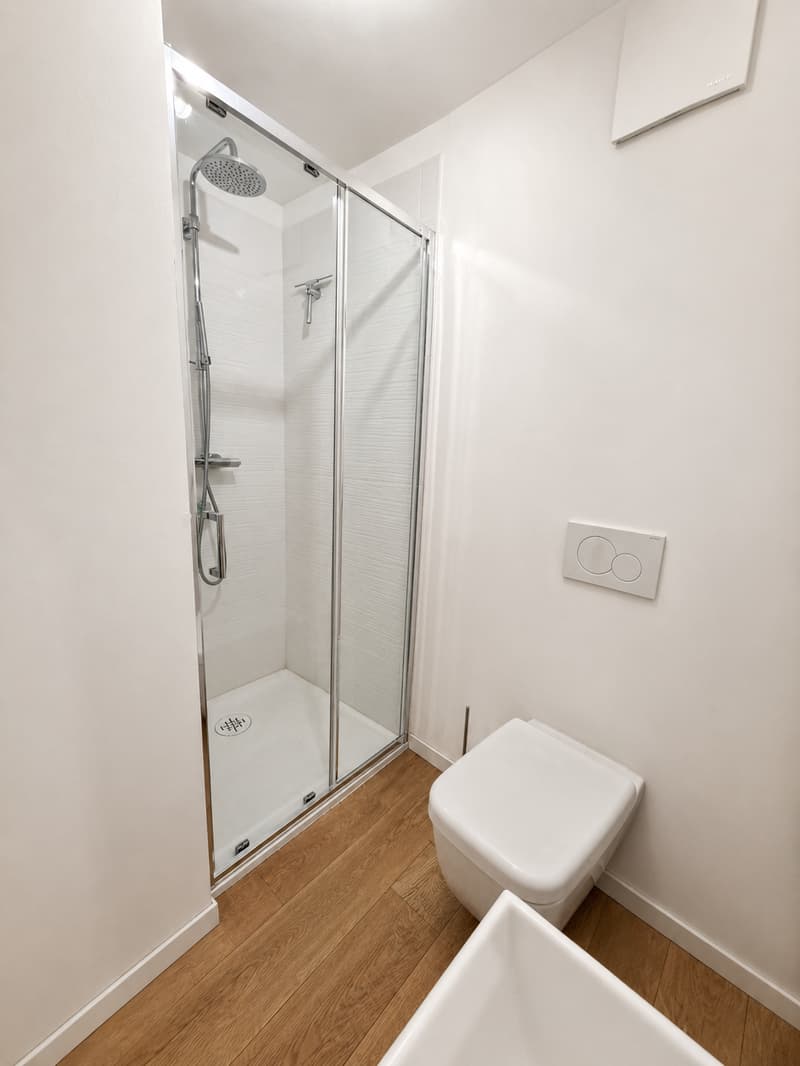
Uno degli ambienti più suggestivi della proprietà si trova al piano inferiore: un locale con caratteristico soffitto a volta in pietra originale, ideale quale camera ospiti, studio oppure spazio hobby. Il piano dispone inoltre di un bagno con doccia, locale lavanderia e centrale termica. Grazie all’accesso indipendente, questo livello offre anche un’interessante flessibilità d’utilizzo.
Piano primo
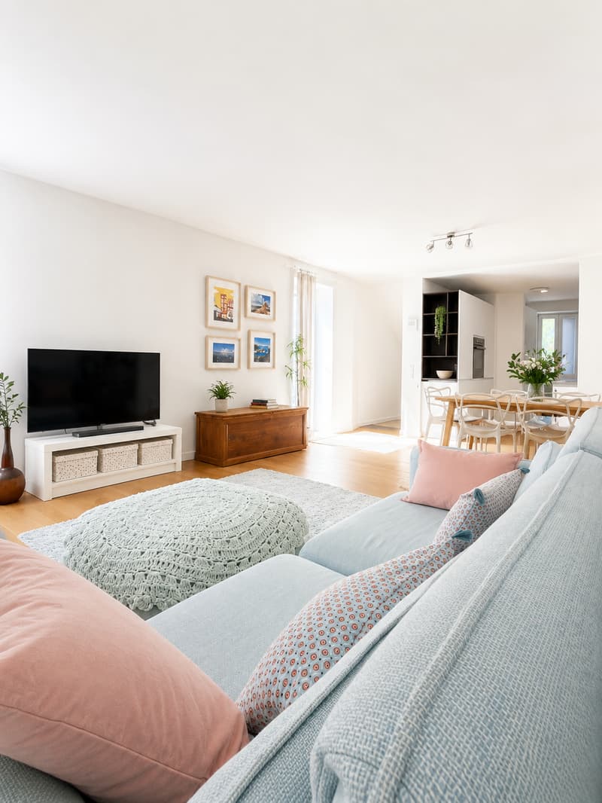
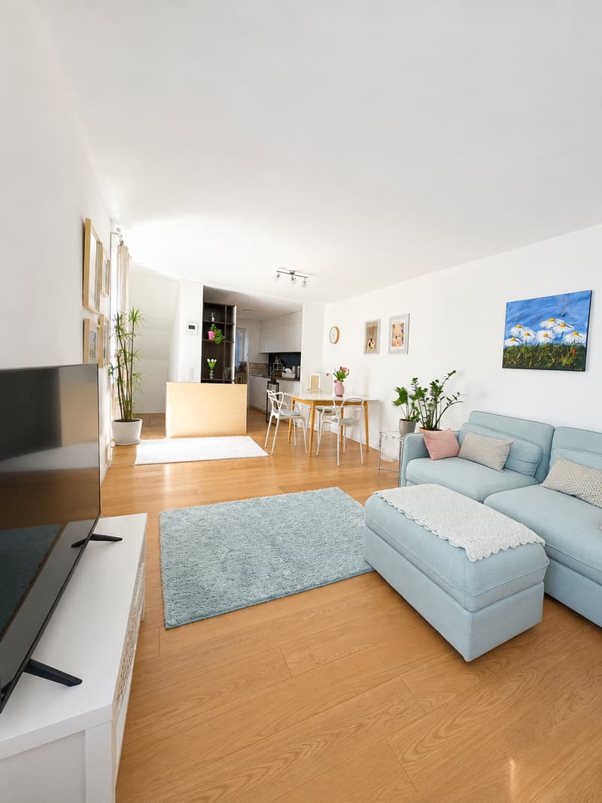
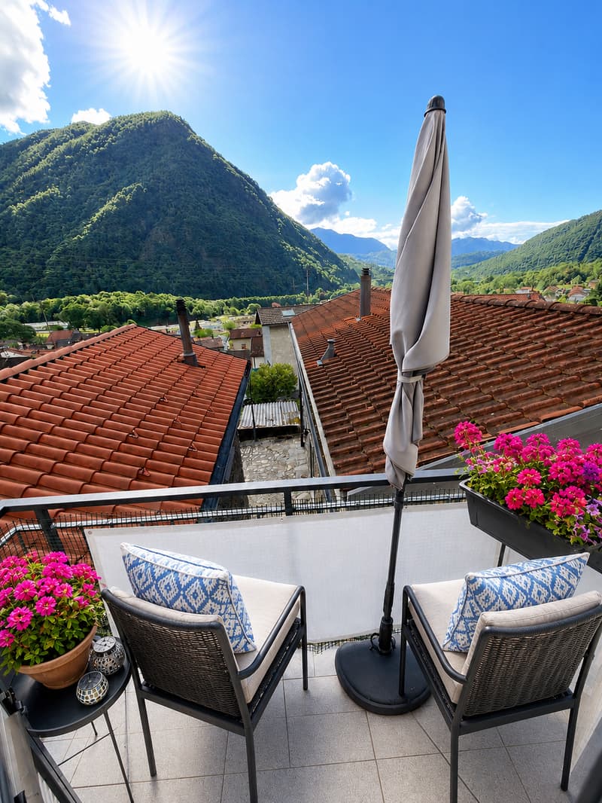
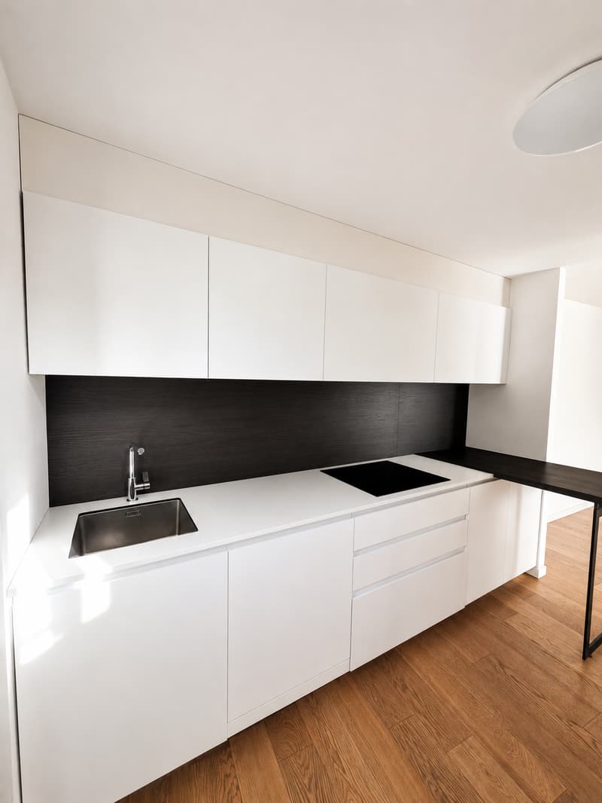
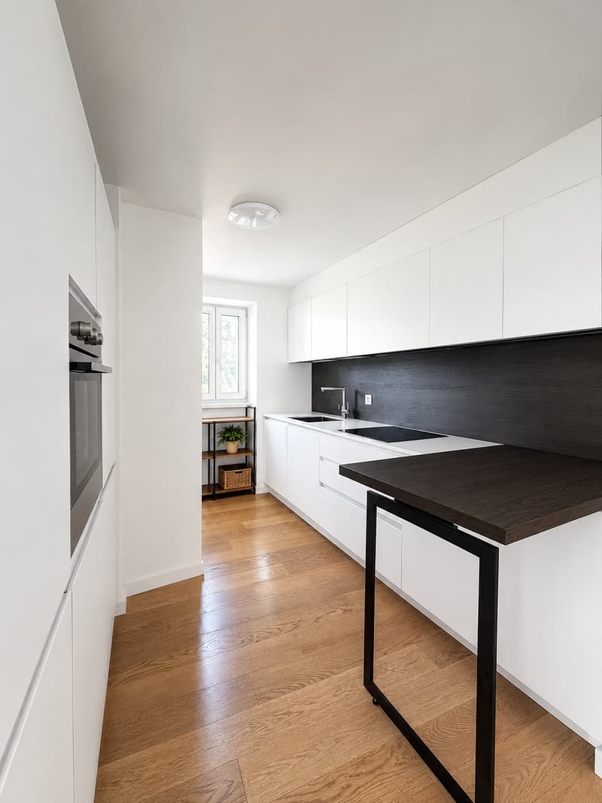
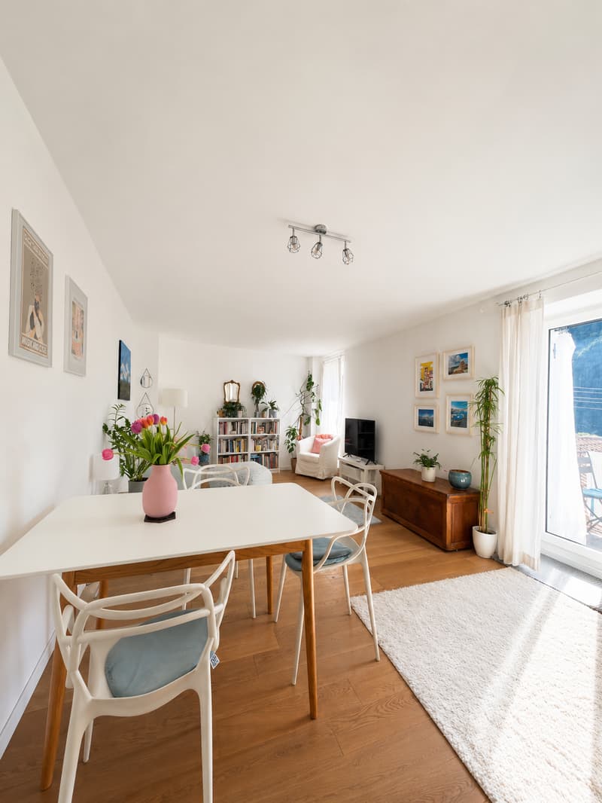
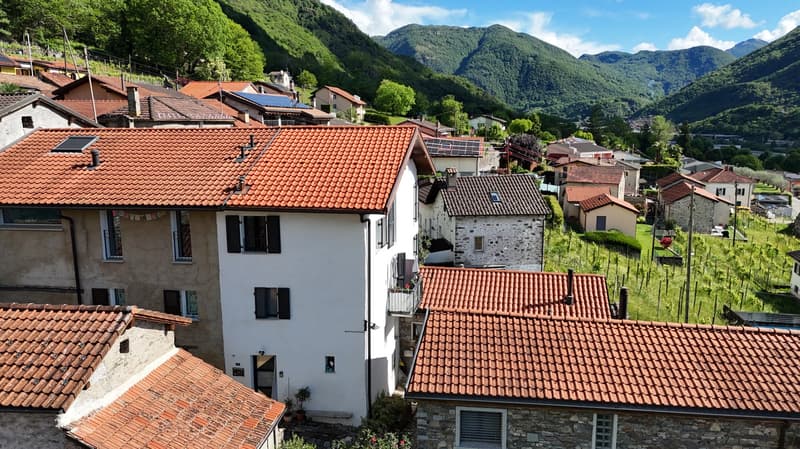
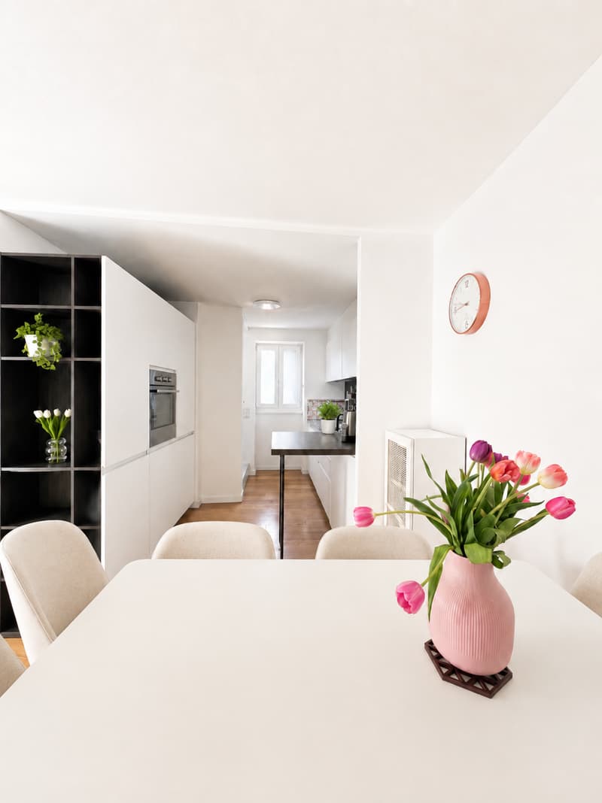
Il cuore della casa è rappresentato dalla luminosa zona giorno open space con soggiorno, zona pranzo e moderna cucina su misura. L’ambiente risulta particolarmente luminoso grazie all’apertura su più lati e all’ottima esposizione. Da questo livello si accede direttamente al balcone panoramico affacciato sui tetti del nucleo storico e sulle montagne circostanti.
Piano secondo
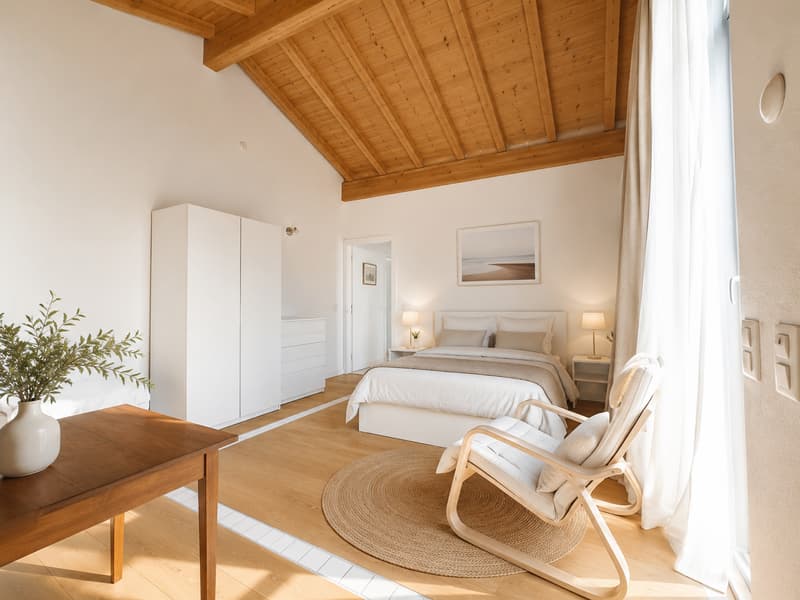
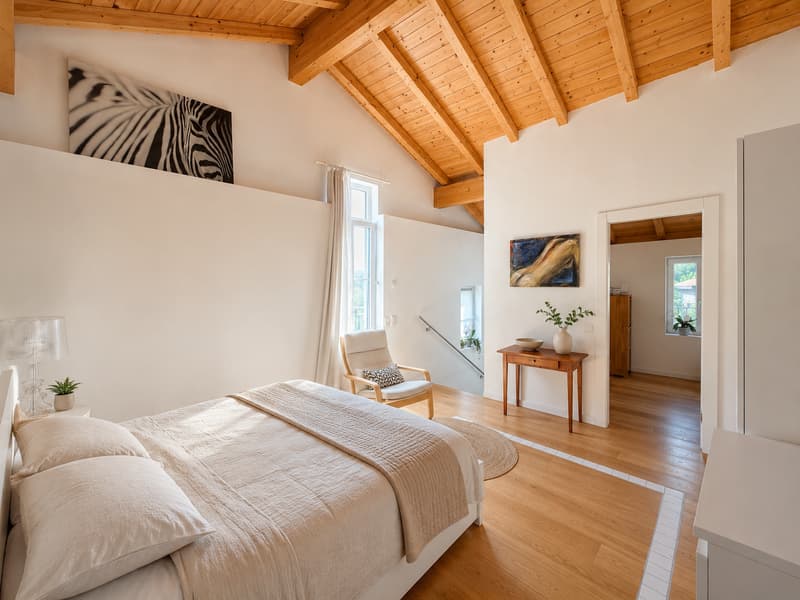
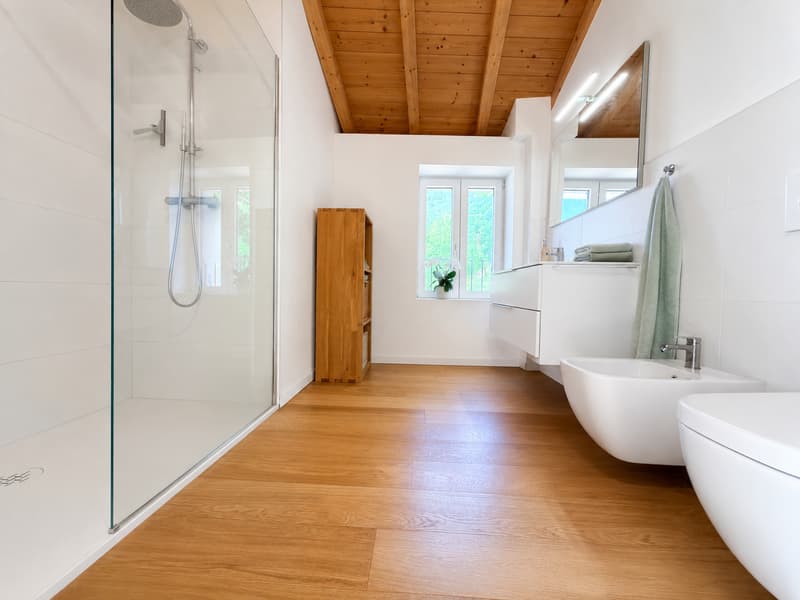
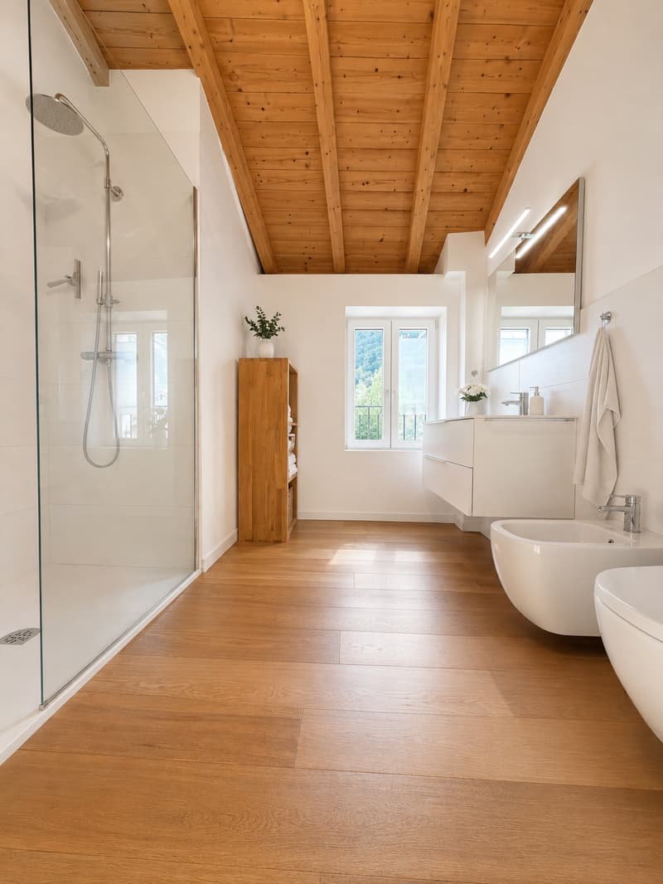
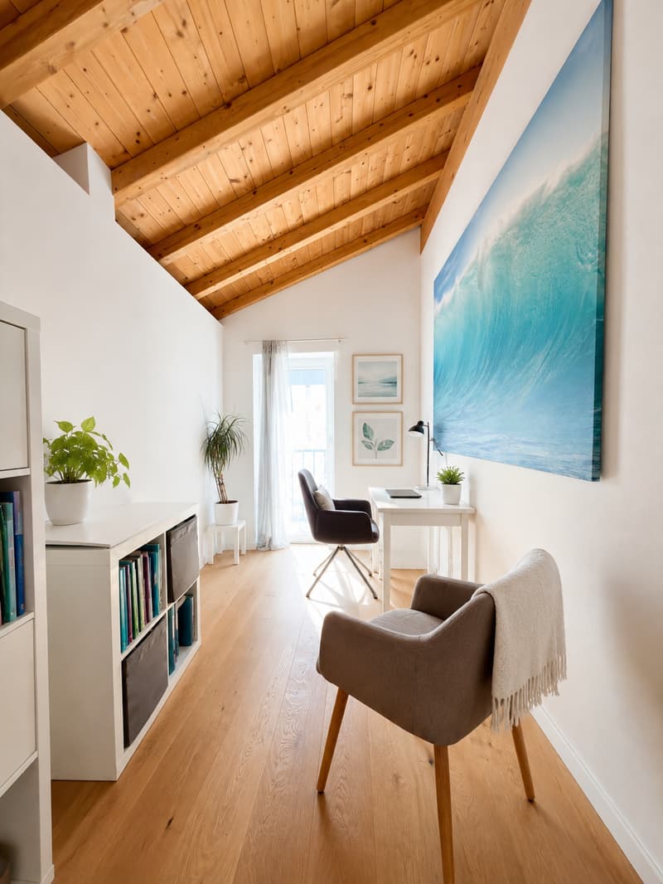
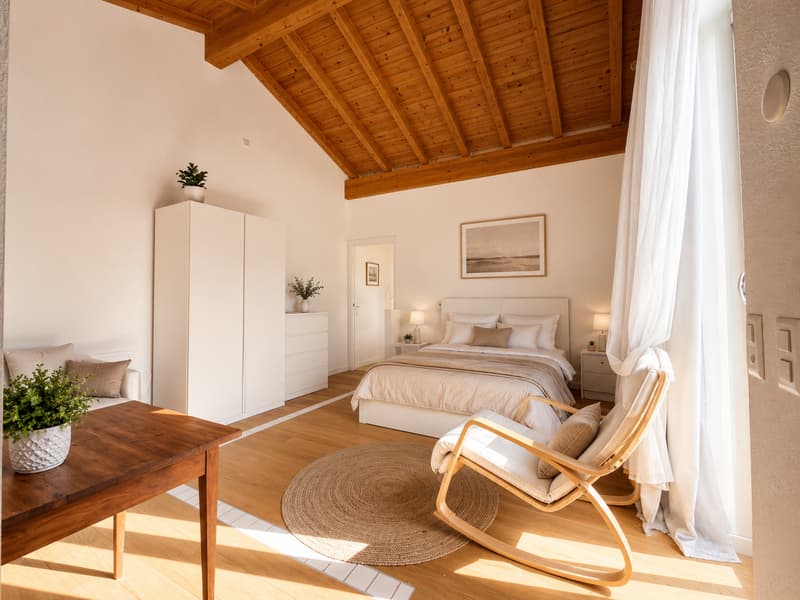
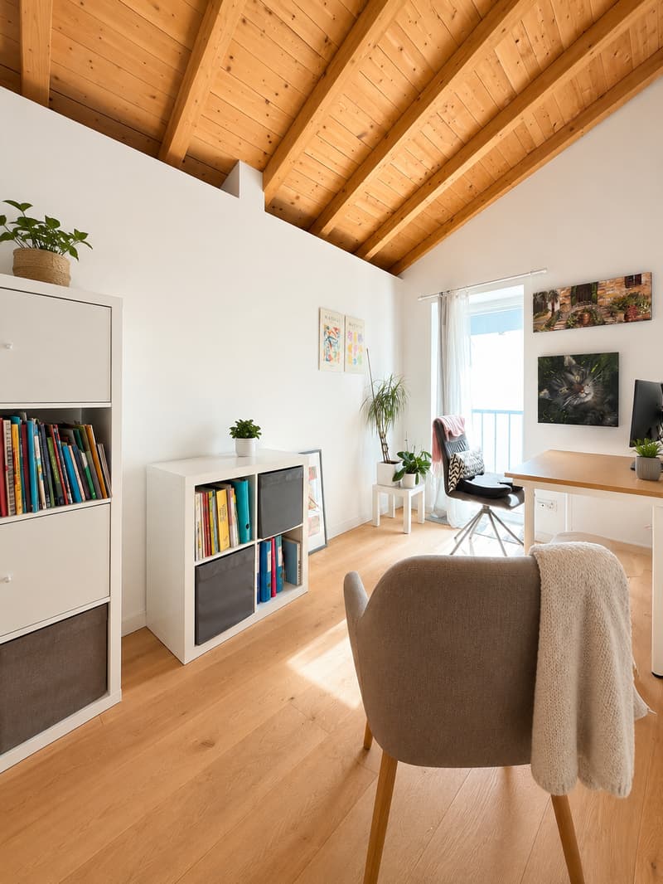
La zona notte si distingue per gli eleganti soffitti in legno con travi a vista che donano grande carattere agli ambienti. Troviamo una camera matrimoniale, uno studio / seconda camera e un ampio bagno moderno con doccia walk-in e finiture contemporanee.
Posizione
Mezzovico-Vira si trova nella strategica Valle del Vedeggio, a pochi minuti da Lugano e con rapido accesso all’autostrada A2. Il caratteristico nucleo storico conserva ancora oggi il fascino autentico dei borghi ticinesi, offrendo tranquillità, privacy e qualità di vita.
La proprietà beneficia inoltre della vicinanza ai principali servizi, alla stazione FFS di Lamone-Cadempino e all’aeroporto di Lugano-Agno.
Eingebettet in die authentische Atmosphäre des charakteristischen Dorfkerns von Mezzovico, stellt dieses wunderschöne vollständig renovierte Haus die perfekte Verbindung zwischen historischem Charme und modernem Wohnkomfort dar.
Die Liegenschaft ist auf drei Seiten geöffnet und profitiert dadurch von einer hervorragenden natürlichen Belichtung während des gesamten Tages. Die harmonischen und einladenden Räume vermitteln ein angenehmes Gefühl von Privatsphäre. Die im Jahr 2019 durchgeführte Renovation wurde mit grosser Liebe zum Detail realisiert, wobei die ursprünglichen Elemente des Hauses erhalten und mit modernen Ausstattungen sowie technischen Anlagen der neuesten Generation kombiniert wurden.
Das Haus erstreckt sich über drei gut aufgeteilte Ebenen mit funktionalen Räumen und authentischem Tessiner Dorfhaus-Charakter. Die typischen Holzdecken mit sichtbaren Balken, der massive Eichenparkettboden sowie die lichtdurchfluteten Räume verleihen der Immobilie besonderen Charme und eine warme Wohnatmosphäre.
Eckdaten• Vollständig renoviertes Dorfhaus im Jahr 2019 • Bruttowohnfläche ca. 110 m² • Auf drei Seiten geöffnet • 1 Schlafzimmer + Büro / Gästezimmer • 2 Badezimmer / Duschen • Panoramabalkon • Technikraum und Waschküche • Moderne Hoval-Heizung • Isolierverglasung mit Doppelglasfenstern • Massiver Eichenparkettboden • Öffentliche Parkplätze in unmittelbarer Nähe • Ruhige und gut erschlossene Lage
RaumaufteilungUntergeschossEiner der eindrucksvollsten Räume der Liegenschaft befindet sich im Untergeschoss: ein Raum mit charakteristischer originaler Steingewölbedecke, ideal als Gästezimmer, Büro oder Hobbyraum. Auf dieser Ebene befinden sich zudem ein Badezimmer mit Dusche, eine Waschküche sowie der Technikraum. Dank des separaten Zugangs bietet dieses Geschoss eine interessante Flexibilität in der Nutzung.
Erstes ObergeschossDas Herzstück des Hauses bildet der helle Open-Space-Wohnbereich mit Wohnzimmer, Essbereich und moderner Massküche. Der Raum überzeugt durch seine ausgezeichnete Helligkeit dank der Öffnung auf mehrere Seiten und der optimalen Ausrichtung. Von dieser Ebene aus gelangt man direkt auf den Panoramabalkon mit Blick über die Dächer des historischen Dorfkerns und die umliegenden Berge.
Zweites ObergeschossDer Schlafbereich zeichnet sich durch elegante Holzdecken mit sichtbaren Balken aus, die den Räumen besonderen Charakter verleihen. Hier befinden sich ein grosszügiges Schlafzimmer, ein Büro beziehungsweise zweites Zimmer sowie ein modernes Badezimmer mit Walk-in-Dusche und zeitgemässen Ausstattungen.
LageMezzovico-Vira befindet sich im strategisch ideal gelegenen Vedeggiotal, nur wenige Minuten von Lugano entfernt und mit schnellem Anschluss an die Autobahn A2. Der charakteristische historische Dorfkern bewahrt bis heute den authentischen Charme der Tessiner Dörfer und bietet Ruhe, Privatsphäre und eine hohe Lebensqualität.
Die Liegenschaft profitiert zudem von der Nähe zu sämtlichen wichtigen Dienstleistungen, zum Bahnhof Lamone-Cadempino sowie zum Flughafen Lugano-Agno.
Mortgage Calculator
From dream house to home ownership: the mortgage calculator can help you estimate the affordability of this property.

Create an account for more options
Create your account to manage your favorites across all devices, keep track of your search alerts, and never miss an update. Everything you need for your home search, all in one place!
Advertiser

Contact
Oliver Riedi
- Listing ID
- 4003169544
- Object ref.
- 540.63m9a.xdnnh