Rooms
15
Living space
600 m2
Selling price
CHF 1,850,000.–
"The charm of the past with the comfort of the present"
Address
Via Orino 16, 6713 MalvagliaPrice
- Purchase price:
- CHF 1,850,000.–
Main information
- Availability:
- By agreement
- Type:
- Single house
- No. of rooms:
- 15
- Surface living:
- 600 m2
Documents (0)
Description
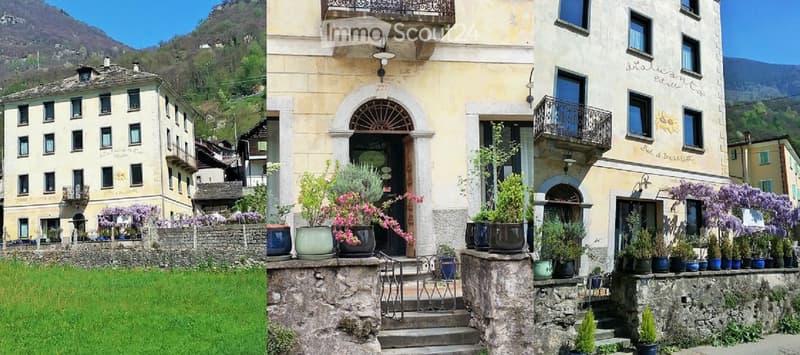
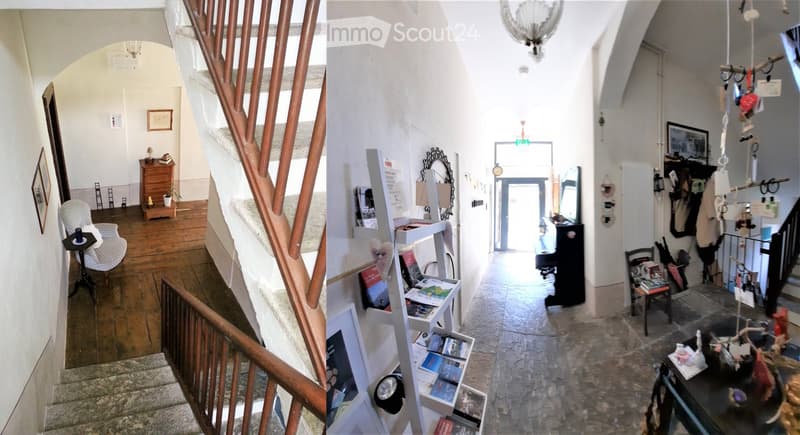
In Malvaglia in the sunny Valle di Blenio, this fascinating typical Ticinese house is located with 4 floors and 16 rooms, rich in charm, year of construction 1862, renovated in 2010, maintaining the original ancient charm (Ticinese granite floors, wood, granite stairs) new electrical system, heating (gas) and sanitary facilities, all windows are new and efficient
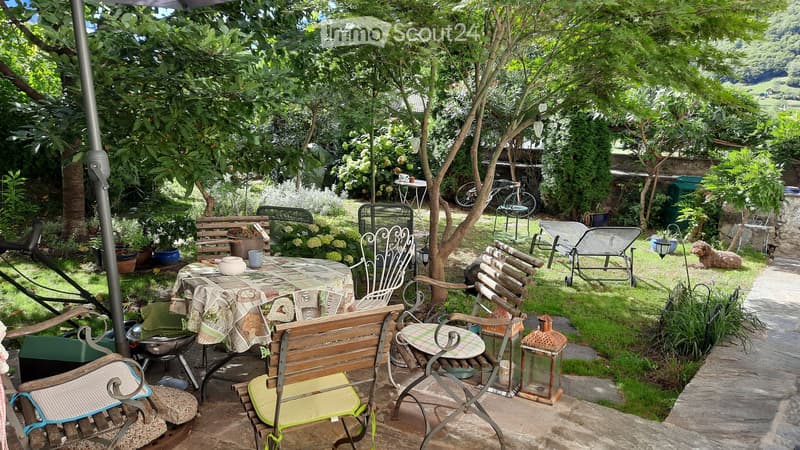
a true gem for lovers of typical Ticinese houses. The garden/courtyard of the house gives the property a magical and personal touch.
The accommodation is spread over 4 levels, each consisting of 4 rooms and offering well-distributed spaces: the interior is characterized by a mix of traditional Ticinese style and contemporary details that create a harmonious fusion of past and present.
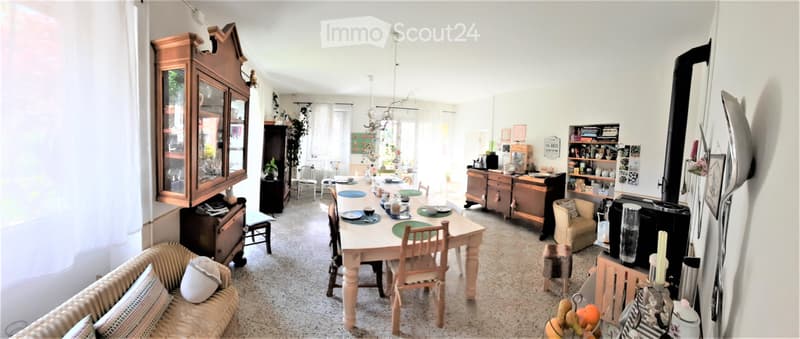
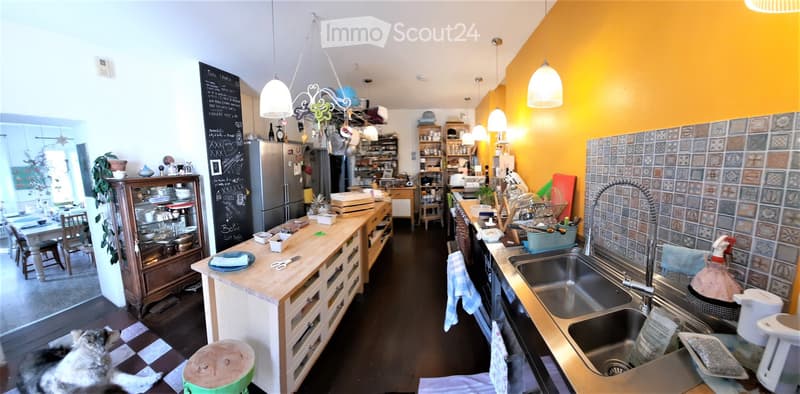
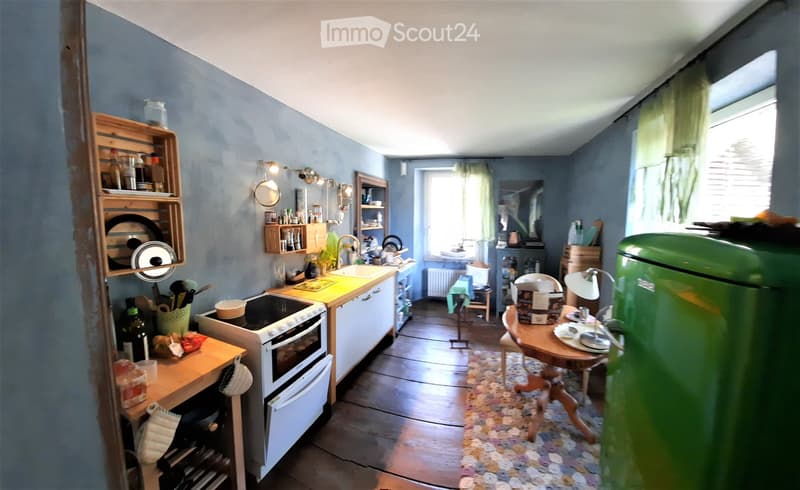
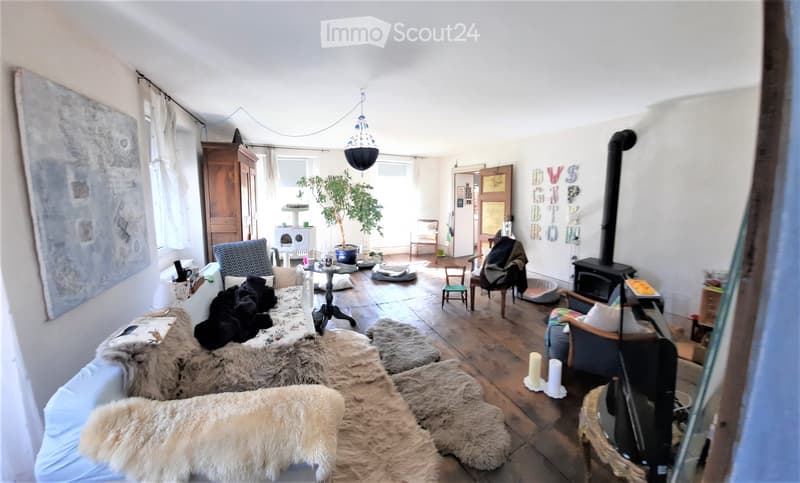
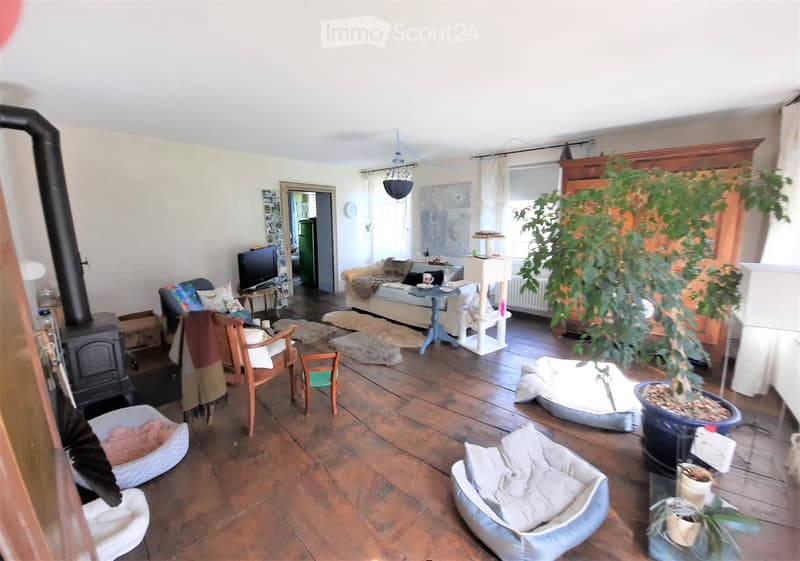
The dining area on the ground floor consists of a cozy room with a wood stove/kitchen, perfect for spending pleasant evenings in company, the large fully equipped kitchen where you can prepare delicious dishes. On the same level, there is a room/office, the technical room, and the spacious laundry room.
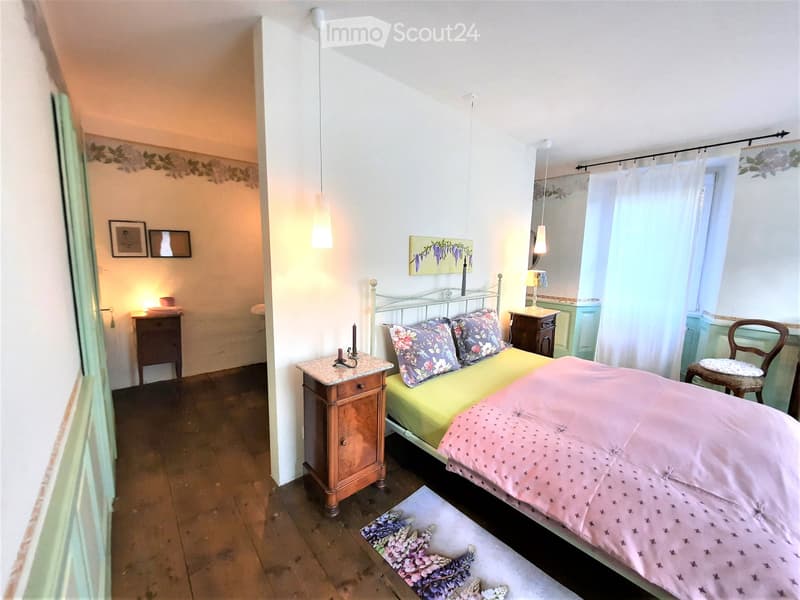
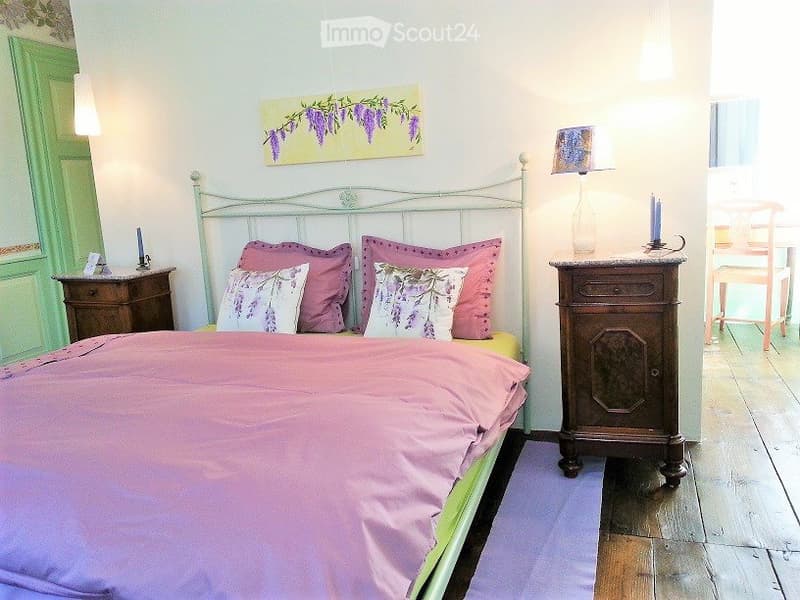
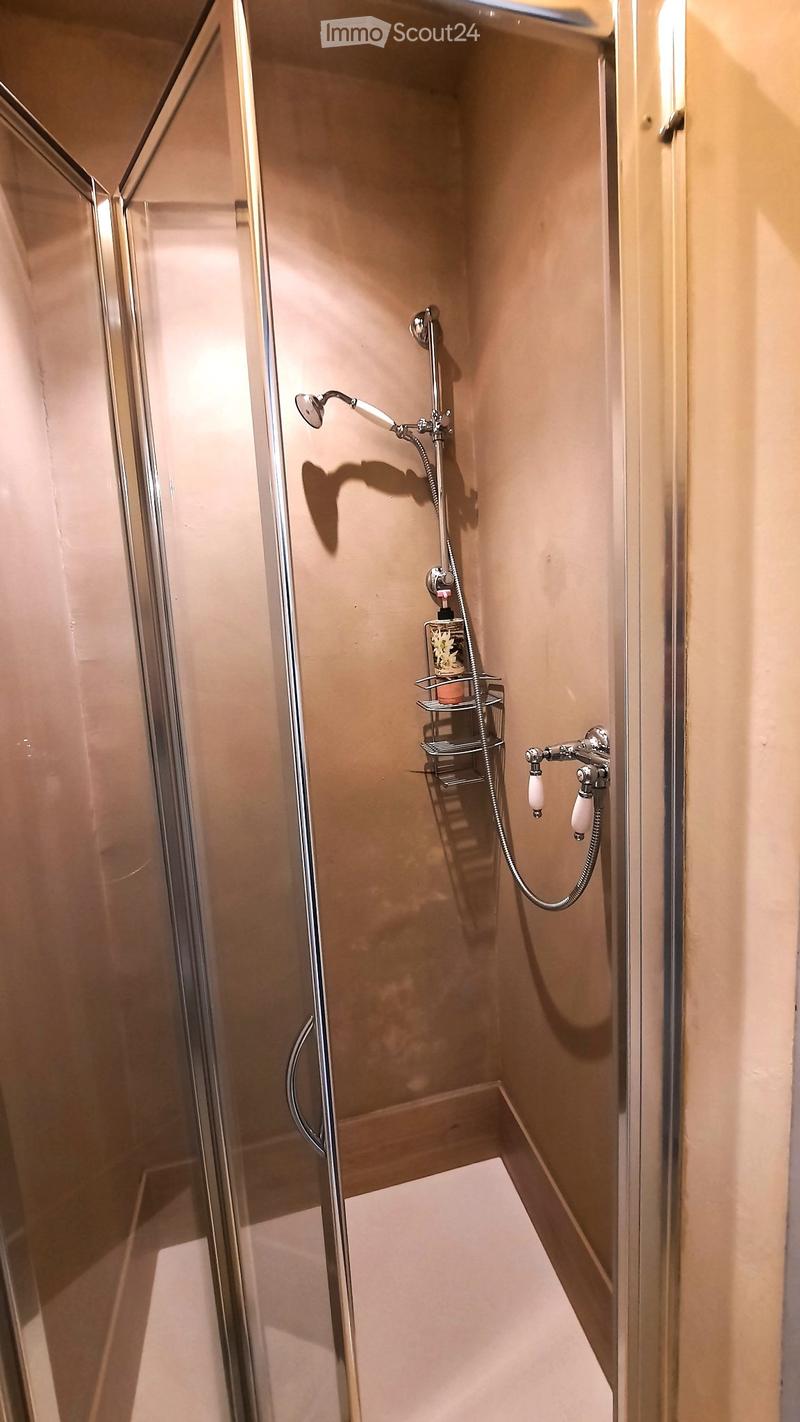
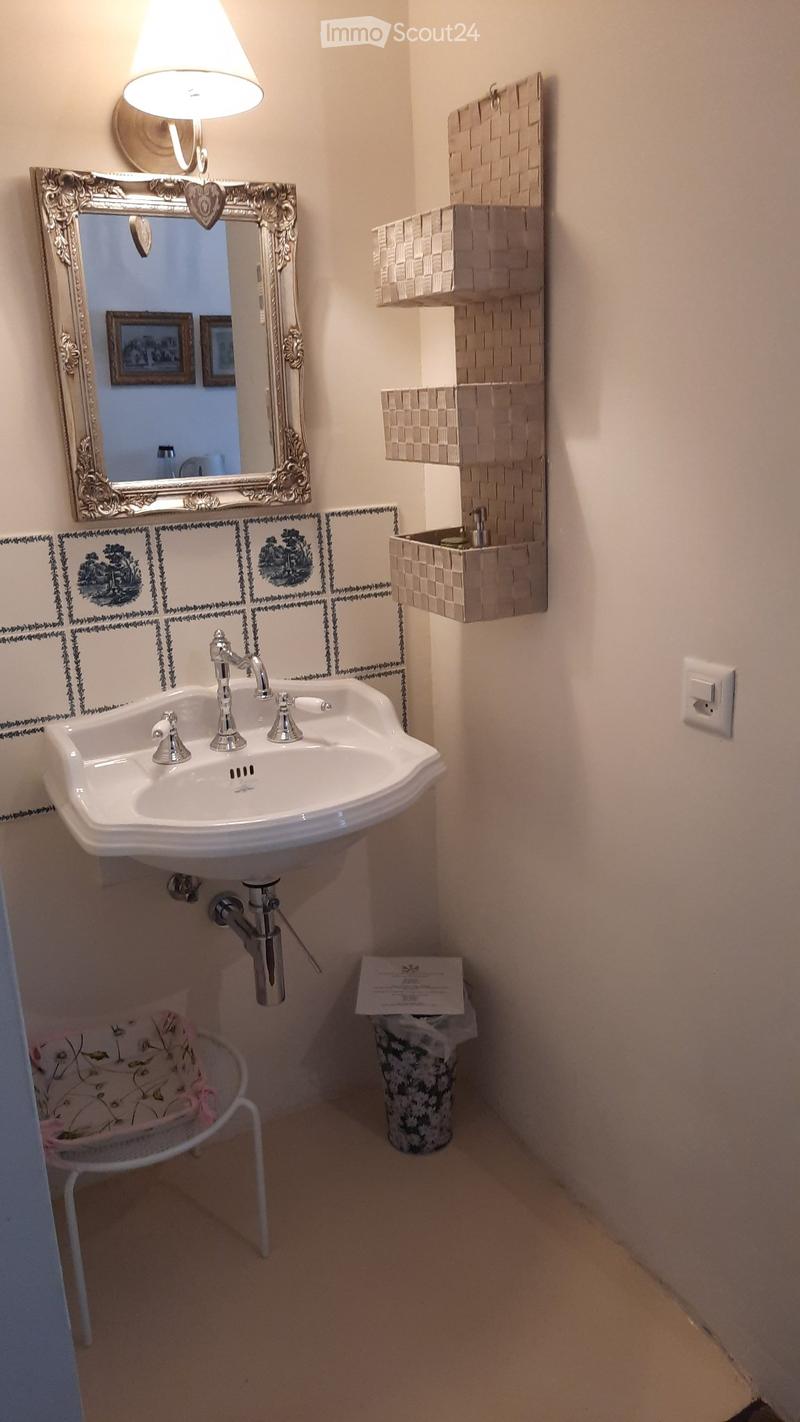
On levels 1 and 2, there are 3 bedrooms, each with a private bathroom (sink-WC-shower) and a room that can be used as an office/library/TV room.
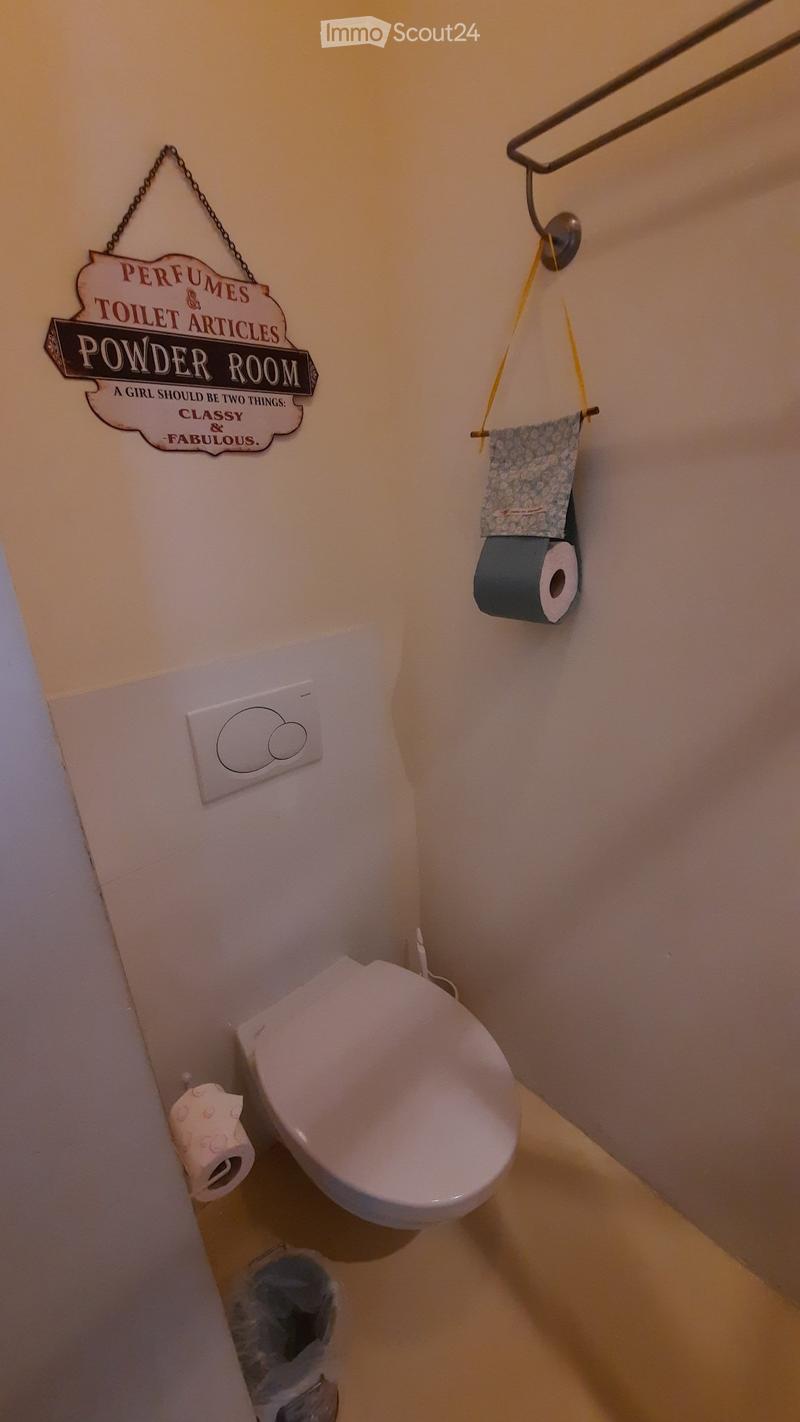
On the 3rd level (top floor), there is the 150 m² owner's apartment with a large bathroom with a retro-style bathtub in the center of the room, a large shower, separate WC, and a large sink in retro style. The first bedroom is very spacious (18 m²) and connected to the bathroom, a second room can be used as an office or wardrobe, the 25 m² living room has a cast-iron wood stove, to make your winter evenings even cozier. The kitchen is equipped with a glass-ceramic cooktop, oven, and small dishwasher.
The house has a heating system with a gas boiler and radiators, which ensure a pleasant warmth even during the coldest months.
The property is located in the center of Malvaglia, 7 minutes from Biasca and 20 minutes from Bellinzona.
The location is well connected to public transport and perfect for families with children.
In the immediate vicinity, there is a kindergarten, elementary school, bus stop, playground, shops, bank, and pharmacy.
It is the ideal object to give life to a new project, in fact, after the renovation, the property is currently used as a B&B, but it would also be very suitable as a multi-family house, Airbnb, or vacation apartment.
The structure offers the possibility of obtaining two apartments on the 1st and 2nd floors, with minimal separation work from the staircase and the addition of a kitchen in place of one of the three available bathrooms on each floor.
The house has two traditional wood stoves (one in the dining room and one in the owner's apartment on the 3rd floor) and several fireplaces, which are currently not used and are present in various rooms.
The object also has an internal garden/courtyard of about 250 m².
The structure is completed by the original, typical cellars with a total area of 150 m² and the typical mansard roof of the Ticinese houses with stone walls and original wooden beams.
Two parking spaces are located next to the building and public parking is 150 meters away.
Excellent also as a monthly income object.
If you are interested, we will be happy to provide you with the complete sales documentation.
a true gem for lovers of typical Ticinese houses. The garden/courtyard of the house gives the property a magical and personal touch.
The accommodation is spread over 4 levels, each consisting of 4 rooms and offering well-distributed spaces: the interior is characterized by a mix of traditional Ticinese style and contemporary details that create a harmonious fusion of past and present.
The dining area on the ground floor consists of a cozy room with a wood stove/kitchen, perfect for spending pleasant evenings in company, the large fully equipped kitchen where you can prepare delicious dishes. On the same level, there is a room/office, the technical room, and the spacious laundry room.
On levels 1 and 2, there are 3 bedrooms, each with a private bathroom (sink-WC-shower) and a room that can be used as an office/library/TV room.
On the 3rd level (top floor), there is the 150 m² owner's apartment with a large bathroom with a retro-style bathtub in the center of the room, a large shower, separate WC, and a large sink in retro style. The first bedroom is very spacious (18 m²) and connected to the bathroom, a second room can be used as an office or wardrobe, the 25 m² living room has a cast-iron wood stove, to make your winter evenings even cozier. The kitchen is equipped with a glass-ceramic cooktop, oven, and small dishwasher.
The house has a heating system with a gas boiler and radiators, which ensure a pleasant warmth even during the coldest months.
The property is located in the center of Malvaglia, 7 minutes from Biasca and 20 minutes from Bellinzona.
The location is well connected to public transport and perfect for families with children.
In the immediate vicinity, there is a kindergarten, elementary school, bus stop, playground, shops, bank, and pharmacy.
It is the ideal object to give life to a new project, in fact, after the renovation, the property is currently used as a B&B, but it would also be very suitable as a multi-family house, Airbnb, or vacation apartment.
The structure offers the possibility of obtaining two apartments on the 1st and 2nd floors, with minimal separation work from the staircase and the addition of a kitchen in place of one of the three available bathrooms on each floor.
The house has two traditional wood stoves (one in the dining room and one in the owner's apartment on the 3rd floor) and several fireplaces, which are currently not used and are present in various rooms.
The object also has an internal garden/courtyard of about 250 m².
The structure is completed by the original, typical cellars with a total area of 150 m² and the typical mansard roof of the Ticinese houses with stone walls and original wooden beams.
Two parking spaces are located next to the building and public parking is 150 meters away.
Excellent also as a monthly income object.
If you are interested, we will be happy to provide you with the complete sales documentation.
Mortgage Calculator
From dream house to home ownership: the mortgage calculator can help you estimate the affordability of this property.

Free
Create an account for more options
Create your account to manage your favorites across all devices, keep track of your search alerts, and never miss an update. Everything you need for your home search, all in one place!
- Listing ID
- 4003168824
- Object ref.
- 71924533