
"HOUSE WITH 6 ROOMS AND GREAT POTENTIAL FOR EXPANSION"
Address
Chemin Prés de la Grange 4, 1522 LucensTravel time
- 18 min.Station: Lucens
Surrounding information
School
17 min.Rue des RochettesPharmacy
14 min.Pharmacie de LucensSupermarket
15 min.CoopPublic Transport
14 min.Lucens
Times refer to the route on foot.
Price
- Purchase price:
- CHF 955,000.–
Main information
- Availability:
- 01.09.2026
- Type:
- Villa
- No. of rooms:
- 6
- Number of bathrooms:
- 2
- Floor:
- GF
- Number of floors:
- 2
- Surface living:
- 157 m2
- Floor space:
- 230 m2
- Land area:
- 1338 m2
- Volume:
- 980 m3
- Room height:
- 2.4 m
- Last refurbishment:
- 2016
- Year built:
- 1974
Characteristics
Pets allowed
Balcony / Terrace
Washing machine
Tumble dryer
Mountain view
Quiet neighborhood
Child-friendly
Parking space
Garage
Connected land for building
Documents (0)
Description
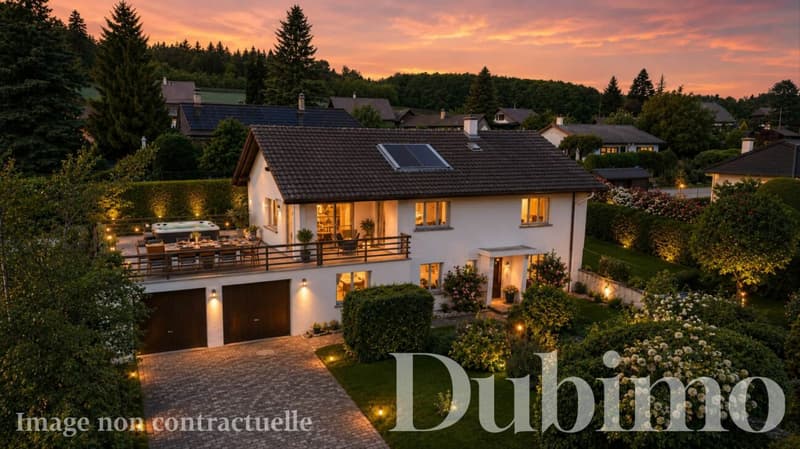
Dubimo presents this 6-room house in the sought-after residential area of Ponty, on the heights of Lucens.
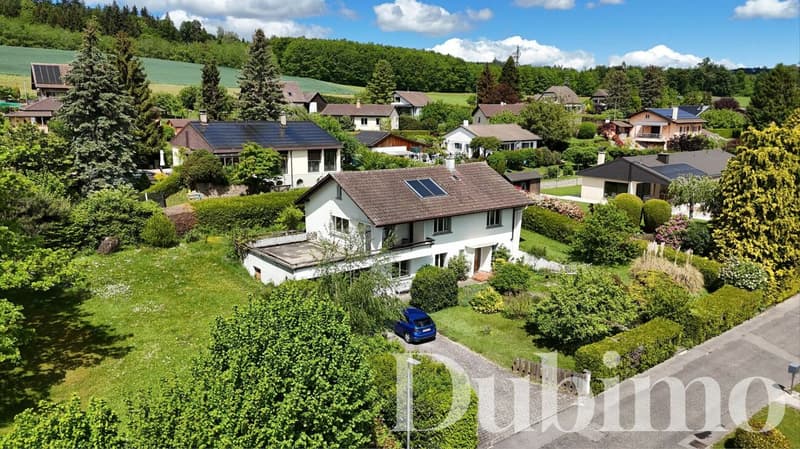
The house is situated on a large plot of 1'338 m² at the edge of the building zone and offers an exceptional view of the Broye valley and the surrounding peaks up to the Moléson. The area is known for its calm and family-friendly atmosphere and its immediate proximity to nature.
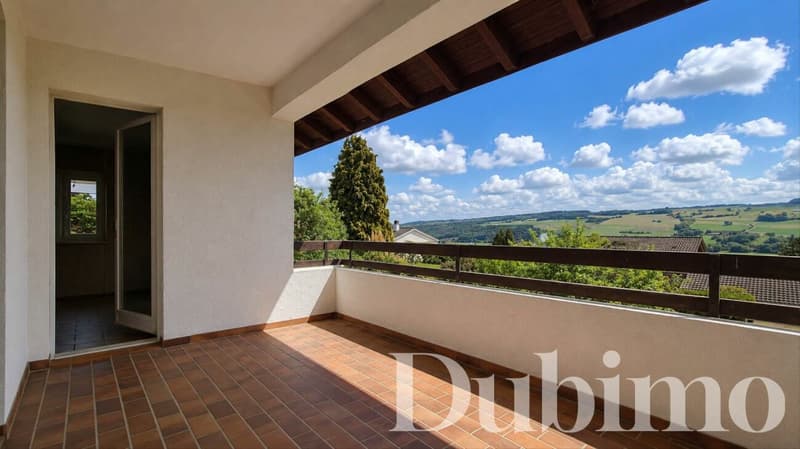
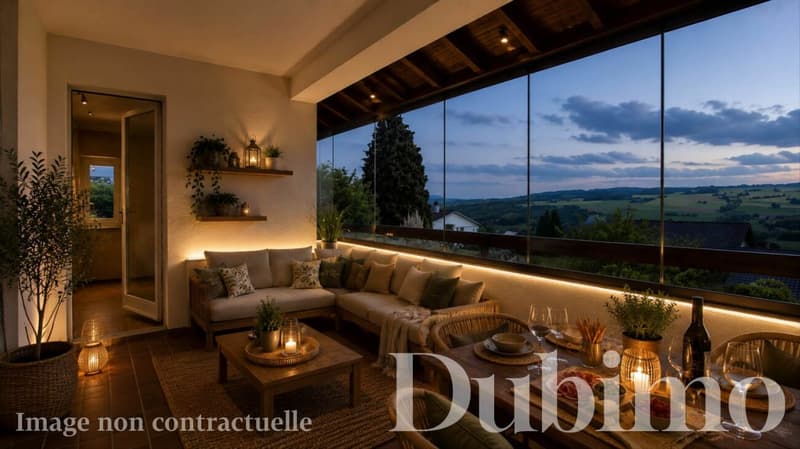
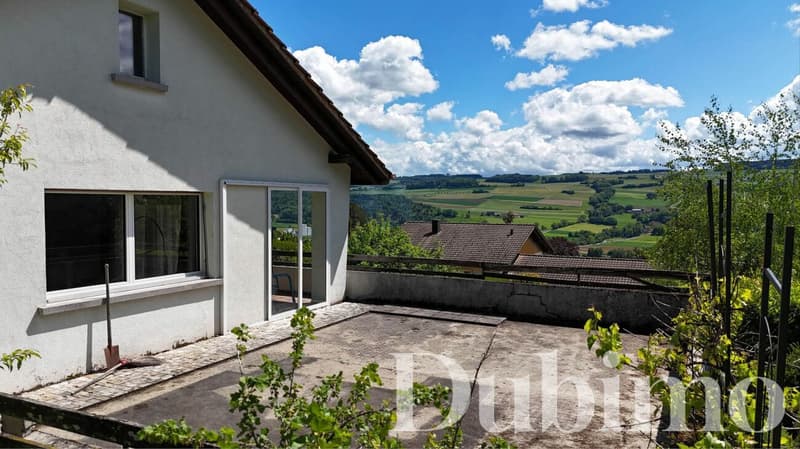
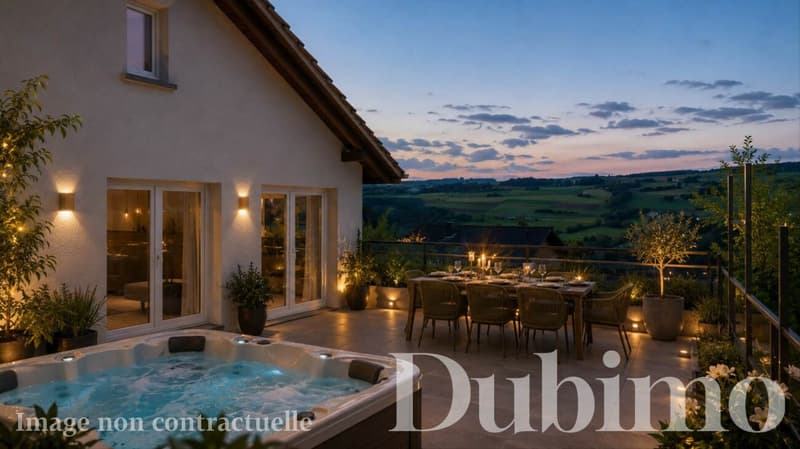
The plot offers many possibilities for outdoor arrangements, including the possibility of building a large swimming pool. The house already has a vegetable garden, a large south-facing terrace of 49 m² and a balcony of 11 m² with a panoramic view, which can be converted into a heated loggia. A pergola or a winter garden could also be built to further enhance the outdoor spaces.
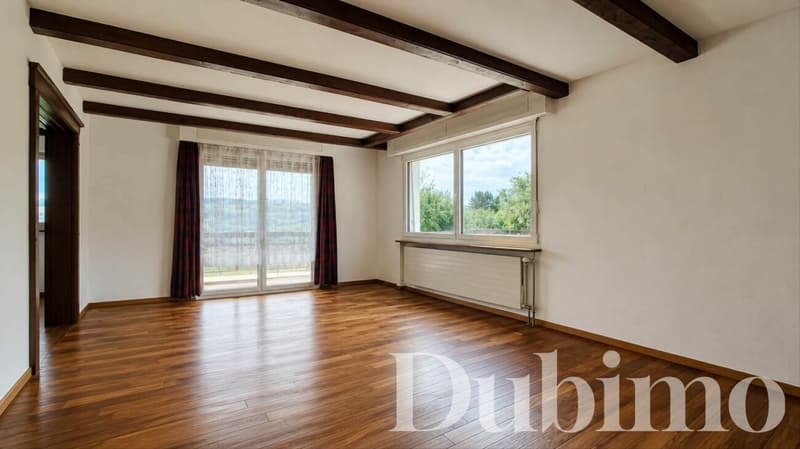
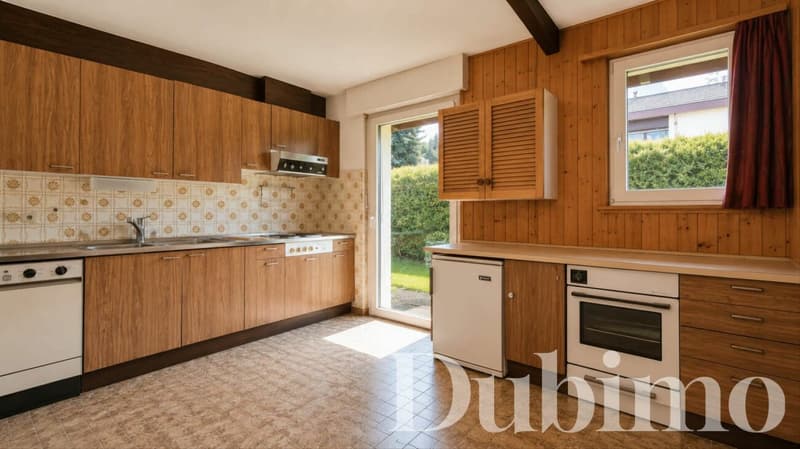
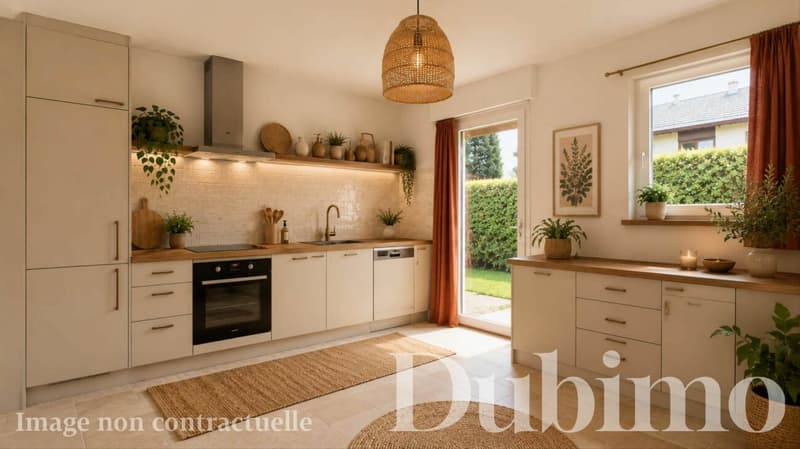
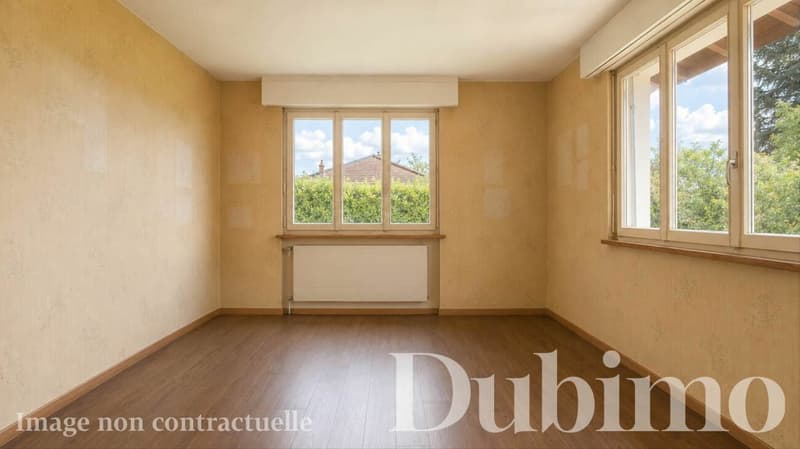
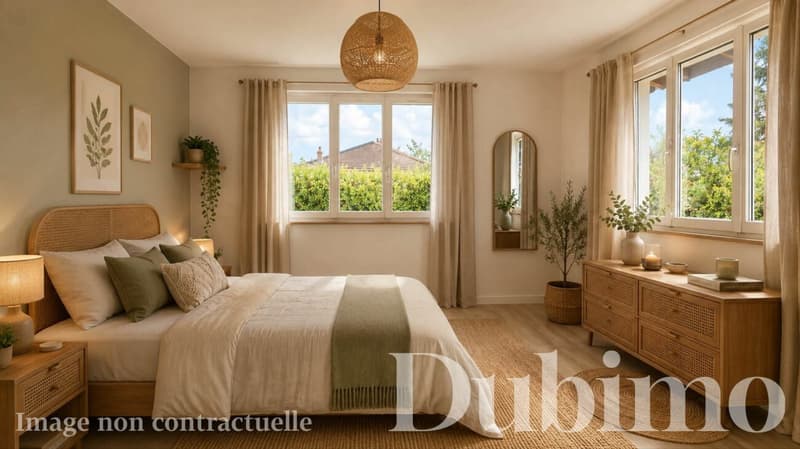
The house currently has 102 m² of living space, mainly located on the upper floor. The living areas include a bright living room of 25 m², a dining room of 14 m² and a separate kitchen of 11 m² with direct access to the garden. The sleeping area consists of two rooms of 17 m² and 13 m² as well as a bathroom with a bathtub.
The ground floor accommodates the technical rooms and annexes: a technical room with an oil-fired boiler replaced in 2015, a laundry room, a cellar, a PC shelter, a double garage with direct access to the accommodation as well as two bright rooms currently used as bedrooms. These spaces offer a great potential for transformation to increase the living area.
The house requires a global renovation to be brought up to date. However, the windows were replaced in 2016. The remaining building potential is particularly interesting, with the possibility of expanding the existing house or even building a second dwelling on the southern part of the plot.
MAIN CHARACTERISTICS:
- Living area: 102 m²
- Land area: 1'338 m²
- Number of rooms: 6
- Number of bedrooms: 2 + 2 rooms on the ground floor
- Bathroom: 1 + shower on the ground floor
- Parking spaces: 2 garages + 2 outdoor spaces
- Year of last major renovations: 2000 / 2016
- Heating: oil-fired boiler
LAYOUT:
Ground floor:
- Entrance hall with built-in cupboards
- Technical room / laundry room of 15 m²
- Bathroom with shower
- PC shelter of 6 m²
- Large cellar of 14 m²
- Two bright rooms currently used as bedrooms
- Double garage with direct access to the accommodation
Upper floor:
- Bright living room of 25 m²
- Dining room of 14 m²
- Separate kitchen of 11 m² with garden access
- Parental bedroom of 17 m²
- Second bedroom of 13 m²
- Bathroom with bathtub
Outdoor area:
- Large south-facing terrace of 45 m²
- Balcony of 10 m² with panoramic view
- Garden and vegetable garden
- Possibility of swimming pool, pergola or winter garden
- 2 outdoor parking spaces
STRENGTHS:
Sought-after Ponty area
The house is located in one of the most sought-after areas of Lucens, offering a calm, family-friendly and green environment, close to the forest and amenities.
Large plot with view
The 1'338 m² plot offers an exceptional view of the Broye valley and the Moléson, with a great potential for outdoor arrangements.
Important building potential
The remaining building potential allows for the expansion of the existing house or even the construction of a second dwelling on the plot.
Evolutionary house to renovate
The existing spaces can be rethought to create a modern and spacious dwelling adapted to the needs of a family or a real estate project.
EXCLUSIVE DUBIMO OFFER:
Dubimo and its sister company Arcéa offer 2 hours of consultation for the realization of your real estate project.
SITUATION:
Lucens is a dynamic municipality in the Waadtland Broye region, offering all the necessary amenities for a comfortable daily life. The municipality has schools, a kindergarten, shops, restaurants, sports facilities and a station that easily connects Lausanne, Payerne and Palézieux.
The Ponty area, located on the heights of the village, is particularly appreciated for its calm, residential environment and its views of the surrounding countryside.
The immediate proximity to the forest, walking trails and the Vita course allows you to fully enjoy nature while being close to the village center and its services.
The population in the political municipality of Lucens has changed by an average of 2.4% per year over the last five years, with 4,736 inhabitants (as of December 31, 2024). The tax rate on income is 69.5% (139th out of 304 municipalities), while the property tax is 1.10%.
During the last five years, the average annual increase in housing construction projects in the municipality was 1.5%, while the current vacancy rate is 1.6% (as of June 1, 2025). Property prices have changed by 14.6% over the last five years (canton: +20.7%). The Broye-Vully region ranks 2nd among the Waadtland districts in terms of price increase in 2025.
Mortgage Calculator
From dream house to home ownership: the mortgage calculator can help you estimate the affordability of this property.

Create an account for more options
Create your account to manage your favorites across all devices, keep track of your search alerts, and never miss an update. Everything you need for your home search, all in one place!

Contact
Yves Dübi
- Listing ID
- 4003165769
- Object ref.
- 243643