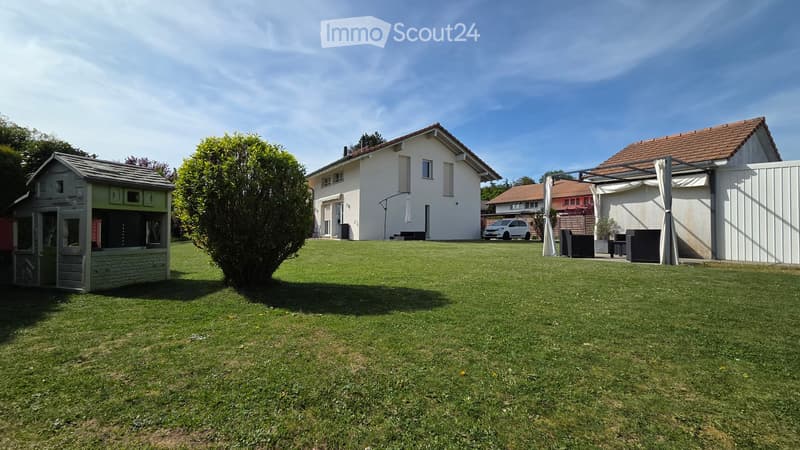
• Garden / Outdoor Area. Well-maintained lawn with a playhouse, a large tree, and a white car parked near a house with a covered patio area.
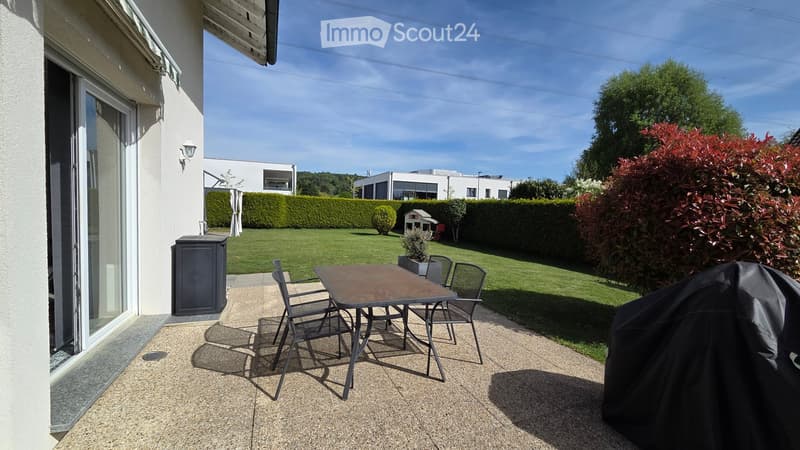
  • Garden / Outdoor Area. Outdoor patio with a table and chairs, covered barbecue, and a well-maintained lawn with hedges and trees.
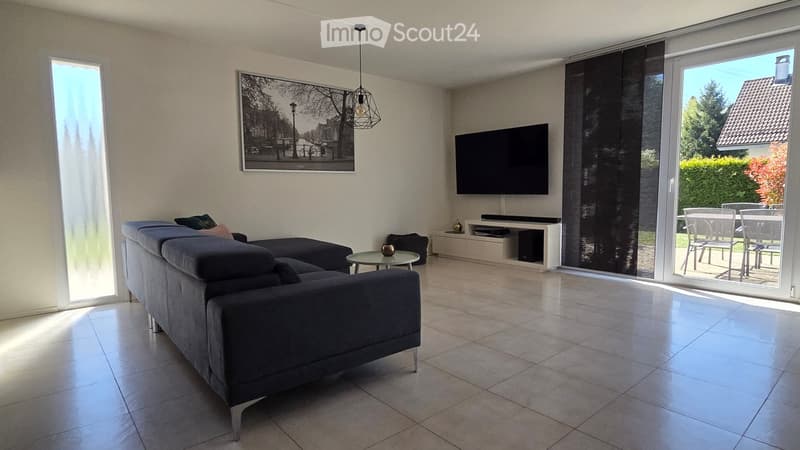
  • Living Room. Modern living room with a grey sectional sofa, coffee table, flat-screen TV mounted on the wall, and a dining area with a table and chairs visible through the sliding glass doors.
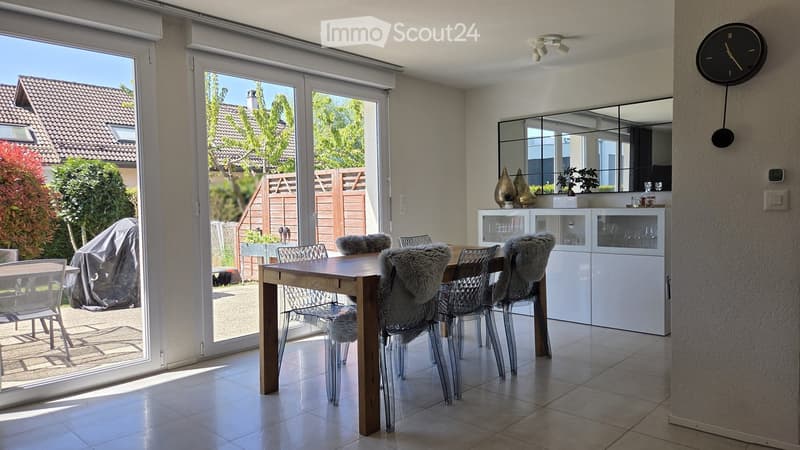
  • Furnished Room. Bright dining area with a wooden table, clear chairs with fur cushions, white cabinetry, and a large mirror above it. Large sliding glass doors open to a garden.
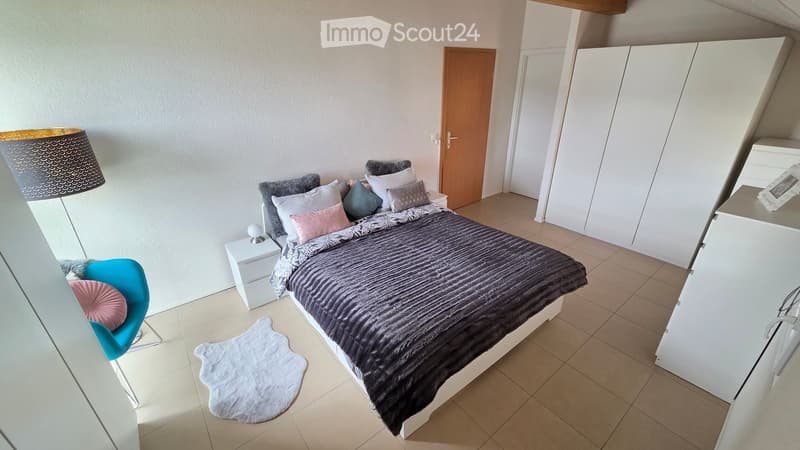
  • Bedroom. Modern bedroom with a large bed, nightstand, chair, lamp, and wardrobe. The bed is adorned with multiple pillows and a dark blanket. A white rug is placed on the floor near the bed.
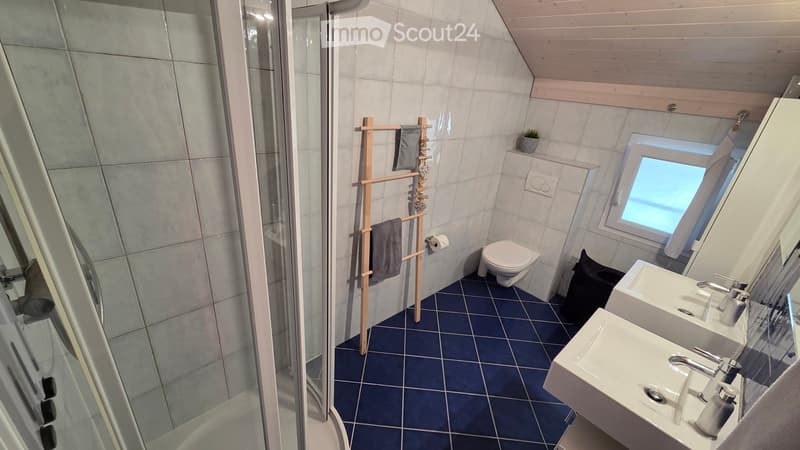
  • Bathroom. Modern bathroom with blue tiled floor, white tiled walls, a toilet, double sink, towel rack with towels, and a glass-enclosed shower area.
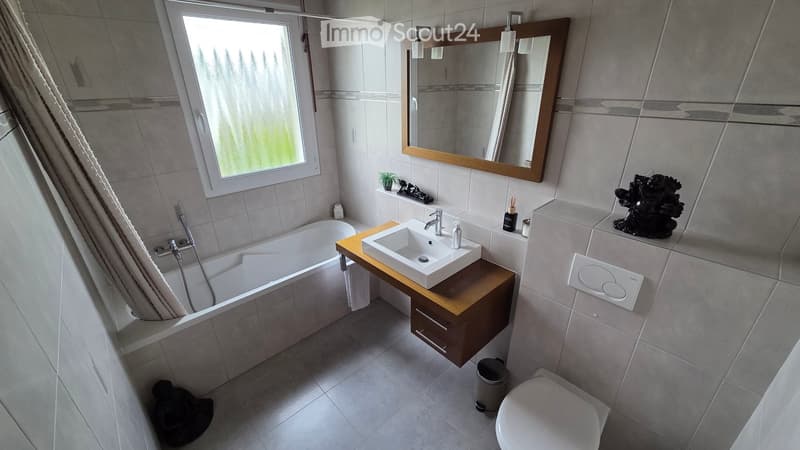
  • Bathroom. Modern bathroom with a bathtub, sink, toilet, large mirror, wooden cabinet, and decorative items.
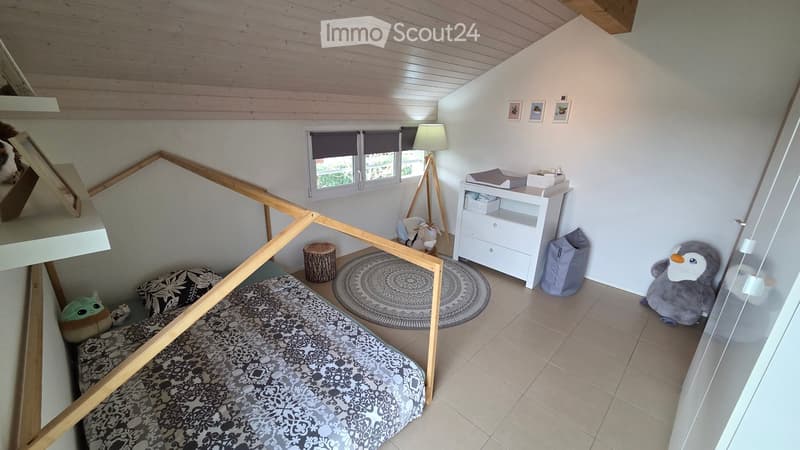
  • Bedroom. Cozy bedroom with a lofted bed, nightstand, lamp, and toys, including a large stuffed penguin and a smaller plush toy. A changing table and a round rug are also present.
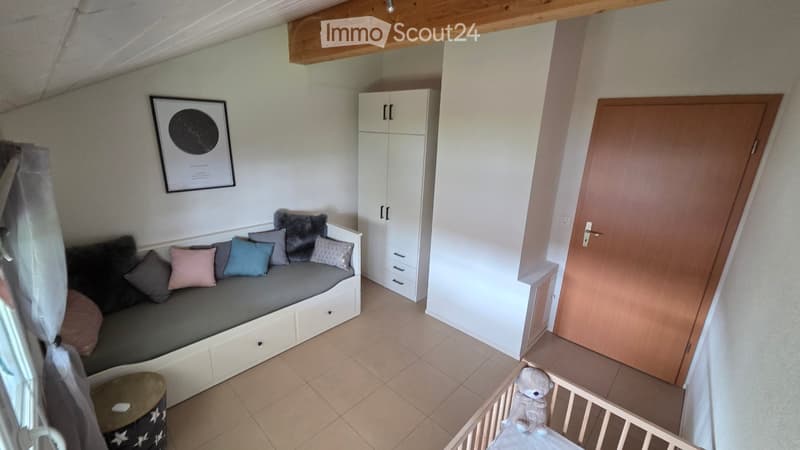
  • Furnished Room. A cozy, well-lit room with a built-in sofa, colorful pillows, a small round table, a white cabinet, and a baby cradle with a teddy bear toy.
1 / 9
Rooms
5
Living space
140 m2
Selling price
CHF 1,490,000.–

"House in Cugy VD"

Find the right mortgage for your new home

The advertiser has not provided the exact address.

Address

1053 Cugy VD

Price

Purchase price:
CHF 1,490,000.–

Main information

Availability:
By agreement
Type:
Bifamiliar house
No. of rooms:
5
Number of floors:
2
Surface living:
140 m2
Floor space:
210 m2
Land area:
650 m2
Volume:
660 m3
Year built:
2006

Characteristics

  • Balcony / Terrace

  • Fireplace

  • Child-friendly

  • Parking space

  • Garage

Documents (0)

Description

This semi-detached house will seduce you with its exterior, a true asset at the gates of Lausanne. Its vast garden is ideally exposed, with several terraces, offering different relaxation and play areas, all in a calm and sought-after environment. The property also benefits from quick access on foot to shops, schools, and bus stops for Lausanne or Renens. A garage box, a closed shed of 15 m², and several outdoor parking spaces complete this property.

The interior has been designed in a functional and modern way:

On the ground floor

The spacious open kitchen overlooking the living room and dining room favors conviviality and offers direct access to the garden. Bathed in light, this living space seduces with its generous volumes. A stove perfects the warm atmosphere during the winter season. This level also includes an entrance and a visitor toilet.

On the floor

The night area consists of three bedrooms, including a parental suite with a private bathroom. A second bathroom, equipped with a bathtub, completes this floor and guarantees comfort and practicality for the whole family.

In the basement

a large multipurpose room of 28m2 with underfloor heating (ideal as a guest room, playroom, cinema, office, gym), a cellar, a technical room, and a laundry room.

Mortgage Calculator

From dream house to home ownership: the mortgage calculator can help you estimate the affordability of this property.

Purchase price
Household income

Annual gross income of all persons applying for the mortgage (including 13th month salary or bonus payment).

The mortgage is affordable if the living costs do not exceed one third (33%) of your income.

Equity capital

You must finance at least 20% of the property value with your own funds. This includes savings, advance inheritance, gifts, all retirement assets (3a, 3b) and pension fund assets. You may withdraw a maximum of 10% of the purchase price from the pension fund.

Create your account
Free

Create an account for more options

Create your account to manage your favorites across all devices, keep track of your search alerts, and never miss an update. Everything you need for your home search, all in one place!

Listing ID
4003164045
Object ref.
9zwv1.p9ehl

Contact the advertiser

Equity capital (optional)

By continuing, I declare that I accept the GTC and acknowledge the privacy policy, and that personal aggregated data related to my interests may be shared with the advertiser.

* By selecting “Yes”, I agree that ImmoScout24 may process this information as described here.

Similar properties which might be interesting for you

Fraud prevention: a few useful tips

  • Never transfer money in advance
  • Be careful if the price appears too low
  • Never share personal data such as bank details or copies of ID upfront
  • Do not sign a contract before you have visited the property

Tips and services