Rooms
6
Living space
200 m2
Selling price
CHF 1,380,000.–
"Semi-detached houses in a green setting"
Address
Route de la Râpe, 8, 1509 VucherensTravel time
- > 60 minStation: Ecublens-Rue
Surrounding information
Public Transport
5 min.La Râpe VD
Times refer to the route on foot.
Price
- Purchase price:
- CHF 1,380,000.–
Main information
- Availability:
- By agreement
- Type:
- Single house
- No. of rooms:
- 6
- Surface living:
- 200 m2
Documents (0)
Description
Rare opportunity in Vucherens
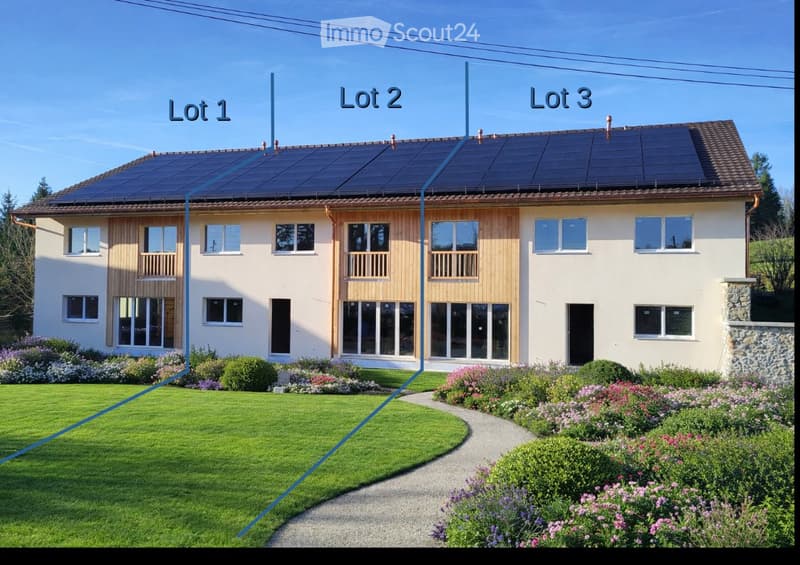
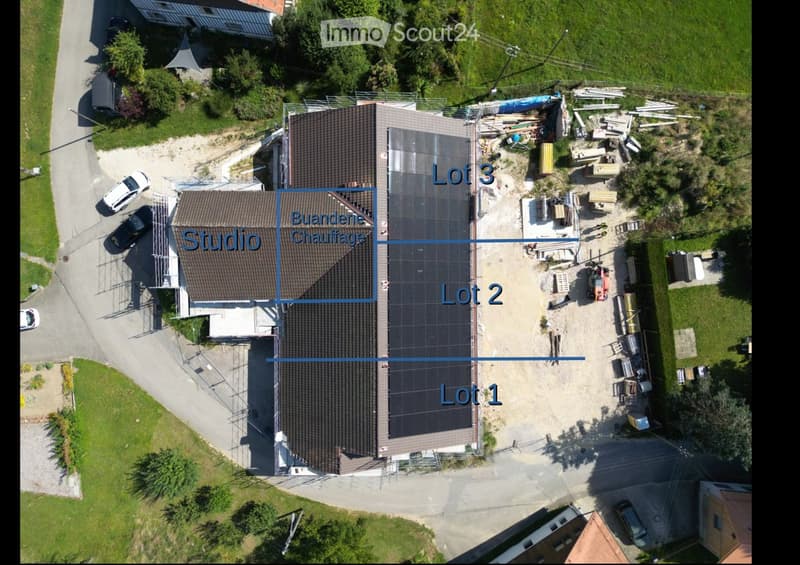
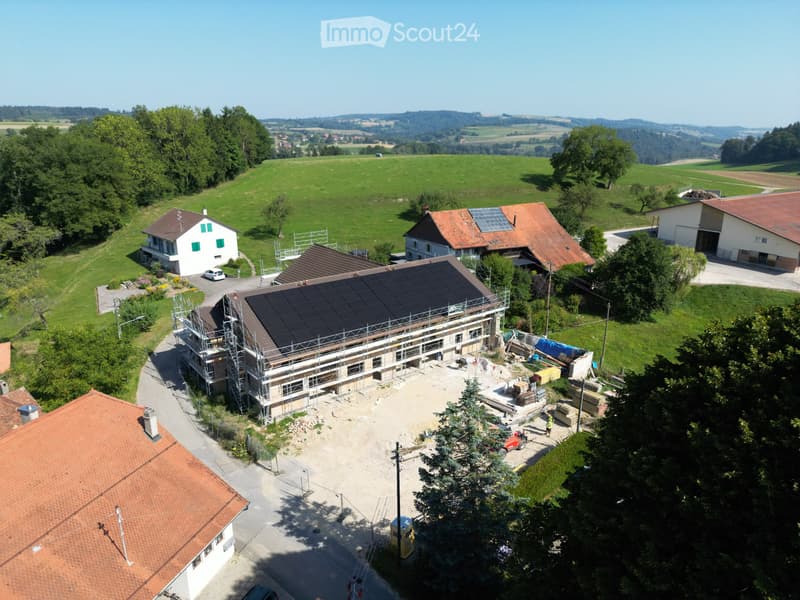
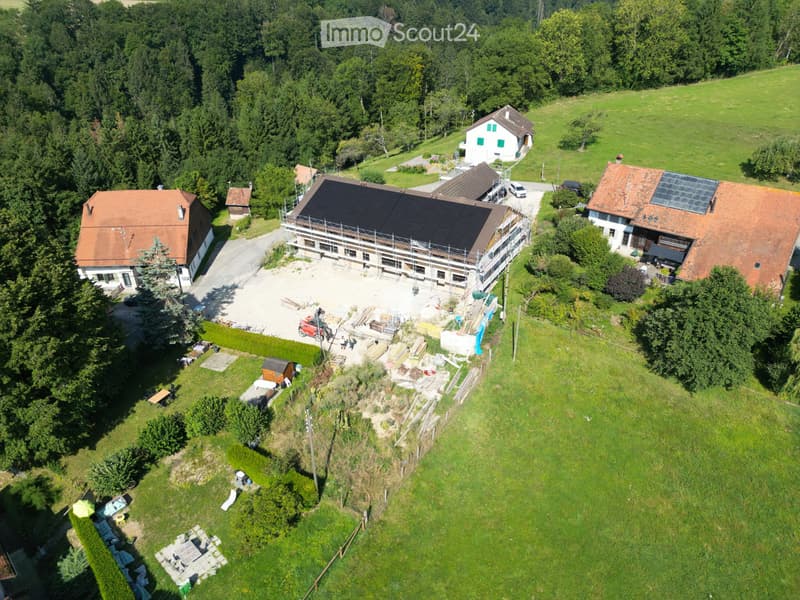
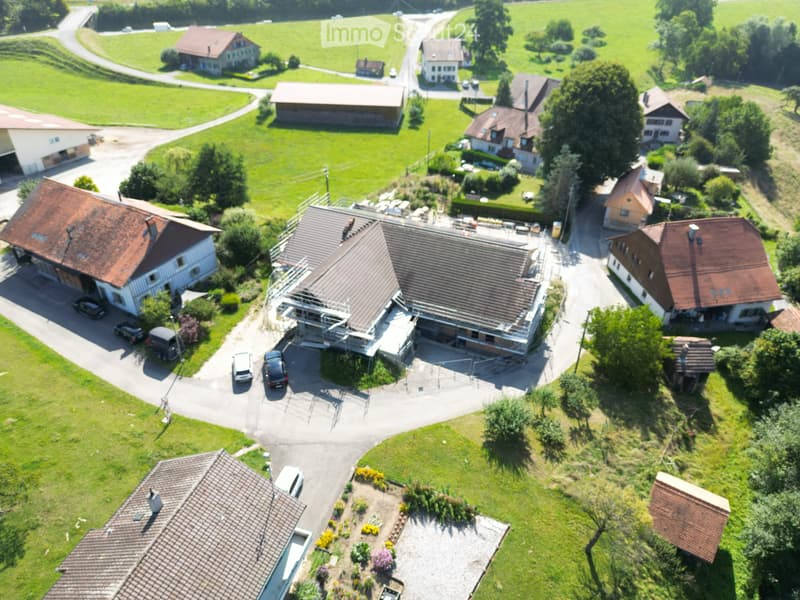
Just 14 minutes from the Lausanne-Vennes highway exit, this former farmhouse has been entirely transformed into a PPE of 4 lots, comprising three large, independent semi-detached houses of approximately 190 m2 and a loft of 60 m2 with a mezzanine of 25 m2. The apartments, new, bright and spacious, benefit from very high-level energy performance (geothermal, photovoltaic) and offer open living areas overlooking a large, southeast-facing garden in a rural, green setting.
The apartments
Apartment 1, 2 and 3 (traditional masonry)
- Surfaces of approximately 190 m2 on two levels
- 5 bedrooms per apartment
- 3 to 4 bathrooms per apartment (showers/WC private or shared, bathroom with bathtub)
- Large, bright living room with open kitchen
- Unheated attic under the roof (approximately 80 to 160 m2 additional)
- Terrace and private garden (approximately 130 to 300 m2)
Loft (wooden structure)
- Approximately 60 m2 on one level
- Large mezzanine of approximately 25 m2
- Living area with kitchen
- Complete bathroom
- Terrace and garden
Technical features and comfort
- Geothermal heating with STIEBEL ELTRON heat pump
- Two vertical probes totaling approximately 380 m
- Distribution by underfloor heating with room regulation
- Natural Cooling function allowing passive cooling in summer via the geothermal probes
- Photovoltaic installation of approximately 44.5 kWc on the south roof (100 panels), coupled with SolarEdge batteries
- Intelligent coupling between solar energy, heat pump, hot water and domestic consumption (optimized self-consumption)
Outdoor spaces and common areas
- Private garden and terrace for each apartment, facing south
- Approximately 20 m2 of heated common areas: boiler room and shared laundry room
- Unheated areas: 2 bicycle garages and a vaulted stone cellar, ideal for wine and vegetable storage
- 2 outdoor parking spaces per apartment and loft
Environment
Located in the quiet and sunny hamlet of La Râpe, the building is surrounded by meadows and forests, with a beautiful, unobstructed view of the Vaudois countryside. Moudon is about 5 minutes away by car, Lausanne train station less than 30 minutes. The project is particularly suitable for families, energy efficiency enthusiasts, and people seeking a quiet, rural environment with a high level of modern comfort.
Sales price
Unit 1: 1'460'000 CHF
Unit 2: 1'380'000 CHF
Unit 3: 1'480'000 CHF
Loft: 580'000 CHF
Complete documentation, detailed plans, and technical description available upon request.
Just 14 minutes from the Lausanne-Vennes highway exit, this former farmhouse has been entirely transformed into a PPE of 4 lots, comprising three large, independent semi-detached houses of approximately 190 m2 and a loft of 60 m2 with a mezzanine of 25 m2. The apartments, new, bright and spacious, benefit from very high-level energy performance (geothermal, photovoltaic) and offer open living areas overlooking a large, southeast-facing garden in a rural, green setting.
The apartments
Apartment 1, 2 and 3 (traditional masonry)
- Surfaces of approximately 190 m2 on two levels
- 5 bedrooms per apartment
- 3 to 4 bathrooms per apartment (showers/WC private or shared, bathroom with bathtub)
- Large, bright living room with open kitchen
- Unheated attic under the roof (approximately 80 to 160 m2 additional)
- Terrace and private garden (approximately 130 to 300 m2)
Loft (wooden structure)
- Approximately 60 m2 on one level
- Large mezzanine of approximately 25 m2
- Living area with kitchen
- Complete bathroom
- Terrace and garden
Technical features and comfort
- Geothermal heating with STIEBEL ELTRON heat pump
- Two vertical probes totaling approximately 380 m
- Distribution by underfloor heating with room regulation
- Natural Cooling function allowing passive cooling in summer via the geothermal probes
- Photovoltaic installation of approximately 44.5 kWc on the south roof (100 panels), coupled with SolarEdge batteries
- Intelligent coupling between solar energy, heat pump, hot water and domestic consumption (optimized self-consumption)
Outdoor spaces and common areas
- Private garden and terrace for each apartment, facing south
- Approximately 20 m2 of heated common areas: boiler room and shared laundry room
- Unheated areas: 2 bicycle garages and a vaulted stone cellar, ideal for wine and vegetable storage
- 2 outdoor parking spaces per apartment and loft
Environment
Located in the quiet and sunny hamlet of La Râpe, the building is surrounded by meadows and forests, with a beautiful, unobstructed view of the Vaudois countryside. Moudon is about 5 minutes away by car, Lausanne train station less than 30 minutes. The project is particularly suitable for families, energy efficiency enthusiasts, and people seeking a quiet, rural environment with a high level of modern comfort.
Sales price
Unit 1: 1'460'000 CHF
Unit 2: 1'380'000 CHF
Unit 3: 1'480'000 CHF
Loft: 580'000 CHF
Complete documentation, detailed plans, and technical description available upon request.
Mortgage Calculator
From dream house to home ownership: the mortgage calculator can help you estimate the affordability of this property.

Free
Create an account for more options
Create your account to manage your favorites across all devices, keep track of your search alerts, and never miss an update. Everything you need for your home search, all in one place!
- Listing ID
- 4003163854
- Object ref.
- 54560584