
Rooms
5.5
Living space
150 m2
Selling price
CHF 850,000.–
Notify on price drop
"Attractive 5.5-room house in prime location"
Address
4492 TecknauPrice
- Purchase price:
- CHF 850,000.–
- Notify on price drop
Main information
- Availability:
- By agreement
- Type:
- Single house
- No. of rooms:
- 5.5
- Surface living:
- 150 m2
Documents (0)
Description
Object description:
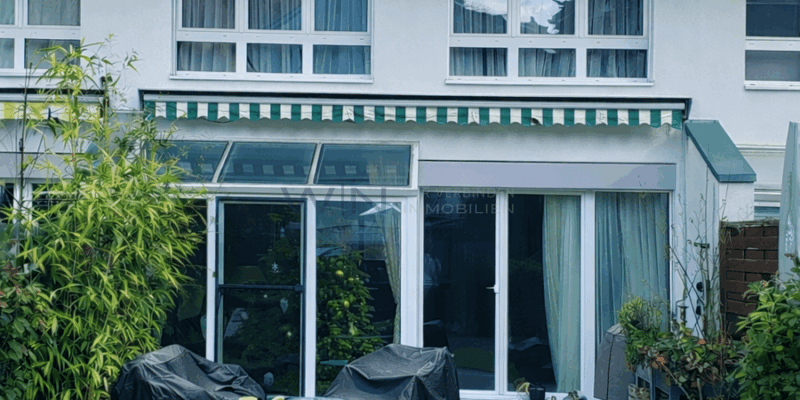
Modern 5.5 bedroom semi-detached house in a green area - top connection to Basel/Olten
Idyll by the water meets perfect logistics
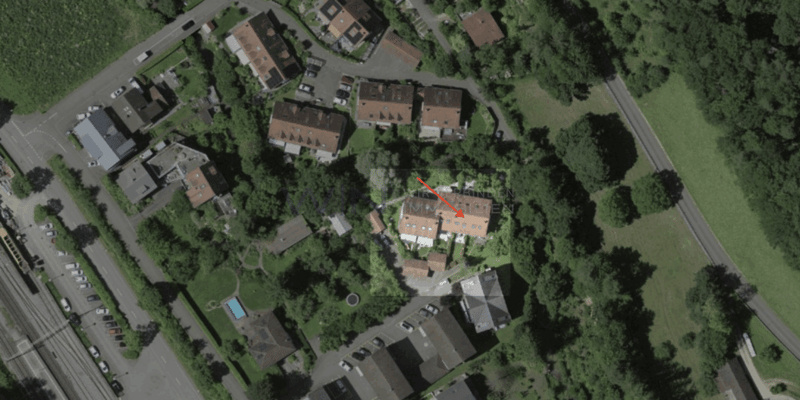
The location offers the rare balance between nature and accessibility: The Eibach river flows picturesquely directly past the house and creates a relaxed, idyllic atmosphere. At the same time, the logistical location is unbeatable: The train station is only 1 minute away on foot. From here, you can enjoy direct train connections without changing trains to Basel and Olten - ideal for commuters who want to commute relaxedly. Despite the central connection, the house is located in a quiet and family-friendly environment. Kindergarten and primary school are in the immediate vicinity.
DETAILED ROOM DESCRIPTION (including basement approx. 200 m²)
+ Ground floor
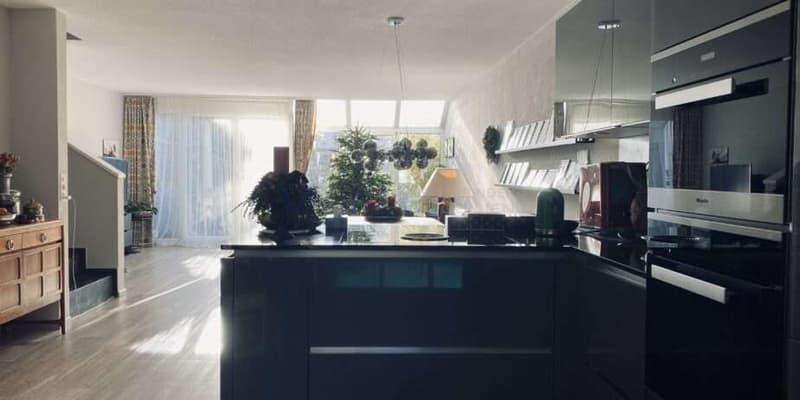
The kitchen: With elegant glass fronts in gray, a robust worktop made of dark granite stone. Equipped with high-quality Miele built-in appliances and Bora cooktop extraction system, nothing is left to be desired here.
The living area: The bright floor in wood optic creates a warm contrast to the modern look. A chimney connection is already prepared.
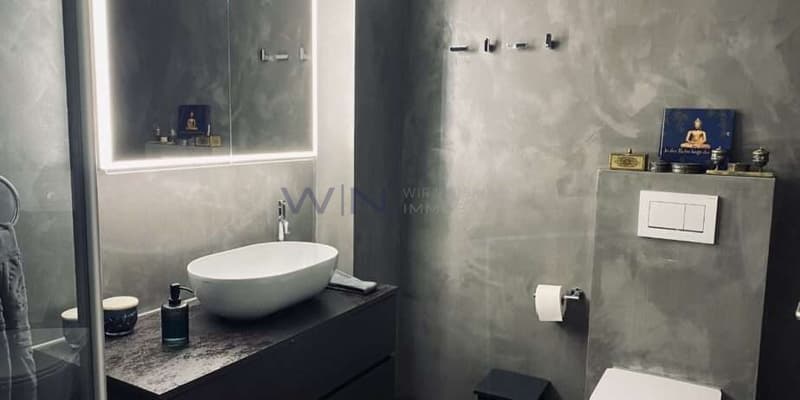
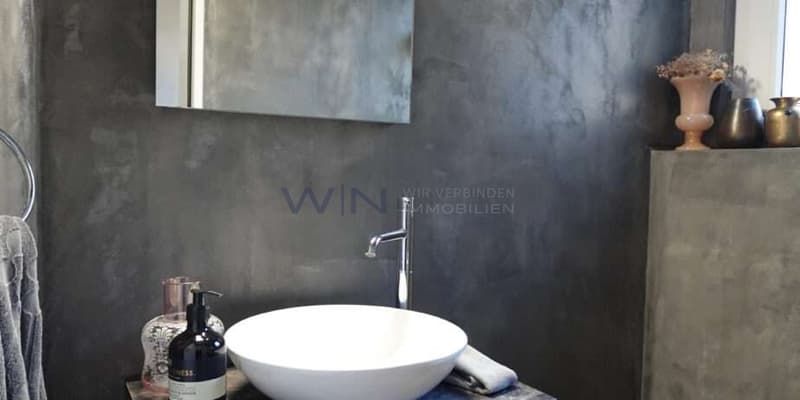
Bathroom and guest toilet: The wet cells, like in a luxurious boutique hotel, convince with timeless aesthetics. The walls were executed in elaborate spackling technique in modern concrete optic and create a seamless, puristic elegance with exclusive character.
+ Upper floor
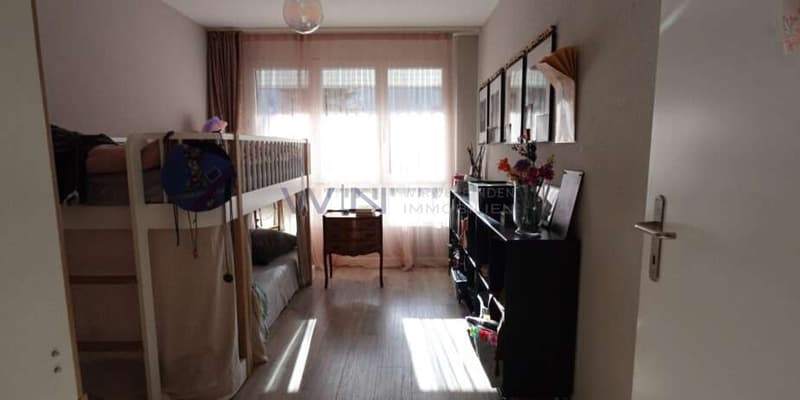
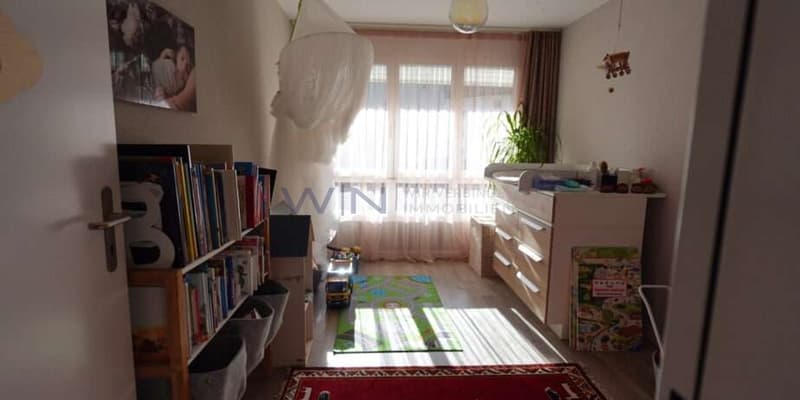
On the 1st upper floor, there are three bedrooms and a bathroom with bathtub and walk-in shower. The rooms are functionally cut and offer a lot of daylight through floor-to-ceiling windows.
+ Attic
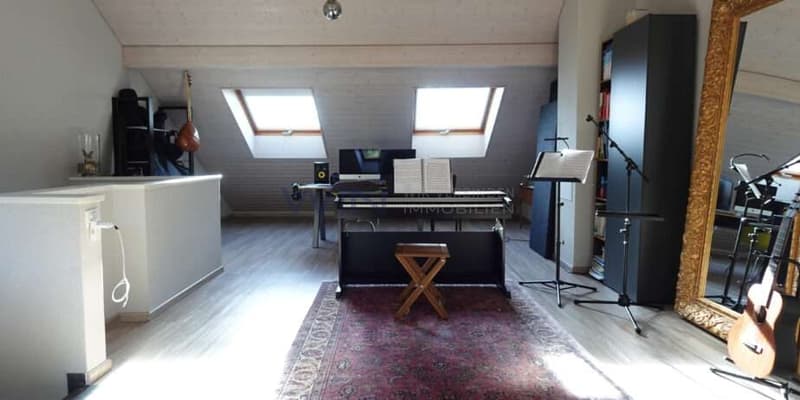
Under the gable, a impressive room wonder awaits you. The developed attic with its high ceilings (3.7 m) and white glazed wood paneling is flooded with light by four large skylights. Usage: Ideal as a huge hobby room, studio, parent's bedroom or play paradise.
+ Basement
In the basement, there is a large, open cellar area that combines technology and household. Here are the laundry room and the heating system. The room is perfect as a cool storage cellar or spacious storage room to keep the living rooms free from everyday objects.
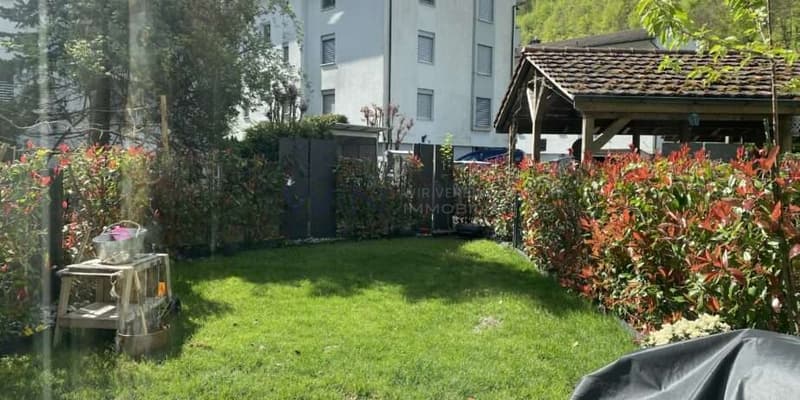
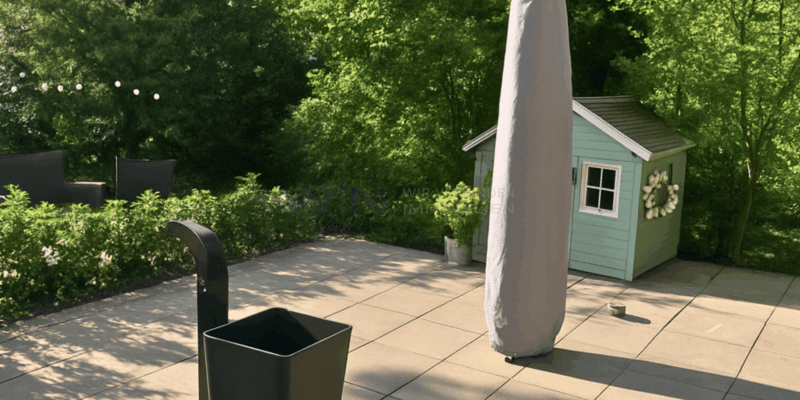
+ The garden area with lawn (south) and seating area (north) invites you to linger.
+ A separate carport serves as parking. An additional area for parking up to four vehicles for visitors is available.
We look forward to getting to know you personally and arranging an individual viewing appointment. Simply use the contact form - we will get back to you immediately.
Highlights:
LOCATION: 60 seconds to the train station, without changing trains to Basel and Olten
USAGE: Approx. 200 m² living space including basement
QUALITY: Generous window areas for plenty of daylight
OUTDOOR AREA: Garden seating area and visitor parking spaces (up to 4 vehicles)
Floor plan/room layout:
4 floors (approx. 200 m²)
Modern 5.5 bedroom semi-detached house in a green area - top connection to Basel/Olten
Idyll by the water meets perfect logistics
The location offers the rare balance between nature and accessibility: The Eibach river flows picturesquely directly past the house and creates a relaxed, idyllic atmosphere. At the same time, the logistical location is unbeatable: The train station is only 1 minute away on foot. From here, you can enjoy direct train connections without changing trains to Basel and Olten - ideal for commuters who want to commute relaxedly. Despite the central connection, the house is located in a quiet and family-friendly environment. Kindergarten and primary school are in the immediate vicinity.
DETAILED ROOM DESCRIPTION (including basement approx. 200 m²)
+ Ground floor
The kitchen: With elegant glass fronts in gray, a robust worktop made of dark granite stone. Equipped with high-quality Miele built-in appliances and Bora cooktop extraction system, nothing is left to be desired here.
The living area: The bright floor in wood optic creates a warm contrast to the modern look. A chimney connection is already prepared.
Bathroom and guest toilet: The wet cells, like in a luxurious boutique hotel, convince with timeless aesthetics. The walls were executed in elaborate spackling technique in modern concrete optic and create a seamless, puristic elegance with exclusive character.
+ Upper floor
On the 1st upper floor, there are three bedrooms and a bathroom with bathtub and walk-in shower. The rooms are functionally cut and offer a lot of daylight through floor-to-ceiling windows.
+ Attic
Under the gable, a impressive room wonder awaits you. The developed attic with its high ceilings (3.7 m) and white glazed wood paneling is flooded with light by four large skylights. Usage: Ideal as a huge hobby room, studio, parent's bedroom or play paradise.
+ Basement
In the basement, there is a large, open cellar area that combines technology and household. Here are the laundry room and the heating system. The room is perfect as a cool storage cellar or spacious storage room to keep the living rooms free from everyday objects.
+ The garden area with lawn (south) and seating area (north) invites you to linger.
+ A separate carport serves as parking. An additional area for parking up to four vehicles for visitors is available.
We look forward to getting to know you personally and arranging an individual viewing appointment. Simply use the contact form - we will get back to you immediately.
Highlights:
LOCATION: 60 seconds to the train station, without changing trains to Basel and Olten
USAGE: Approx. 200 m² living space including basement
QUALITY: Generous window areas for plenty of daylight
OUTDOOR AREA: Garden seating area and visitor parking spaces (up to 4 vehicles)
Floor plan/room layout:
4 floors (approx. 200 m²)
Mortgage Calculator
From dream house to home ownership: the mortgage calculator can help you estimate the affordability of this property.

Free
Create an account for more options
Create your account to manage your favorites across all devices, keep track of your search alerts, and never miss an update. Everything you need for your home search, all in one place!
Advertiser

Wealth Investment Network - WENET AG
Churerstrasse 158
8808Pfäffikon SZ
- Listing ID
- 4003163526
- Object ref.
- 88179770.4934186