Rooms
4.5
Living space
200 m2
Selling price
CHF 890,000.–
Notify on price drop
"Detached house - Monteggio"
Address
6998 MonteggioPrice
- Purchase price:
- CHF 890,000.–
- Notify on price drop
Main information
- Availability:
- By agreement
- Type:
- Single house
- No. of rooms:
- 4.5
- Number of apartments:
- 1
- Number of floors:
- 2
- Surface living:
- 200 m2
- Floor space:
- 200 m2
- Year built:
- 1970
Characteristics
Parking space
Documents (0)
Description
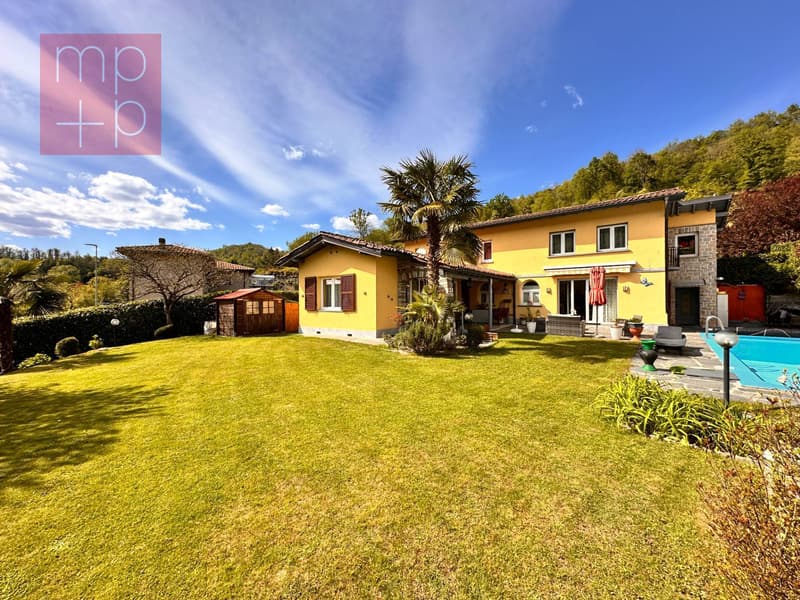
We are selling an interesting INDEPENDENT HOUSE in good condition, with 4.5 rooms, a beautiful garden and a swimming pool in Monteggio (Tresa municipality) in the charming Malcantone, about 5 minutes by car from Lake Lugano (Ceresio) and about 5 minutes by car from Luino, on Lake Maggiore. The city of Lugano is about 15 km away.
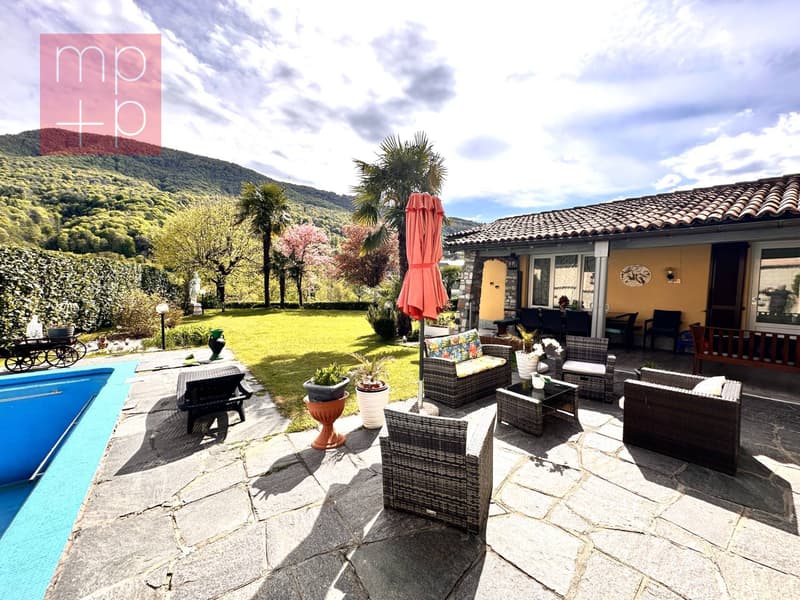
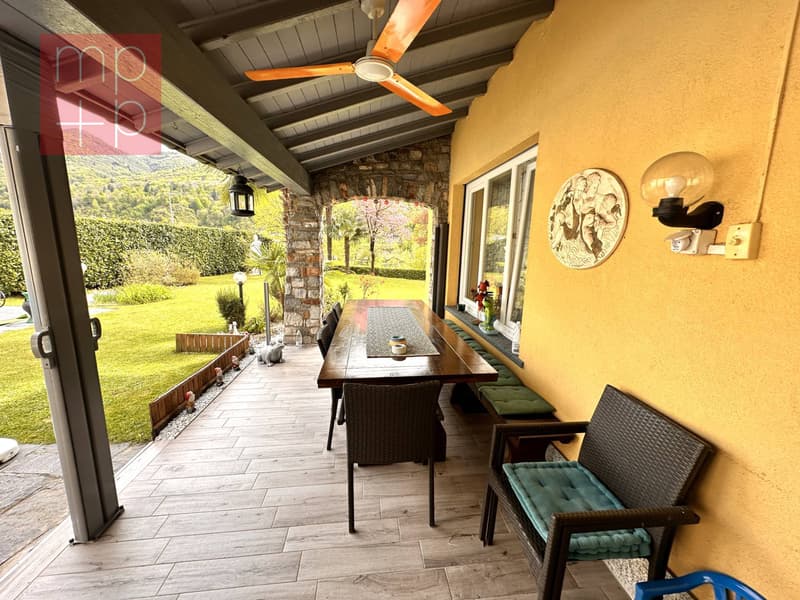
This property, which can also be purchased as a SECONDARY RESIDENCE, has a plot of 930 m² of land and an internal surface area of approximately 200 m², as well as a beautiful portico of approximately 30 m² and a garage of approximately 30 m². The house, built in the 1970s and completely renovated in 2013-2014, is in good condition and can be expanded by approximately 100 m², as well as by another approximately 30 m² above the garage.
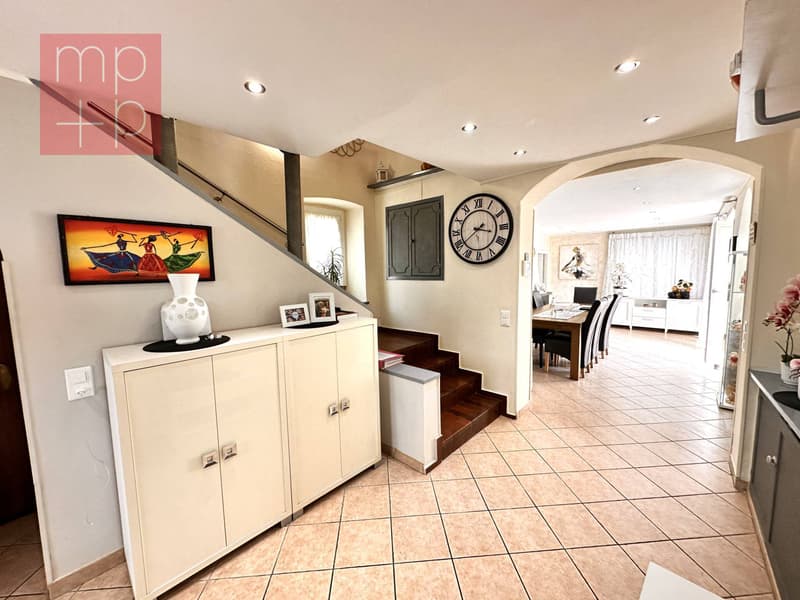
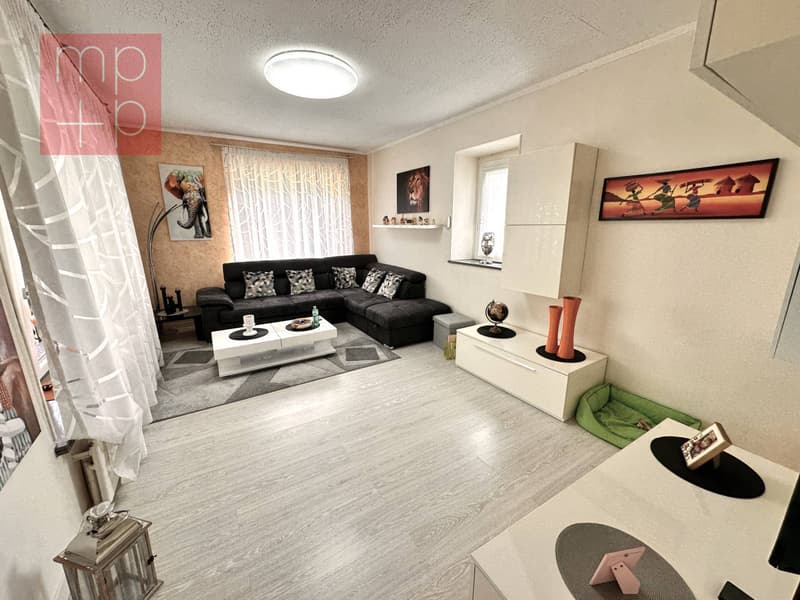
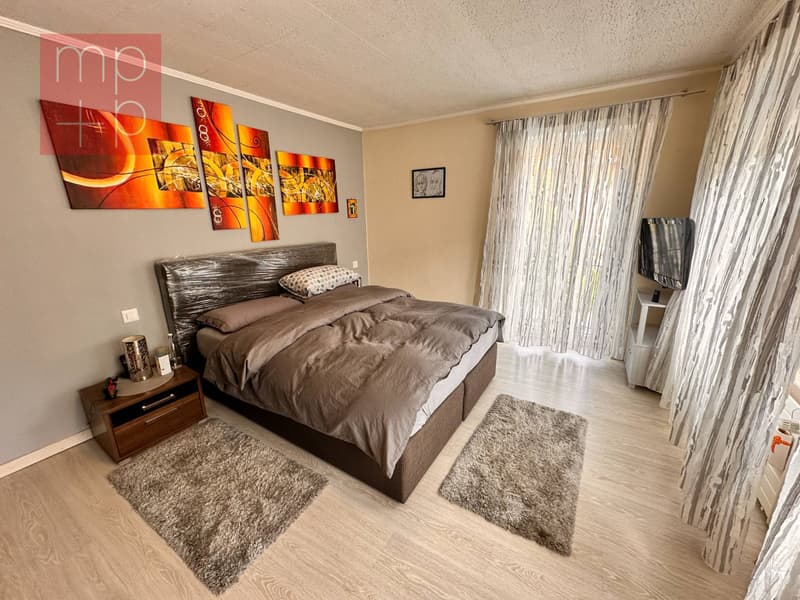
The accommodation consists of: Ground floor (approximately 137 m² SUL + portico approximately 30 m²): entrance hall, open kitchen, bathroom with bathtub and window, living room with exit to the portico, dining room with fireplace and exit to the garden, bedroom, storage room, laundry room, heating room (new oil burner and modern radiators). 1st floor (approximately 62 m², but further expandable): entrance hall, bathroom with shower, bidet and window, bedroom, wardrobe (originally 2 bedrooms).
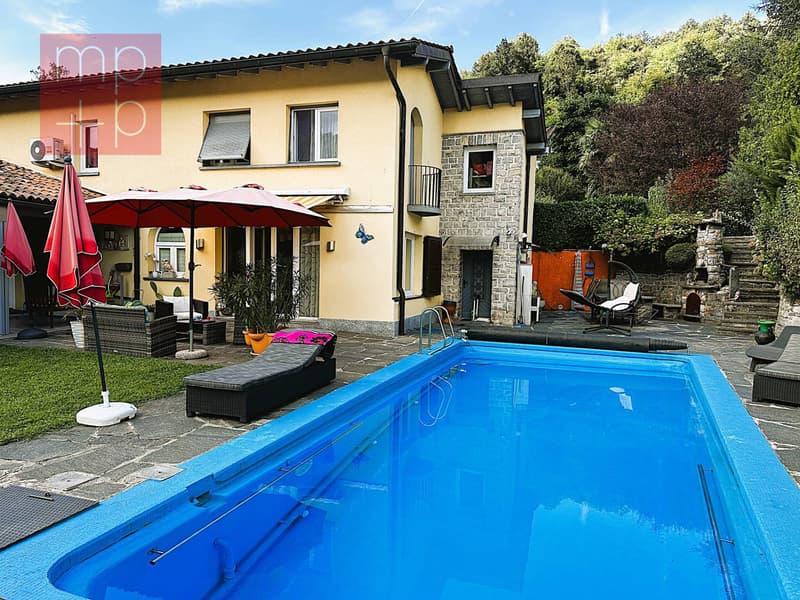
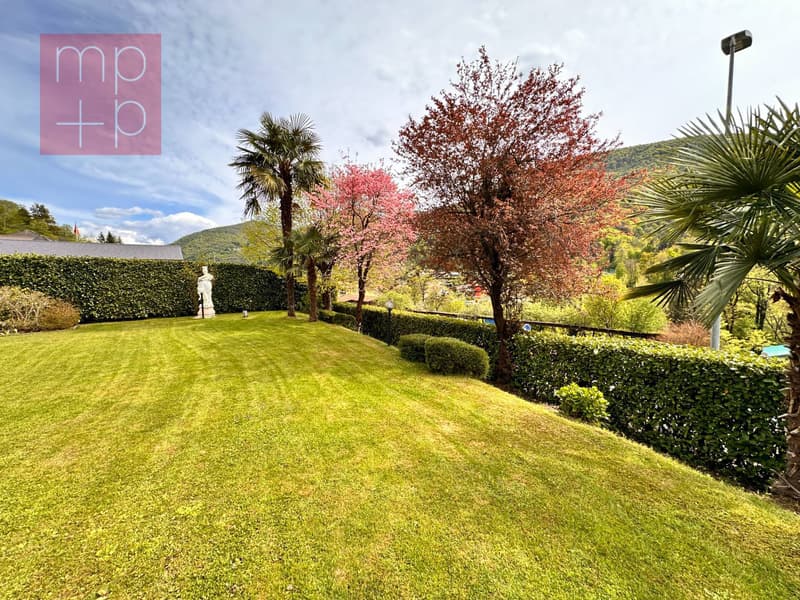
Garage of approximately 30 m² and large parking area for approximately 4-6 cars. Beautiful, flat garden with swimming pool, outdoor shower, grill and stone table, tool shed. Energy costs: oil approximately 3000 liters/year and electricity approximately CHF 1000/year.
A beautiful property with plenty of space, ready to be lived in! Call us now to schedule a visit!
This property, which can also be purchased as a SECONDARY RESIDENCE, has a plot of 930 m² of land and an internal surface area of approximately 200 m², as well as a beautiful portico of approximately 30 m² and a garage of approximately 30 m². The house, built in the 1970s and completely renovated in 2013-2014, is in good condition and can be expanded by approximately 100 m², as well as by another approximately 30 m² above the garage.
The accommodation consists of: Ground floor (approximately 137 m² SUL + portico approximately 30 m²): entrance hall, open kitchen, bathroom with bathtub and window, living room with exit to the portico, dining room with fireplace and exit to the garden, bedroom, storage room, laundry room, heating room (new oil burner and modern radiators). 1st floor (approximately 62 m², but further expandable): entrance hall, bathroom with shower, bidet and window, bedroom, wardrobe (originally 2 bedrooms).
Garage of approximately 30 m² and large parking area for approximately 4-6 cars. Beautiful, flat garden with swimming pool, outdoor shower, grill and stone table, tool shed. Energy costs: oil approximately 3000 liters/year and electricity approximately CHF 1000/year.
A beautiful property with plenty of space, ready to be lived in! Call us now to schedule a visit!
Mortgage Calculator
From dream house to home ownership: the mortgage calculator can help you estimate the affordability of this property.

Free
Create an account for more options
Create your account to manage your favorites across all devices, keep track of your search alerts, and never miss an update. Everything you need for your home search, all in one place!
Advertiser

MPP Fiduciaria SA
Breganzona - Via Dott. G. Polar 48
6932Lugano
Contact
- Listing ID
- 4003160445
- Object ref.
- D2416.D2416.D2416